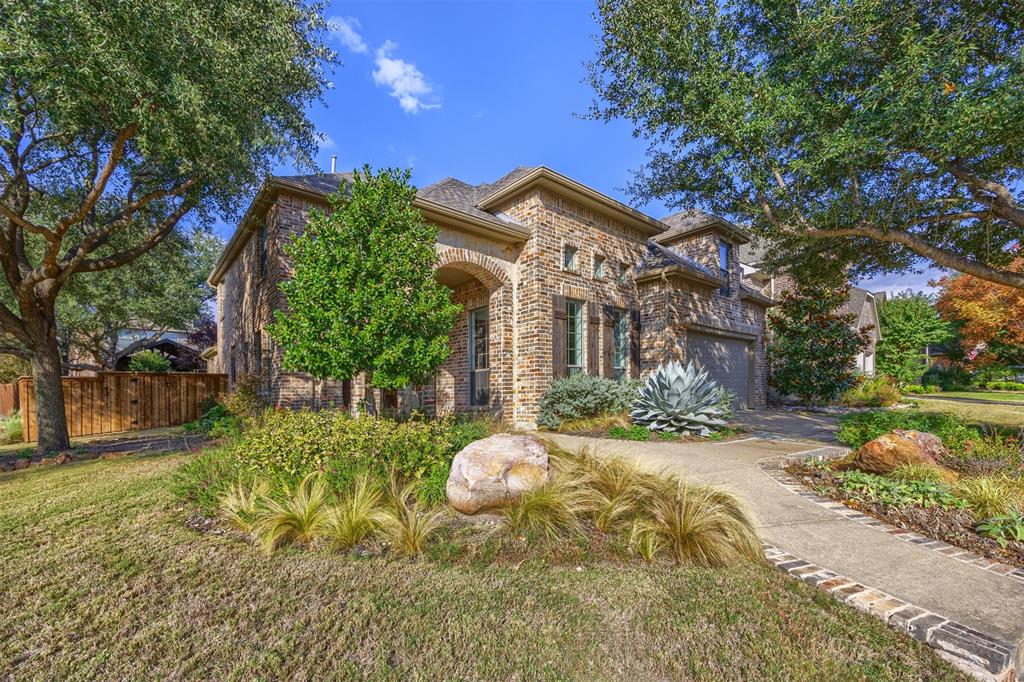
 1 / 28
7712 Rockdale Road
McKinney, TX 75071
$800,000
Open Houses
Welcome to 7712 Rockdale, where style, exceptional entertaining spaces, and resort-style living come together in one remarkable home! Beautifully updated throughout, this 4-bedroom home offers the perfect blend of luxury, comfort, and functionality. The thoughtfully designed floor plan features a private study, formal dining or sitting room, spacious game room, and media room, providing versatile spaces for both everyday living and entertaining. There is an amazing bonus room upstairs that could be used for storage, work out, hide out - whatever! At the heart of the home, the beautifully updated open-concept kitchen flows seamlessly into the spacious living area, creating an inviting gathering place for family and friends. Step outside and discover the true showstopper—an extraordinary backyard retreat designed for entertaining and relaxation! A sparkling pool takes center stage, complemented by an expansive covered patio and fabulous outdoor kitchen with built-in grill. Whether hosting lively gatherings, enjoying dinner alfresco, or spending a relaxing afternoon poolside, this spectacular outdoor living space delivers the ultimate Texas lifestyle. Located in the highly sought-after Stonebridge Ranch community, residents enjoy exceptional amenities, including scenic walking trails, parks, lakes, and community recreation. With extensive updates, an incredibly versatile floor plan, and an outdoor oasis that rivals a private resort, this home offers an exceptional opportunity to enjoy the very best of Stonebridge Ranch living. Move-in ready and designed to impress! All information stated herein is believed to be accurate but should be verified by ...
+ Read More| Mls Number: | 21424876 |
|---|---|
| List Price: | $800,000 |
| Property Type: | Residential |
| Property Sub Type: | Single Family Residence |
| Status: | Active |
| Beds Total: | 4 |
| Baths Full: | 3 |
| Baths Half: | 1 |
| Sq Ft Total: | 3,456 |
| Association Fee: | $1,106 |
| Unexempt Taxes: | $12,066 |
| Lot Size Area Sqft: | 7,405.2000 |
| Lot Size Area: | 0.17 |
| City: | McKinney |
| County Or Parish: | Collin |
| Subdivision Name: | Wren Creek Add Ph Ii-A |
| Postal Code: | 75071 |
| Year Built: | 2005 |
| Appliances?: | Dishwasher,Disposal,Gas Cooktop,Microwave,Plumbed For Gas in Kitchen |
| Association Fee Frequency: | Annually |
| Association Fee Includes: | Full Use of Facilities, Management Fees |
| Association Type: | Mandatory |
| Directions: | From Stonebridge Dr going North turn East on Canyon Wren then South on Rockdale. Home is on the corner. Verify with GPS. |
| Elementary School Name: | Wilmeth |
| Middle School Name: | Dr Jack Cockrill |
| School District: | McKinney ISD |
| Exterior Features: | Covered Patio/Porch, Outdoor Kitchen, Outdoor Living Center |
| Fireplace Features: | Gas, Gas Logs, Gas Starter |
| Fireplaces Total: | 1 |
| Flooring: | Carpet, Ceramic Tile, Luxury Vinyl Plank |
| Foundation Details: | No |
| Foundation Details: | Slab |
| Garage Dimensions: | 24x20 |
| Interior Features: | Cable TV Available, Decorative Lighting, Eat-in Kitchen, Flat Screen Wiring, Granite Counters, Kitchen Island |
| Lot Features: | Corner Lot, Landscaped, Sprinkler System, Subdivision |
| Lot Size: | Less Than .5 Acre (not Zero) |
| Lot Size Units: | Acres |
| Multi Parcel ID: | No |
| Municipal Utility District?: | No |
| Number Of Dining Areas: | 2 |
| Number Of Living Areas: | 2 |
| Number Of Parking Spaces: | 2 |
| Parking Features: | Garage |
| Parking Spaces Garage: | 2 |
| Permit Avmyn: | false |
| Permit Comments Reviews Yn: | false |
| Pool?: | Yes |
| Pool Features: | Gunite, Heated |
| Possession: | Closing/Funding |
| Postal Code Plus 4: | 7785 |
| Restrictions: | Deed |
| Roof: | Composition |
| Room Count: | 9 |
| Security Features: | Carbon Monoxide Detector(s), Security System |
| Structural Style: | Single Detached |
| Transaction Type: | For Sale |
| Utilities: | City Sewer, City Water, Individual Gas Meter, Individual Water Meter |
| Will Subdivide: | No |
| Hoa Management Company: | Grand Manor |
| Hoa Management Company Phone: | 214-733-5800 |
| Accessibility Features Yn: | No |
| Attached Garage?: | Yes |
| Bathrooms Total Decimal: | 3.10 |
| Bathrooms Total Integer: | 4 |
| Cooling: | Ceiling Fan(s), Central Air, Electric |
| Covered Spaces: | 2 |
| Elementary School Name: | Wilmeth |
| Exclusions: | Dart board, Green Egg and Fire pit on patio |
| Garage?: | Yes |
| High School Name: | McKinney North |
| Laundry Features: | Full Size W/D Area |
| Levels: | Two |
| Lot Size Area: | 0.1700 |
| Patio And Porch Features: | Covered |
| Property Attached?: | No |
| Smart Home Features Appor Pass Y: | 0 |
| Window Features: | Window Coverings |
Listing Courtesy of: Coldwell Banker Apex, REALTORS
Listing Agent: Julie Williams
972-838-0262
Mortgage Calculator
All listings featuring the  icon are provided courtesy of North Texas Real Estate Information Systems, Inc. (NTREIS), Copyright 2026. All rights reserved.
All information is believed accurate but not guaranteed. The properties displayed may not be all of the properties available through the IDX Program. Any use of this site other than by potential buyers or sellers is strictly prohibited.
North Texas Real Estate Information Systems, Inc. data last updated on November 12, 2026 03:00 AM - CT
Property Last Updated: November 12, 2026 03:00 AM - CT
