7705 Cedar Park Avenue
North Richland Hills, TX 76182
$375,000
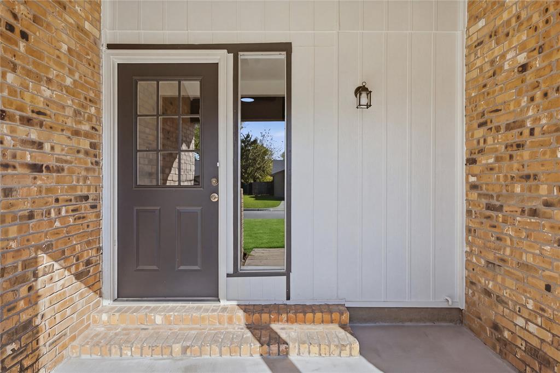
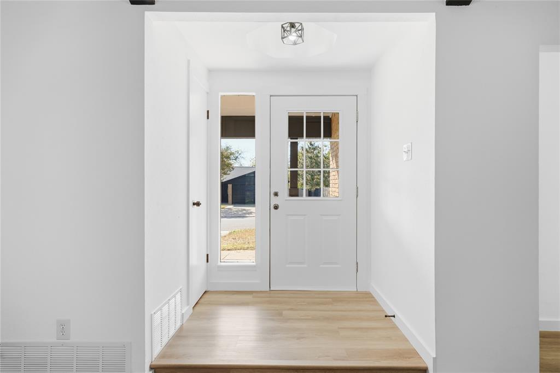
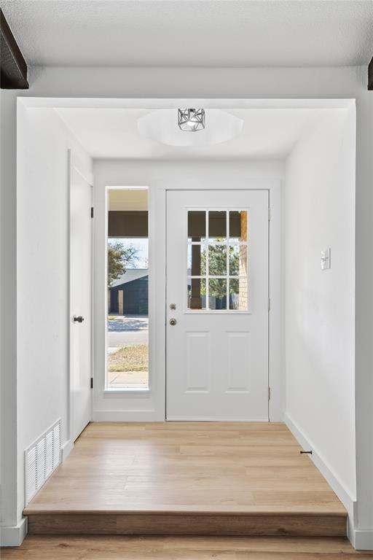
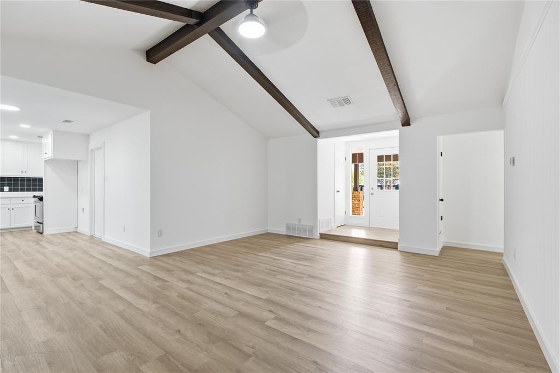
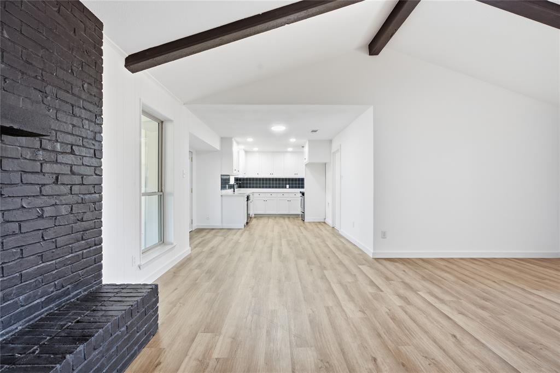
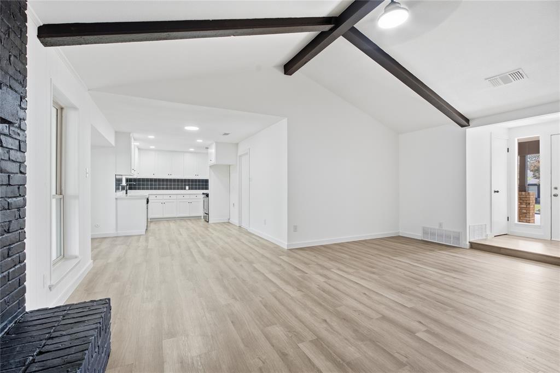
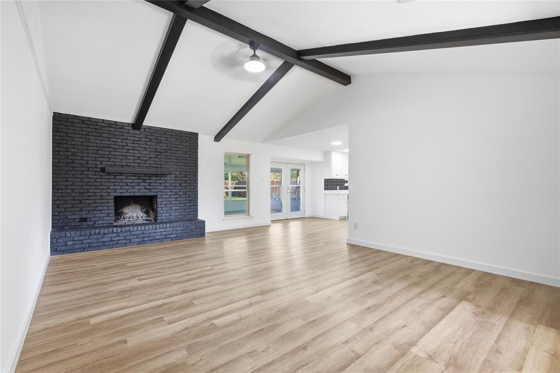
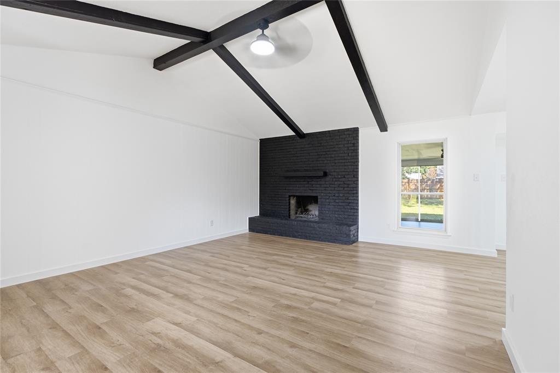
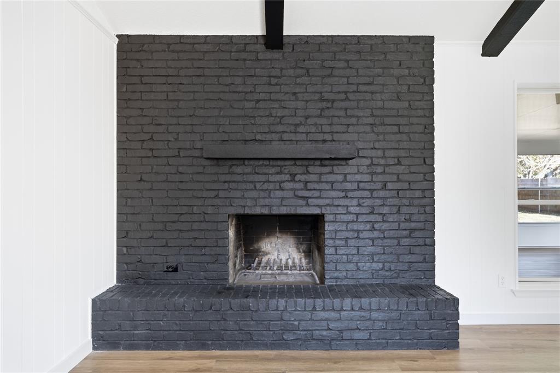
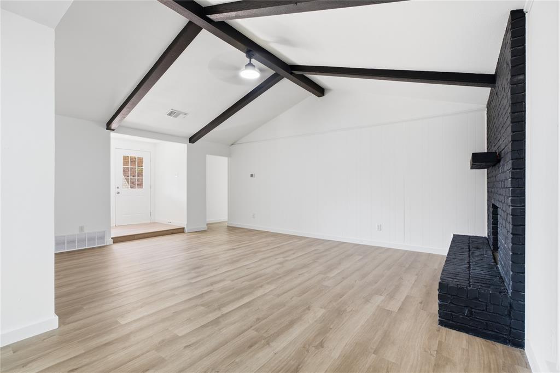
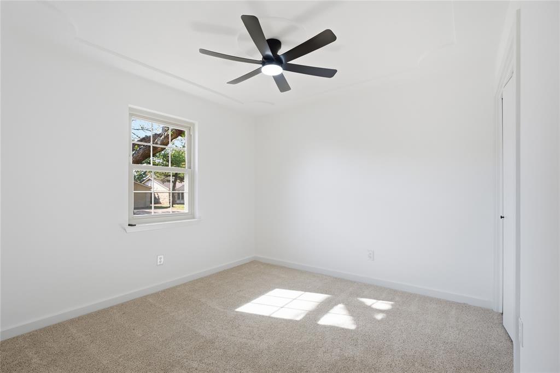
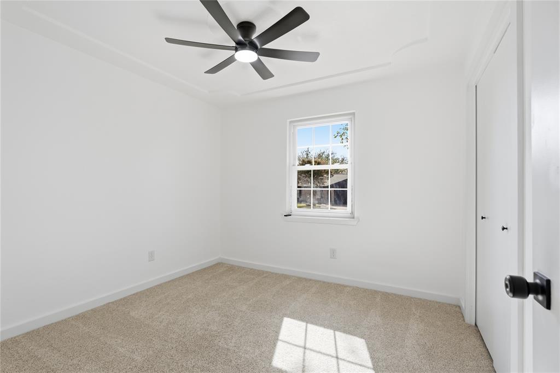
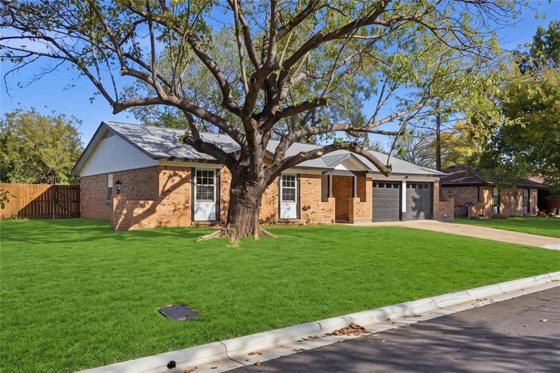
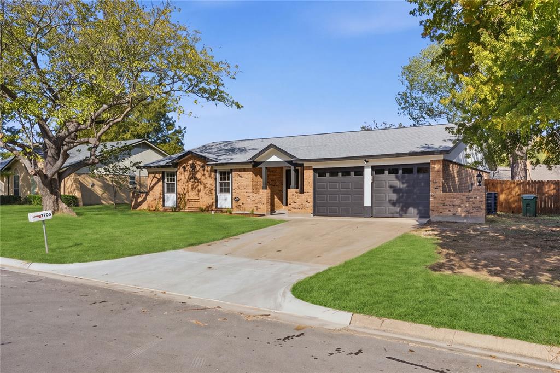
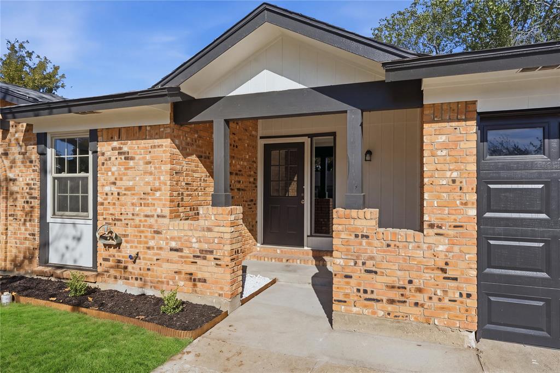
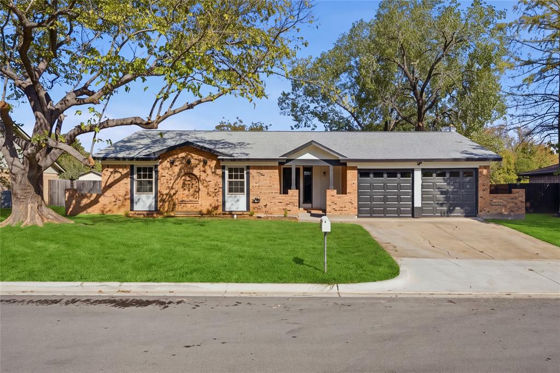
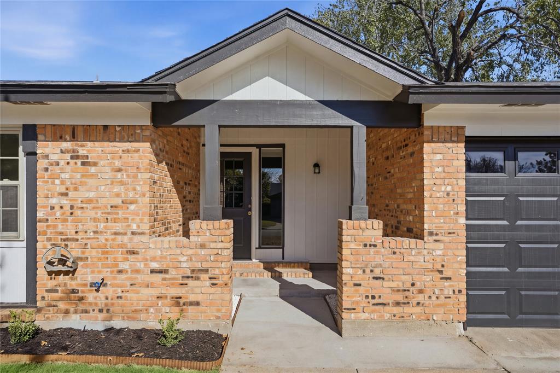
Thoughtfully refreshed with a bright, modern interior while maintaining its original character, this inviting ranch-style home offers comfortable spaces designed for everyday living. Fresh neutral paint, updated flooring, contemporary fixtures, and warm wood accents create a cohesive feel throughout. The spacious living area makes an immediate impression with soaring vaulted ceilings, exposed beams, and a striking painted brick fireplace that anchors the room. An open flow into the dining area and kitchen makes the space equally suited for entertaining or quiet evenings at home.
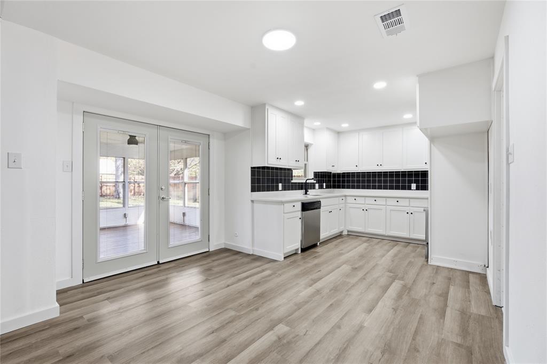
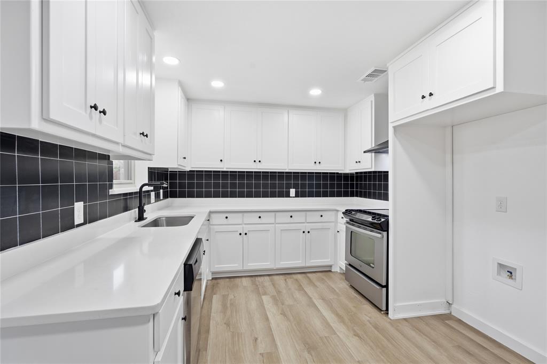
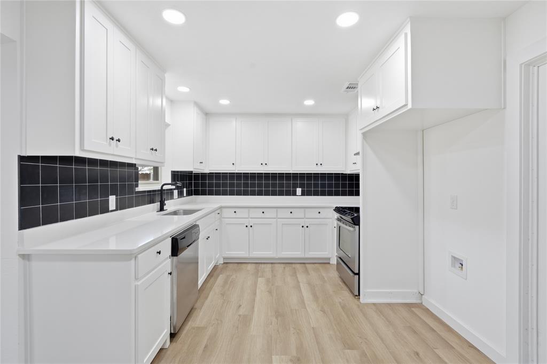
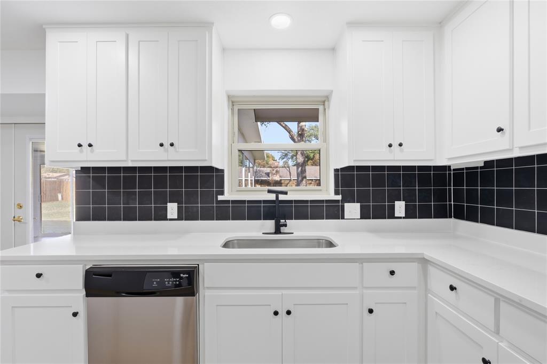
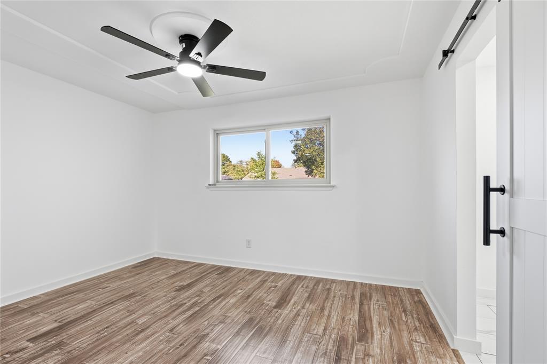
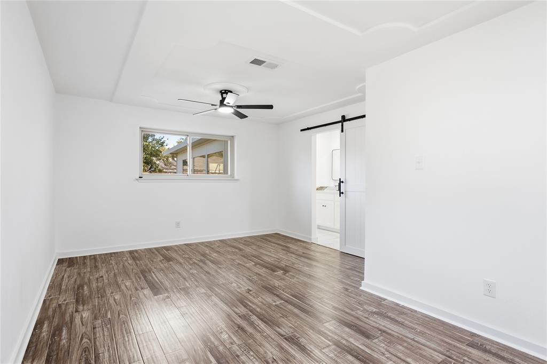
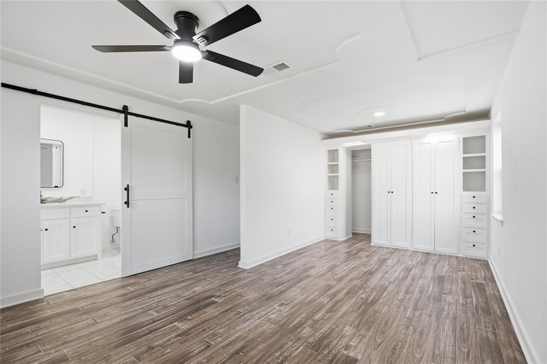
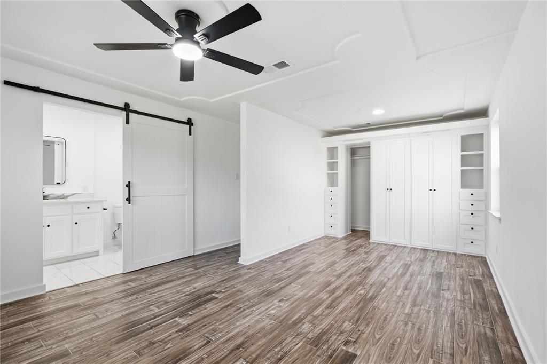
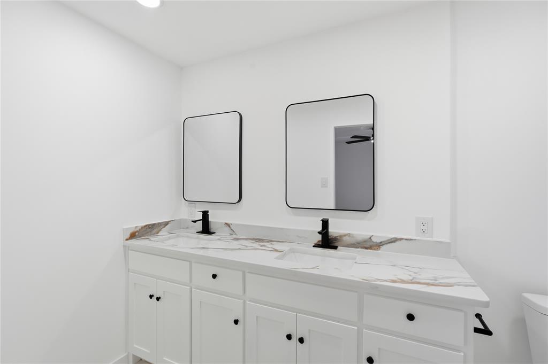
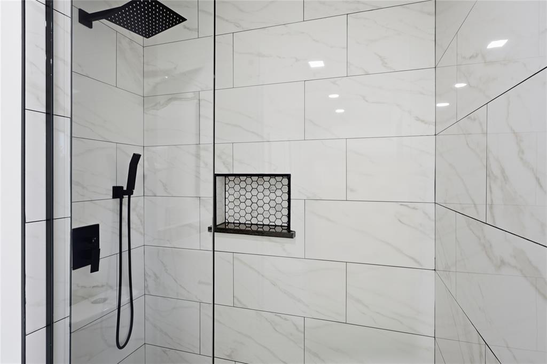
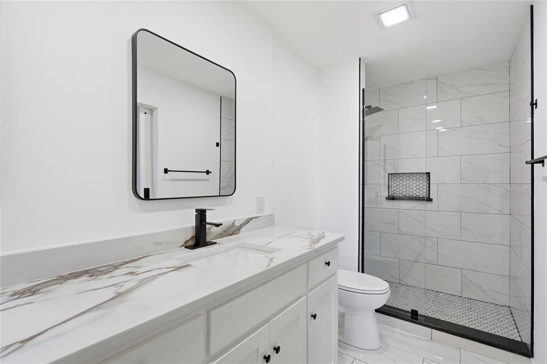
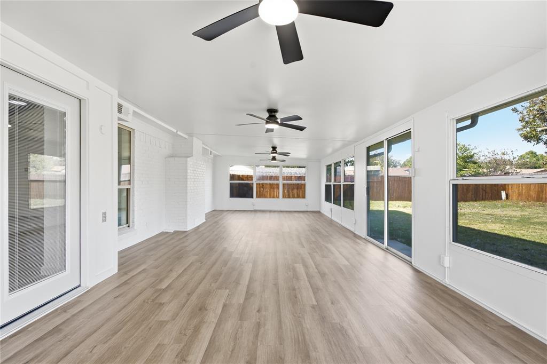
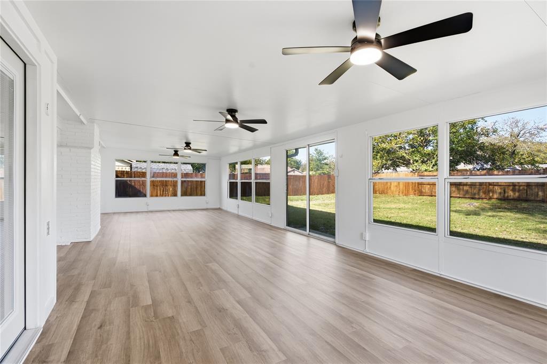
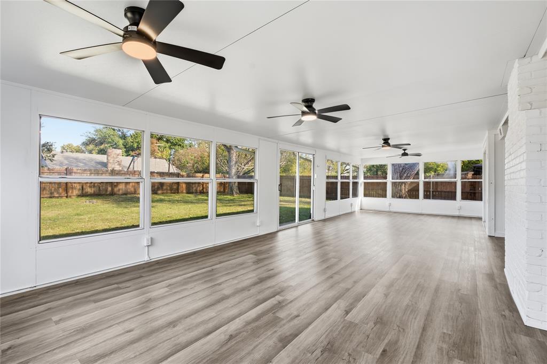
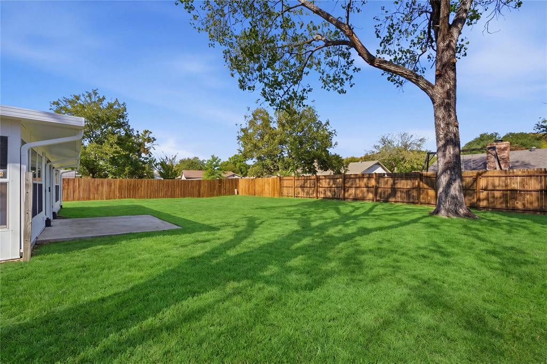
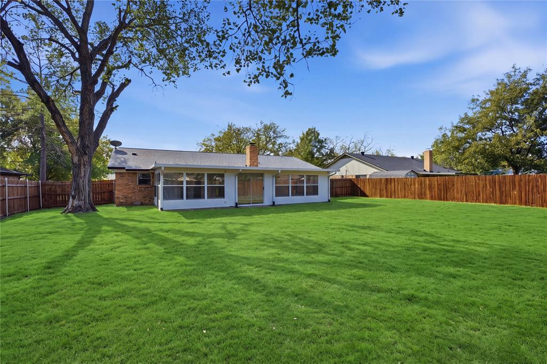
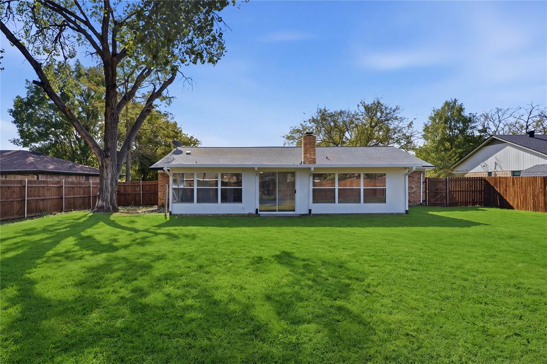
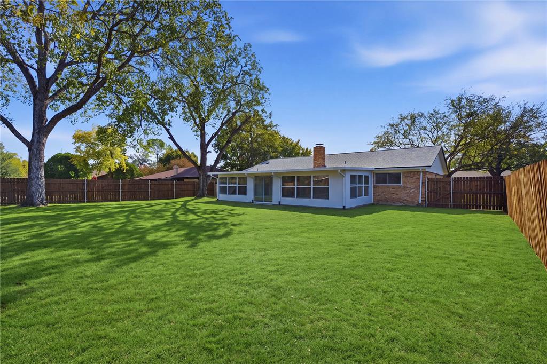
The kitchen features crisp white cabinetry, contrasting black tile backsplash, generous counter space, and updated finishes. The primary suite offers built-in storage, a stylish sliding barn door, and a beautifully updated bathroom with dual sinks and a walk-in shower. One of the home's standout features is the expansive enclosed sunroom, where walls of windows bring in natural light and offer peaceful views of the backyard. Outside, mature shade trees, an open lawn, and a privacy fence provide plenty of room for outdoor gatherings, gardening, or simply relaxing.
Located in the established Kingswood Estates neighborhood of North Richland Hills, the home offers convenient access to everyday shopping, dining, and nearby Green Valley Park, featuring walking trails, playgrounds, sports fields, and recreational amenities. With access to major surrounding thoroughfares and the conveniences of the Mid-Cities area, this location offers a practical balance of neighborhood living and connectivity throughout DFW.
| Mls Number: | 21440155 |
|---|---|
| List Price: | $375,000 |
| Property Type: | Residential |
| Property Sub Type: | Single Family Residence |
| Status: | Active |
| Beds Total: | 3 |
| Baths Full: | 2 |
| Sq Ft Total: | 1,930 |
| Unexempt Taxes: | $6,336 |
| Lot Size Area Sqft: | 9,888.1200 |
| Lot Size Area: | 0.227 |
| Building Style: | Ranch |
| City: | North Richland Hills |
| County Or Parish: | Tarrant |
| Subdivision Name: | Kingswood Estates Add |
| Postal Code: | 76182 |
| Year Built: | 1977 |
| Accessory Unit?: | No |
| Appliances?: | Dishwasher |
| Association Type: | None |
| Construction Materials: | Brick |
| Directions: | From I-820, take the Davis Boulevard exit and head north. Turn left onto Starnes Road, right onto Oak Park Drive, then right onto Cedar Park Avenue. The home will be on your right. |
| Dock Permitted?: | No |
| Elementary School Name: | Greenvalle |
| Middle School Name: | Northridge |
| School District: | Birdville ISD |
| Exterior Features: | Private Yard |
| Fencing: | Back Yard, Privacy, Wood |
| Fireplace Features: | Brick, Living Room |
| Fireplaces Total: | 1 |
| Flooring: | Carpet, Luxury Vinyl Plank, Tile |
| Foundation Details: | No |
| Foundation Details: | Slab |
| Heating: | Central |
| Interior Features: | Built-in Features, Decorative Lighting, Double Vanity, Open Floorplan, Vaulted Ceiling(s) |
| Lake Pump: | No |
| Lot Features: | Interior Lot, Level, Lrg. Backyard Grass, Many Trees |
| Lot Size: | Less Than .5 Acre (not Zero) |
| Lot Size Source: | Public Records |
| Lot Size Units: | Acres |
| Multi Parcel ID: | No |
| Municipal Utility District?: | No |
| Number Of Dining Areas: | 1 |
| Number Of Living Areas: | 2 |
| Number Of Parking Spaces: | 2 |
| Other Equipment: | None |
| Parking Features: | Concrete, Driveway, Garage, Garage Faces Front |
| Parking Spaces Garage: | 2 |
| Permit Avmyn: | false |
| Permit Comments Reviews Yn: | false |
| Pool?: | No |
| Possession: | Closing/Funding |
| Postal Code Plus 4: | 7902 |
| Roof: | Composition |
| Room Count: | 2 |
| Structural Style: | Single Detached |
| Transaction Type: | For Sale |
| Utilities: | City Sewer, City Water, Concrete, Curbs, Sidewalk |
| Will Subdivide: | No |
| Year Built Details: | Preowned |
| Senior Community Yn: | No |
| Accessibility Features Yn: | No |
| Attached Garage?: | Yes |
| Bathrooms Total Decimal: | 2.00 |
| Bathrooms Total Integer: | 2 |
| Cooling: | Ceiling Fan(s), Central Air |
| Covered Spaces: | 2 |
| Elementary School Name: | Greenvalle |
| Garage?: | Yes |
| High School Name: | Richland |
| Horse Permitted Yn: | No |
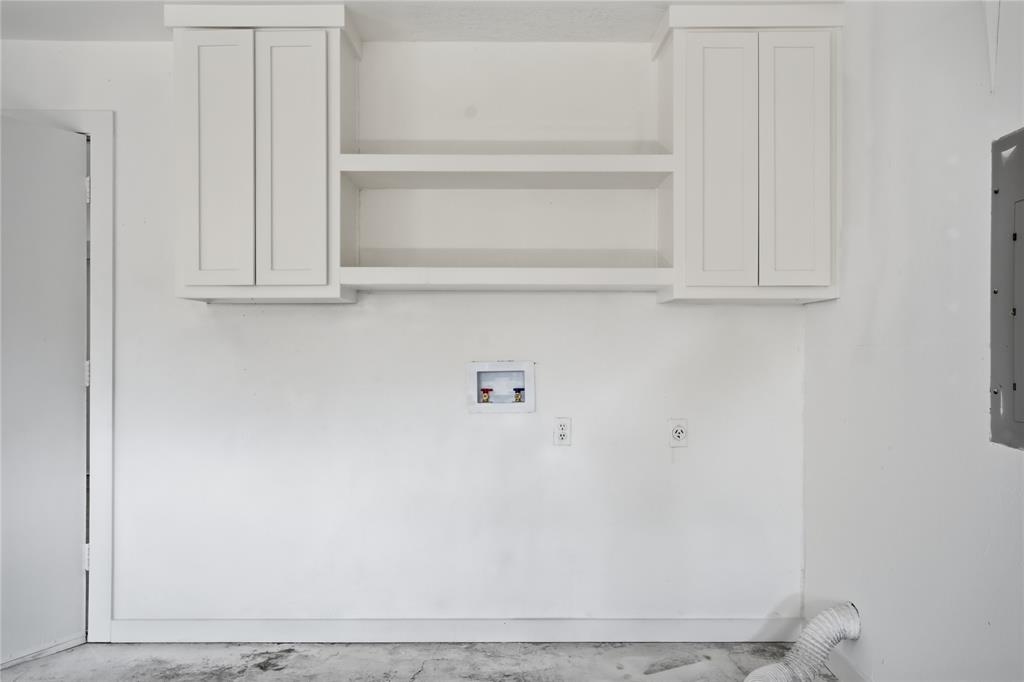
| Laundry Features: | Electric Dryer Hookup, In Garage, Full Size W/D Area, Washer Hookup |
| Levels: | One |
| Listing Terms: | Cash, Conventional, FHA, VA Loan |
| Lot Size Area: | 0.2270 |
| Other Structures: | None |
| Patio And Porch Features: | Front Porch, Glass Enclosed |
| Property Attached?: | No |
| Smart Home Features Appor Pass Y: | 0 |
| Special Taxing Entities: | 0 |
Listing Courtesy of: BK Real Estate
Listing Agent: Brittney Kosev
972-514-6501
Mortgage Calculator
All listings featuring the  icon are provided courtesy of North Texas Real Estate Information Systems, Inc. (NTREIS), Copyright 2026. All rights reserved.
All information is believed accurate but not guaranteed. The properties displayed may not be all of the properties available through the IDX Program. Any use of this site other than by potential buyers or sellers is strictly prohibited.
North Texas Real Estate Information Systems, Inc. data last updated on November 22, 2026 03:03 PM - CT
Property Last Updated: November 22, 2026 03:03 PM - CT