7600 Alders Gate Lane
Denton, TX 76208
$599,000
Open Houses
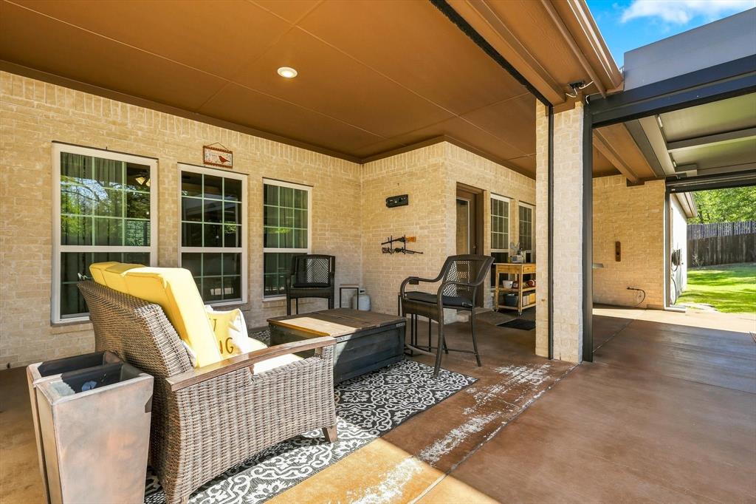
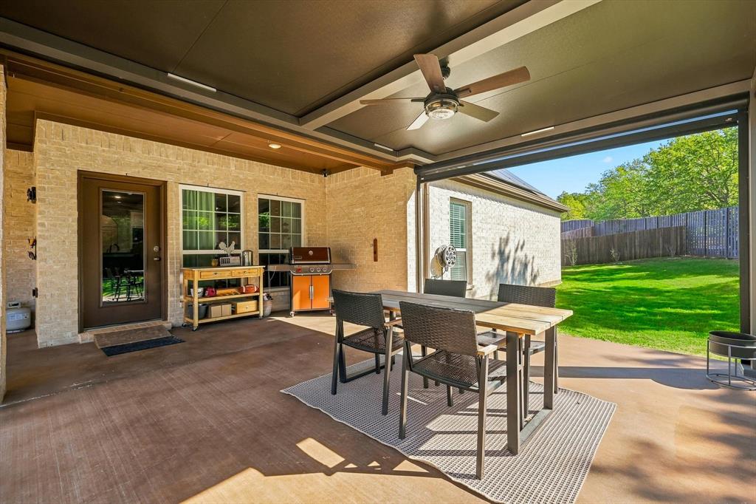
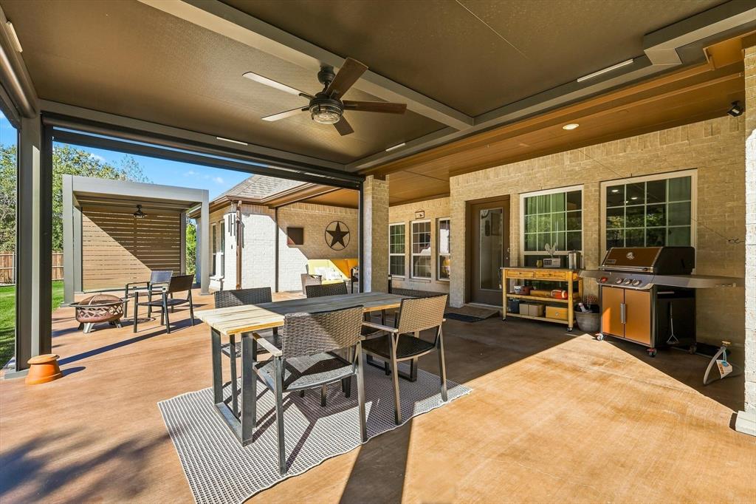
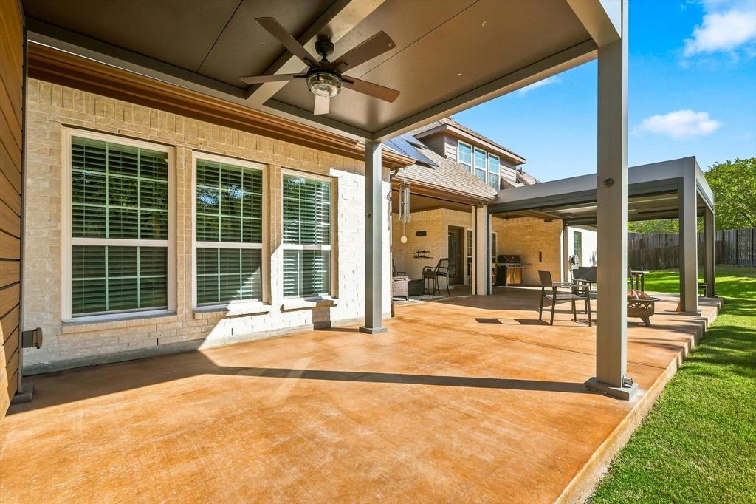
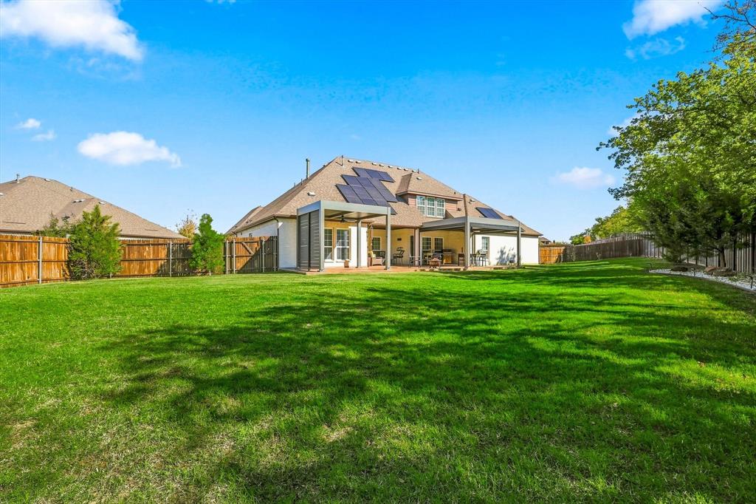
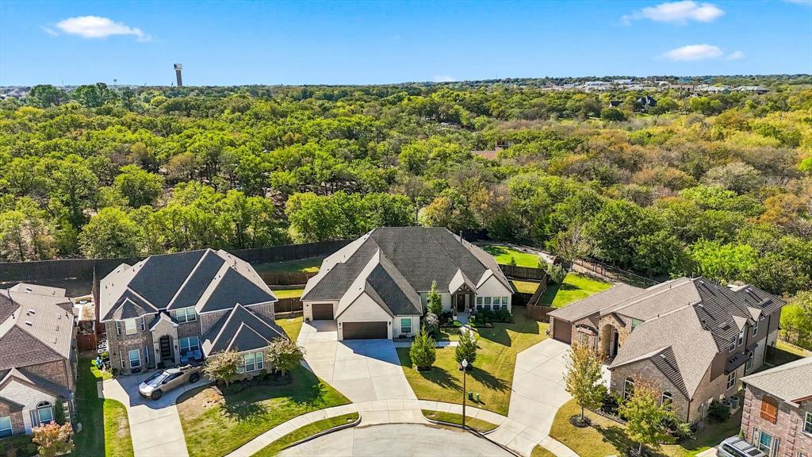
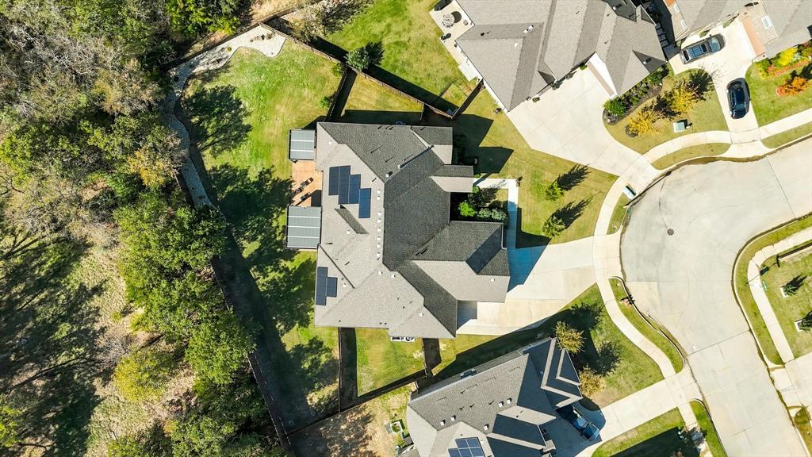
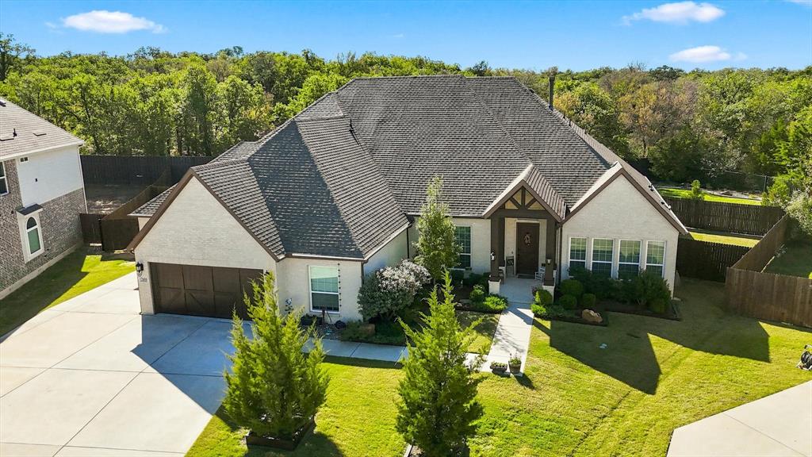
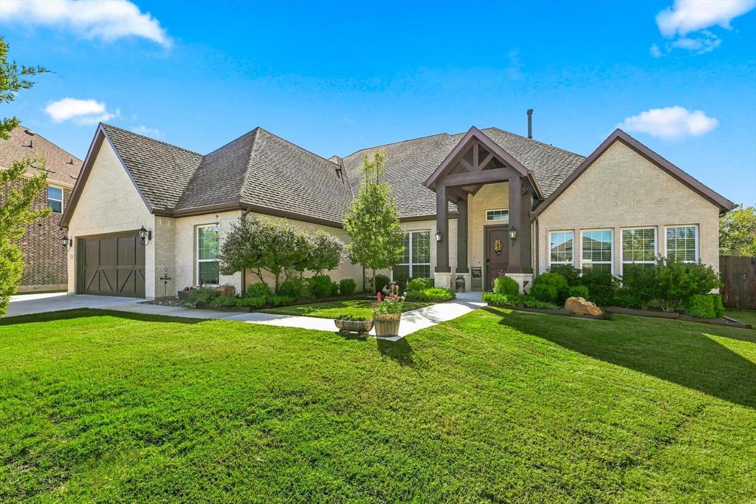
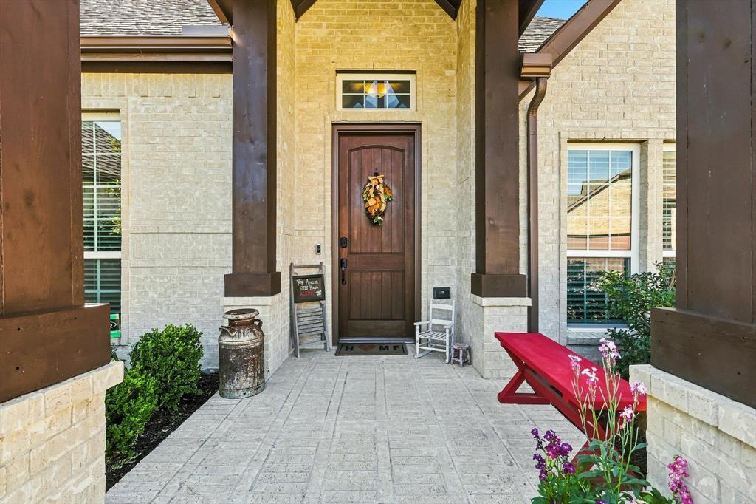
Big on space, easy on the eyes, and backing to a greenbelt—this one understood the assignment! Set on approximately .4 acres in The Preserve at Pecan Creek, 7600 Alders Gate Lane delivers custom character, impressive storage, and a patio that may become your favorite room.
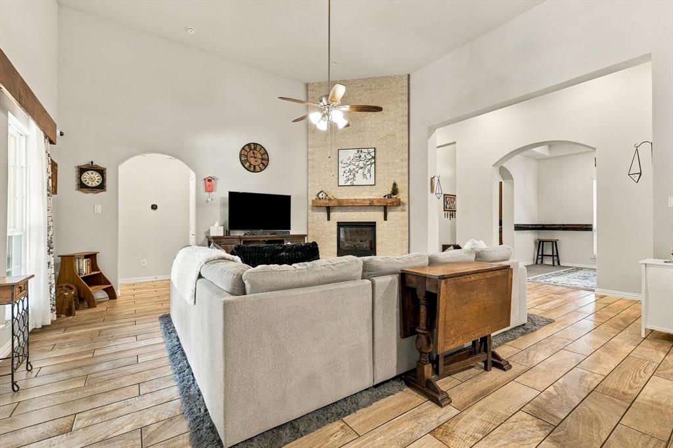
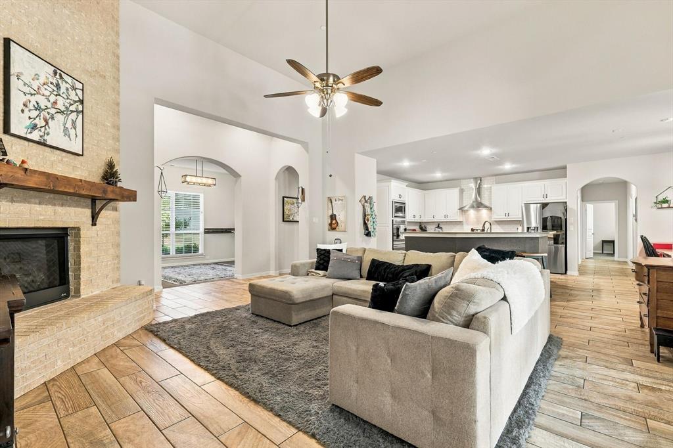
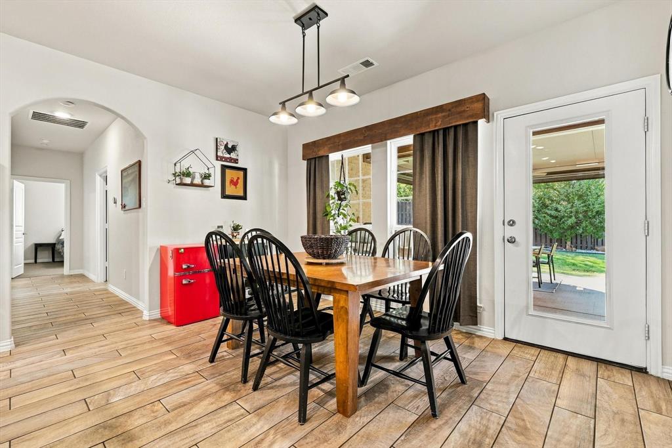
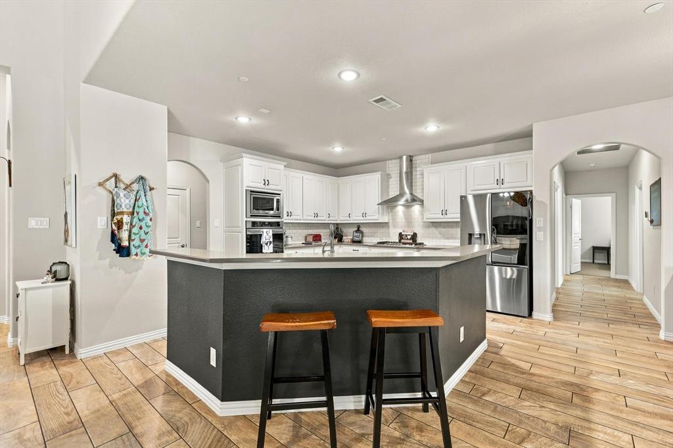
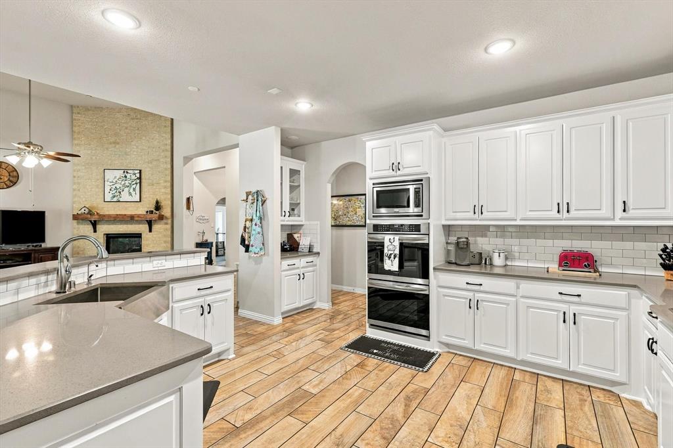
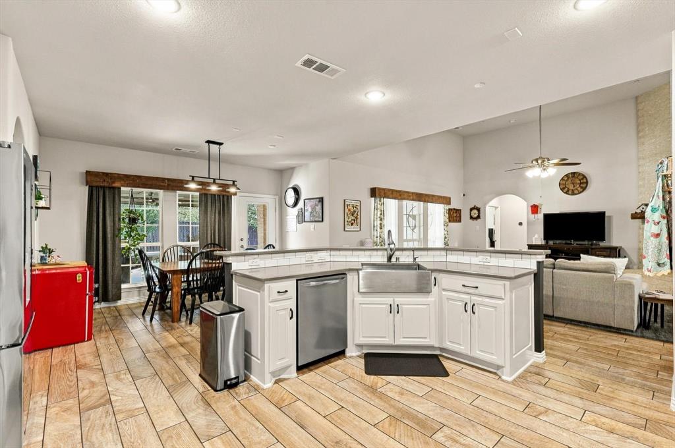
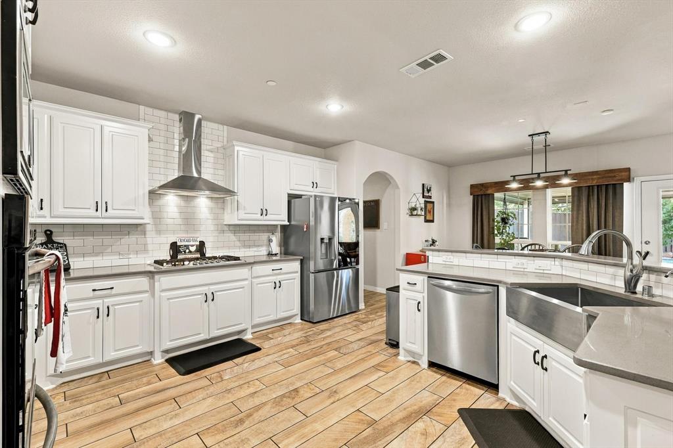
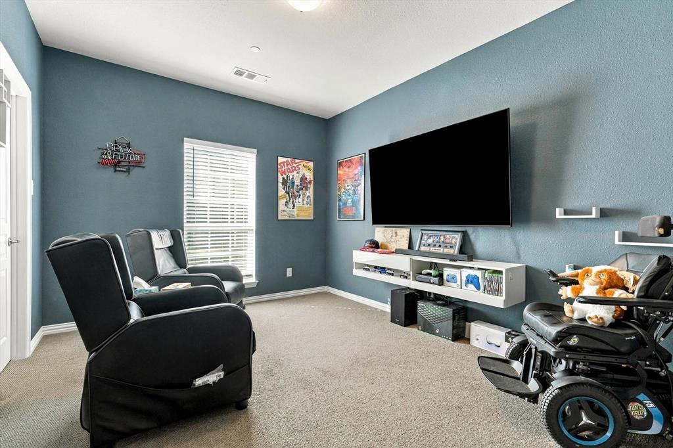
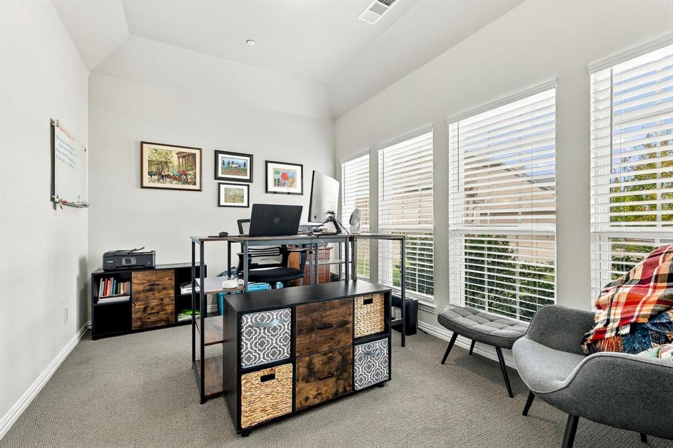
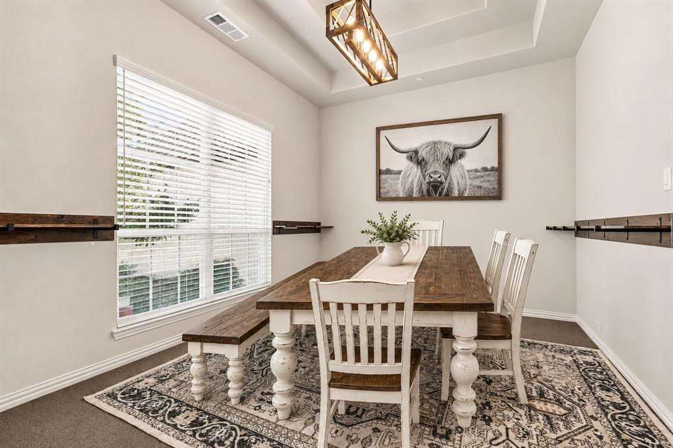
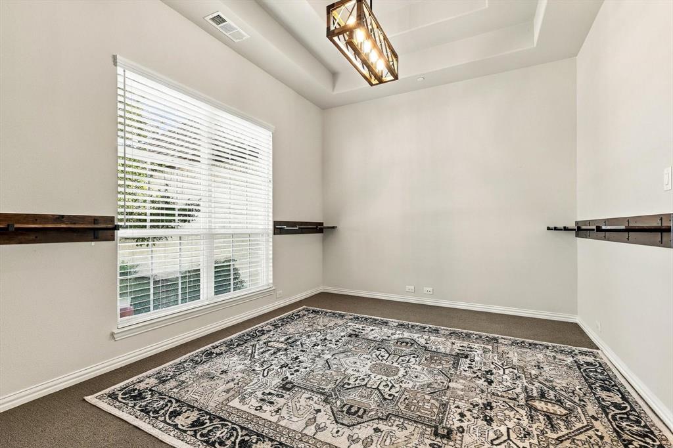
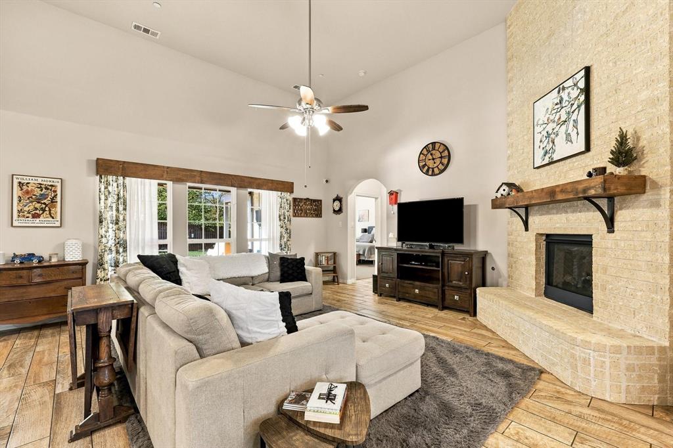
With 4 bedrooms, 3 full baths, and 2 half baths, there’s room to gather without being on top of one another. Soaring ceilings, wood-look tile, and a floor-to-ceiling brick fireplace set the scene, while the kitchen handles everything from Tuesday tacos to Thanksgiving dinner with quartz countertops, a five-burner gas cooktop, and double ovens. A dedicated office and formal dining room round out the gathering spaces—and both are getting a fresh start, with new carpet comparable to the existing carpet scheduled for installation November 16.
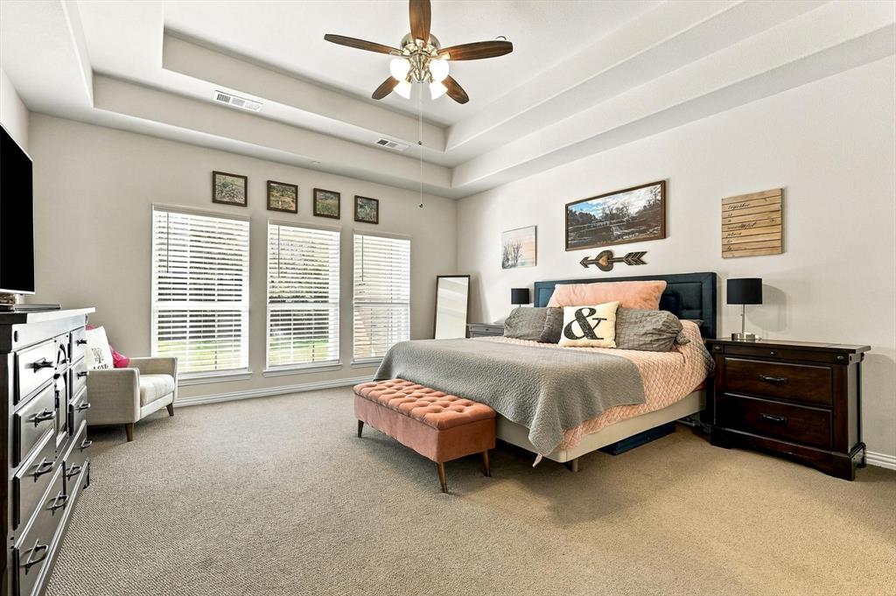
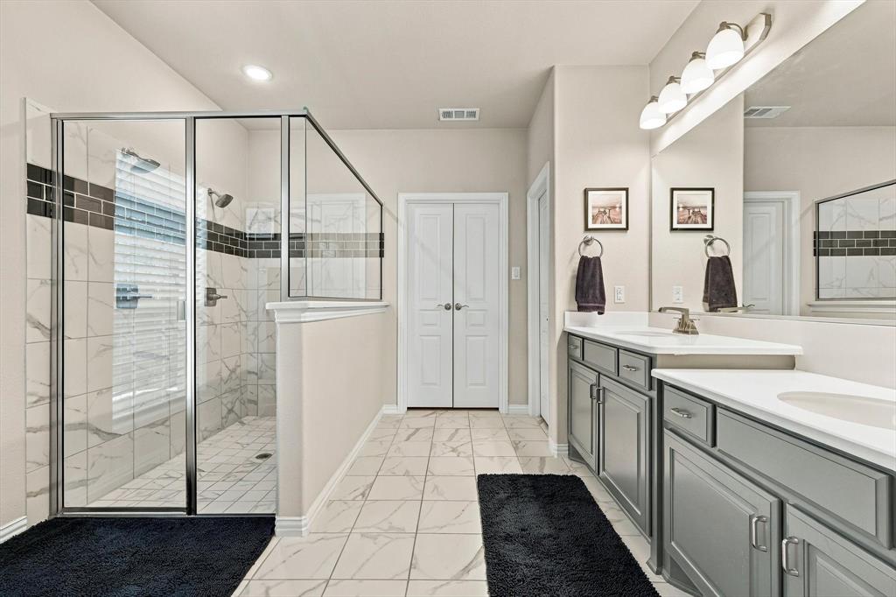
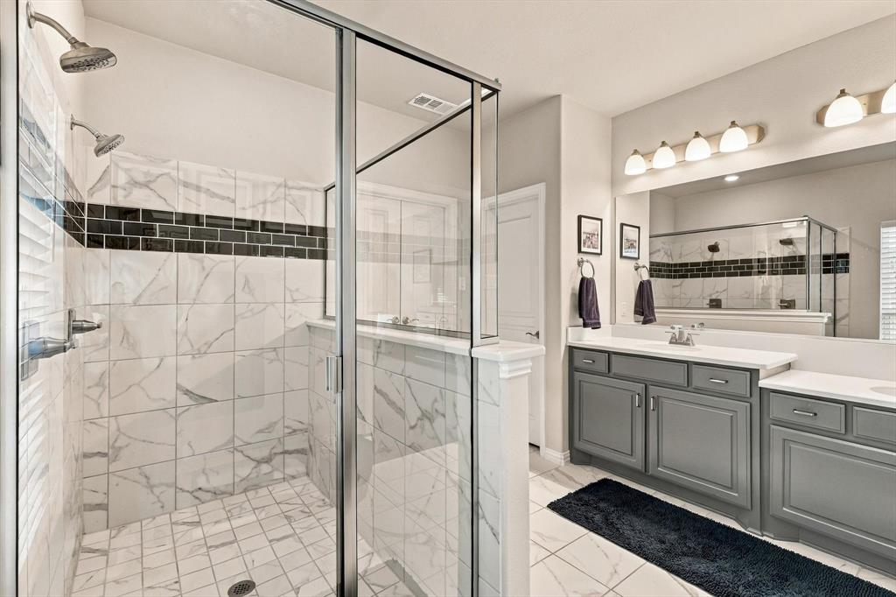
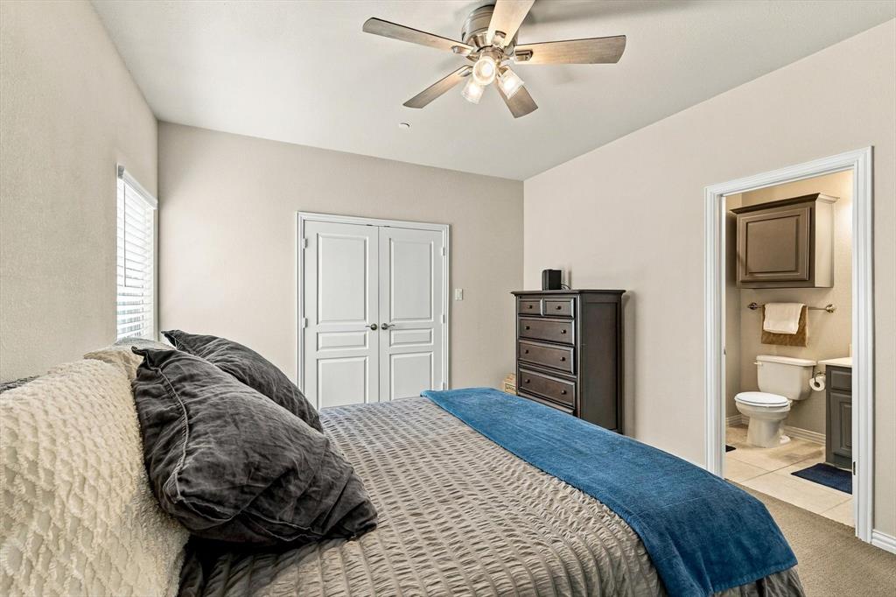
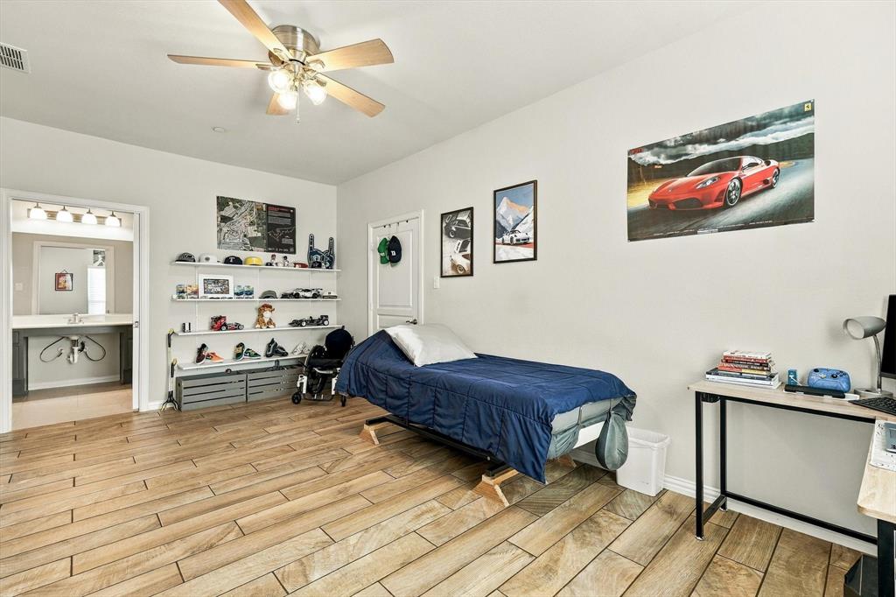
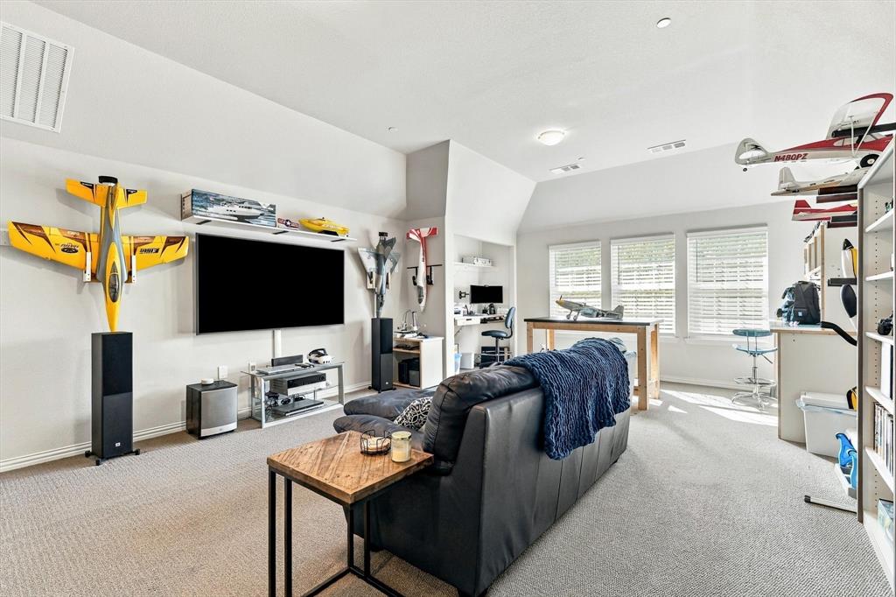
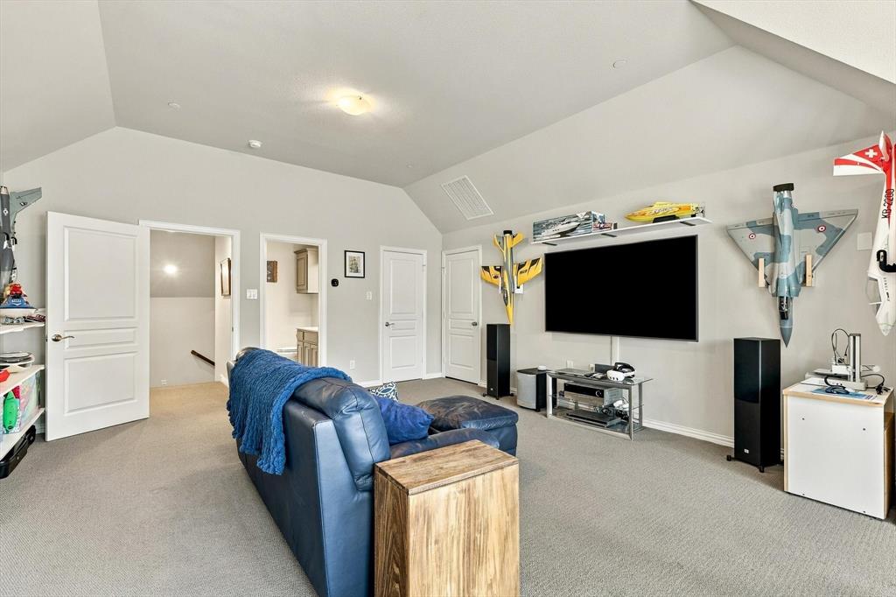
All four bedrooms are downstairs, including a spacious suite with accessibility features such as a roll-in shower, accessible vanity, and roll-in closet. The primary retreat offers a double-head walk-in shower and an oversized closet. Upstairs, a generous bonus room with its own half bath is ready for movie marathons, game days, or hobbies that deserve their own space.
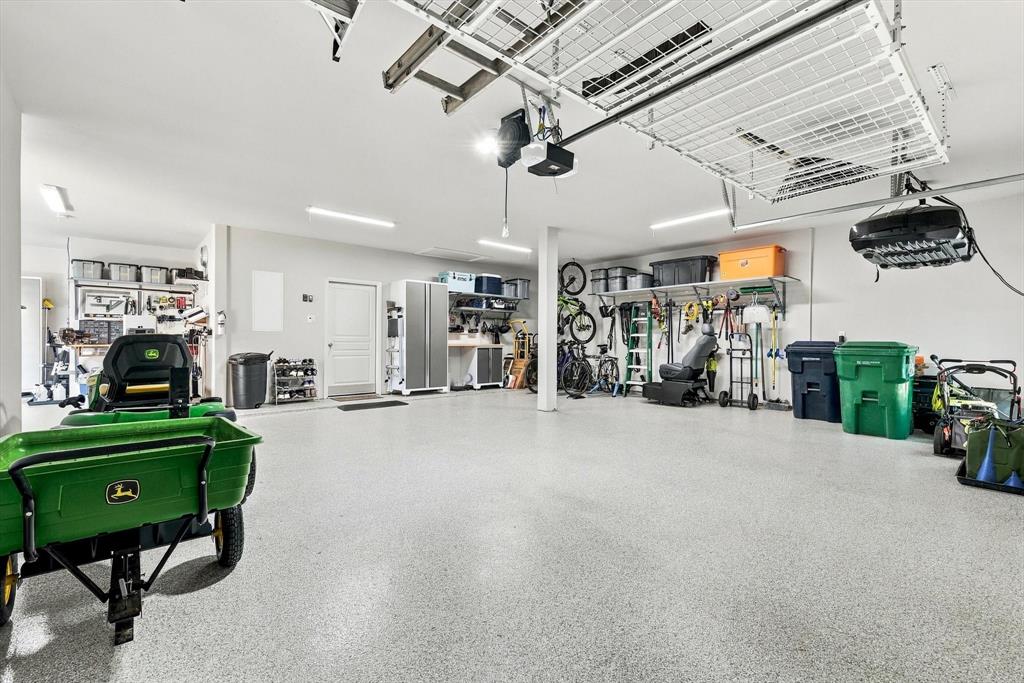
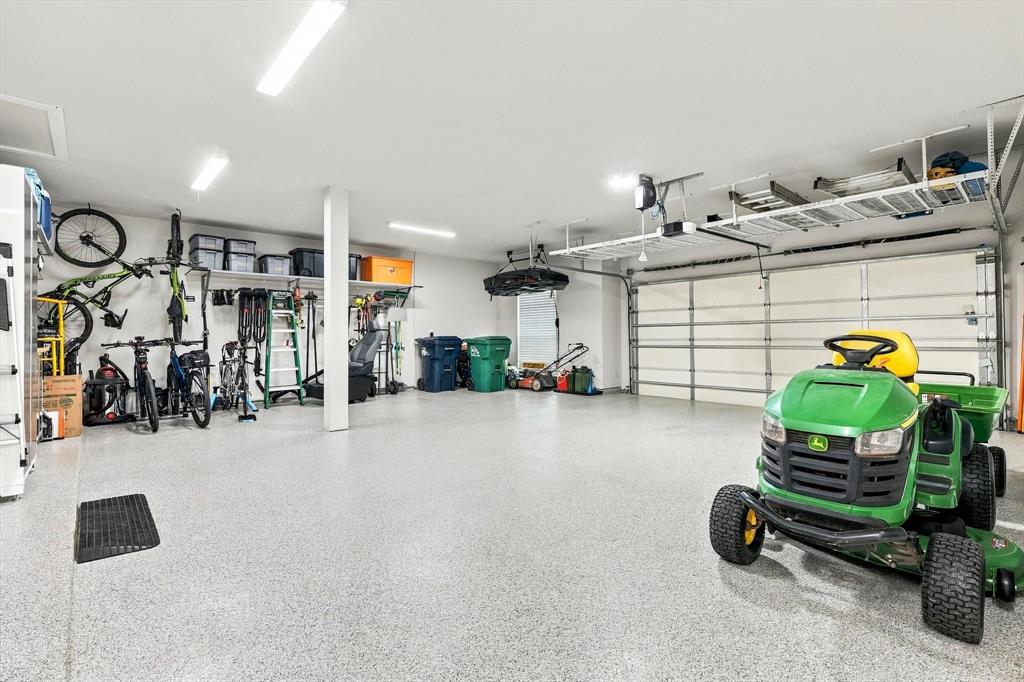
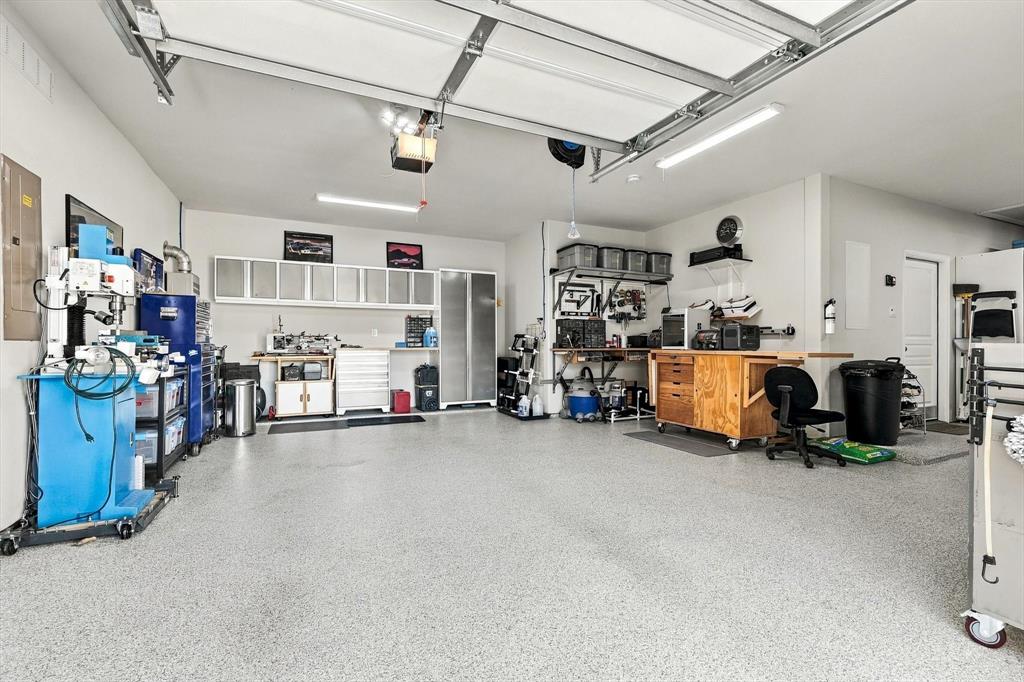
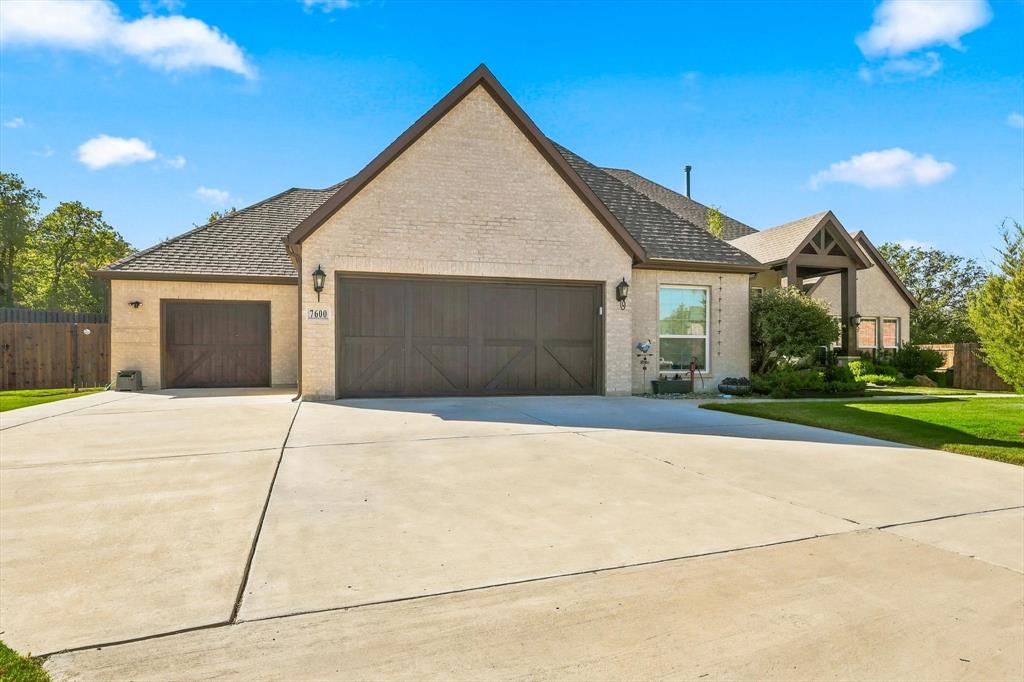
Storage enthusiasts, rejoice: a walk-out attic keeps seasonal treasures within reach, and the oversized three-car garage offers room for vehicles, tools, and your next project.
Outside, the greenbelt backdrop brings a welcome dose of breathing room. Two separate side yards offer options for gardening, play, or pets, while a covered patio, two pergolas, and electric shades ...
+ Read More| Mls Number: | 21423961 |
|---|---|
| List Price: | $599,000 |
| Property Type: | Residential |
| Property Sub Type: | Single Family Residence |
| Status: | Active |
| Beds Total: | 4 |
| Baths Full: | 3 |
| Baths Half: | 2 |
| Sq Ft Total: | 3,640 |
| Association Fee: | $523 |
| Unexempt Taxes: | $11,870 |
| Lot Size Area Sqft: | 18,251.6400 |
| Lot Size Area: | 0.419 |
| Building Style: | Traditional |
| City: | Denton |
| County Or Parish: | Denton |
| Subdivision Name: | The Preserve At Pecan Creek Se |
| Postal Code: | 76208 |
| Year Built: | 2018 |
| Accessibility Features: | Accessible Approach with Ramp, Accessible Bath - Full, Accessible Bedroom, Accessible Doors, Accessible Entrance, Accessible Grip, Accessible Hallway(s), Meets ADA Requirements |
| Appliances?: | Dishwasher,Disposal,Gas Cooktop,Microwave,Double Oven,Tankless Water Heater,Water Filter |
| Association Fee Frequency: | Annually |
| Association Fee Includes: | Full Use of Facilities, Maintenance Grounds, Management Fees |
| Association Type: | Mandatory |
| Community Features: | Club House, Community Pool, Fishing, Greenbelt, Jogging Path/Bike Path, Park, Pickle Ball Court, Playground, Sidewalks |
| Construction Materials: | Brick |
| Directions: | From I-35E, take the Post Oak Drive, Lakeview Boulevard exit and head east on Lakeview Boulevard into The Preserve at Pecan Creek. Turn right onto Burr Oak Drive, then right onto Alders Gate Lane. |
| Elementary School Name: | Pecancreek |
| Middle School Name: | Bettye Myers |
| School District: | Denton ISD |
| Exterior Features: | Covered Patio/Porch, Gas Grill, Rain Gutters, Lighting, Outdoor Living Center |
| Fencing: | Wood |
| Fireplace Features: | Brick, Gas Logs, Glass Doors, Living Room |
| Fireplaces Total: | 1 |
| Flooring: | Carpet, Ceramic Tile |
| Foundation Details: | No |
| Foundation Details: | Slab |
| Green Energy Efficient: | Solar Electric System - Owned |
| Heating: | Fireplace(s), Natural Gas |
| Interior Features: | Cable TV Available, Decorative Lighting, Double Vanity, Granite Counters, High Speed Internet Available, Pantry, Smart Home System, Vaulted Ceiling(s), Walk-In Closet(s), Second Primary Bedroom |
| Lot Features: | Adjacent to Greenbelt, Few Trees, Greenbelt, Interior Lot, Landscaped |
| Lot Size: | Less Than .5 Acre (not Zero) |
| Lot Size Units: | Acres |
| Multi Parcel ID: | No |
| Municipal Utility District?: | No |
| Number Of Dining Areas: | 2 |
| Number Of Living Areas: | 2 |
| Number Of Parking Spaces: | 3 |
| Parking Features: | Concrete, Driveway, Epoxy Flooring, Garage Door Opener, Garage Double Door, Garage Faces Front, Lighted, Oversized, Storage, Workshop in Garage |
| Parking Spaces Garage: | 3 |
| Permit Avmyn: | false |
| Permit Comments Reviews Yn: | true |
| Pool?: | No |
| Possession: | 60-90 Days |
| Postal Code Plus 4: | 1574 |
| Roof: | Composition |
| Room Count: | 11 |
| Security Features: | Security System Owned, Smoke Detector(s) |
| Structural Style: | Single Detached |
| Transaction Type: | For Sale |
| Utilities: | Cable Available, City Sewer, City Water, Community Mailbox, Curbs, Electricity Connected, Individual Gas Meter, Individual Water Meter, Sidewalk |
| Will Subdivide: | No |
| Year Built Details: | Preowned |
| Consent for Visitors to Record: | Video |
| Hoa Management Company: | The Preserve at Pecan Creek HOA |
| Hoa Management Company Phone: | (800) 337-5850 |
| Notice Surveillance Devices Pres: | Video |
| Senior Community Yn: | No |
| Accessibility Features Yn: | Yes |
| Attached Garage?: | Yes |
| Bathrooms Total Decimal: | 3.20 |
| Bathrooms Total Integer: | 5 |
| Cooling: | Ceiling Fan(s), Central Air, Electric |
| Covered Spaces: | 3 |
| Elementary School Name: | Pecancreek |
| Exclusions: | See Supplements |
| Garage?: | Yes |
| Green Energy Generation: | Solar, Owned |
| High School Name: | Ryan H S |
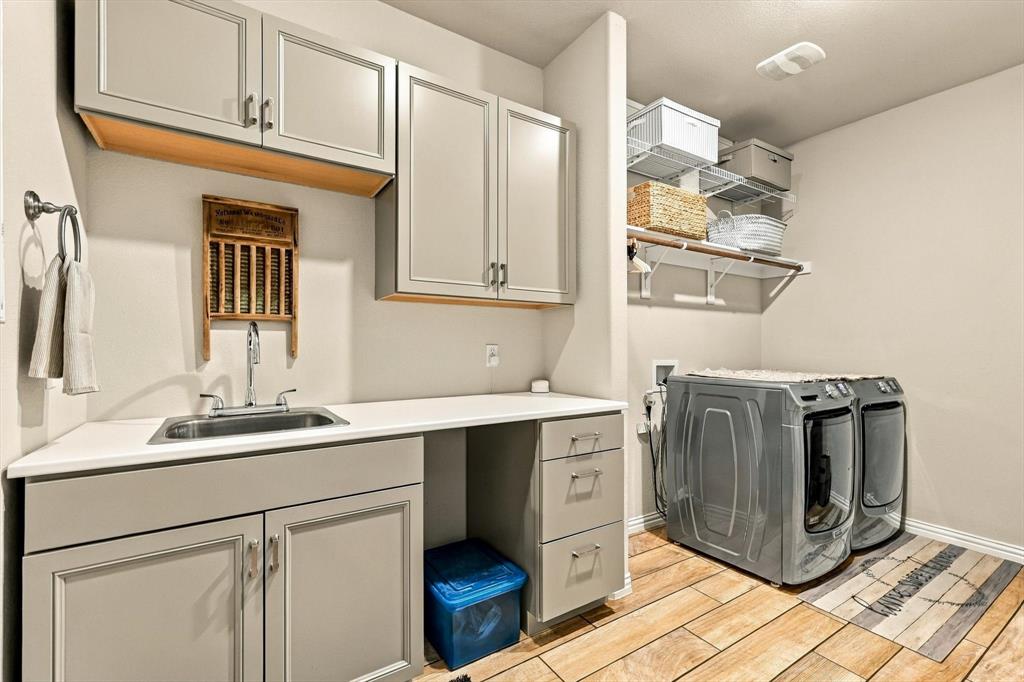
| Laundry Features: | Electric Dryer Hookup, Utility Room, Full Size W/D Area, Washer Hookup |
| Levels: | Two |
| Listing Terms: | Cash, Conventional, VA Loan |
| Lot Size Area: | 0.4190 |
| Patio And Porch Features: | Covered, Front Porch, Patio, Rear Porch, Screened |
| Property Attached?: | No |
| Smart Home Features Appor Pass Y: | 1 |
| Special Taxing Entities: | 0 |
| Window Features: | Window Coverings |
Listing Courtesy of: Keller Williams Realty-FM
Listing Agent: Missy Phipps
469-261-8990
Mortgage Calculator
All listings featuring the  icon are provided courtesy of North Texas Real Estate Information Systems, Inc. (NTREIS), Copyright 2026. All rights reserved.
All information is believed accurate but not guaranteed. The properties displayed may not be all of the properties available through the IDX Program. Any use of this site other than by potential buyers or sellers is strictly prohibited.
North Texas Real Estate Information Systems, Inc. data last updated on November 17, 2026 12:25 AM - CT
Property Last Updated: November 17, 2026 12:25 AM - CT