7513 Ashcroft Circle
Fort Worth, TX 76120
$314,000
Open Houses
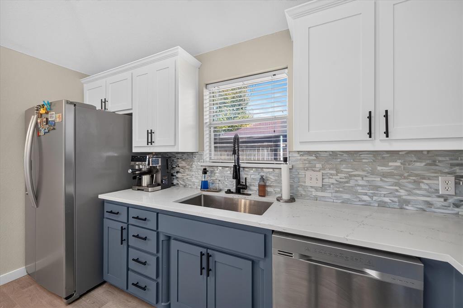
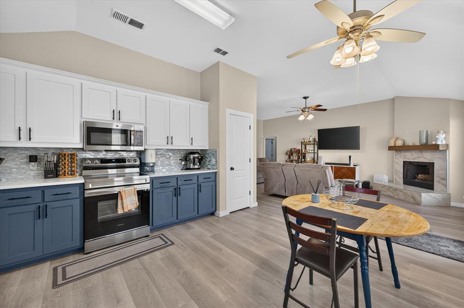
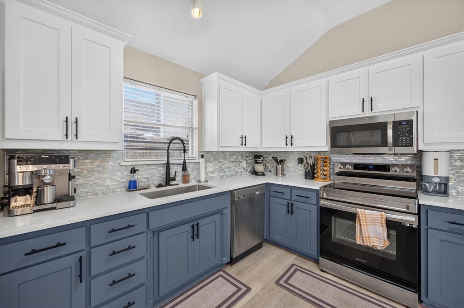
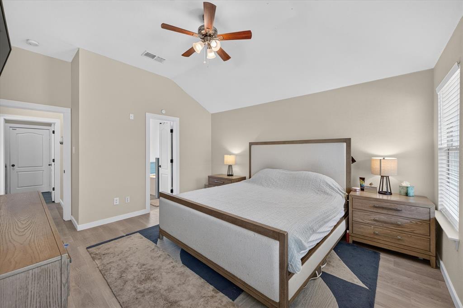
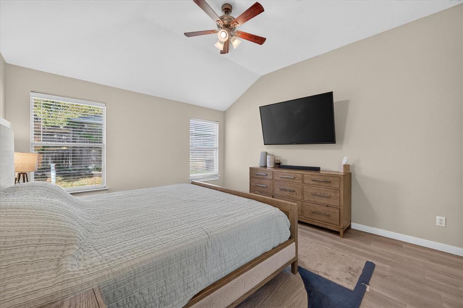
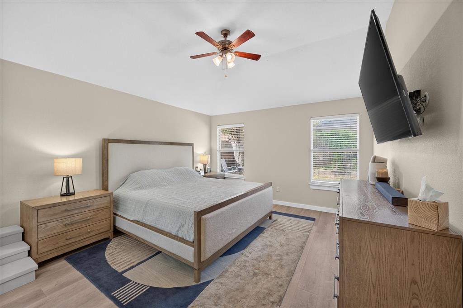
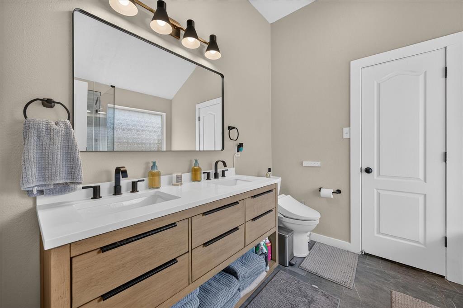
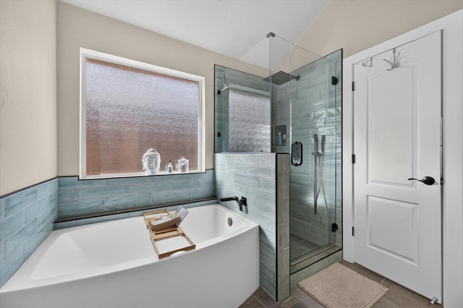
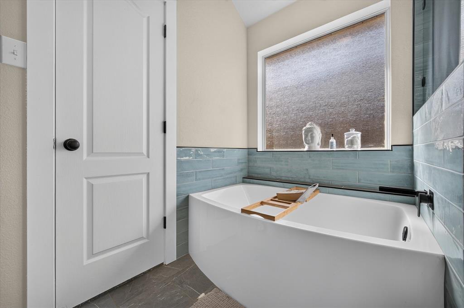
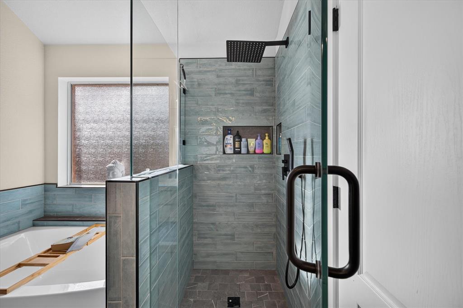
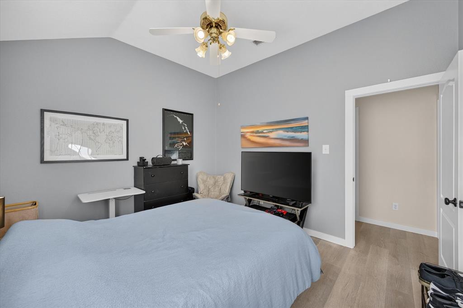
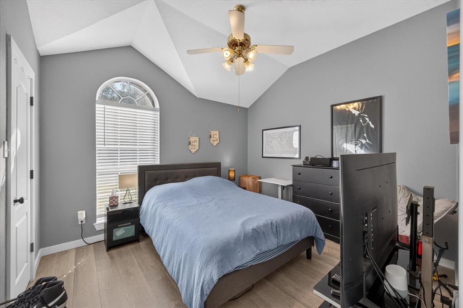
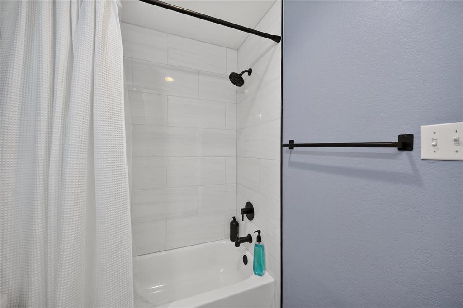
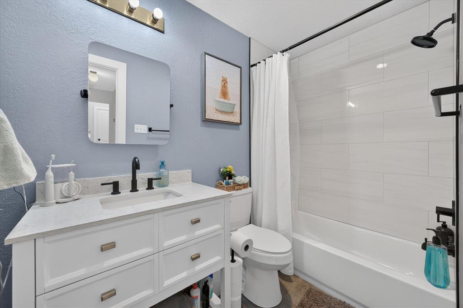
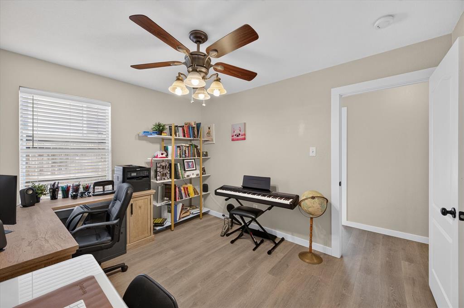
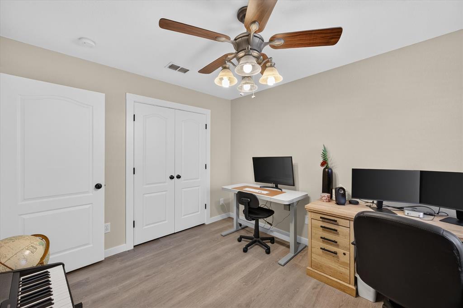
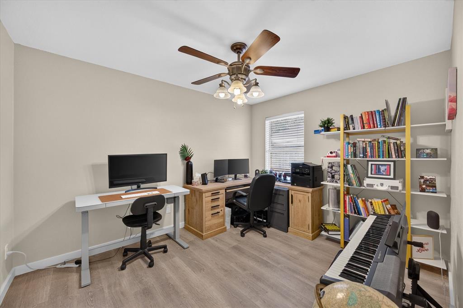
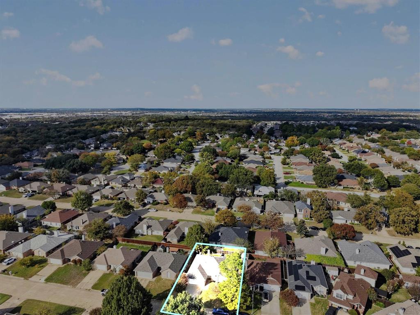
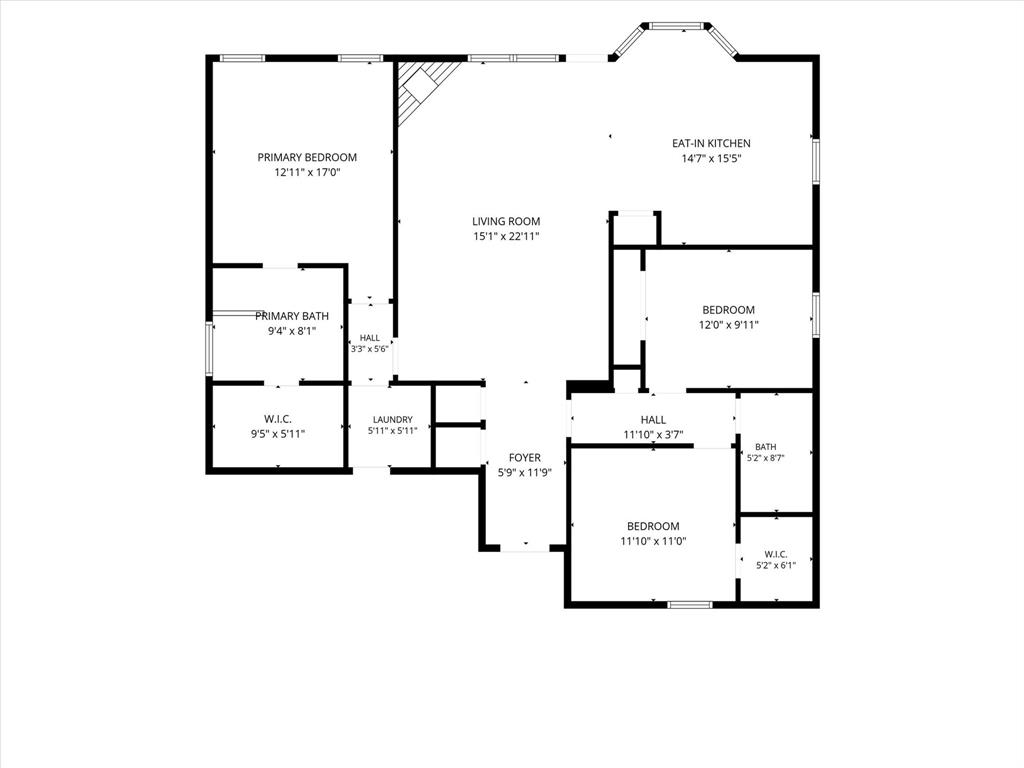
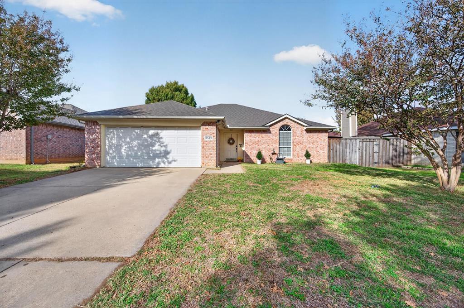
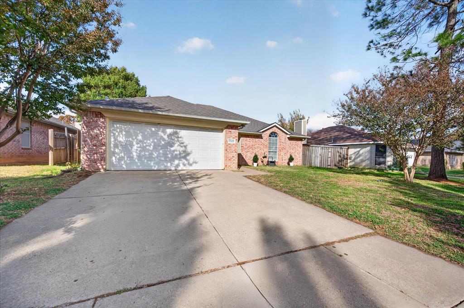
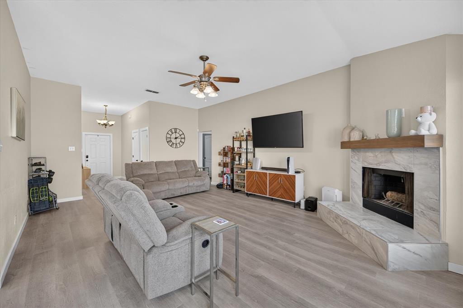
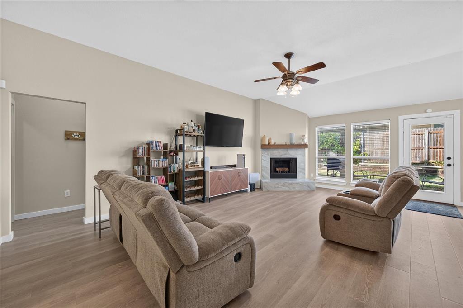
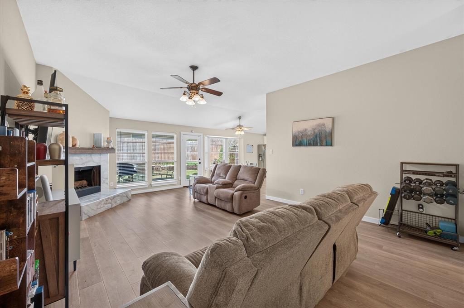
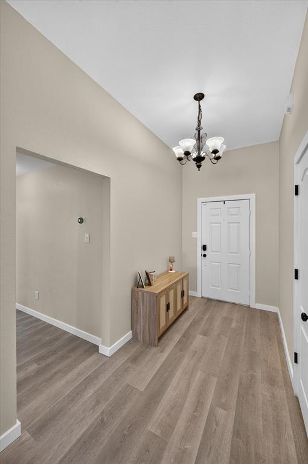
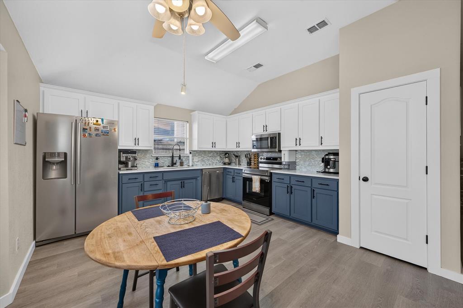
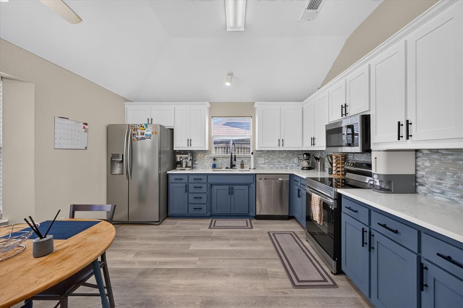
Step into Luxury Finishes with a Modern Feel in this Beautiful Home. Every Room has been completly Transformed into something special. Easy to care for Luxury Vinyl Plank Floors and then Modern Tile in the Bathrooms. The Primary Bathroom feels like a Dream Spa Retreat. The Primary Bedroom and Bath are on the Opposite Side of the house from the other 2 Guest Rooms. The Open Floorplan really highlights the stunning Kitchen with Moody Modern Accents. This would be a No Projects Move Right in and Relax kind of Home. You are 20 Minutes to Downtown Fort Worth and the DFW Airport. Centurally Located minutes from the Entertainment District in neraby Arlington. Go Watch the Texas Rangers or Dallas Cowboys Play. Six Flags is also 15 Minutes away. There is NO HOA in this neighborhood. Come do whatever you want when you want to. These Owner's are Sad to Move Away but are Motivated and Can Move Quickly. Schedule a Showing Today! A 2 Hour Notice is Preferred for Showings.
| Mls Number: | 21440541 |
|---|---|
| List Price: | $314,000 |
| Property Type: | Residential |
| Property Sub Type: | Single Family Residence |
| Status: | Active |
| Beds Total: | 3 |
| Baths Full: | 2 |
| Sq Ft Total: | 1,586 |
| Unexempt Taxes: | $6,556 |
| Lot Size Area Sqft: | 5,401.4400 |
| Lot Size Area: | 0.124 |
| Building Style: | Traditional |
| City: | Fort Worth |
| County Or Parish: | Tarrant |
| Subdivision Name: | Arbor Park |
| Postal Code: | 76120 |
| Year Built: | 1997 |
| Appliances?: | Dishwasher,Disposal,Electric Cooktop,Electric Oven,Electric Range,Electric Water Heater,Microwave,Refrigerator |
| Association Type: | None |
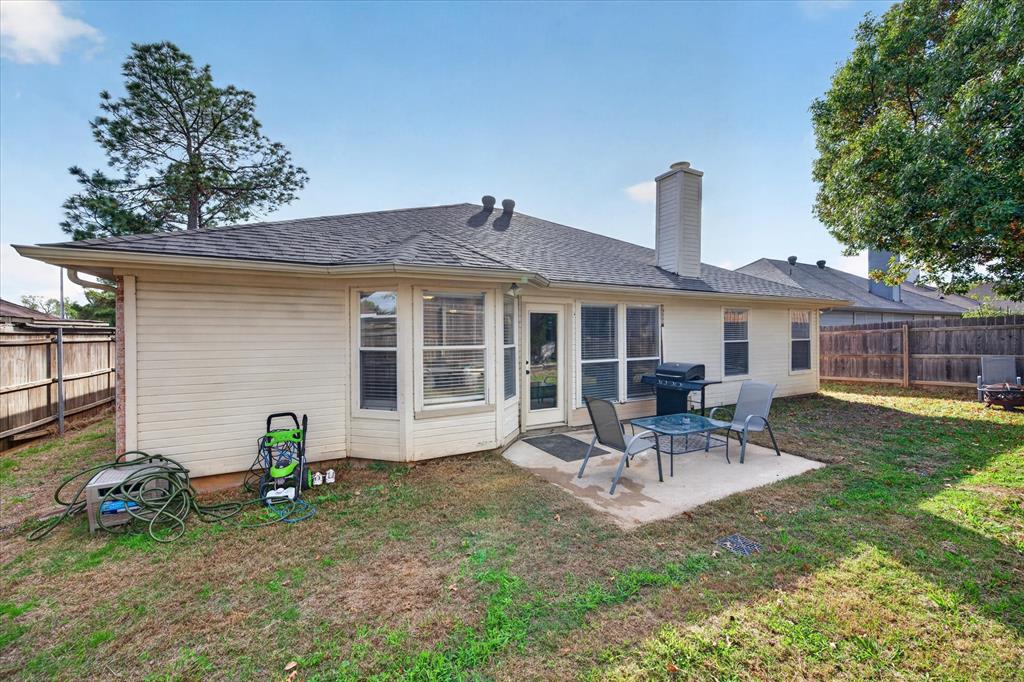
| Construction Materials: | Brick, Siding |
| Directions: | From 820 Going South. Exit John T White Rd. Turn Left. Turn Left on Sandy Lane. Turn Right on Arbor Hill, Right on Ashcroft Cir. |
| Elementary School Name: | Loweryrd |
| Middle School Name: | Jean Mcclung |
| School District: | Fort Worth ISD |
| Exterior Features: | Rain Gutters |
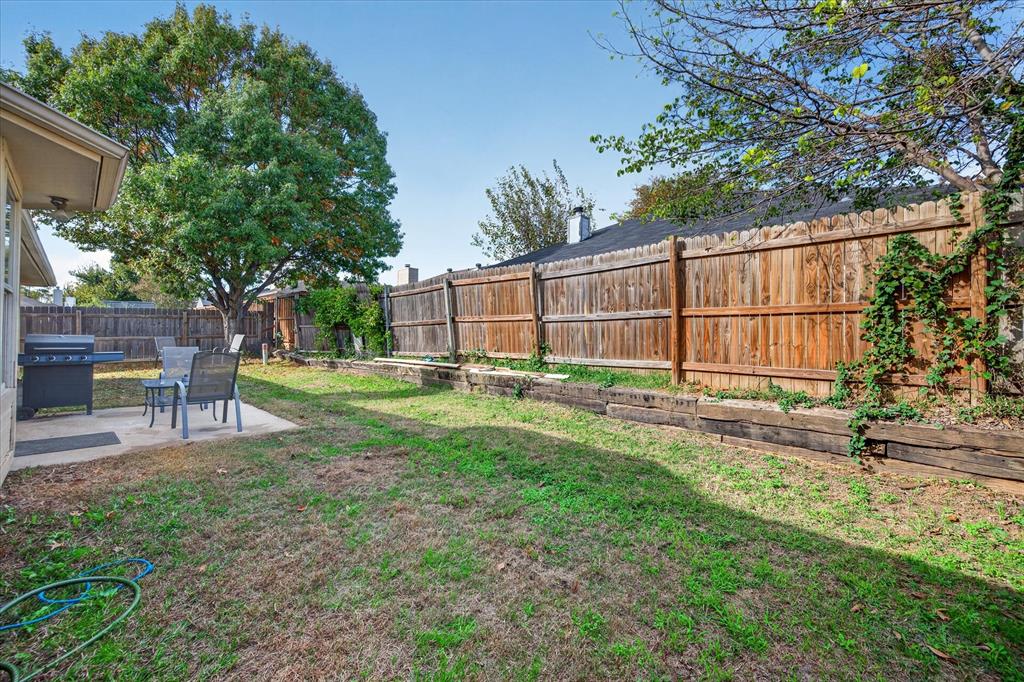
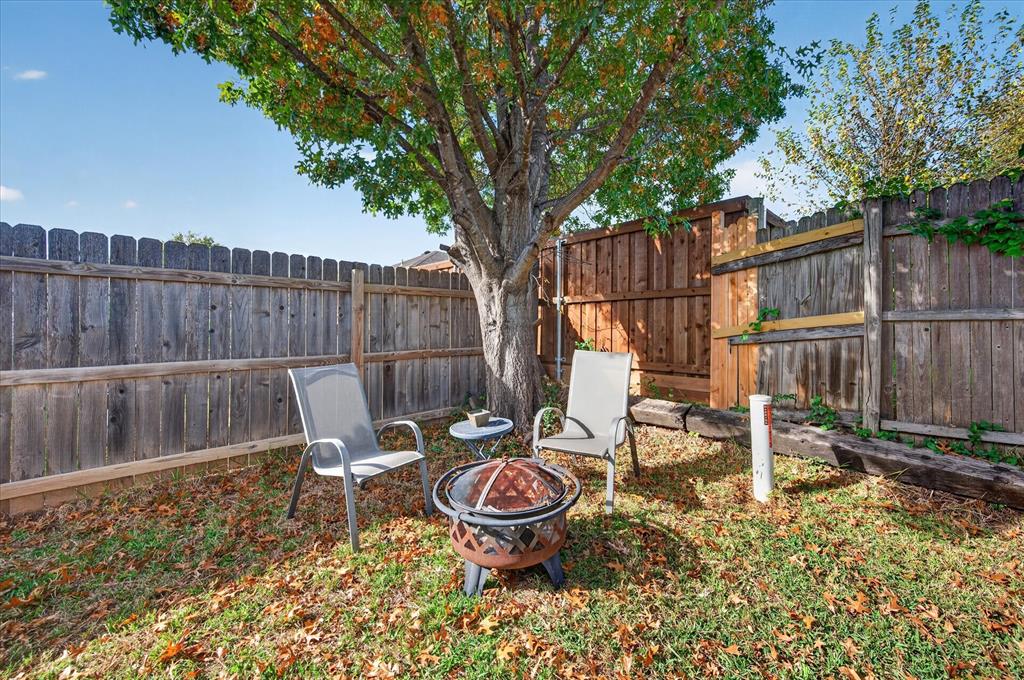
| Fencing: | Back Yard, Wood |
| Fireplace Features: | Wood Burning |
| Fireplaces Total: | 1 |
| Flooring: | Luxury Vinyl Plank |
| Foundation Details: | No |
| Foundation Details: | Brick/Mortar |
| Garage Dimensions: | 20x20 |
| Heating: | Electric, Fireplace(s) |
| Interior Features: | Cable TV Available, Decorative Lighting, Eat-in Kitchen, Flat Screen Wiring, Granite Counters, High Speed Internet Available, Open Floorplan |
| Lot Features: | Few Trees, Interior Lot, Level, Lrg. Backyard Grass, Subdivision |
| Lot Size: | Less Than .5 Acre (not Zero) |
| Lot Size Units: | Acres |
| Multi Parcel ID: | No |
| Municipal Utility District?: | No |
| Number Of Living Areas: | 1 |
| Number Of Parking Spaces: | 2 |
| Parking Features: | Garage, Garage Faces Front, Garage Single Door |
| Parking Spaces Garage: | 2 |
| Permit Avmyn: | false |
| Permit Comments Reviews Yn: | false |
| Pool?: | No |
| Possession: | Closing/Funding |
| Postal Code Plus 4: | 2468 |
| Roof: | Composition |
| Room Count: | 6 |
| Security Features: | Security System |
| Soil Type: | Unknown |
| Structural Style: | Single Detached |
| Transaction Type: | For Sale |
| Utilities: | Cable Available, City Sewer, City Water, Community Mailbox, Electricity Available, Sewer Available |
| Will Subdivide: | No |
| Consent for Visitors to Record: | Audio, Video |
| Accessibility Features Yn: | No |
| Attached Garage?: | Yes |
| Bathrooms Total Decimal: | 2.00 |
| Bathrooms Total Integer: | 2 |
| Cooling: | Ceiling Fan(s), Central Air, Electric |
| Elementary School Name: | Loweryrd |
| Garage?: | Yes |
| High School Name: | Eastern Hills |
| Laundry Features: | Electric Dryer Hookup, Utility Room, Full Size W/D Area |
| Levels: | One |
| Listing Terms: | Cash, Conventional, FHA, VA Loan |
| Lot Size Area: | 0.1240 |
| Patio And Porch Features: | Patio |
| Property Attached?: | No |
| Smart Home Features Appor Pass Y: | 1 |
| Special Taxing Entities: | 0 |
Listing Courtesy of: Key 2 Your Move Real Estate
Listing Agent: Jill Deleon
817-600-0995
Mortgage Calculator
All listings featuring the  icon are provided courtesy of North Texas Real Estate Information Systems, Inc. (NTREIS), Copyright 2026. All rights reserved.
All information is believed accurate but not guaranteed. The properties displayed may not be all of the properties available through the IDX Program. Any use of this site other than by potential buyers or sellers is strictly prohibited.
North Texas Real Estate Information Systems, Inc. data last updated on November 22, 2026 02:56 PM - CT
Property Last Updated: November 22, 2026 02:56 PM - CT