7410 Hundley Boulevard
Dallas, TX 75231
$4,800
Open Houses
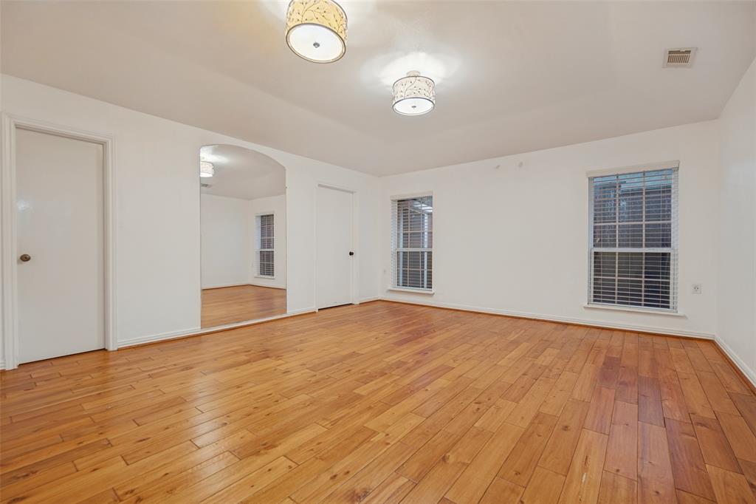
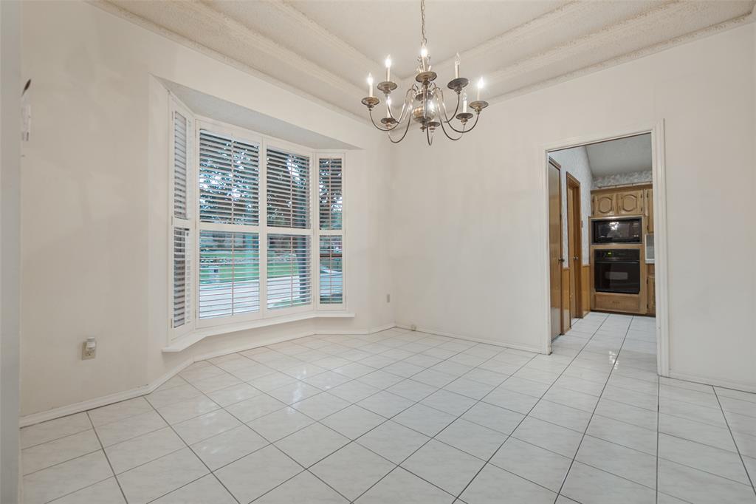
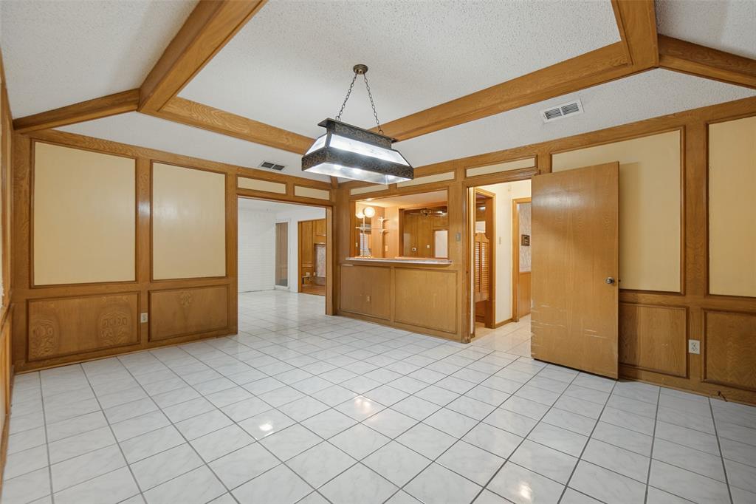
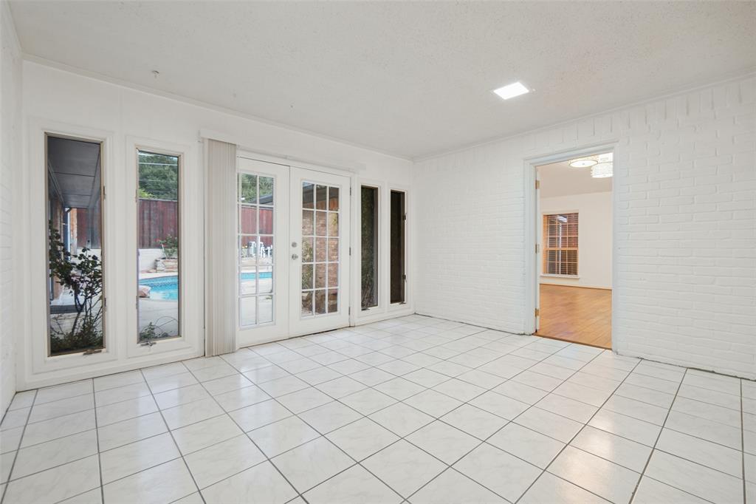
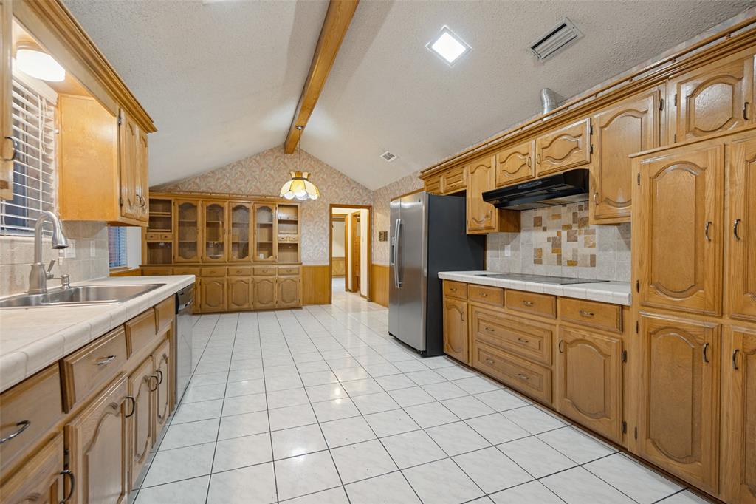
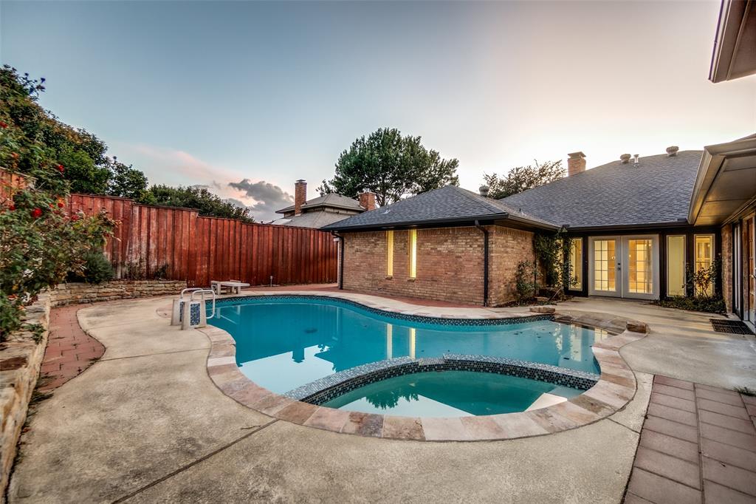
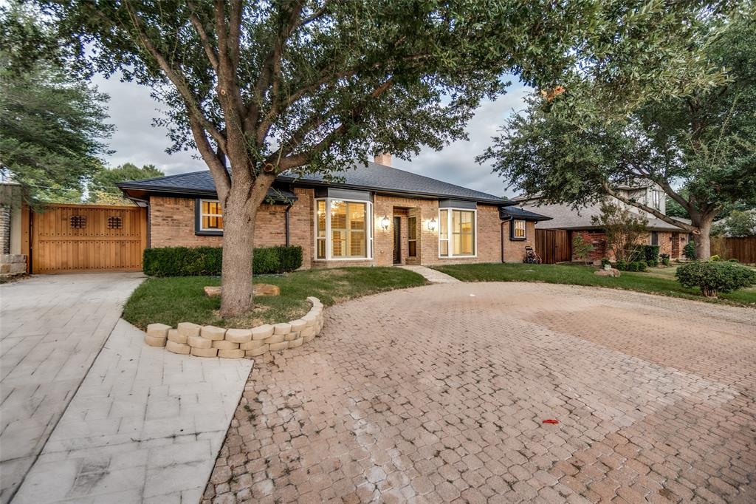
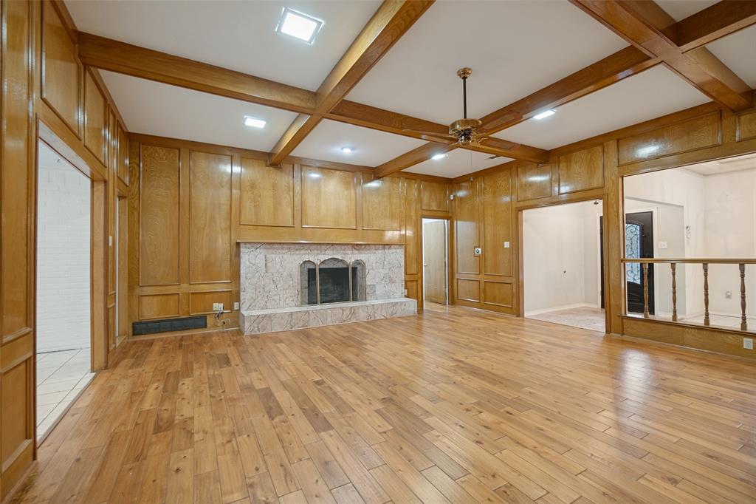
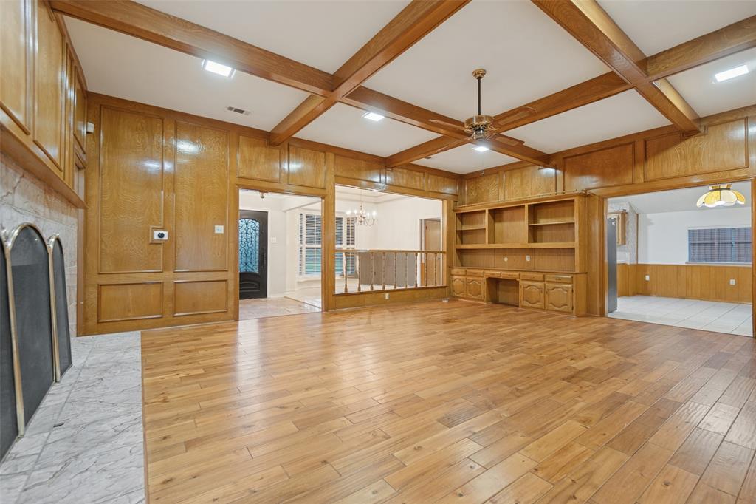
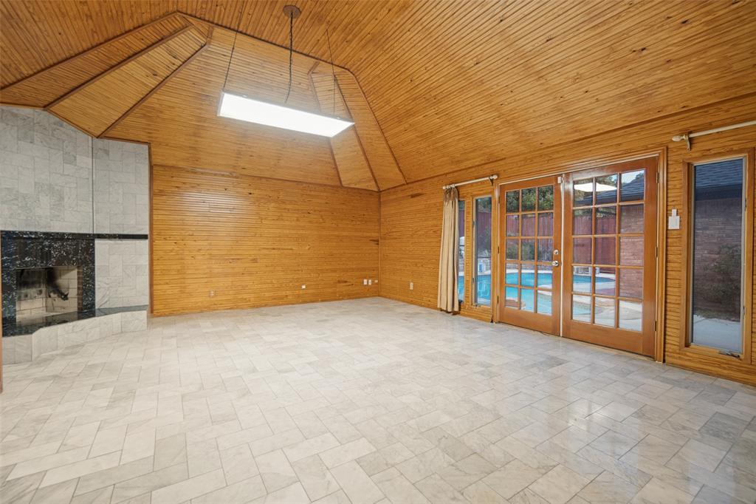
This expansive home is designed for comfortable everyday living and entertaining. It's positioned in an insulated neighborhood with a rolling landscape shaded by a canopy of mature trees. Perched in sought-after Alexander's Village, this home features four generously sized bedrooms, three full bathrooms, expansive living areas, a sunroom, two fireplaces, a private pool, a climate controlled 2-car garage and generous additional parking. A large circular driveway in the front and a secured space, fitting 3–4 vehicles, is situated along the home’s north side. Recent improvements include a new roof (2023), new HVAC system (2024), a new water heater (2025) and new pool equipment (2025). Sitting within Richardson ISD, the home is zoned for Merriman Park Elementary, a desired neighborhood school. One-of-a-kind shops and locally grown restaurants plus parks and everyday amenities are just moments away from this spacious home within a high-demand neighborhood that awaits it's next chapter.
Also for sale-$750,000, see MLS# 21429782.
| Mls Number: | 21433739 |
|---|---|
| List Price: | $4,800 |
| Property Type: | Residential Lease |
| Property Sub Type: | Single Family Residence |
| Status: | Active |
| Beds Total: | 4 |
| Baths Full: | 3 |
| Sq Ft Total: | 3,338 |
| Lot Size Area Sqft: | 8,980.0000 |
| Lot Size Area: | 0.2062 |
| City: | Dallas |
| County Or Parish: | Dallas |
| Subdivision Name: | Alexanders Village |
| Postal Code: | 75231 |
| Year Built: | 1978 |
| Accessory Unit?: | No |
| Appliances?: | Dishwasher,Disposal,Electric Cooktop,Electric Range,Microwave,Refrigerator,Vented Exhaust Fan |
| Association Type: | None |
| Construction Materials: | Brick, Siding |
| Deposit Amount: | $4,800 |
| Deposit Pet: | $500 |
| Directions: | Use GPS |
| Elementary School Name: | Merriman Park |
| Middle School Name: | Forest Meadow |
| School District: | Richardson ISD |
| Exterior Features: | Rain Gutters |
| Fencing: | Back Yard, Fenced, Gate, Wood |
| Fireplace Features: | Bedroom, Gas, Living Room |
| Fireplaces Total: | 2 |
| Flooring: | Hardwood, Tile |
| Foundation Details: | No |
| Foundation Details: | Slab |
| Furnished?: | No |
| Heating: | Central |
| Interior Features: | Built-in Features, Cathedral Ceiling(s), Cedar Closet(s), Chandelier, Decorative Lighting, Double Vanity, Eat-in Kitchen, Natural Woodwork, Paneling, Pantry, Vaulted Ceiling(s), Wainscoting, Walk-In Closet(s), Wet Bar, Second Primary Bedroom |
| Lease Conditions: | Application Fee, Credit Report, Prior Residence Info., References Required, Written Application (+) |
| Lease Term: | 12 Months |
| Lease Type: | Yearly |
| Lot Features: | Hilly, Many Trees, Sprinkler System |
| Lot Size: | Less Than .5 Acre (not Zero) |
| Lot Size Source: | Assessor |
| Lot Size Units: | Square Feet |
| Monies Required: | First Months Rent, Pet Deposit, Security Deposit |
| Multi Parcel ID: | No |
| Municipal Utility District?: | No |
| Non Refundable Pet Fee?: | Yes |
| Number Of Days Guests Allowed: | 14 |
| Number Of Dining Areas: | 1 |
| Number Of Living Areas: | 1 |
| Number Of Parking Spaces: | 2 |
| Number Of Pets Allowed: | 2 |
| Number Of Vehicles: | 3 |
| Other Equipment: | Intercom |
| Parking Features: | Additional Parking, Alley Access, Circular Driveway, Converted Garage, Driveway, Electric Gate, Epoxy Flooring, Garage, Garage Door Opener, Garage Faces Rear, Garage Single Door, Gated, Lighted, On Street |
| Parking Spaces Garage: | 2 |
| Permit Avmyn: | true |
| Permit Comments Reviews Yn: | true |
| Pool?: | Yes |
| Pool Features: | Diving Board, Fenced, In Ground, Outdoor Pool, Pool Sweep |
| Postal Code Plus 4: | 4725 |
| Restrictions: | Animals |
| Roof: | Composition, Shingle |
| Room Count: | 7 |
| Security Features: | Security Gate, Security System, Smoke Detector(s) |
| Structural Style: | Single Detached |
| Tenant Pays: | All Utilities |
| Transaction Type: | For Sale/Lease |
| Utilities: | Alley, City Sewer, City Water, Curbs, Electricity Available, Sidewalk |
| Will Subdivide: | No |
| Year Built Details: | Preowned |
| Application Fee Amount: | $55 |
| Consent for Visitors to Record: | Video |
| Senior Community Yn: | No |
| Accessibility Features Yn: | No |
| Attached Garage?: | Yes |
| Availability Date: | 2026-11-11 |
| Bathrooms Total Decimal: | 3.00 |
| Bathrooms Total Integer: | 3 |
| Covered Spaces: | 2 |
| Elementary School Name: | Merriman Park |
| Exclusions: | Refrigerator |
| Garage?: | Yes |
| High School Name: | Lake Highlands |
| Lease Term Description: | Renter's Insurance Required |
| Levels: | One |
| Lot Size Area: | 8,980.0000 |
| Pets Allowed: | Yes Pets Allowed, Cats OK, Dogs OK, Number Limit, Size Limit |
| Property Attached?: | No |
| Smart Home Features Appor Pass Y: | 0 |
Listing Courtesy of: Briggs Freeman Sotheby's Int'l
Listing Agent: Sabra Girard
469-688-4674
All listings featuring the  icon are provided courtesy of North Texas Real Estate Information Systems, Inc. (NTREIS), Copyright 2026. All rights reserved.
All information is believed accurate but not guaranteed. The properties displayed may not be all of the properties available through the IDX Program. Any use of this site other than by potential buyers or sellers is strictly prohibited.
North Texas Real Estate Information Systems, Inc. data last updated on November 17, 2026 05:05 PM - CT
Property Last Updated: November 17, 2026 05:05 PM - CT