Open Houses
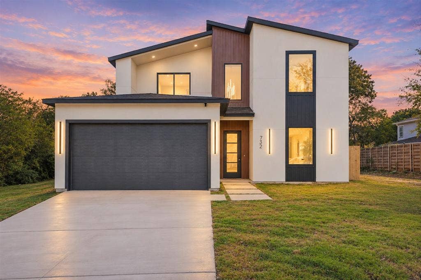
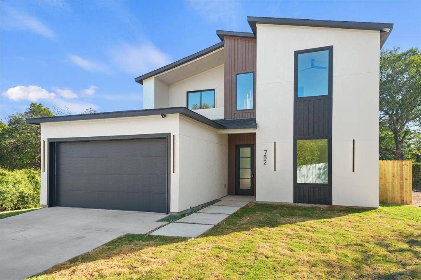
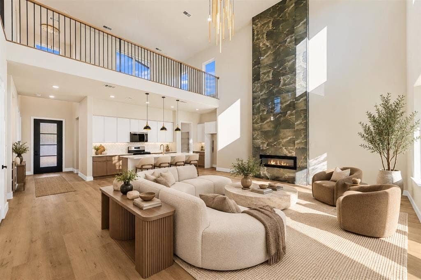
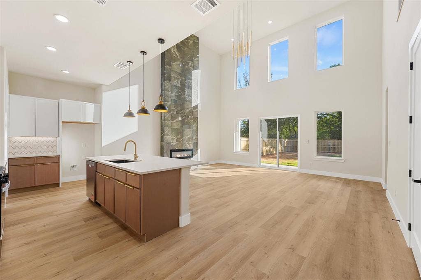
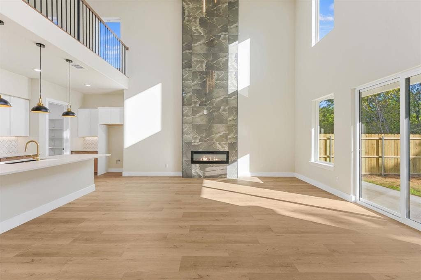
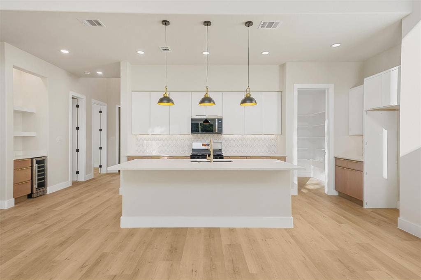
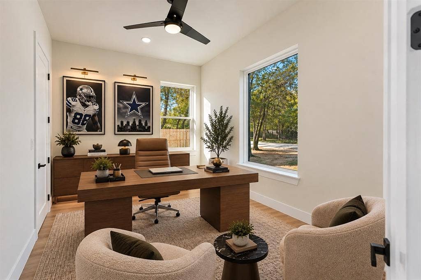
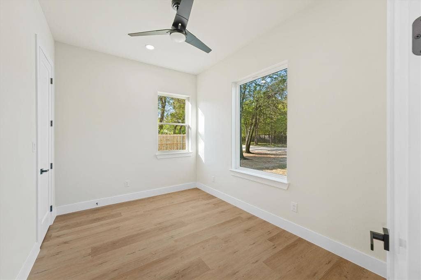
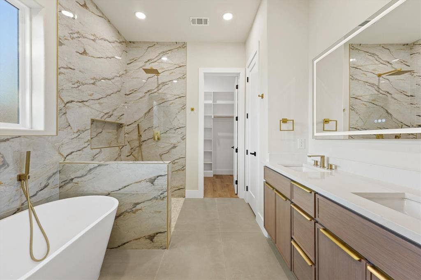
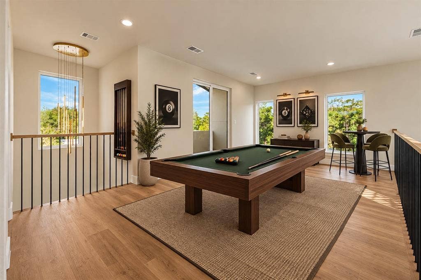
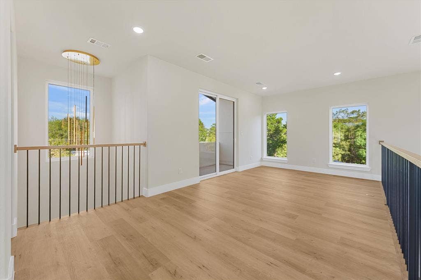
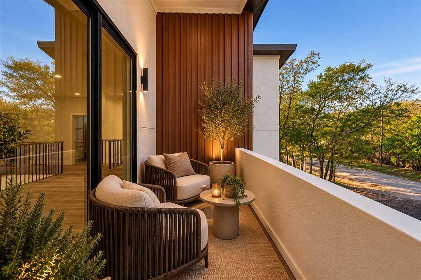
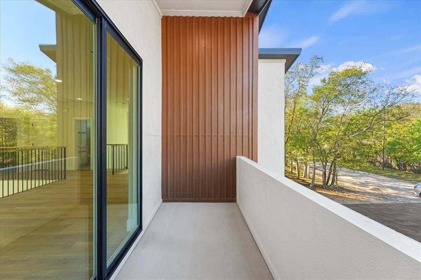
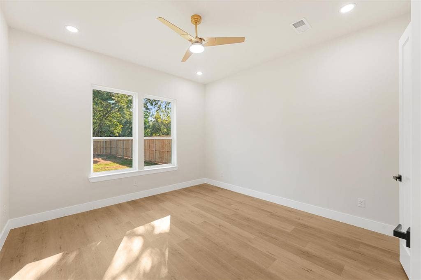
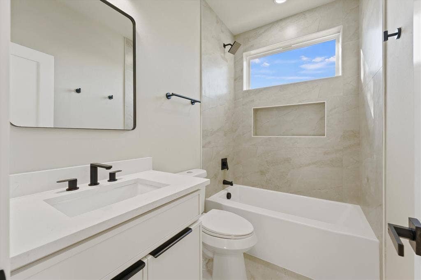
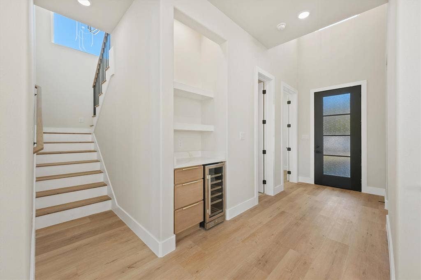
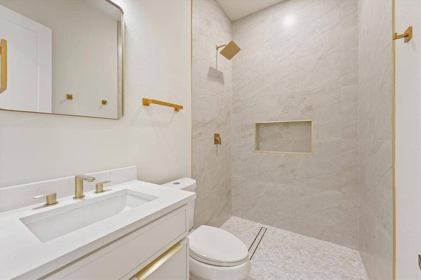
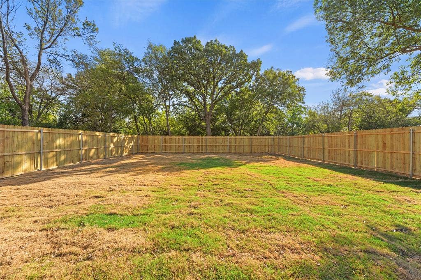
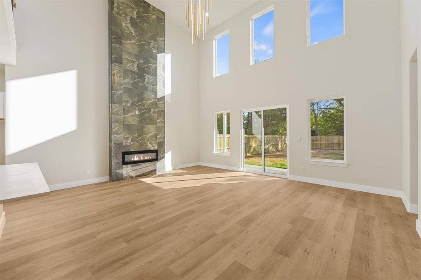
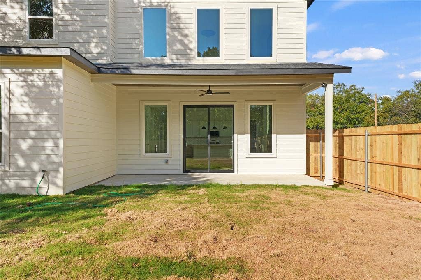
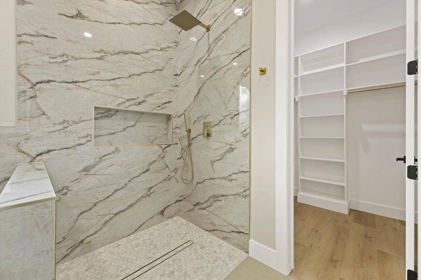
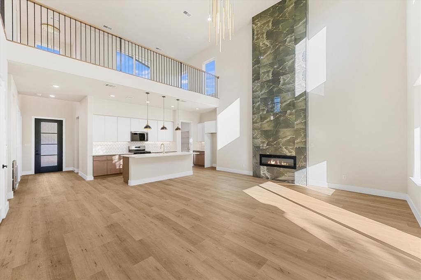
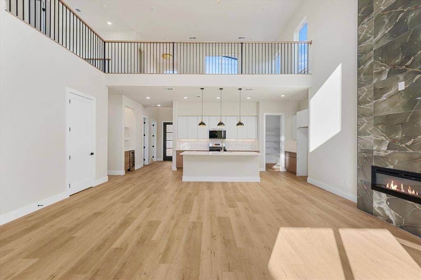
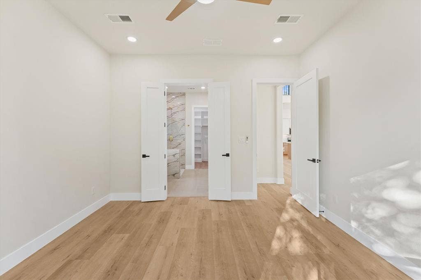
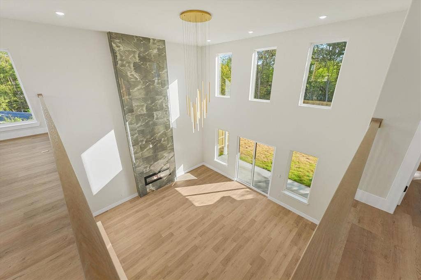
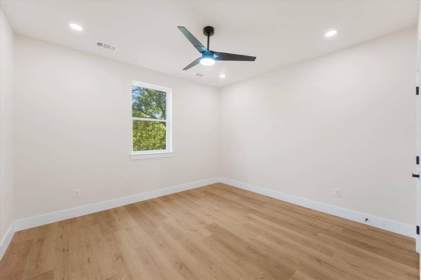
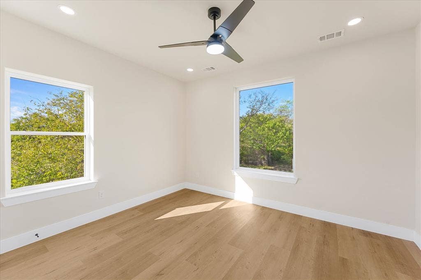
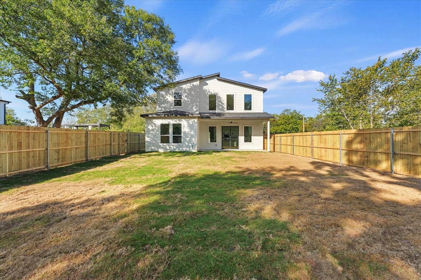
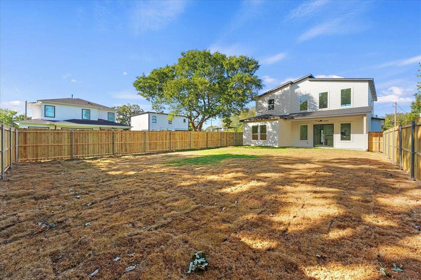
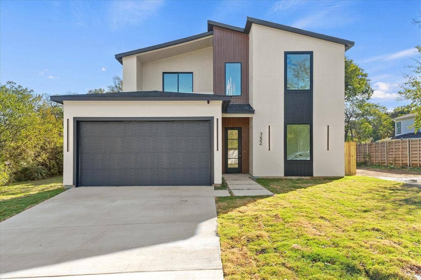
Welcome to modern living in the heart of Dallas! This newly constructed, two-story home blends contemporary style, functional design, and comfortable indoor-outdoor living. The open-concept floor plan creates a seamless flow between living spaces, making it ideal for entertaining guests or enjoying everyday life. Upstairs, a versatile loft offers flexible space to suit your needs—whether you envision a home office, media room, fitness area, or additional lounge. Step outside to enjoy a covered patio, perfect for relaxing or hosting gatherings, along with a private balcony that adds another inviting outdoor retreat. A large privacy-fenced yard provides room to unwind, entertain, or create your own outdoor oasis. Modern convenience meets forward-thinking design with a dedicated EV charging station. With brand-new construction, flexible living spaces, and desirable indoor-outdoor features, this home offers an exciting opportunity to enjoy contemporary Dallas living. Schedule your private showing today!
| Mls Number: | 21419280 |
|---|---|
| List Price: | $510,000 |
| Property Type: | Residential |
| Property Sub Type: | Single Family Residence |
| Status: | Active |
| Beds Total: | 4 |
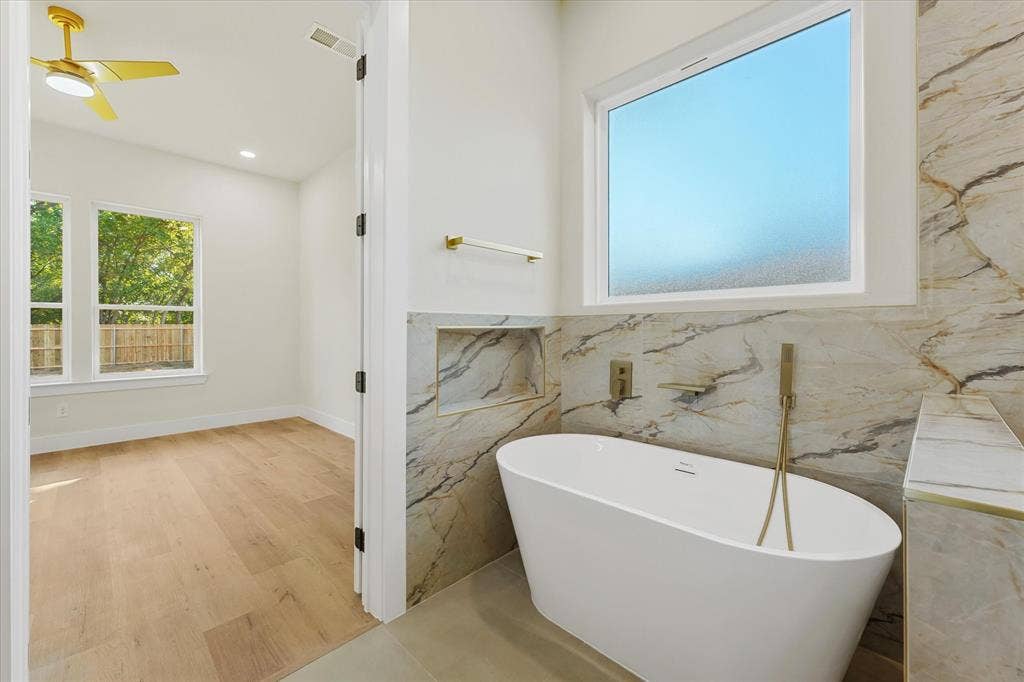
| Baths Full: | 3 |
| Sq Ft Total: | 2,400 |
| Lot Size Area Sqft: | 7,500.0000 |
| Lot Size Area: | 0.1722 |
| Building Style: | Other |
| City: | Dallas |
| County Or Parish: | Dallas |
| Subdivision Name: | Belvedere Add |
| Postal Code: | 75203 |
| Year Built: | 2026 |
| Accessory Unit?: | No |
| Appliances?: | Dishwasher,Disposal,Gas Range,Microwave |
| Association Type: | None |
| Community Features: | Curbs, Sidewalks |
| Construction Materials: | Siding, Stucco |
| Directions: | From I-35E R.L. Thornton Freeway), take the Ewing Ave. Marsalis Ave. exit toward Oak Cliff. Continue toward the Cedar Crest neighborhood and follow local streets to 732 Fernwood Ave, Dallas, TX 75203. |
| Easements: | None |
| Elementary School Name: | Cedar Crest |
| Middle School Name: | Oliver Wendell Holmes |
| School District: | Dallas ISD |
| Exterior Features: | Balcony, Covered Patio/Porch, Lighting, Private Yard |
| Fencing: | Back Yard, Wood |
| Fireplace Features: | Electric, Living Room |
| Fireplaces Total: | 1 |
| Flooring: | Luxury Vinyl Plank |
| Foundation Details: | No |
| Foundation Details: | Slab |
| Garage Dimensions: | 18x20 |
| Heating: | Central, Heat Pump |
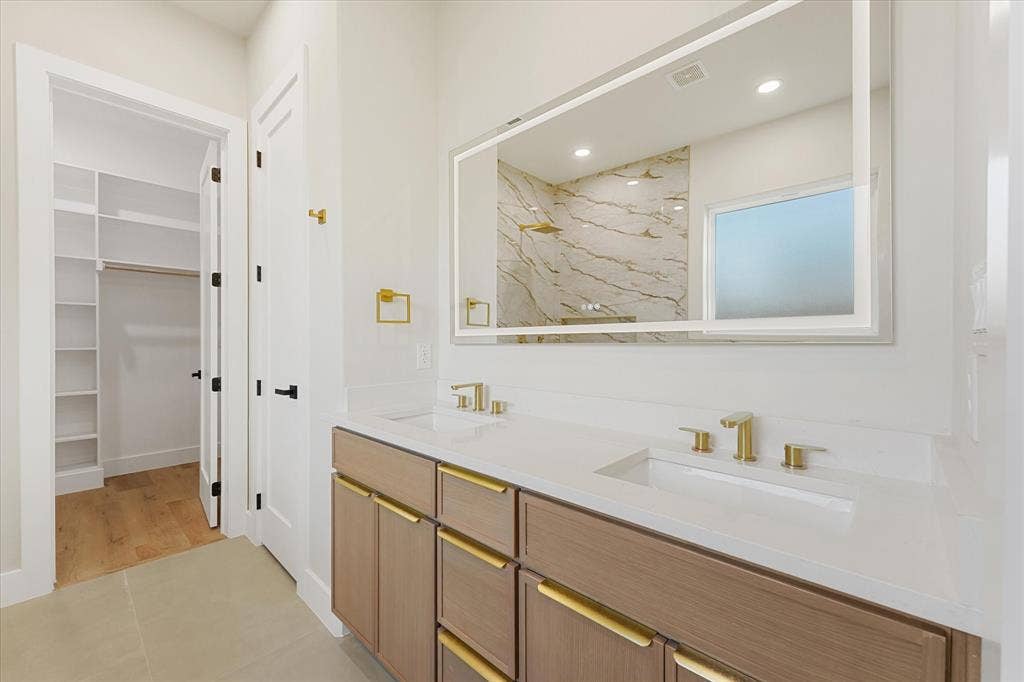
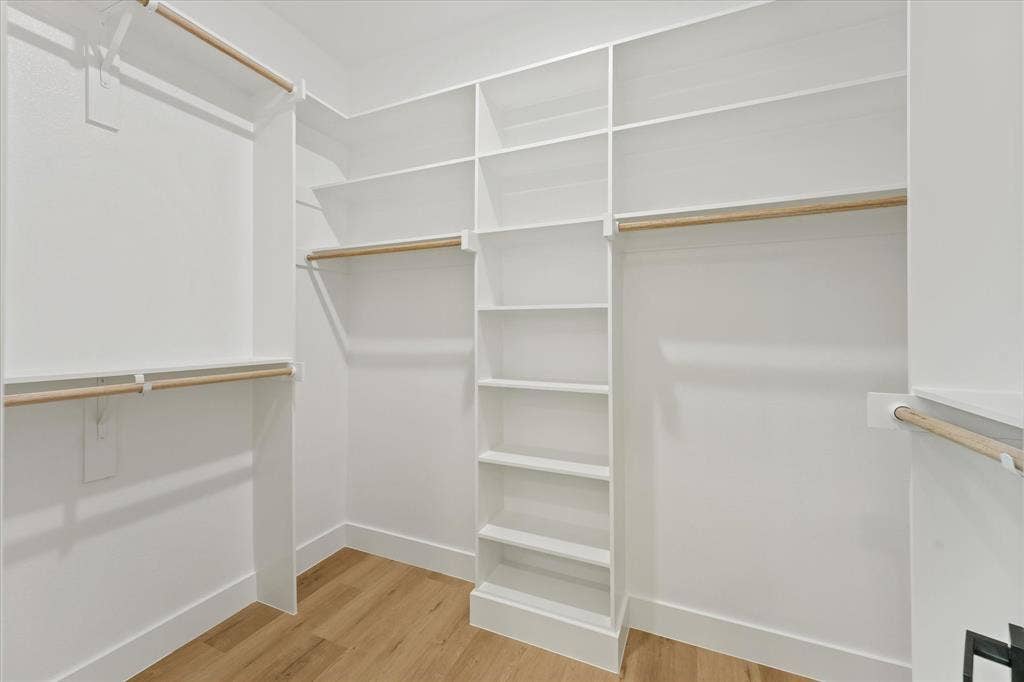
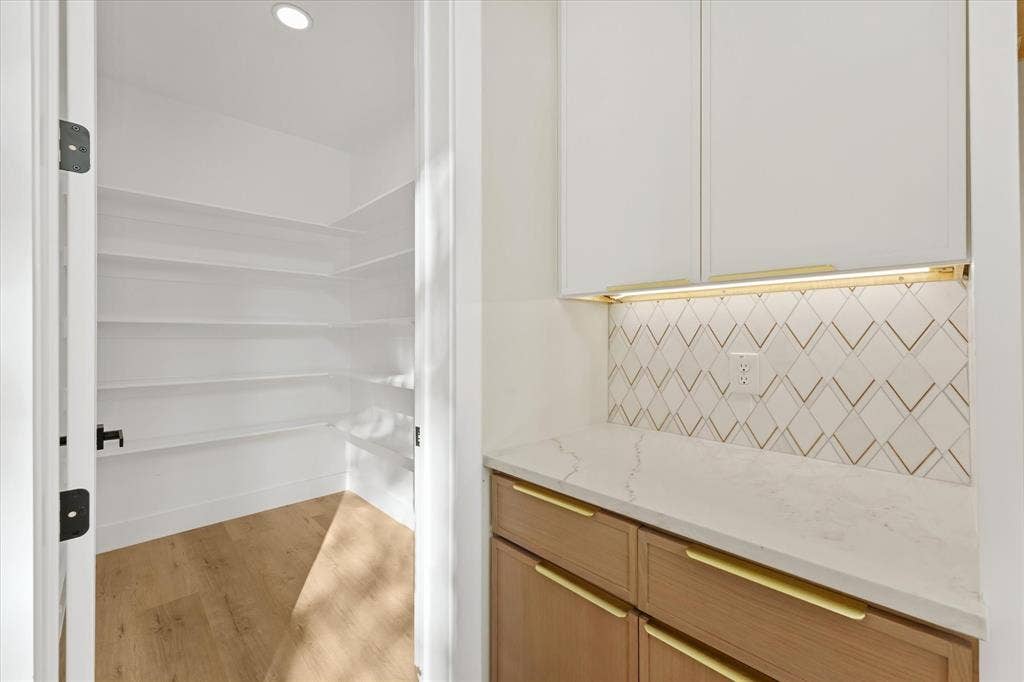
| Interior Features: | Chandelier, Eat-in Kitchen, Kitchen Island, Loft, Open Floorplan, Pantry, Vaulted Ceiling(s), Walk-In Closet(s) |
| Lake Pump: | No |
| Lot Features: | Cleared, Level |
| Lot Size: | Less Than .5 Acre (not Zero) |
| Lot Size Dimensions: | 50x150 |
| Lot Size Source: | Public Records |
| Lot Size Units: | Square Feet |
| Multi Parcel ID: | No |
| Municipal Utility District?: | No |
| Number Of Dining Areas: | 1 |
| Number Of Living Areas: | 1 |
| Number Of Parking Spaces: | 2 |
| Other Equipment: | None |
| Parking Features: | Driveway, Electric Vehicle Charging Station(s), Garage, Garage Door Opener, Garage Faces Front, Kitchen Level |
| Parking Spaces Garage: | 2 |
| Permit Avmyn: | false |
| Permit Comments Reviews Yn: | false |
| Pool?: | No |
| Possession: | Closing/Funding |
| Restrictions: | None |
| Roof: | Shingle |
| Room Count: | 11 |
| Security Features: | Carbon Monoxide Detector(s), Fire Alarm, Smoke Detector(s) |
| Soil Type: | Unknown |
| Structural Style: | Single Detached |
| Transaction Type: | For Sale |
| Utilities: | City Sewer, City Water, Curbs, Electricity Connected, Individual Gas Meter, Underground Utilities |
| Will Subdivide: | No |
| Year Built Details: | New Construction - Complete |
| Consent for Visitors to Record: | Audio, Video |
| Notice Surveillance Devices Pres: | None |
| Senior Community Yn: | No |
| Accessibility Features Yn: | No |
| Attached Garage?: | Yes |
| Bathrooms Total Decimal: | 3.00 |
| Bathrooms Total Integer: | 3 |
| Cooling: | Central Air, Electric |
| Covered Spaces: | 2 |
| Elementary School Name: | Cedar Crest |
| Garage Height: | 8 |
| Garage?: | Yes |
| High School Name: | Roosevelt |
| Horse Permitted Yn: | No |
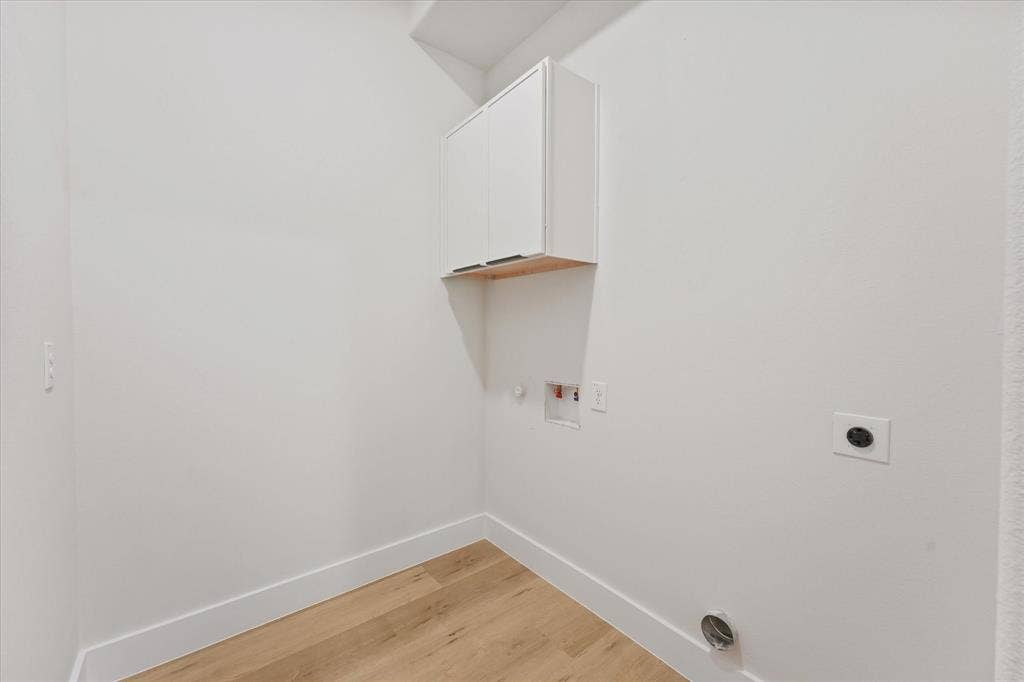
| Laundry Features: | Electric Dryer Hookup, Full Size W/D Area, Dryer Hookup, Washer Hookup |
| Levels: | Two |
| Listing Terms: | 1031 Exchange, Cash, FHA, VA Loan |
| Lot Size Area: | 7,500.0000 |
| Other Structures: | None |
| Patio And Porch Features: | Covered, Rear Porch, Roof Top Deck/Patio |
| Property Attached?: | No |
| Smart Home Features Appor Pass Y: | 0 |
| Special Taxing Entities: | 0 |
| Vegetation: | Grassed |
Listing Courtesy of: The Vibe Brokerage, LLC
Listing Agent: Chantelle Pressley
972-900-9992
Mortgage Calculator
All listings featuring the  icon are provided courtesy of North Texas Real Estate Information Systems, Inc. (NTREIS), Copyright 2026. All rights reserved.
All information is believed accurate but not guaranteed. The properties displayed may not be all of the properties available through the IDX Program. Any use of this site other than by potential buyers or sellers is strictly prohibited.
North Texas Real Estate Information Systems, Inc. data last updated on November 10, 2026 11:19 AM - CT
Property Last Updated: November 10, 2026 11:19 AM - CT
