7257 Laguna Del Campo Trail
Fort Worth, TX 76131
$2,850
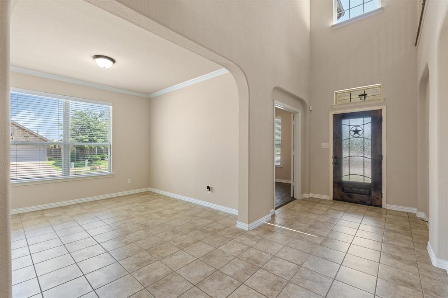
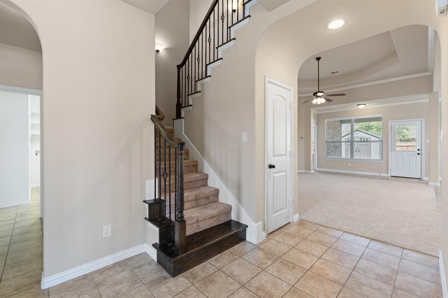
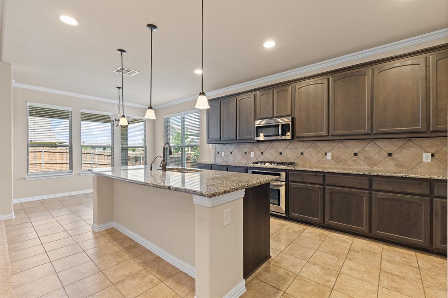
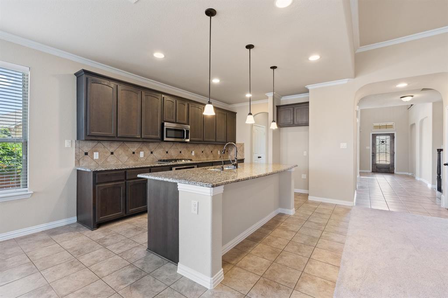
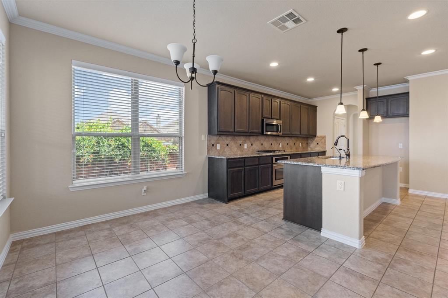
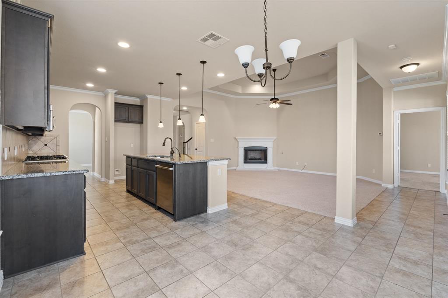
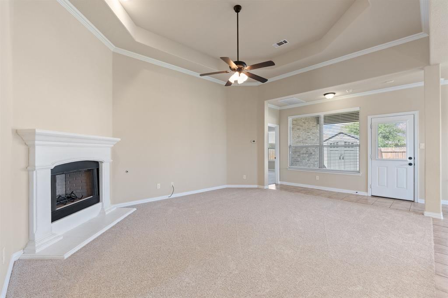
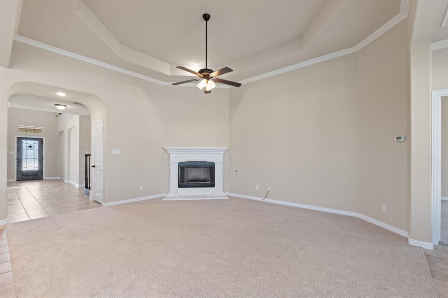
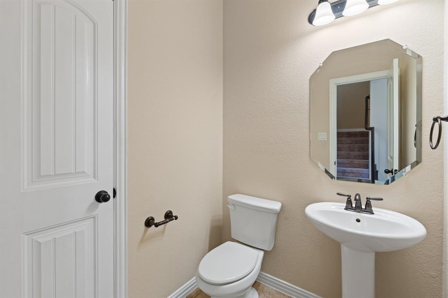
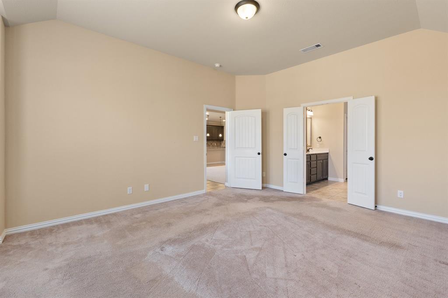
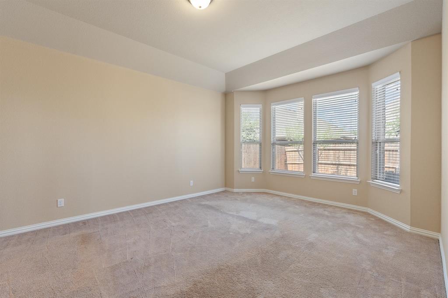
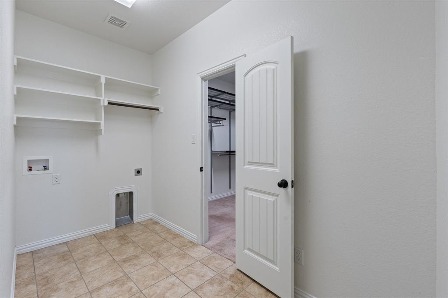
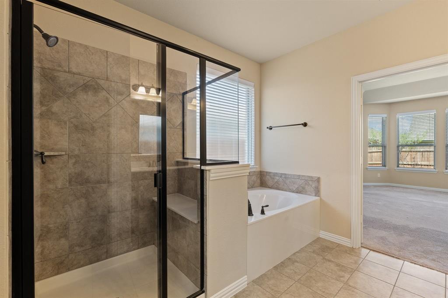
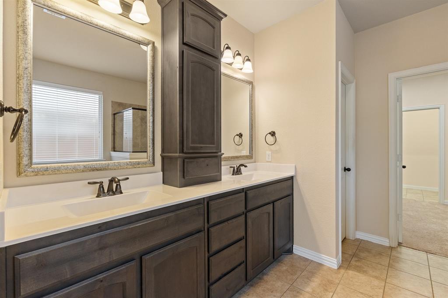
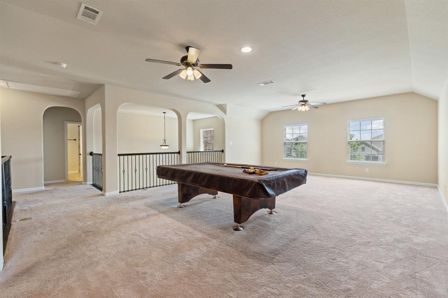
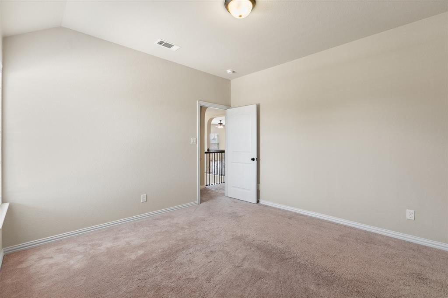
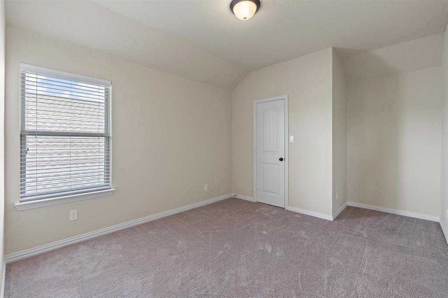
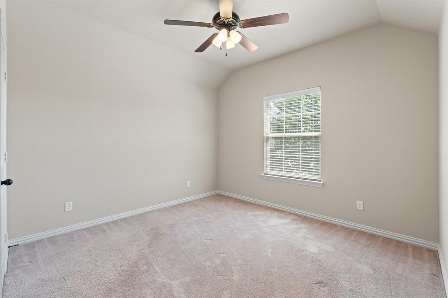
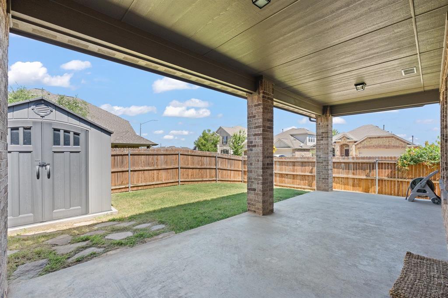
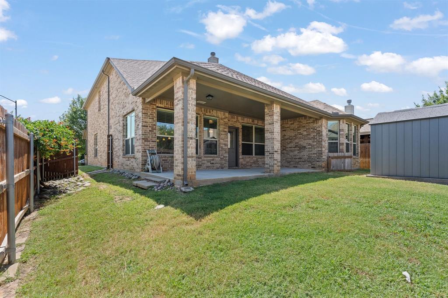
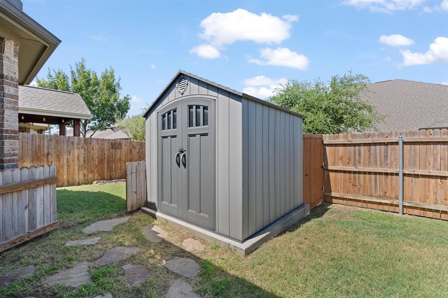
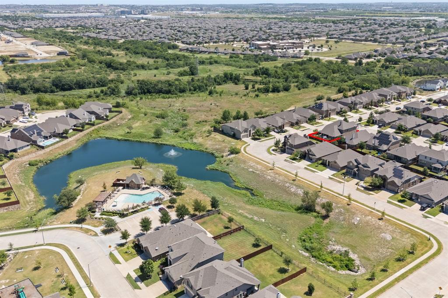
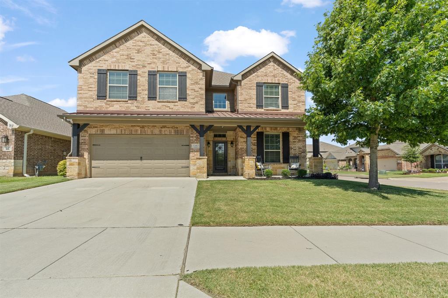
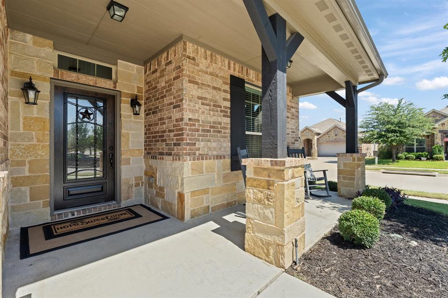
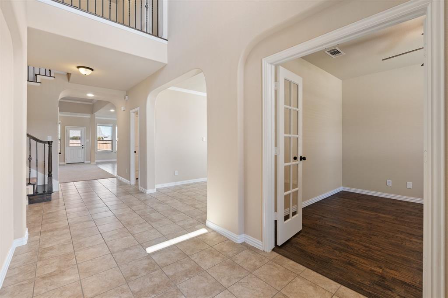
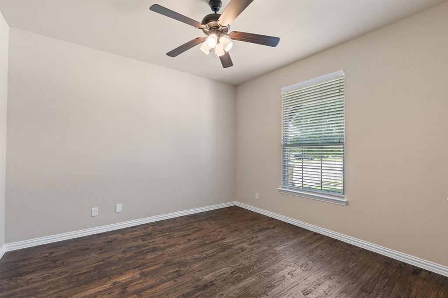
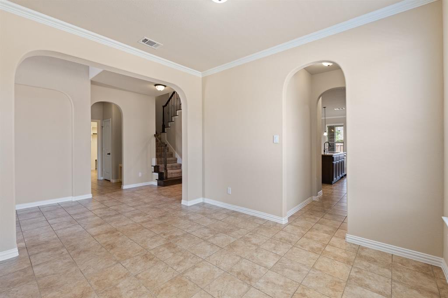
Welcome home to this beautifully maintained 4-bedroom, 3-bath home in Lasater Ranch! The inviting front patio is perfect for relaxing in your rocking chair and soaking in those stunning Texas sunsets. A grand entrance greets you inside, setting the tone for comfortable living and effortless entertaining. First Floor Highlights: Private office with warm wood flooring, a formal dining room ideal for holiday gatherings, and a spacious open-concept kitchen and living area flooded with natural light from oversized windows. The primary suite has an ensuite bathroom and a massive walk-in closet with a custom closet system that opens directly into the laundry room for ultimate convenience! The thoughtful layout gives everyone room to spread out and makes hosting friends and family easy. Upstairs Features: Three additional spacious bedrooms, each with a walk-in closet, an oversized family room complete with a pool table for tenant use, and a full-size bathroom. The easy-access attic has custom insulation that helps keep utility bills down! Outdoor Living & Community Perks: An oversized covered patio overlooks a generous backyard with plenty of green space, plus a storage shed and a gated side yard! Bi-Weekly lawn care included! Community amenities include a catch-and-release fishing pond (visible from the backyard!), a community pool, and a playground, all within walking distance!
| Mls Number: | 21433347 |
|---|---|
| List Price: | $2,850 |
| Property Type: | Residential Lease |
| Property Sub Type: | Single Family Residence |
| Status: | Active |
| Beds Total: | 4 |
| Baths Full: | 2 |
| Baths Half: | 1 |
| Sq Ft Total: | 3,016 |
| Lot Size Area Sqft: | 6,098.4000 |
| Lot Size Area: | 0.14 |
| City: | Fort Worth |
| County Or Parish: | Tarrant |
| Subdivision Name: | Lasater Ranch |
| Postal Code: | 76131 |
| Year Built: | 2017 |
| Appliances?: | Dishwasher,Disposal,Electric Oven,Microwave |
| Association Fee Includes: | Full Use of Facilities |
| Association Type: | Mandatory |
| Community Features: | Community Pool, Park, Sidewalks |
| Deposit Amount: | $2,850 |
| Deposit Pet: | $1,000 |
| Directions: | Exit Basswood, Turn Right onto Laguna Del Campo Trl. Home will be last on the left |
| Elementary School Name: | Chisholm Ridge |
| Middle School Name: | Highland |
| School District: | Eagle MT-Saginaw ISD |
| Exterior Features: | Covered Patio/Porch, Private Yard, Storage |
| Fencing: | Back Yard, Wood |
| Fireplace Features: | Gas Starter, Living Room, Wood Burning |
| Fireplaces Total: | 1 |
| Flooring: | Carpet, Ceramic Tile, Wood |
| Foundation Details: | No |
| Foundation Details: | Slab |
| Furnished?: | No |
| Heating: | Central |
| Interior Features: | Eat-in Kitchen, Granite Counters, Open Floorplan, Pantry, Walk-In Closet(s) |
| Lease Conditions: | Application Fee, Credit Report, Prior Residence Info., References Required, Written Application (+) |
| Lease Term: | 12 Months |
| Lease Type: | Yearly |
| Lot Size Units: | Acres |
| Monies Required: | First Months Rent, Pet Deposit, Security Deposit |
| Monthly Pet Fee: | $100 |
| Multi Parcel ID: | No |
| Municipal Utility District?: | No |
| Number Of Days Guests Allowed: | 14 |
| Number Of Dining Areas: | 2 |
| Number Of Living Areas: | 2 |
| Number Of Parking Spaces: | 2 |
| Number Of Vehicles: | 4 |
| Parking Features: | Driveway, Garage, Garage Door Opener, Garage Faces Front |
| Parking Spaces Garage: | 2 |
| Permit Avmyn: | false |
| Permit Comments Reviews Yn: | false |
| Pool?: | No |
| Postal Code Plus 4: | 1659 |
| Restrictions: | Deed |
| Roof: | Composition |
| Room Count: | 10 |
| Structural Style: | Single Detached |
| Tenant Pays: | All Utilities, Insurance |
| Transaction Type: | For Lease |
| Utilities: | City Sewer, City Water |
| Will Subdivide: | No |
| Application Fee Amount: | $60 |
| Consent for Visitors to Record: | Video |
| Hoa Management Company: | SBB Management Company |
| Hoa Management Company Phone: | 972-960-2800 |
| Notice Surveillance Devices Pres: | None |
| Attached Garage?: | Yes |
| Availability Date: | 2026-11-10 |
| Bathrooms Total Decimal: | 2.10 |
| Bathrooms Total Integer: | 3 |
| Cooling: | Central Air |
| Covered Spaces: | 2 |
| Elementary School Name: | Chisholm Ridge |
| Garage?: | Yes |
| High School Name: | Saginaw |
| Laundry Features: | Utility Room |
| Levels: | Two |
| Lot Size Area: | 0.1400 |
| Patio And Porch Features: | Covered |
| Pets Allowed: | Breed Restrictions, Call, Number Limit, Size Limit |
| Property Attached?: | No |
| Smart Home Features Appor Pass Y: | 0 |
| Window Features: | Window Coverings |
Listing Courtesy of: HomeSmart
Listing Agent: Mandy Linthicum
972-401-1400
All listings featuring the  icon are provided courtesy of North Texas Real Estate Information Systems, Inc. (NTREIS), Copyright 2026. All rights reserved.
All information is believed accurate but not guaranteed. The properties displayed may not be all of the properties available through the IDX Program. Any use of this site other than by potential buyers or sellers is strictly prohibited.
North Texas Real Estate Information Systems, Inc. data last updated on November 11, 2026 12:04 AM - CT
Property Last Updated: November 11, 2026 12:04 AM - CT