723 Richmond Lane
Keller, TX 76248
$799,900
Open Houses
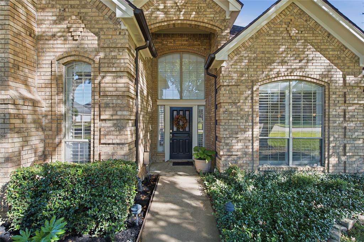
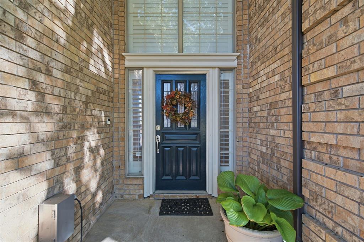
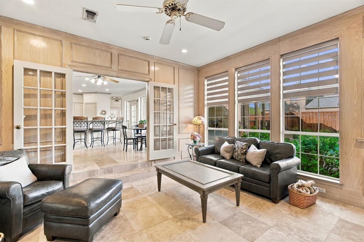
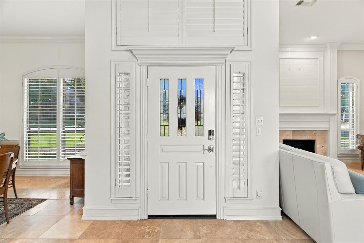
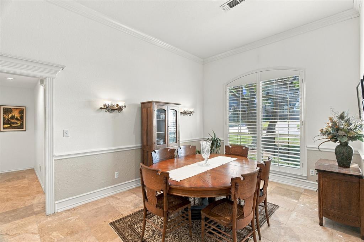
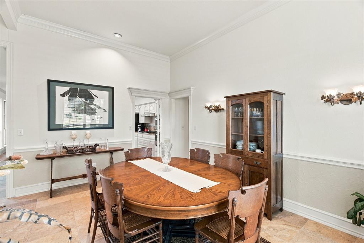
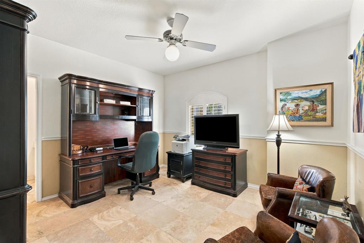
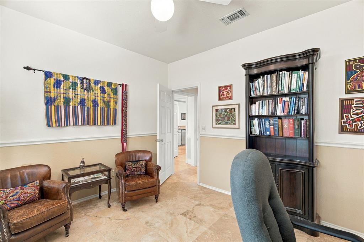
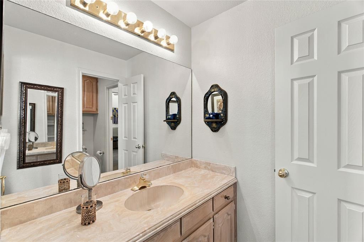
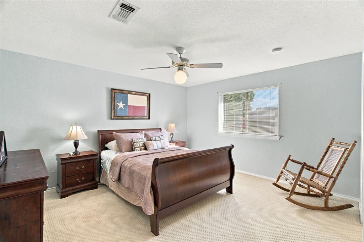
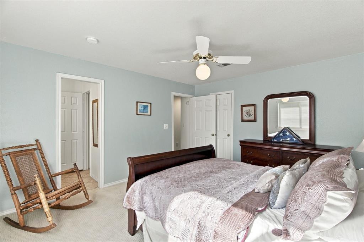
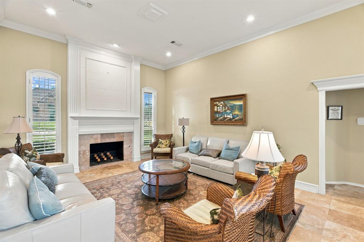
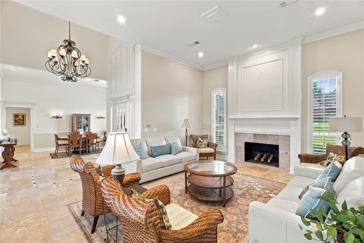
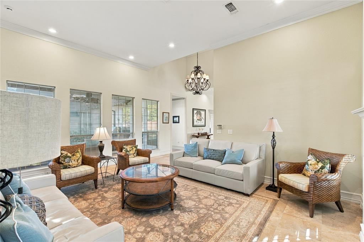
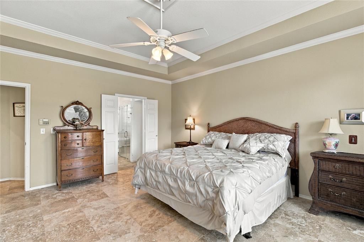
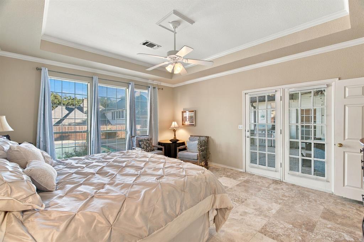
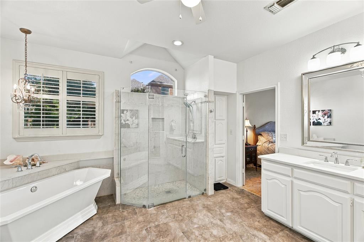
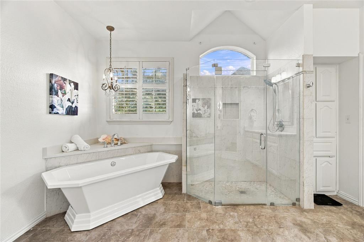
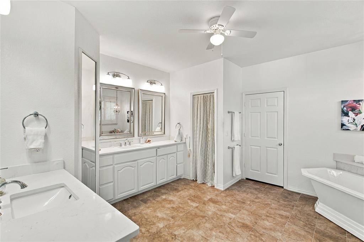
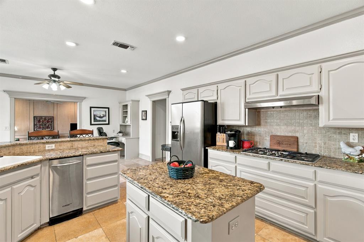
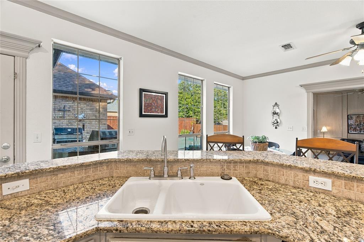
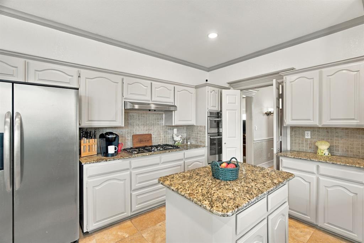
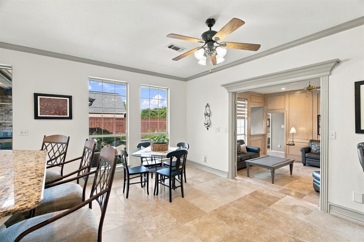
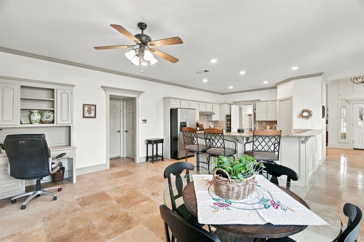
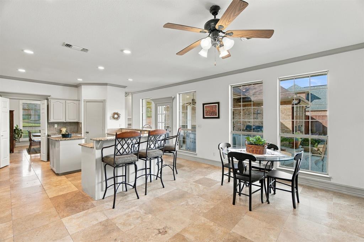
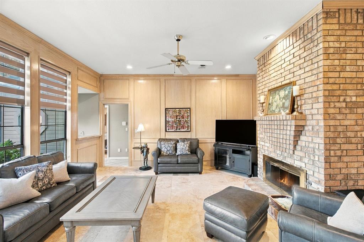
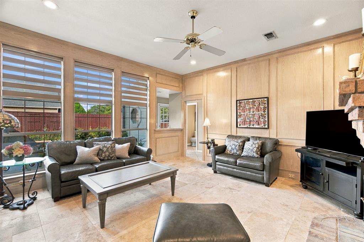
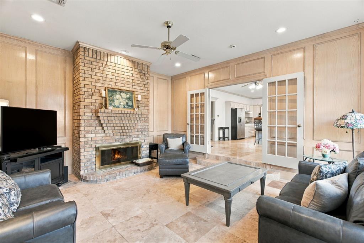
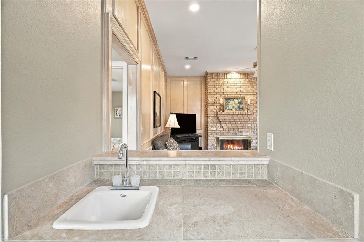
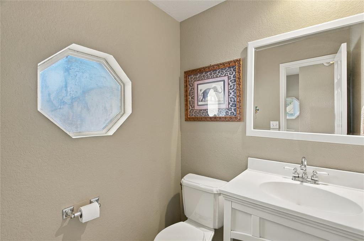
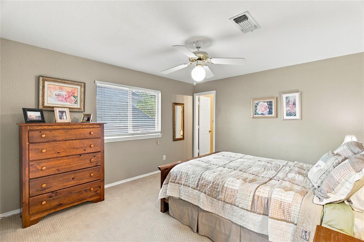
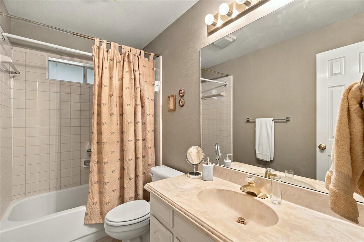
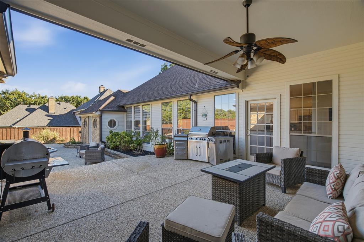
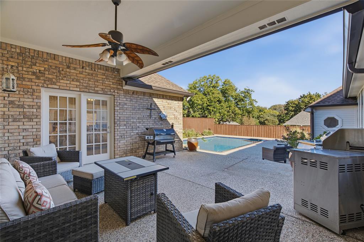
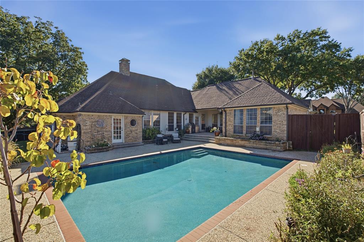
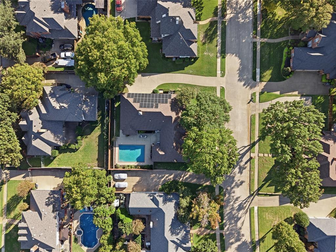
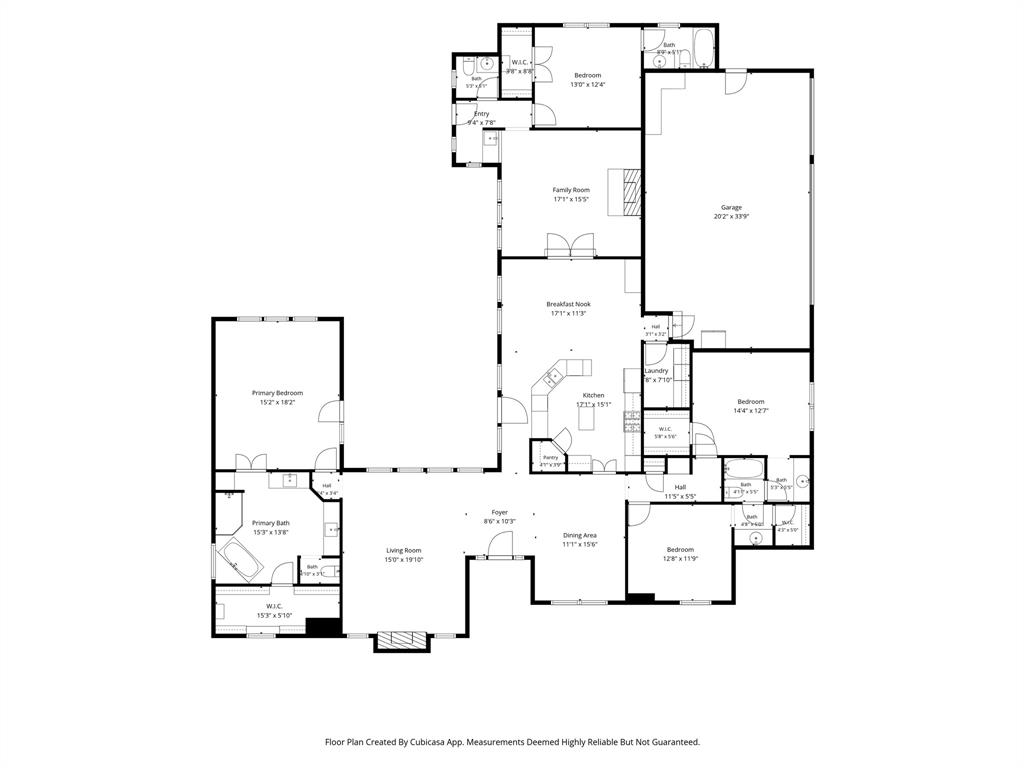
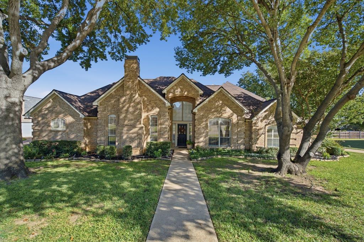
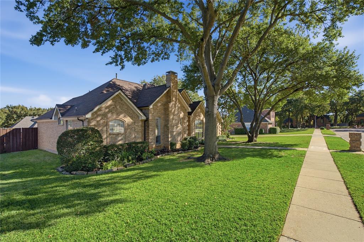
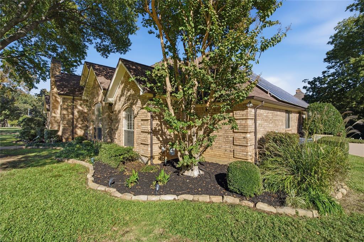
Welcome to 723 Richmond Lane, a spacious single-story home situated on an approximately one-third-acre lot in Keller's established Williamsburg Estates neighborhood. Offering 4 bedrooms, 3.1 bathrooms, and 2,984 square feet of living space, this home combines a functional floor plan with inviting spaces for everyday living and entertaining. Inside, wood, tile, and stone flooring, crown molding, and plantation shutters add character throughout the home. Two fireplaces create inviting gathering spaces, while the kitchen features granite countertops and a tumbled stone backsplash. The split primary bedroom arrangement provides separation from the additional bedrooms, offering flexibility for family members and guests. Step outside to a landscaped backyard featuring a swimming pool and covered patio, creating an ideal setting for relaxing, entertaining, or enjoying warm Texas afternoons. The generous lot provides room to enjoy the outdoor surroundings, while the three-car garage offers additional parking and storage. Located in an established Keller neighborhood with convenient access to shopping, dining, and everyday amenities, 723 Richmond Lane offers the space, layout, and outdoor features to enjoy comfortable single-story living.
| Mls Number: | 21426671 |
|---|---|
| List Price: | $799,900 |
| Property Type: | Residential |
| Property Sub Type: | Single Family Residence |
| Status: | Active |
| Beds Total: | 4 |
| Baths Full: | 3 |
| Baths Half: | 1 |
| Sq Ft Total: | 2,984 |
| Association Fee: | $350 |
| Unexempt Taxes: | $11,487 |
| Lot Size Area Sqft: | 13,895.6400 |
| Lot Size Area: | 0.319 |
| Building Style: | Traditional |
| City: | Keller |
| County Or Parish: | Tarrant |
| Subdivision Name: | Williamsburg Estates |
| Postal Code: | 76248 |
| Year Built: | 1989 |
| Accessory Unit?: | No |
| Appliances?: | Dishwasher,Disposal,Gas Cooktop,Gas Oven,Microwave,Trash Compactor |
| Association Fee Frequency: | Annually |
| Association Fee Includes: | Full Use of Facilities |
| Association Type: | Mandatory |
| Community Features: | Curbs, Park, Sidewalks |
| Construction Materials: | Brick |
| Directions: | See GPS. |
| Elementary School Name: | Shadygrove |
| Middle School Name: | Indian Springs |
| School District: | Keller ISD |
| Exterior Features: | Covered Patio/Porch, Lighting, Private Yard |
| Fencing: | Back Yard, Wood |
| Fireplace Features: | Brick, Family Room, Gas, Gas Logs, Glass Doors, Living Room |
| Fireplaces Total: | 2 |
| Flooring: | Carpet, Stone, Tile |
| Foundation Details: | No |
| Foundation Details: | Slab |
| Heating: | Central, Electric, Fireplace(s) |
| Interior Features: | Built-in Features, Chandelier, Decorative Lighting, Eat-in Kitchen, Granite Counters, Kitchen Island, Pantry, Tile Counters, Walk-In Closet(s) |
| Lot Features: | Few Trees, Interior Lot, Subdivision |
| Lot Size: | Less Than .5 Acre (not Zero) |
| Lot Size Dimensions: | 113x123x117x123 |
| Lot Size Source: | Public Records |
| Lot Size Units: | Acres |
| Multi Parcel ID: | No |
| Municipal Utility District?: | No |
| Number Of Dining Areas: | 1 |
| Number Of Living Areas: | 2 |
| Number Of Parking Spaces: | 3 |
| Other Equipment: | Generator |
| Parking Features: | Covered, Direct Access, Driveway, Enclosed, Garage, Garage Door Opener, Garage Faces Side, Inside Entrance, Kitchen Level, On Site, Private |
| Parking Spaces Garage: | 3 |
| Permit Avmyn: | false |
| Permit Comments Reviews Yn: | false |
| Pool?: | Yes |
| Pool Features: | In Ground, Outdoor Pool, Pool/Spa Combo, Private |
| Possession: | Closing/Funding |
| Postal Code Plus 4: | 5245 |
| Restrictions: | Deed |
| Roof: | Composition |
| Room Count: | 11 |
| Security Features: | Smoke Detector(s) |
| Soil Type: | Unknown |
| Structural Style: | Single Detached |
| Transaction Type: | For Sale |
| Utilities: | City Sewer, City Water |
| Will Subdivide: | No |
| Year Built Details: | Preowned |
| Hoa Management Company: | Williamsburg HOA |
| Hoa Management Company Phone: | 817-743-4591 |
| Notice Surveillance Devices Pres: | Audio, Video |
| Senior Community Yn: | No |
| Accessibility Features Yn: | No |
| Attached Garage?: | Yes |
| Bathrooms Total Decimal: | 3.10 |
| Bathrooms Total Integer: | 4 |
| Cooling: | Ceiling Fan(s), Central Air, Electric |
| Elementary School Name: | Shadygrove |
| Exclusions: | All furniture and personal belongings. |
| Garage?: | Yes |
| High School Name: | Keller |
| Horse Permitted Yn: | No |
| Laundry Features: | Utility Room, Full Size W/D Area, Stacked W/D Area, Dryer Hookup, Washer Hookup, On Site |
| Levels: | One |
| Listing Terms: | Cash, Conventional, FHA, VA Loan |
| Lot Size Area: | 0.3190 |
| Patio And Porch Features: | Covered |
| Property Attached?: | No |
| Smart Home Features Appor Pass Y: | 0 |
| Special Taxing Entities: | 0 |
| Vegetation: | Grassed |
| Window Features: | Shutters, Window Coverings |
Listing Courtesy of: Randy White Real Estate Svcs
Listing Agent: Randy White
817-865-6400
Mortgage Calculator
All listings featuring the  icon are provided courtesy of North Texas Real Estate Information Systems, Inc. (NTREIS), Copyright 2026. All rights reserved.
All information is believed accurate but not guaranteed. The properties displayed may not be all of the properties available through the IDX Program. Any use of this site other than by potential buyers or sellers is strictly prohibited.
North Texas Real Estate Information Systems, Inc. data last updated on November 19, 2026 11:01 PM - CT
Property Last Updated: November 19, 2026 11:01 PM - CT