720 Samantha Street
Anna, TX 75409
$799,000
Open Houses
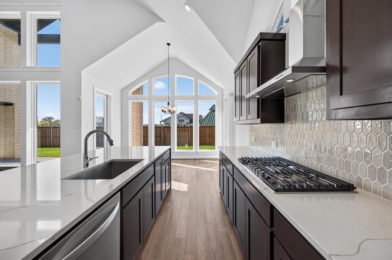
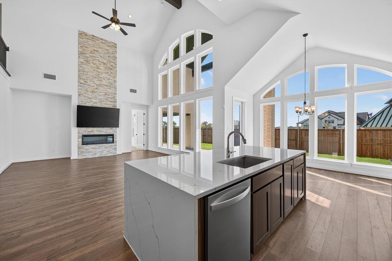
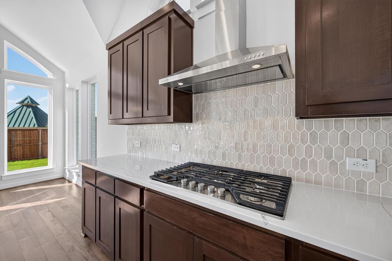
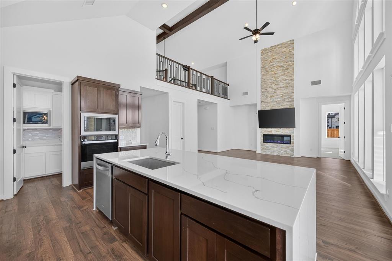
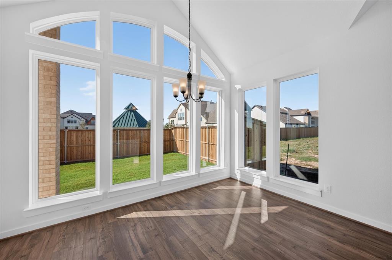
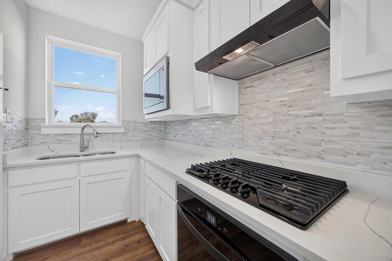
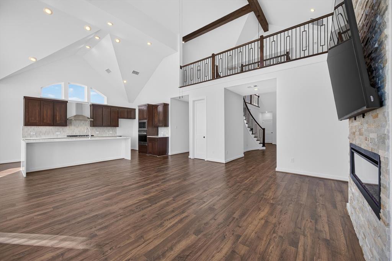
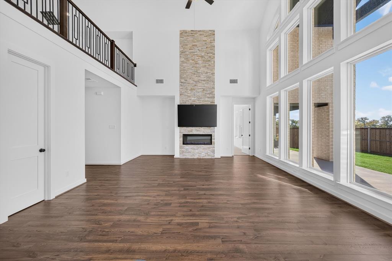
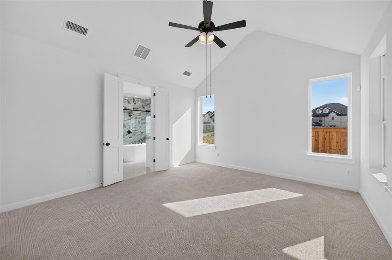
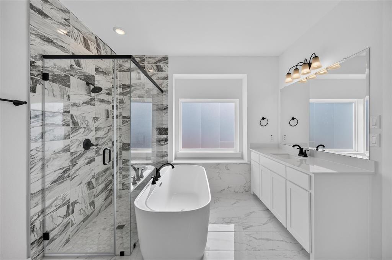
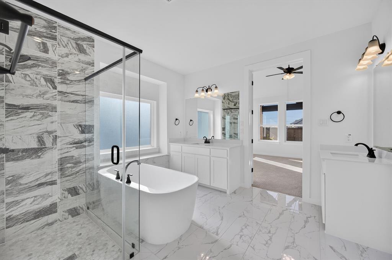
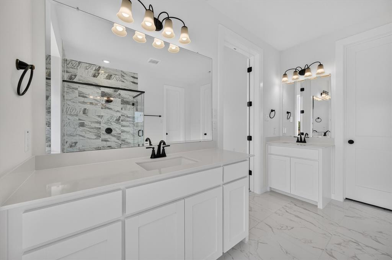
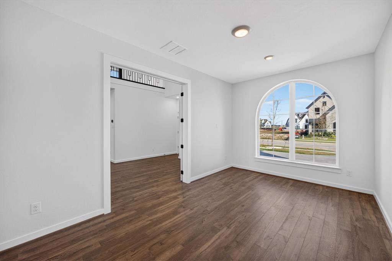
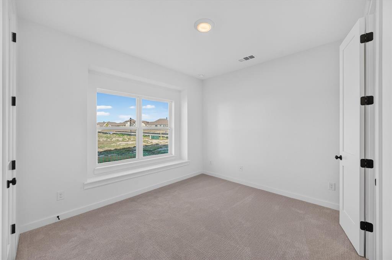
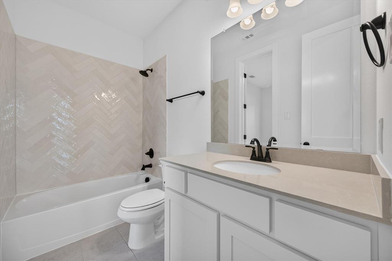
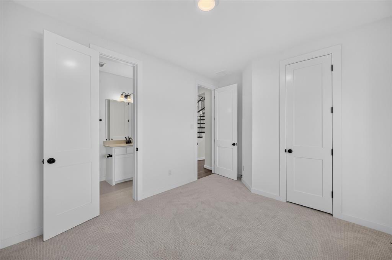
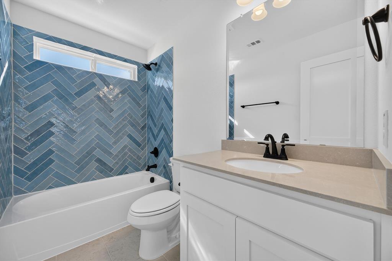
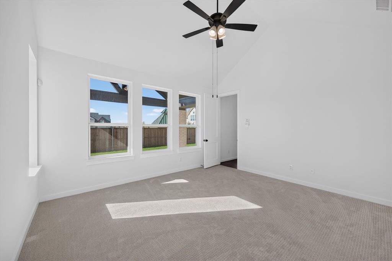
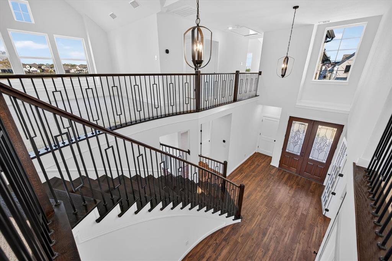
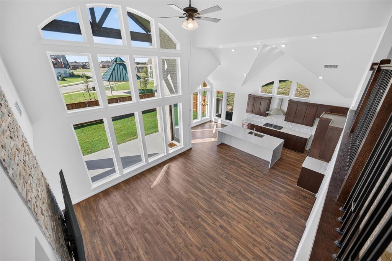
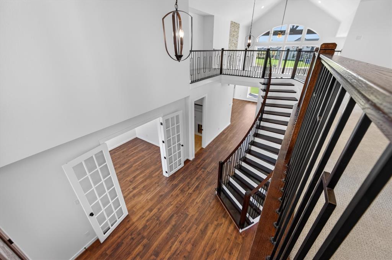
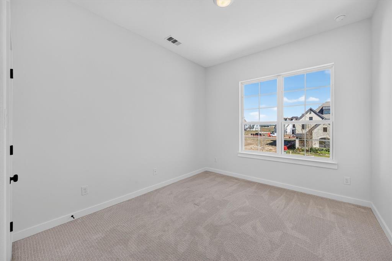
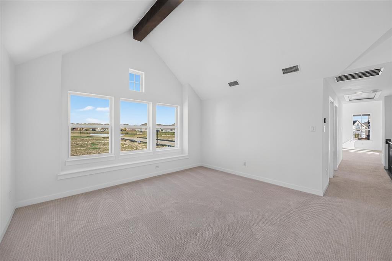
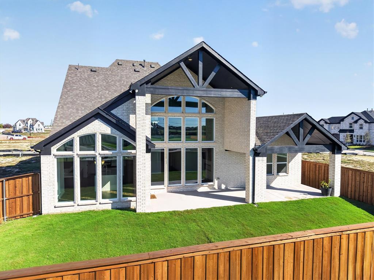
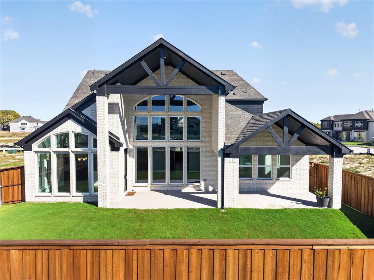
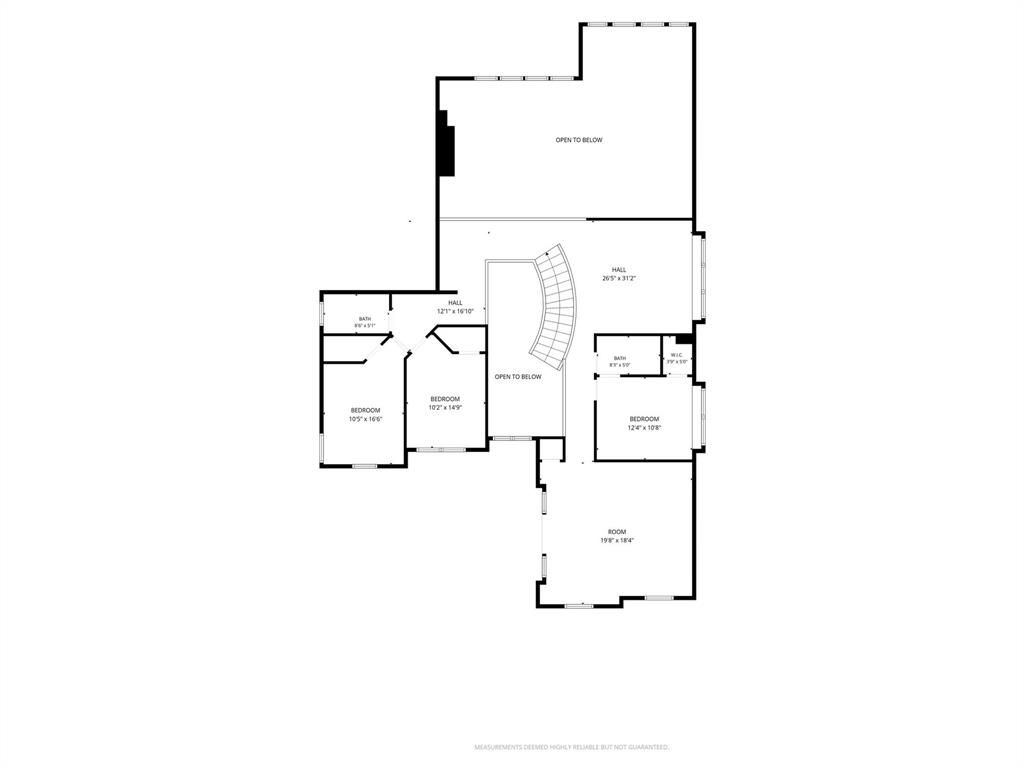
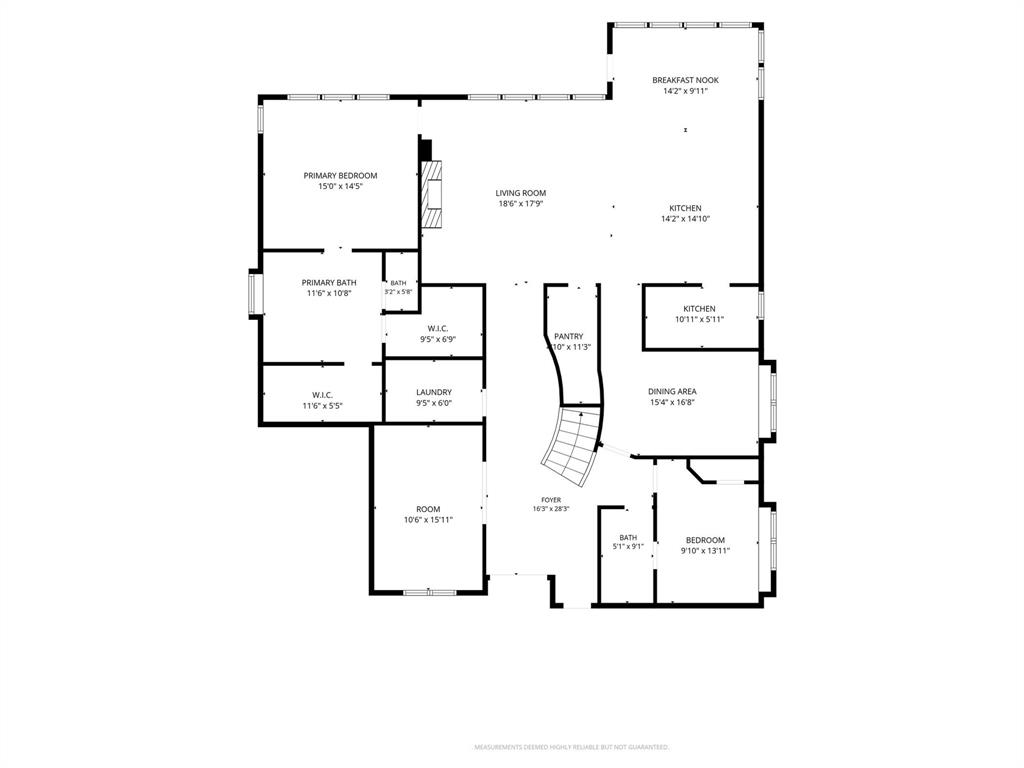
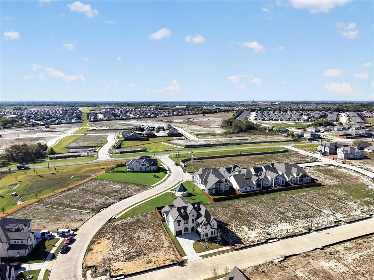
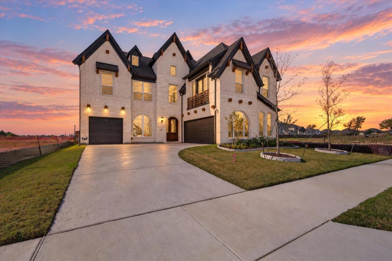
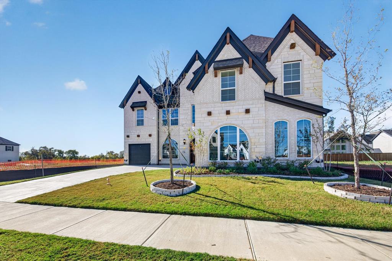
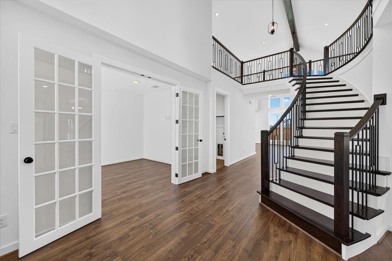
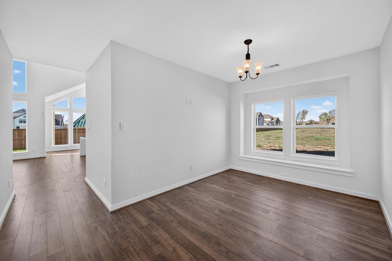
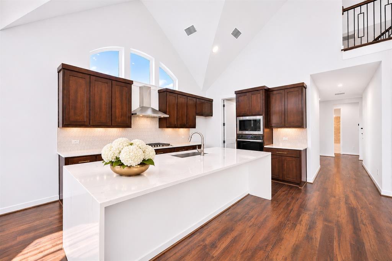
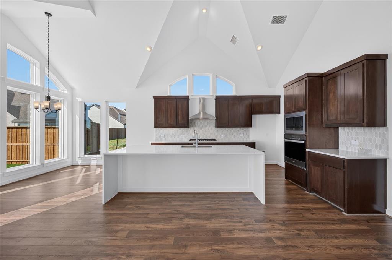
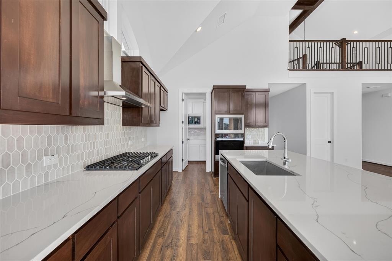
Make an entrance. Arched double mahogany doors with beveled glass open to a vaulted, beamed foyer, where a dramatic curved staircase sweeps up to a gallery overlook in dark-stained oak and wrought iron. It is the first thing you see and the thing your guests will talk about. This Modern Tudor impresses from the street with cream stone, herringbone brick, steep dark gables, arched windows, and a wood-railed balcony, and it keeps delivering inside. Exposed wood beams cross the living room, anchored by a floor-to-ceiling stacked stone fireplace and a wall of windows. French doors close off a private office. The showpiece kitchen pairs knotty alder cabinets with a stone island made for gathering. Then comes the feature buyers ask for and rarely find: a second chef's kitchen built for real cooking, behind its own door, with a gas range, vent hood, microwave, sink, and 8-foot storage cabinets, so the main kitchen stays spotless for your guests. The first-floor primary suite ends the day with a freestanding soaking tub and a custom tile shower. A guest bedroom with full bath and a formal dining room are downstairs too. Upstairs: three bedrooms, a beamed game room, a retreat room with a balcony. Outside, the covered patio was extended to 17 x 10 for dinner outdoors and evenings at the grill. Over $160,000 in upgrades, 3-car garage with EV charger, security cameras installed, sprinkler system, exterior outlets at every corner. No MUD, ...
+ Read More| Mls Number: | 21433959 |
|---|---|
| List Price: | $799,000 |
| Property Type: | Residential |
| Property Sub Type: | Single Family Residence |
| Status: | Active |
| Beds Total: | 5 |
| Baths Full: | 4 |
| Sq Ft Total: | 4,033 |
| Association Fee: | $1,250 |
| Unexempt Taxes: | $2,180 |
| Lot Size Area Sqft: | 7,343.0000 |
| Lot Size Area: | 0.1686 |
| Building Style: | Contemporary/Modern,Tudor |
| City: | Anna |
| County Or Parish: | Collin |
| Subdivision Name: | Grand Estate |
| Postal Code: | 75409 |
| Year Built: | 2026 |
| Accessory Unit?: | No |
| Appliances?: | Dishwasher,Disposal,Electric Oven,Gas Cooktop,Gas Range,Microwave,Vented Exhaust Fan |
| Association Fee Frequency: | Annually |
| Association Fee Includes: | Maintenance Grounds, Management Fees |
| Association Type: | Mandatory |
| Community Features: | Curbs, Greenbelt, Park, Sidewalks |
| Construction Materials: | Brick, Rock/Stone |
| Directions: | see gps |
| Easements: | Utilities |
| Elementary School Name: | Rosamond-Sherley |
| Middle School Name: | Slayter Creek |
| School District: | Anna ISD |
| Exterior Features: | Balcony, Covered Patio/Porch, Rain Gutters, Lighting |
| Fencing: | Wood |
| Fireplace Features: | Electric, Family Room, Stone |
| Fireplaces Total: | 1 |
| Flooring: | Carpet, Ceramic Tile, Laminate |
| Foundation Details: | No |
| Foundation Details: | Slab |
| Heating: | Central, Natural Gas |
| Interior Features: | Built-in Features, Cable TV Available, Decorative Lighting, Double Vanity, Flat Screen Wiring, Granite Counters, High Speed Internet Available, Kitchen Island, Open Floorplan, Pantry, Vaulted Ceiling(s), Walk-In Closet(s) |
| Lot Features: | Landscaped, Sprinkler System, Subdivision |
| Lot Size: | Less Than .5 Acre (not Zero) |
| Lot Size Source: | Appraiser |
| Lot Size Units: | Square Feet |
| Multi Parcel ID: | No |
| Municipal Utility District?: | No |
| Number Of Dining Areas: | 2 |
| Number Of Living Areas: | 3 |
| Number Of Parking Spaces: | 3 |
| Parking Features: | Concrete, Driveway, Electric Vehicle Charging Station(s), Garage, Garage Door Opener |
| Parking Spaces Garage: | 3 |
| Permit Avmyn: | false |
| Permit Comments Reviews Yn: | true |
| Pool?: | No |
| Possession: | Closing/Funding |
| Postal Code Plus 4: | 1196 |
| Restrictions: | Deed |
| Roof: | Composition |
| Room Count: | 15 |
| Security Features: | Security System, Smoke Detector(s) |
| Structural Style: | Single Detached |
| Transaction Type: | For Sale |
| Utilities: | All Weather Road, Alley, City Sewer, City Water, Concrete, Curbs, Sidewalk, Underground Utilities |
| Will Subdivide: | No |
| Year Built Details: | New Construction - Complete |
| Consent for Visitors to Record: | Audio, Video |
| Hoa Management Company: | Grand Estates HOA |
| Hoa Management Company Phone: | 469-352-9949 |
| Notice Surveillance Devices Pres: | Audio, Video |
| Senior Community Yn: | No |
| Accessibility Features Yn: | No |
| Attached Garage?: | Yes |
| Bathrooms Total Decimal: | 4.00 |
| Bathrooms Total Integer: | 4 |
| Cooling: | Central Air, Electric |
| Covered Spaces: | 3 |
| Elementary School Name: | Rosamond-Sherley |
| Garage?: | Yes |
| High School Name: | Anna |
| Horse Permitted Yn: | No |
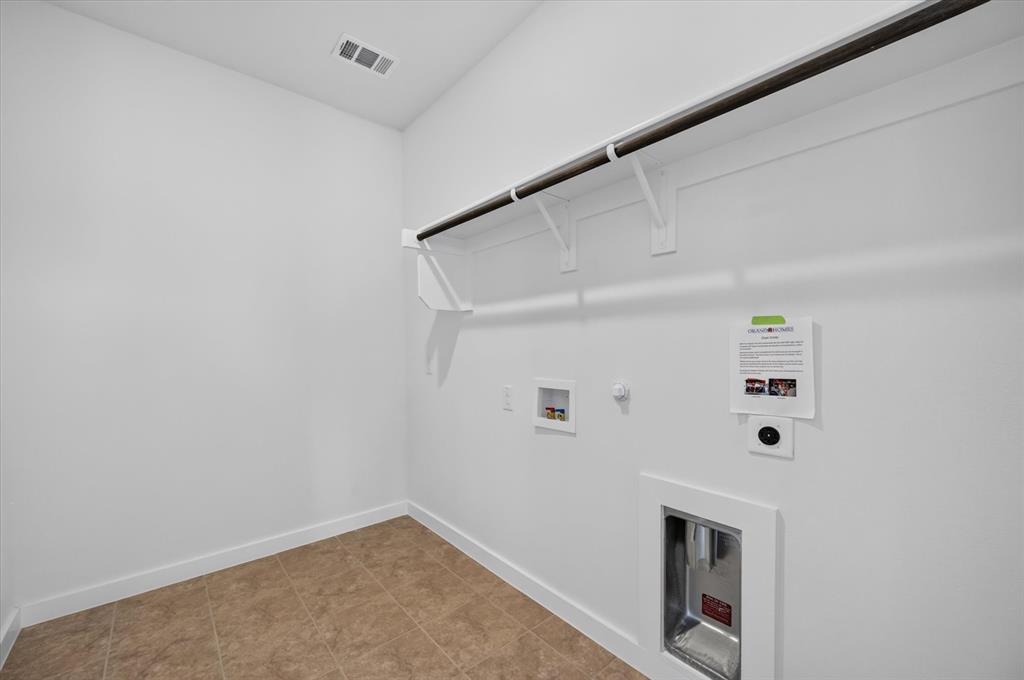
| Laundry Features: | Utility Room, Full Size W/D Area |
| Levels: | Two |
| Listing Terms: | Cash, Conventional |
| Lot Size Area: | 7,343.0000 |
| Patio And Porch Features: | Covered, Patio |
| Property Attached?: | No |
| Smart Home Features Appor Pass Y: | 1 |
Listing Courtesy of: American Dream Group
Listing Agent: Irina Norcross
(214) 957-2860
Mortgage Calculator
All listings featuring the  icon are provided courtesy of North Texas Real Estate Information Systems, Inc. (NTREIS), Copyright 2026. All rights reserved.
All information is believed accurate but not guaranteed. The properties displayed may not be all of the properties available through the IDX Program. Any use of this site other than by potential buyers or sellers is strictly prohibited.
North Texas Real Estate Information Systems, Inc. data last updated on November 12, 2026 11:31 PM - CT
Property Last Updated: November 12, 2026 11:31 PM - CT