720 RUBICON Road
Fort Worth, TX 76247
$416,970
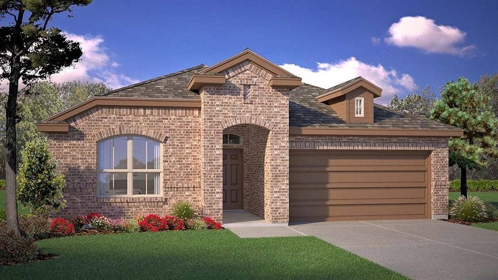
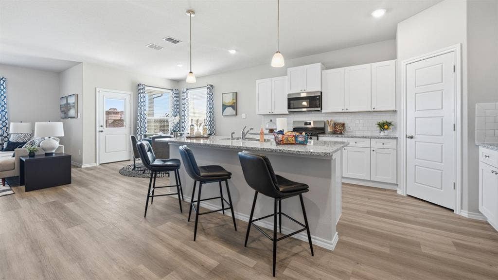
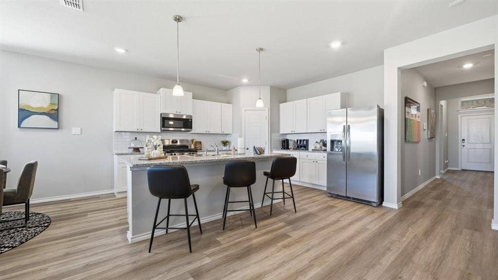
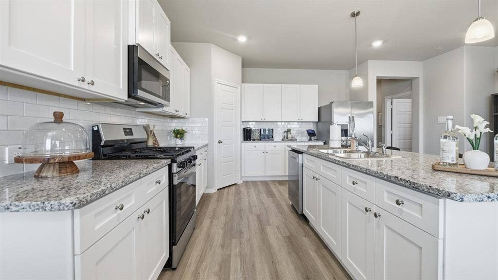
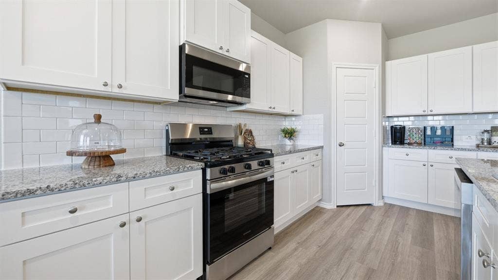
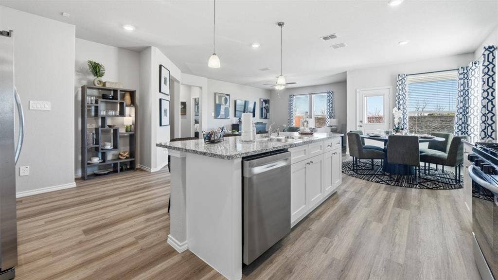
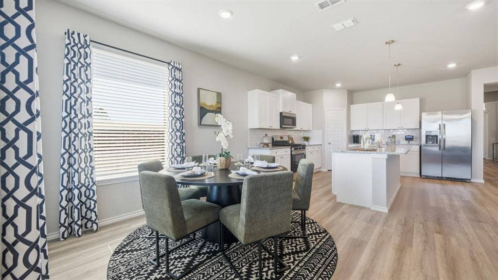
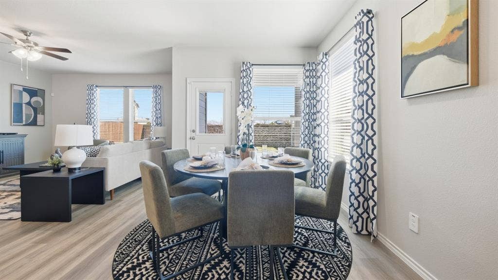
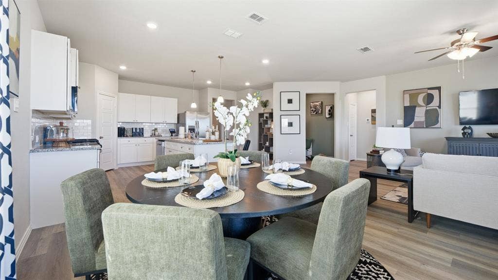
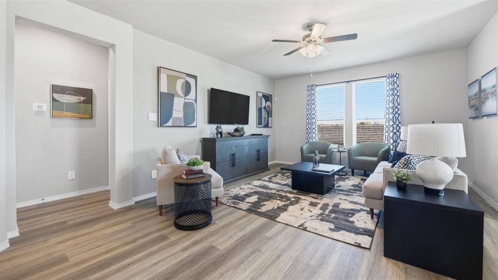
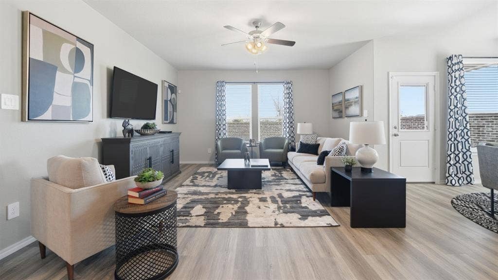
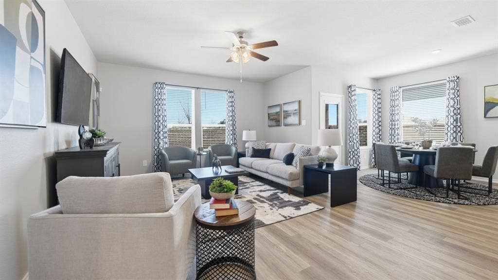
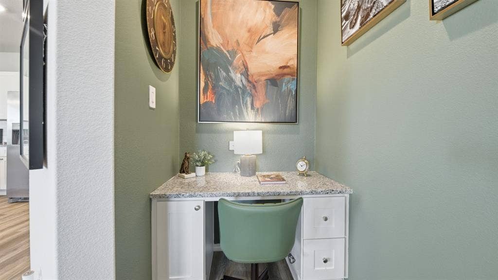
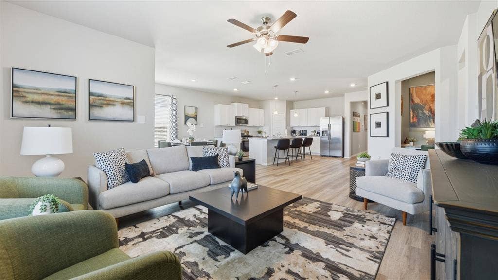
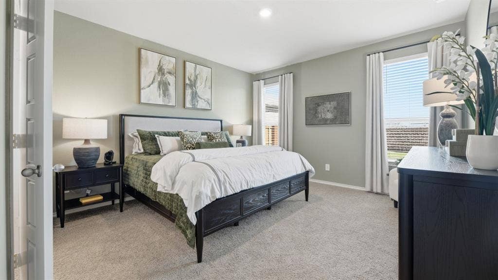
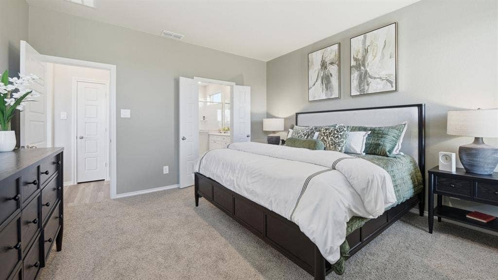
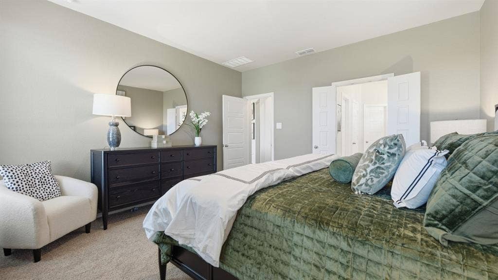
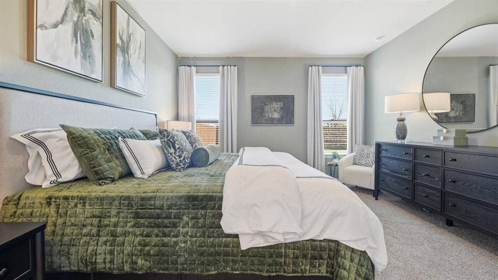
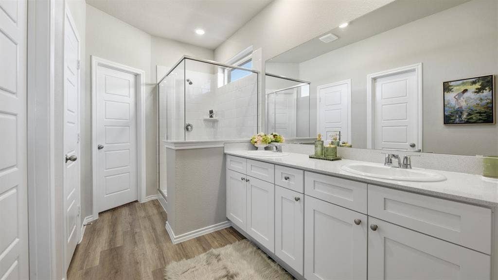
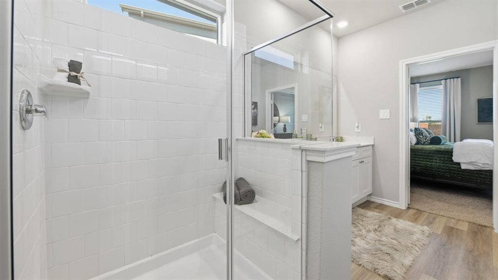
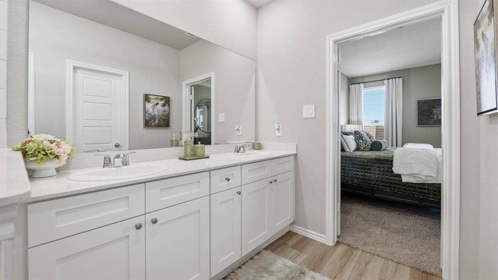
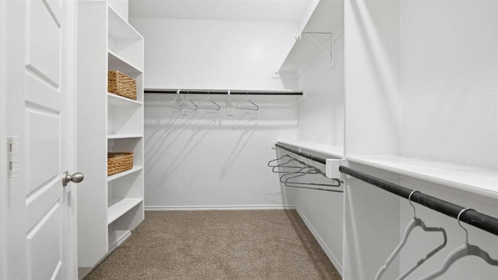
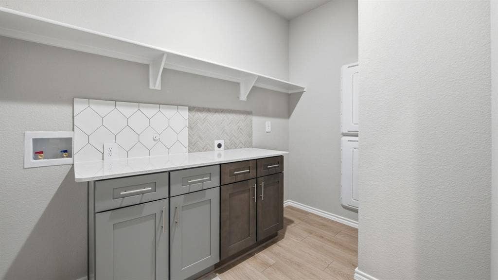
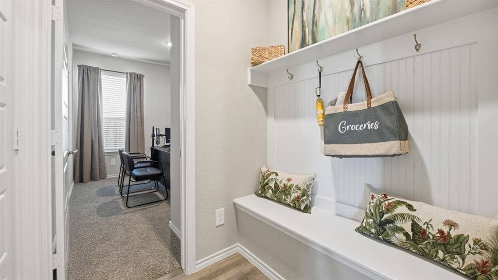
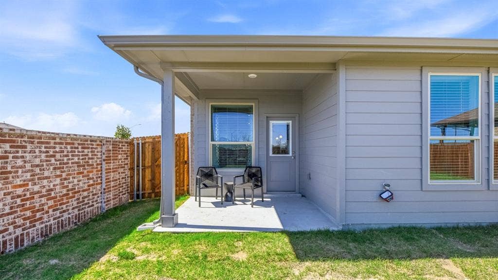
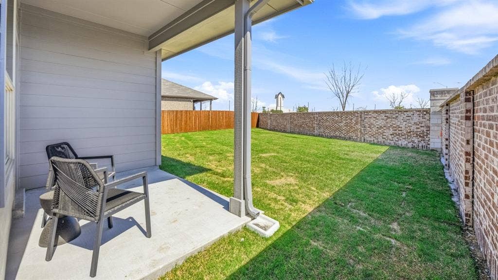
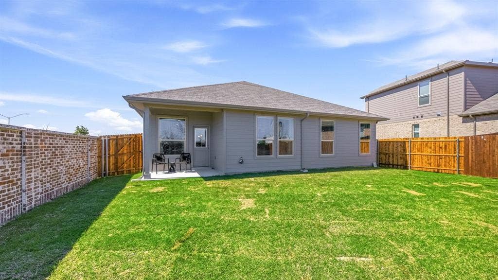
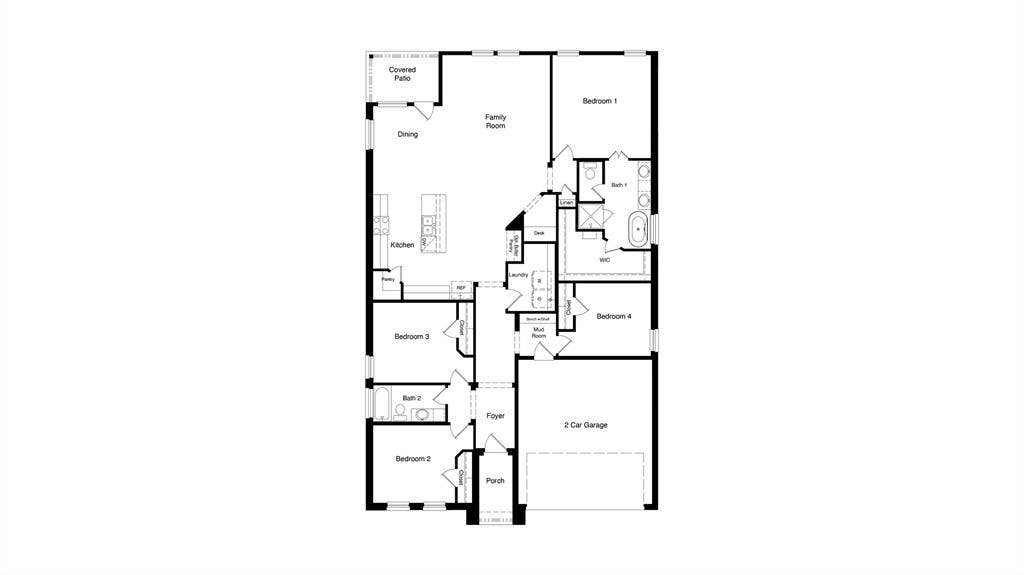
GORGEOUS NEW D.R. HORTON HOME in the NEW PHASE of the MASTER-PLANNED COMMUNITY of TRAILS OF ELIZABETH CREEK in NORTHWEST ISD! The spacious, open-concept Single Story 4 BEDROOM Blanco Floorplan-Elevation B offers an estimated Winter completion! Enjoy a beautiful Chef's Kitchen featuring a large Island, Pendant Lighting, Quartz Countertops, tiled Backsplash, Stainless Steel Appliances, Gas Range, Butler's Pantry and walk-in Pantry. The private main Bedroom features a luxurious Bath with dual sink Vanity, oversized Shower, linen storage and a large walk-in Closet. Additional highlights include a Mud Bench, oversized Laundry Room, Quartz-topped Vanities in both full Baths, America's Smart Home Features and Tankless Water Heater. Relax outdoors on the covered back Patio overlooking a 6-ft fenced backyard, plus a Landscape Package with full Sod and full Sprinkler System! Enjoy fantastic community amenities including a Pool, Cabana, Playground, Tot Lot and Lazy River! Conveniently located near I-35W, HWY 114, Schools, Shopping, Dining, Texas Motor Speedway and more!
| Mls Number: | 21435988 |
|---|---|
| List Price: | $416,970 |
| Property Type: | Residential |
| Property Sub Type: | Single Family Residence |
| Status: | Active |
| Beds Total: | 4 |
| Baths Full: | 2 |
| Sq Ft Total: | 2,014 |
| Association Fee: | $605 |
| Lot Size Area Sqft: | 7,640.4240 |
| Lot Size Area: | 0.1754 |
| Building Style: | Traditional |
| City: | Fort Worth |
| County Or Parish: | Denton |
| Subdivision Name: | Trails Of Elizabeth Creek |
| Postal Code: | 76247 |
| Year Built: | 2026 |
| Accessory Unit?: | No |
| Appliances?: | Dishwasher,Disposal,Gas Range,Gas Water Heater,Microwave,Plumbed For Gas in Kitchen,Tankless Water Heater,Vented Exhaust Fan |
| Association Fee Frequency: | Annually |
| Association Fee Includes: | Full Use of Facilities, Management Fees |
| Association Type: | Mandatory |
| Community Features: | Club House, Community Pool, Curbs, Park, Sidewalks |
| Construction Materials: | Brick, Frame, Siding |
| Directions: | TO THE TRAILS OF ELIZABETH CREEK COMMUNITY, From I-35W in North Ft Worth take HWY 114 EXIT & go WEST. Continue for apprx 3.6 miles & turn LEFT on Holland Hill Lane then turn on Bronte Lane. Arrive at the Model & Sales Office 16020 Bronte Lane. |
| Easements: | Utilities |
| Elementary School Name: | Hatfield |
| Middle School Name: | Chisholmtr |
| School District: | Northwest ISD |
| Exterior Features: | Covered Patio/Porch |
| Fencing: | Back Yard, Fenced, Wood |
| Fireplace Features: | None |
| Flooring: | Carpet, Simulated Wood |
| Foundation Details: | No |
| Foundation Details: | Slab |
| Garage Dimensions: | 20x18 |
| Heating: | Central, Natural Gas |
| Interior Features: | Cable TV Available, Decorative Lighting, Eat-in Kitchen, High Speed Internet Available, Kitchen Island, Open Floorplan, Pantry, Smart Home System |
| Lot Features: | Corner Lot, Few Trees, Landscaped, Sprinkler System, Subdivision |
| Lot Size: | Less Than .5 Acre (not Zero) |
| Lot Size Dimensions: | approx 46 x 136 x 69 x 130 |
| Lot Size Source: | Assessor |
| Lot Size Units: | Acres |
| Multi Parcel ID: | No |
| Municipal Utility District?: | No |
| Number Of Dining Areas: | 1 |
| Number Of Living Areas: | 1 |
| Number Of Parking Spaces: | 2 |
| Parking Features: | Garage, Garage Door Opener, Garage Faces Front, Garage Single Door |
| Parking Spaces Garage: | 2 |
| Permit Avmyn: | false |
| Permit Comments Reviews Yn: | false |
| Pool?: | No |
| Possession: | Closing/Funding |
| Roof: | Composition |
| Room Count: | 9 |
| Security Features: | Carbon Monoxide Detector(s), Smoke Detector(s) |
| Soil Type: | Unknown |
| Structural Style: | Single Detached |
| Transaction Type: | For Sale |
| Utilities: | Cable Available, City Sewer, City Water, Community Mailbox, Concrete, Curbs, Electricity Available, Electricity Connected, Individual Gas Meter, Individual Water Meter, Natural Gas Available, Phone Available, Sewer Available, Sidewalk, Underground Utilities |
| Will Subdivide: | No |
| Year Built Details: | New Construction - Incomplete |
| Hoa Management Company: | VCM, Inc |
| Hoa Management Company Phone: | 972-612-2303 |
| Senior Community Yn: | No |
| Accessibility Features Yn: | No |
| Attached Garage?: | Yes |
| Bathrooms Total Decimal: | 2.00 |
| Bathrooms Total Integer: | 2 |
| Cooling: | Central Air, Electric |
| Covered Spaces: | 2 |
| Elementary School Name: | Hatfield |
| Exclusions: | Minerals retained by Developer |
| Garage?: | Yes |
| High School Name: | Northwest |
| Laundry Features: | Electric Dryer Hookup, Utility Room, Full Size W/D Area, Dryer Hookup, Washer Hookup |
| Levels: | One |
| Listing Terms: | Cash, Conventional, FHA, VA Loan |
| Lot Size Area: | 0.1754 |
| Patio And Porch Features: | Covered, Rear Porch |
| Property Attached?: | No |
| Smart Home Features Appor Pass Y: | 1 |
| Special Taxing Entities: | 0 |
| Vegetation: | Grassed |
Listing Courtesy of: Century 21 Mike Bowman, Inc.
Listing Agent: Stephen Kahn
817-354-7653
Mortgage Calculator
All listings featuring the  icon are provided courtesy of North Texas Real Estate Information Systems, Inc. (NTREIS), Copyright 2026. All rights reserved.
All information is believed accurate but not guaranteed. The properties displayed may not be all of the properties available through the IDX Program. Any use of this site other than by potential buyers or sellers is strictly prohibited.
North Texas Real Estate Information Systems, Inc. data last updated on November 17, 2026 12:25 AM - CT
Property Last Updated: November 17, 2026 12:25 AM - CT
