7156 Carnoustie Drive
Cleburne, TX 76033
$475,000
Open Houses
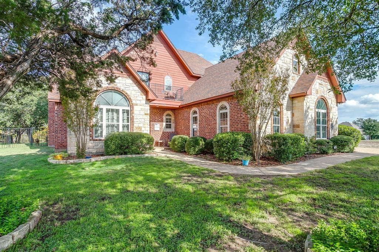
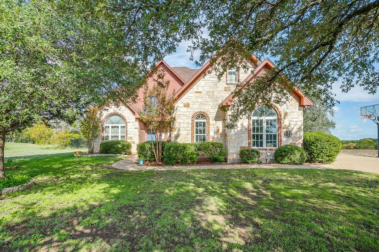
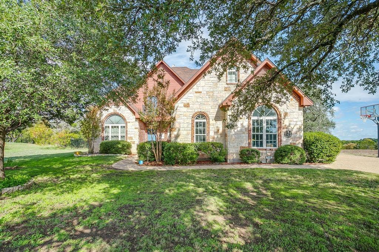
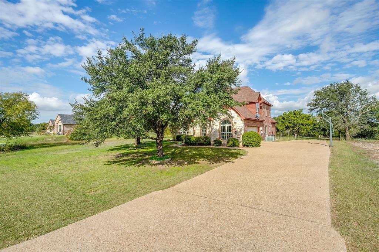
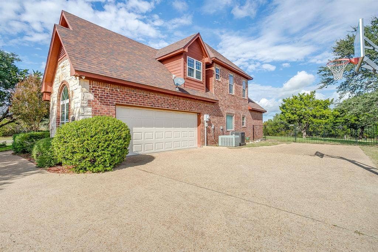
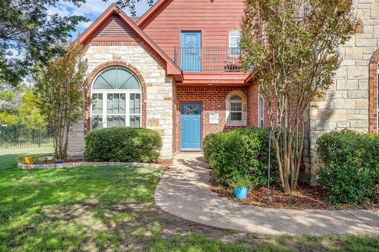
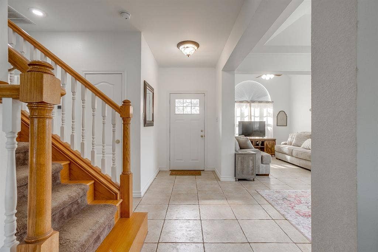
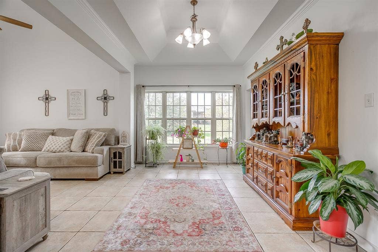
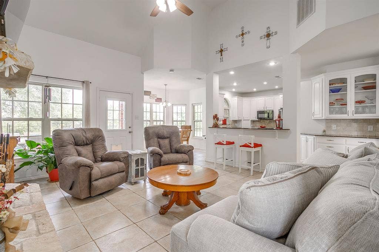
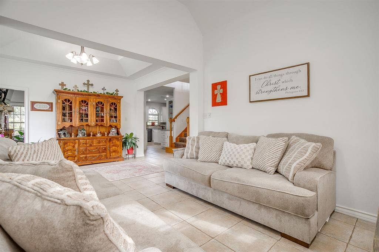
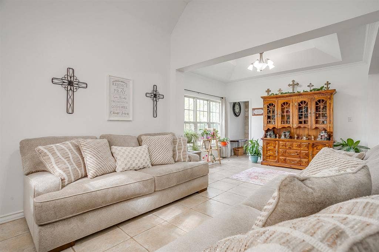
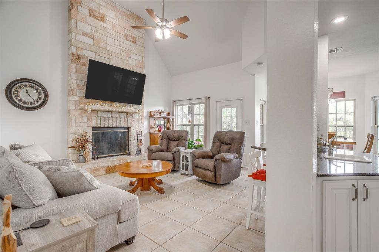
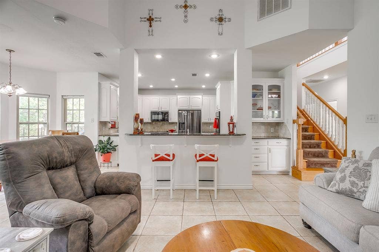
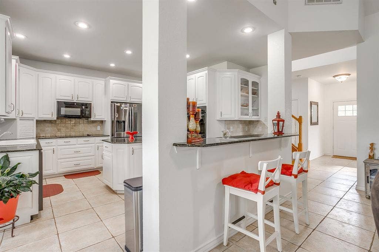
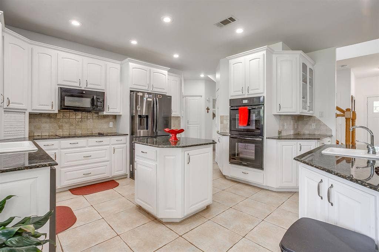
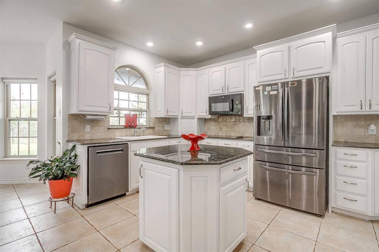
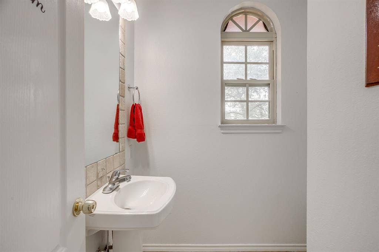
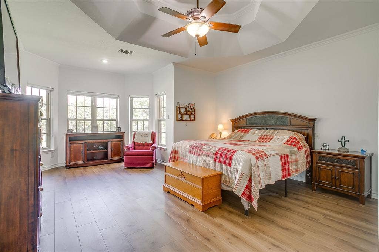
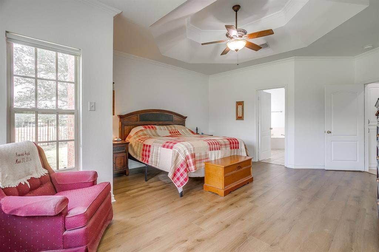
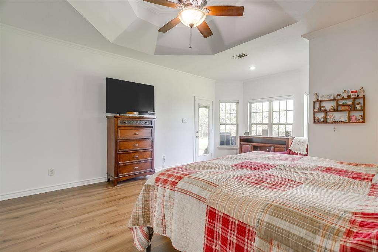
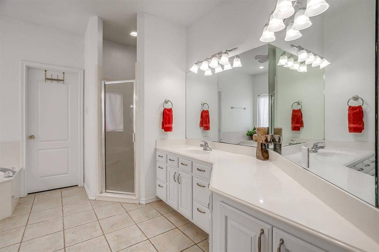
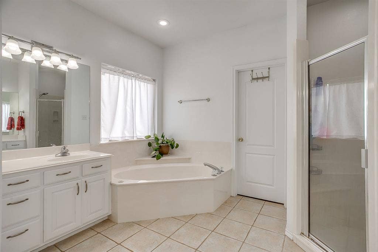
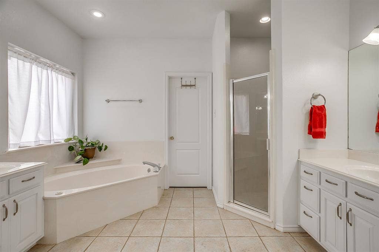
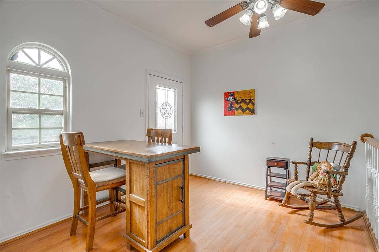
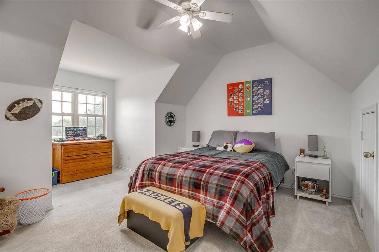
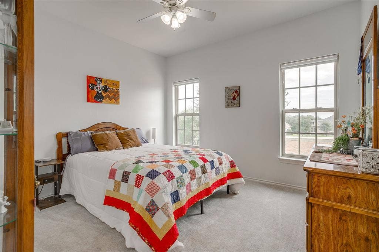
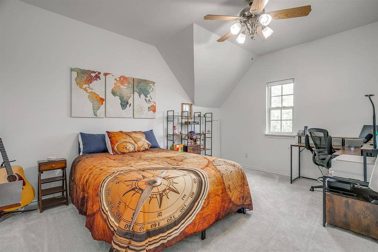
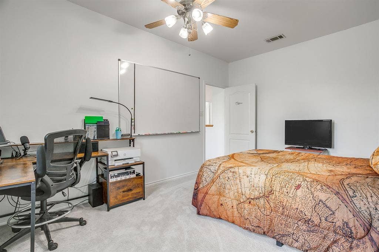
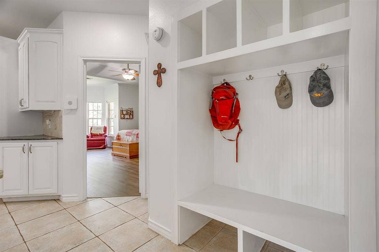
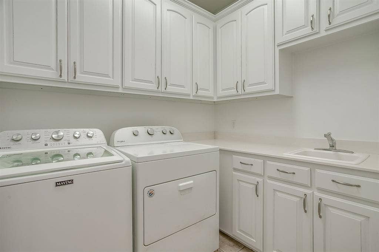
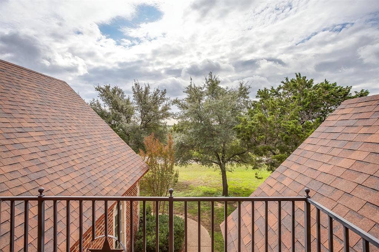
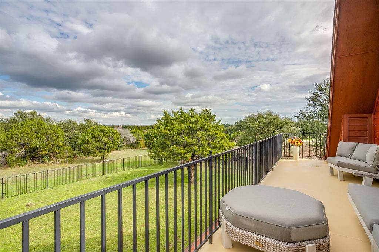
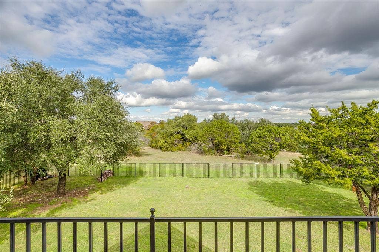
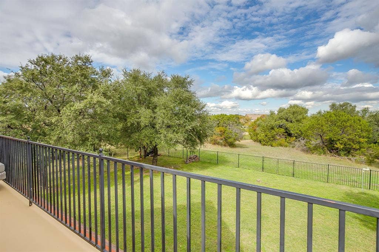
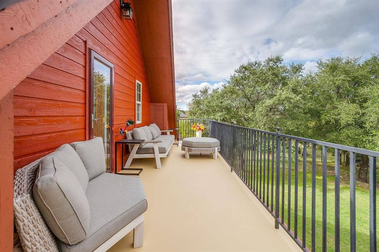
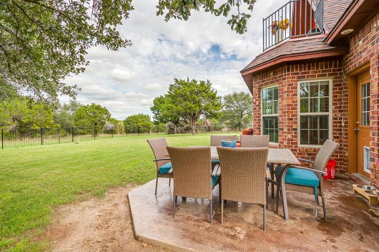
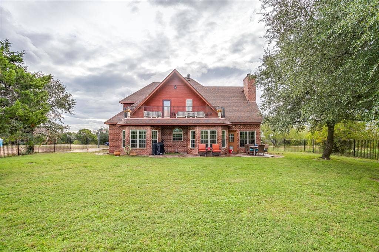
Timeless elegance meets relaxed resort style living in The Retreat, one of the Cleburne area's most sought after gated golf communities. Offering approximately 2,816 square feet, this beautifully designed residence features three bedrooms, two-and-a-half baths, and inviting spaces thoughtfully created for both everyday comfort and entertaining. A stunning stone fireplace brings warmth and character to the living area, while the spacious kitchen provides a welcoming gathering place for family and friends. An upstairs flex room offers versatility for a second living area, added bedroom, home office, or private retreat. Multiple balconies invite you to unwind, enjoy the peaceful surroundings, and take in picturesque golf course views. A convenient mudroom adds everyday functionality and organization. Beyond the home, discover the exceptional lifestyle that makes The Retreat so special. Residents enjoy access to championship golf, swimming pools, a fitness center, pickleball courts, a Clubhouse with drinks and dining, all surrounded by the rolling hills and natural beauty of the Texas countryside. With 24-hour guarded security and an inviting community atmosphere, The Retreat offers a wonderful balance of privacy, recreation, and relaxation. Whether enjoying morning coffee on the balcony, entertaining friends, or spending an afternoon on the golf course, this property offers an exceptional opportunity to embrace the beauty and tranquility of resort style living.
| Mls Number: | 21430234 |
|---|---|
| List Price: | $475,000 |
| Property Type: | Residential |
| Property Sub Type: | Single Family Residence |
| Status: | Active |
| Beds Total: | 4 |
| Baths Full: | 2 |
| Baths Half: | 1 |
| Sq Ft Total: | 2,816 |
| Association Fee: | $600 |
| Unexempt Taxes: | $8,582 |
| Lot Size Area Sqft: | 13,634.2800 |
| Lot Size Area: | 0.313 |
| Building Style: | Traditional |
| City: | Cleburne |
| County Or Parish: | Johnson |
| Subdivision Name: | Retreat Ph 01 |
| Postal Code: | 76033 |
| Year Built: | 2003 |
| Accessory Unit?: | No |
| Appliances?: | Dishwasher,Disposal,Electric Cooktop,Electric Oven,Microwave,Double Oven,Vented Exhaust Fan |
| Association Fee Frequency: | Semi-Annual |
| Association Fee Includes: | Full Use of Facilities, Management Fees, Security |
| Association Type: | Mandatory |
| Community Features: | Club House, Community Pool, Fitness Center, Gated, Golf, Greenbelt, Guarded Entrance, Park, Perimeter Fencing, Pickle Ball Court, Playground, Pool, Restaurant |
| Construction Materials: | Brick, Rock/Stone |
| Directions: | Follow GPS for directions |
| Elementary School Name: | Rio Vista |
| Middle School Name: | Rio Vista |
| School District: | Rio Vista ISD |
| Exterior Features: | Balcony, Covered Patio/Porch |
| Fencing: | Back Yard, Fenced, Metal, Wrought Iron |
| Fireplace Features: | Living Room, Wood Burning |
| Fireplaces Total: | 1 |
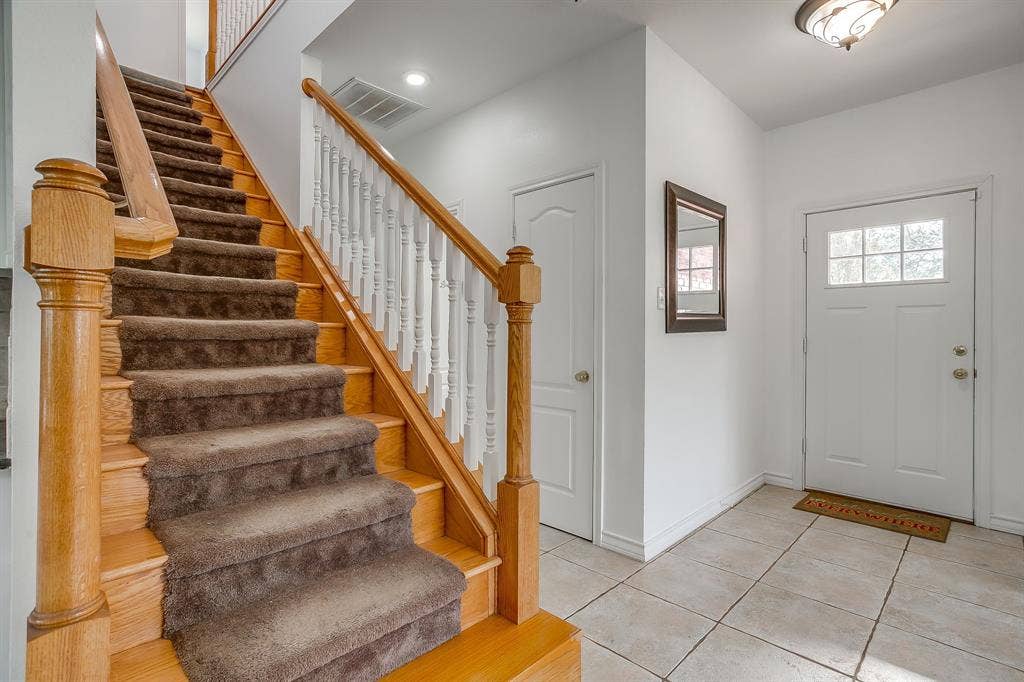
| Flooring: | Carpet, Ceramic Tile, Luxury Vinyl Plank |
| Foundation Details: | No |
| Foundation Details: | Slab |
| Heating: | Central, Electric, Fireplace(s) |
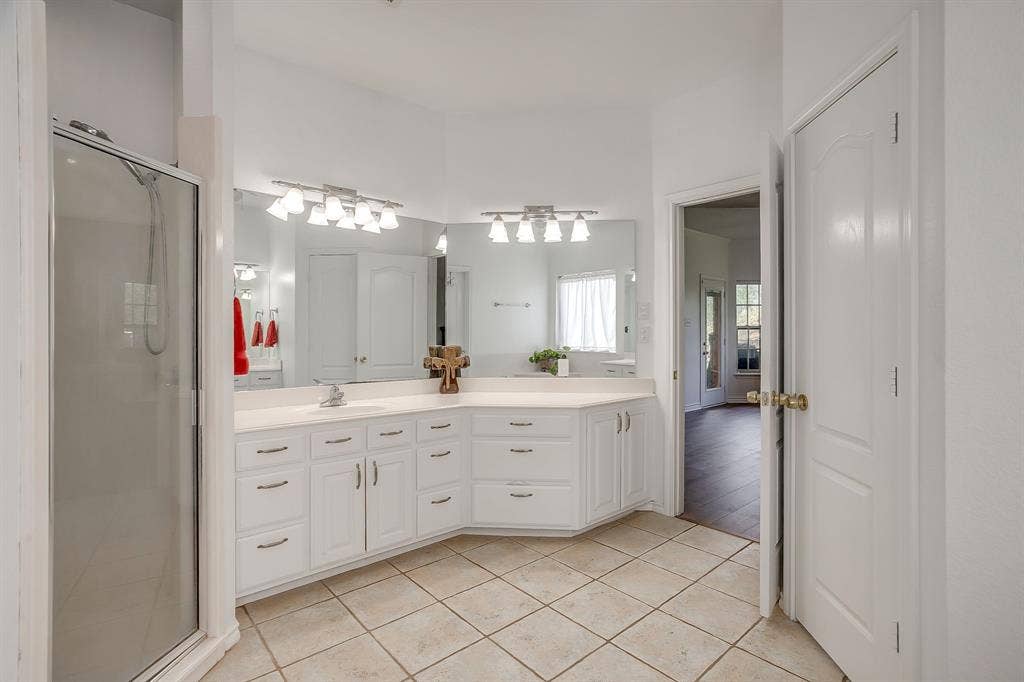
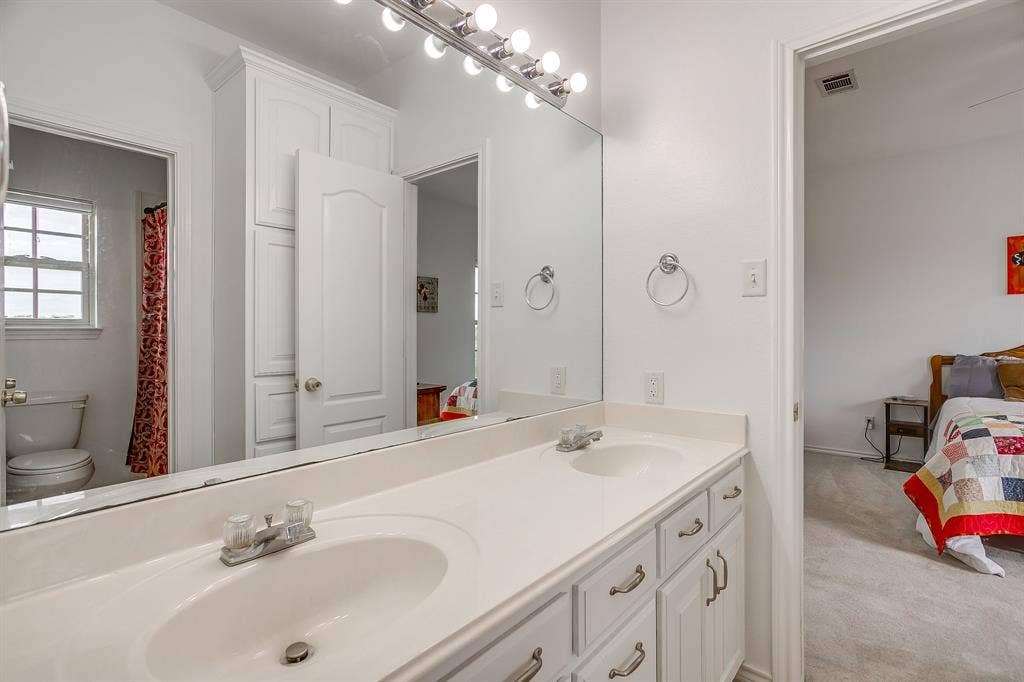
| Interior Features: | Decorative Lighting, Double Vanity, Eat-in Kitchen, Granite Counters, Kitchen Island, Open Floorplan, Pantry, Vaulted Ceiling(s), Walk-In Closet(s) |
| Lot Features: | Landscaped |
| Lot Size: | Less Than .5 Acre (not Zero) |
| Lot Size Source: | Assessor |
| Lot Size Units: | Acres |
| Multi Parcel ID: | No |
| Municipal Utility District?: | No |
| Number Of Dining Areas: | 2 |
| Number Of Living Areas: | 2 |
| Number Of Parking Spaces: | 2 |
| Parking Features: | Driveway, Garage Door Opener, Garage Faces Side, Garage Single Door, Paved, Private |
| Parking Spaces Garage: | 2 |
| Permit Avmyn: | true |
| Permit Comments Reviews Yn: | true |
| Pool?: | No |
| Possession: | Closing/Funding |
| Postal Code Plus 4: | 8910 |
| Restrictions: | Deed, No Mobile Home |
| Roof: | Composition |
| Room Count: | 11 |
| Security Features: | Gated Community, Security Gate, Security Guard |
| Structural Style: | Single Detached |
| Transaction Type: | For Sale |
| Utilities: | All Weather Road, Cable Available, Co-op Electric, Individual Water Meter, Outside City Limits, Private Road, Private Sewer, Private Water, Underground Utilities |
| Will Subdivide: | No |
| Year Built Details: | Preowned |
| Consent for Visitors to Record: | Video |
| Hoa Management Company: | Double Diamond |
| Hoa Management Company Phone: | 817-556-2700 |
| Notice Surveillance Devices Pres: | Video |
| Senior Community Yn: | No |
| Accessibility Features Yn: | No |
| Attached Garage?: | Yes |
| Bathrooms Total Decimal: | 2.10 |
| Bathrooms Total Integer: | 3 |
| Cooling: | Ceiling Fan(s), Central Air, Electric |
| Covered Spaces: | 2 |
| Elementary School Name: | Rio Vista |
| Garage?: | Yes |
| High School Name: | Rio Vista |
| Horse Permitted Yn: | No |
| Laundry Features: | Utility Room |
| Levels: | Two |
| Listing Terms: | Cash, Conventional, FHA, VA Loan |
| Lot Size Area: | 0.3130 |
| Patio And Porch Features: | Covered, Other |
| Property Attached?: | No |
| Smart Home Features Appor Pass Y: | 0 |
| Special Taxing Entities: | 0 |
| Vegetation: | Grassed |
| Window Features: | Window Coverings |
Listing Courtesy of: Texas Legacy Realty
Listing Agent: Angela Goulding
817-863-6811
Mortgage Calculator
All listings featuring the  icon are provided courtesy of North Texas Real Estate Information Systems, Inc. (NTREIS), Copyright 2026. All rights reserved.
All information is believed accurate but not guaranteed. The properties displayed may not be all of the properties available through the IDX Program. Any use of this site other than by potential buyers or sellers is strictly prohibited.
North Texas Real Estate Information Systems, Inc. data last updated on November 15, 2026 09:49 PM - CT
Property Last Updated: November 15, 2026 09:49 PM - CT
