707 Manchester Drive
Mansfield, TX 76063
$400,000
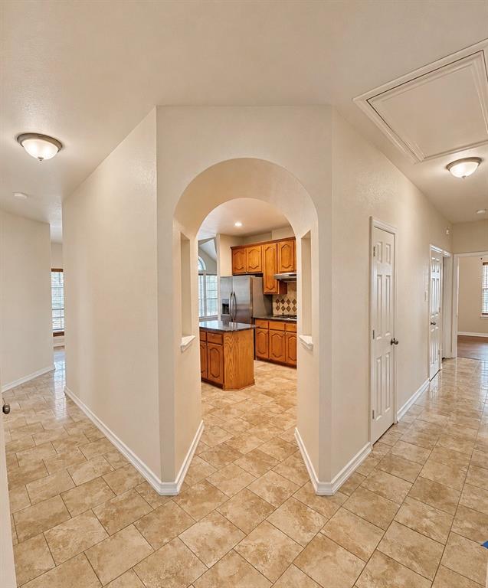
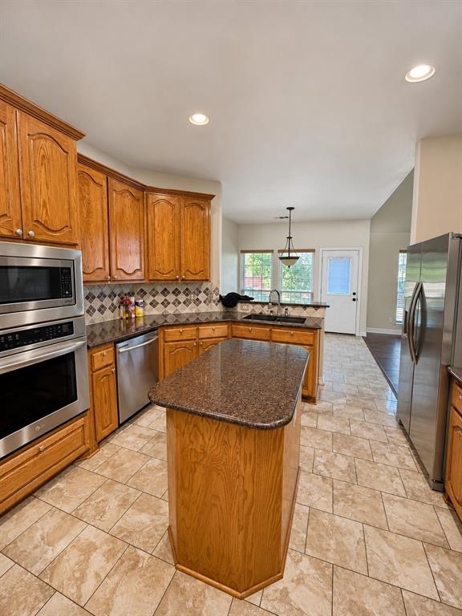
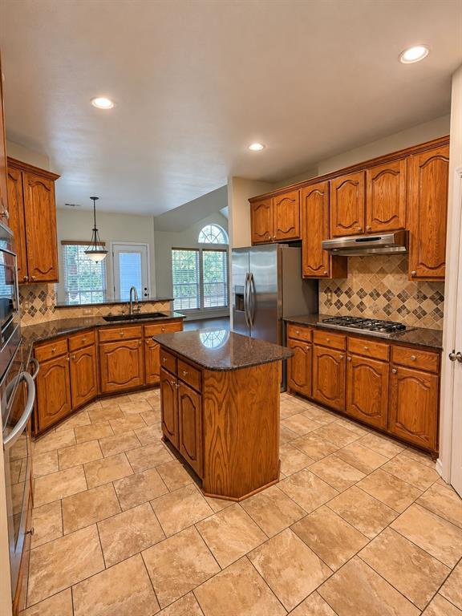
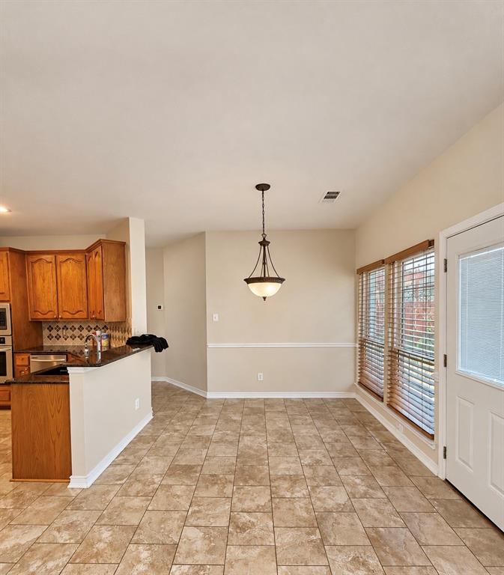
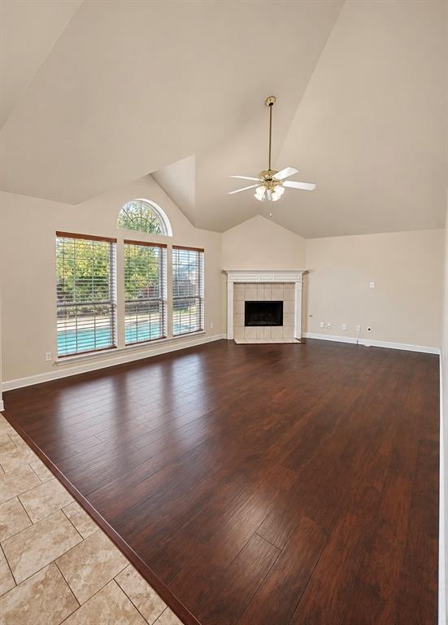
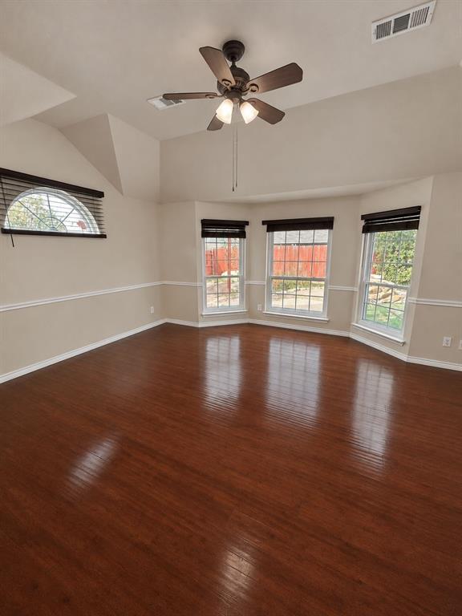
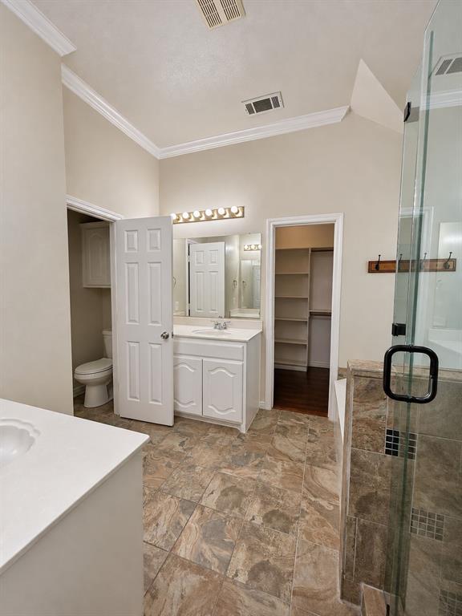
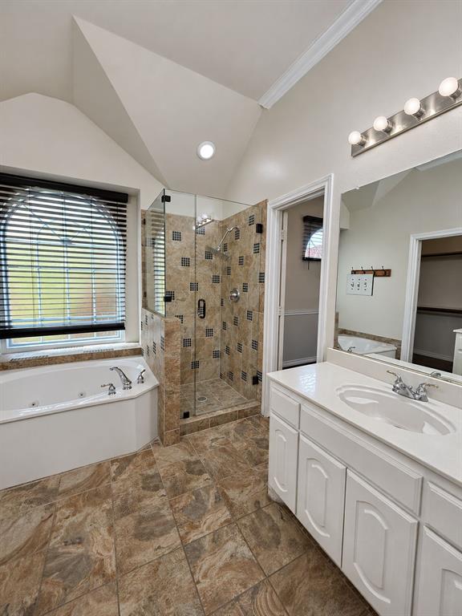
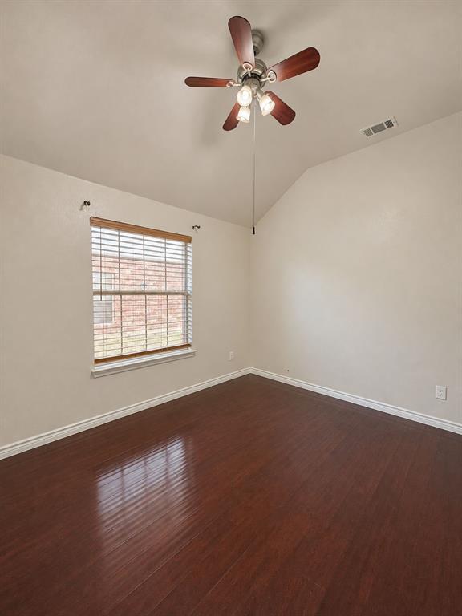
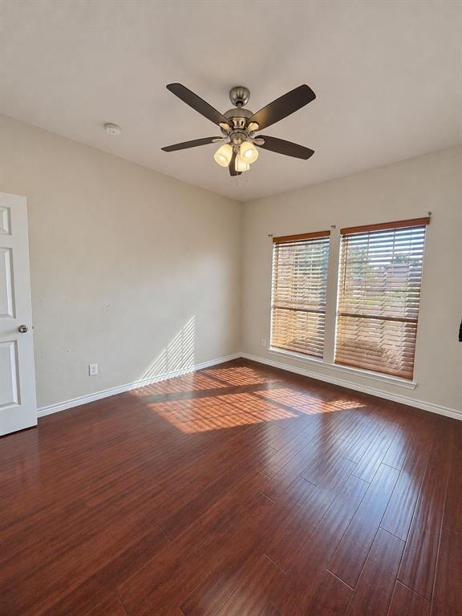
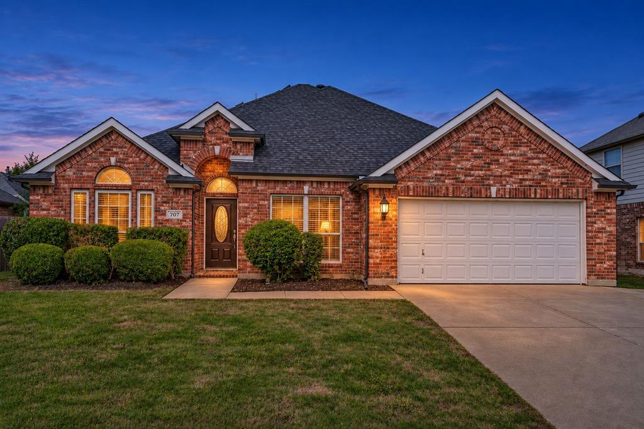
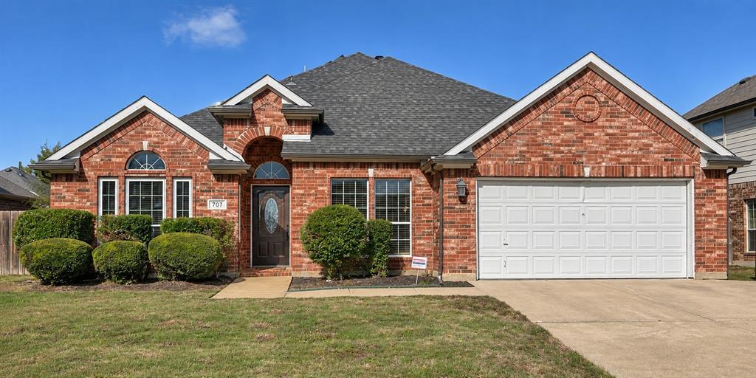
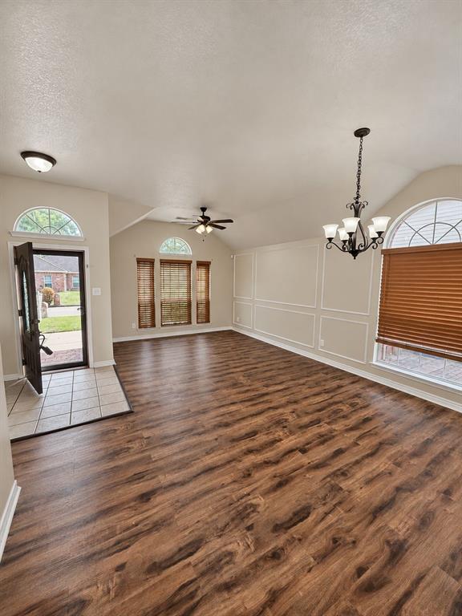
Welcome home to this beautiful 4-bedroom, 2-bathroom home offering 2,201 square feet of comfortable living space in the established Dover Heights community of Mansfield! Step inside to discover spacious living areas featuring vaulted ceilings, a cozy fireplace, and a welcoming atmosphere. The kitchen boasts beautiful cabinetry, granite countertops, a center island, and a breakfast nook, perfect for everyday living and entertaining.
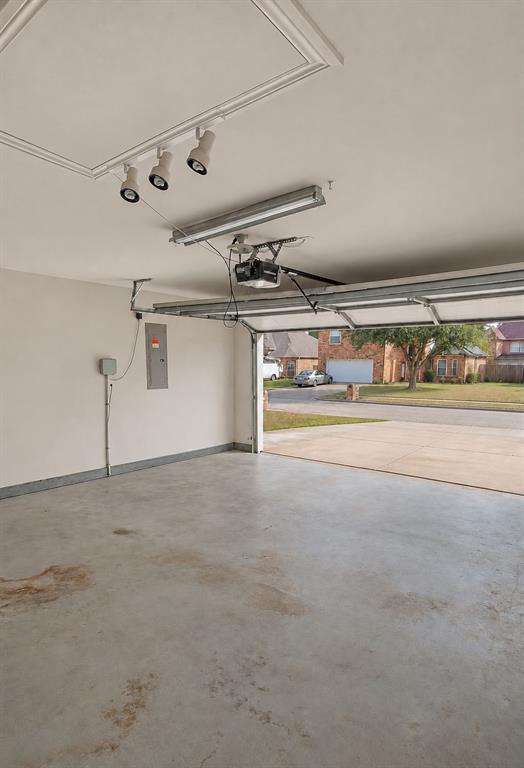
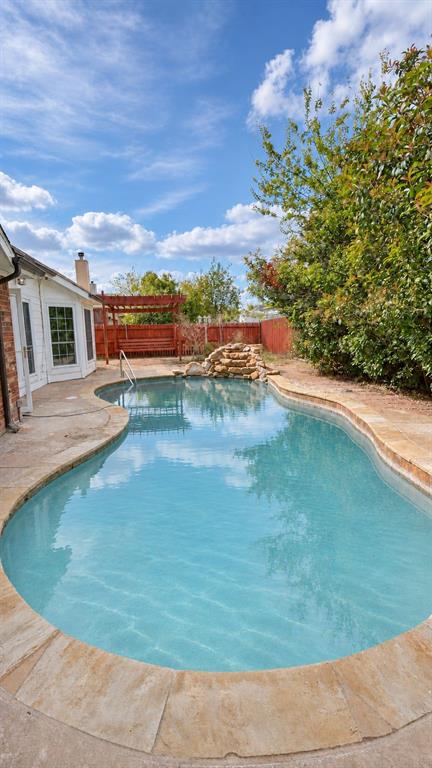
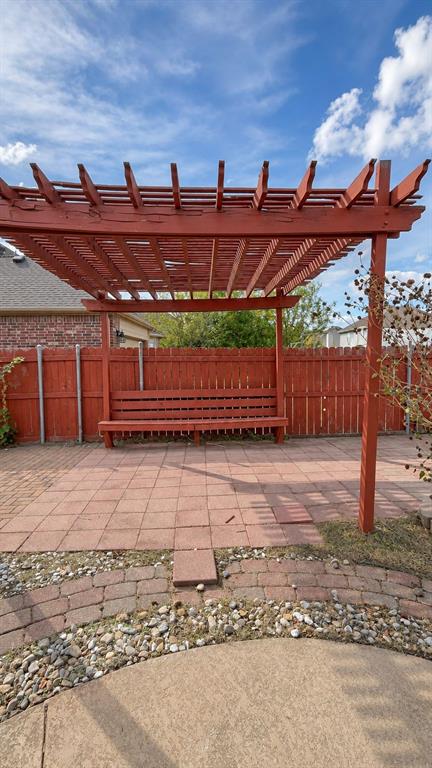
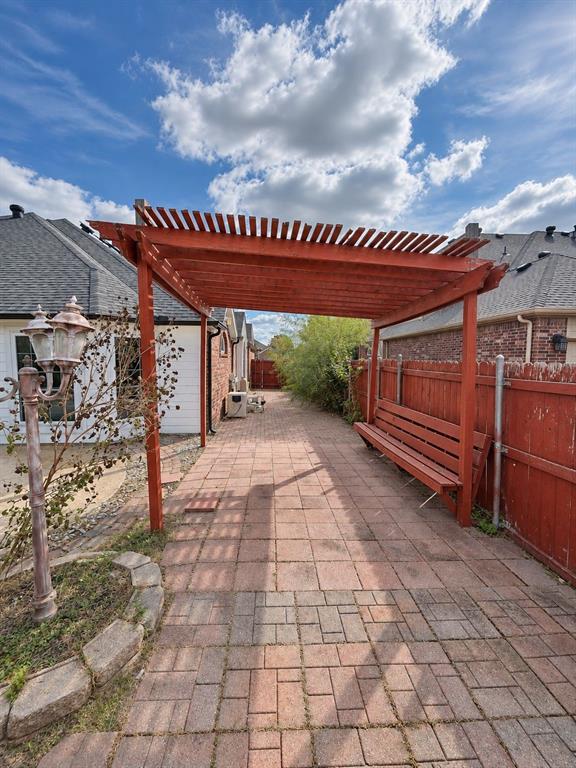
Step outside to your own backyard featuring an in-ground swimming pool and brick-paved outdoor space, ideal for relaxing, entertaining, and enjoying those warm Texas days! Additional highlights include an attached 2-car garage, 8 Swann security cameras that come with the property, a roof replaced in 2017, and a dishwasher installed in 2018.
Conveniently located near shopping, dining, entertainment, and major highways, this Mansfield home offers a wonderful combination of comfort, convenience, and outdoor enjoyment. Don't miss this opportunity to make 707 Manchester Drive your next home. Schedule your private showing today
| Mls Number: | 21431425 |
|---|---|
| List Price: | $400,000 |
| Property Type: | Residential |
| Property Sub Type: | Single Family Residence |
| Status: | Active |
| Beds Total: | 4 |
| Baths Full: | 2 |
| Sq Ft Total: | 2,201 |
| Association Fee: | $222 |
| Unexempt Taxes: | $8,991 |
| Lot Size Area Sqft: | 7,710.0000 |
| Lot Size Area: | 0.177 |
| City: | Mansfield |
| County Or Parish: | Tarrant |
| Subdivision Name: | Dover Heights Add |
| Postal Code: | 76063 |
| Year Built: | 2003 |
| Appliances?: | Dishwasher,Disposal,Gas Cooktop,Ice Maker,Microwave,Refrigerator |
| Association Fee Frequency: | Annually |
| Association Fee Includes: | Management Fees |
| Association Type: | Mandatory |
| Construction Materials: | Brick |
| Directions: | For the most accurate driving directions, enter 707 Manchester Dr, Mansfield, TX 76063 into your preferred GPS navigation system. |
| Elementary School Name: | Tipps |
| Intermediate School Name: | Asa E. Low Jr. |
| Middle School Name: | Wester |
| School District: | Mansfield ISD |
| Fencing: | Back Yard |
| Fireplace Features: | Family Room |
| Fireplaces Total: | 1 |
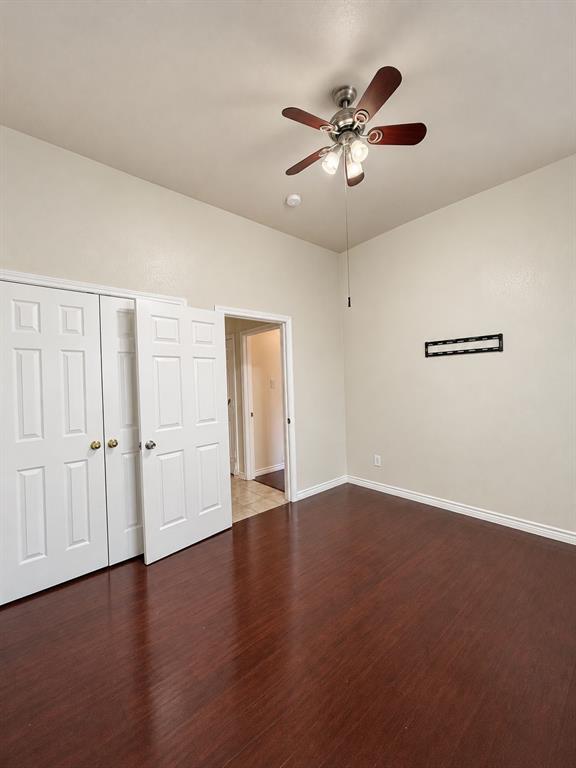
| Flooring: | Ceramic Tile, Laminate, Wood |
| Foundation Details: | No |
| Heating: | Central |
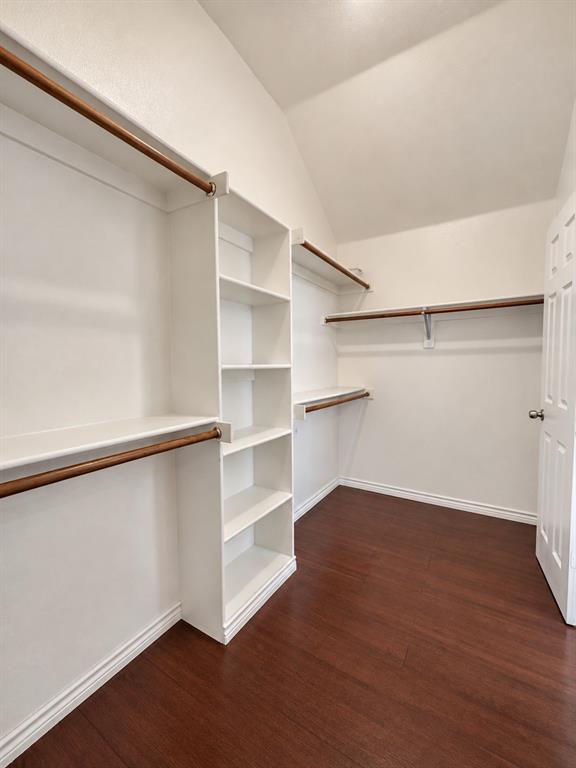
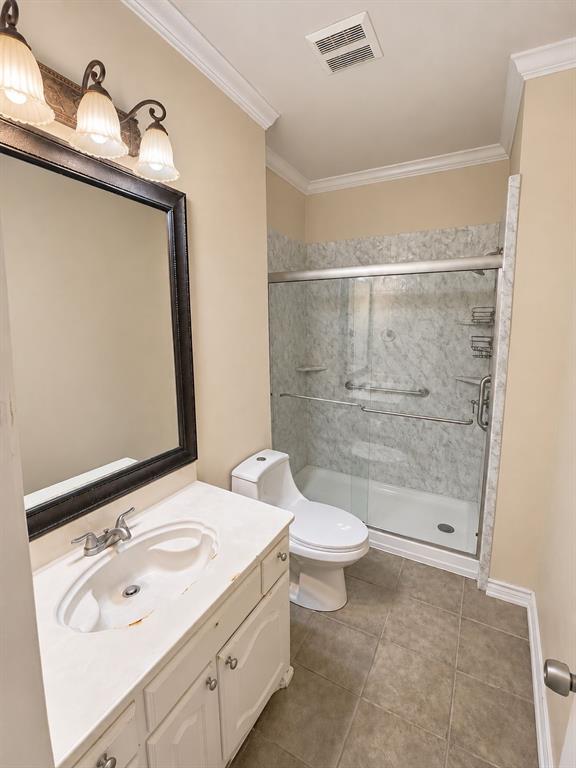
| Interior Features: | Cathedral Ceiling(s), Double Vanity, Granite Counters, Kitchen Island, Pantry, Vaulted Ceiling(s), Walk-In Closet(s) |
| Lot Size: | Less Than .5 Acre (not Zero) |
| Lot Size Units: | Square Feet |
| Multi Parcel ID: | No |
| Municipal Utility District?: | No |
| Number Of Dining Areas: | 1 |
| Number Of Living Areas: | 2 |
| Number Of Parking Spaces: | 2 |
| Parking Features: | Driveway |
| Parking Spaces Garage: | 2 |
| Permit Avmyn: | false |
| Permit Comments Reviews Yn: | false |
| Pool?: | Yes |
| Pool Features: | In Ground |
| Possession: | Closing/Funding |
| Postal Code Plus 4: | 2894 |
| Room Count: | 3 |
| Security Features: | Burglar, Fire Alarm |
| Structural Style: | Single Detached |
| Transaction Type: | For Sale |
| Utilities: | City Sewer, City Water |
| Will Subdivide: | Yes |
| Year Built Details: | Preowned |
| Consent for Visitors to Record: | Audio, Video |
| Hoa Management Company: | Dover Heights Common Improvements |
| Hoa Management Company Phone: | 866-473-2573 |
| Notice Surveillance Devices Pres: | Audio, Video |
| Accessibility Features Yn: | No |
| Attached Garage?: | Yes |
| Bathrooms Total Decimal: | 2.00 |
| Bathrooms Total Integer: | 2 |
| Cooling: | Ceiling Fan(s), Central Air |
| Elementary School Name: | Tipps |
| Garage?: | Yes |
| Green Energy Generation: | Solar |
| High School Name: | Mansfield |
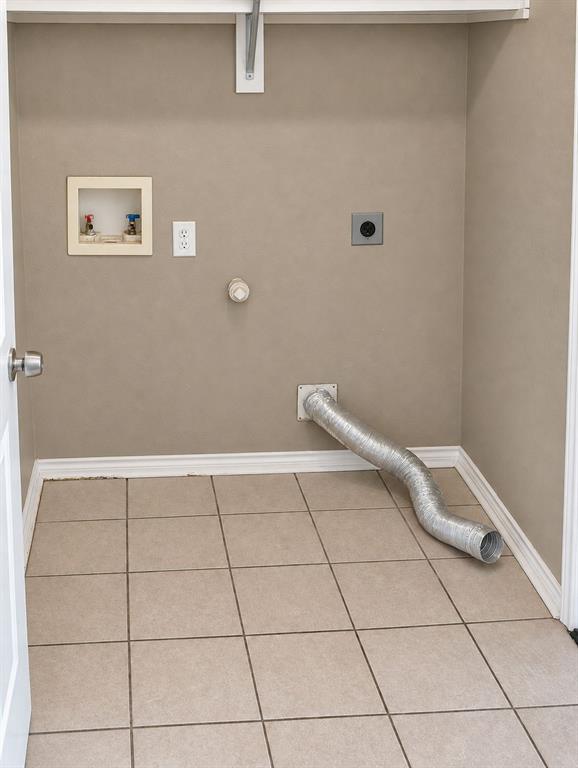
| Laundry Features: | Utility Room, Dryer Hookup, Washer Hookup |
| Levels: | One |
| Lot Size Area: | 7,710.0000 |
| Patio And Porch Features: | Patio |
| Property Attached?: | No |
| Smart Home Features Appor Pass Y: | 0 |
Listing Courtesy of: eXp Realty, LLC
Listing Agent: Denita Mayo
737-335-2632
Mortgage Calculator
All listings featuring the  icon are provided courtesy of North Texas Real Estate Information Systems, Inc. (NTREIS), Copyright 2026. All rights reserved.
All information is believed accurate but not guaranteed. The properties displayed may not be all of the properties available through the IDX Program. Any use of this site other than by potential buyers or sellers is strictly prohibited.
North Texas Real Estate Information Systems, Inc. data last updated on November 22, 2026 03:03 PM - CT
Property Last Updated: November 22, 2026 03:03 PM - CT