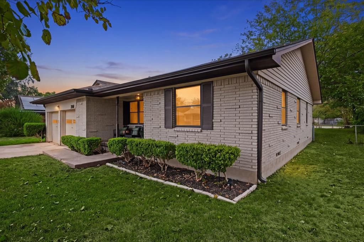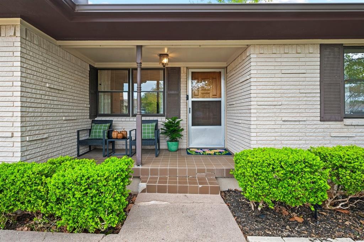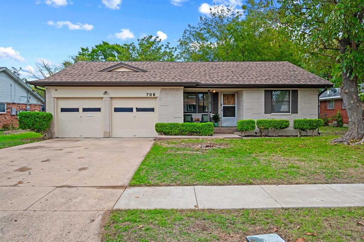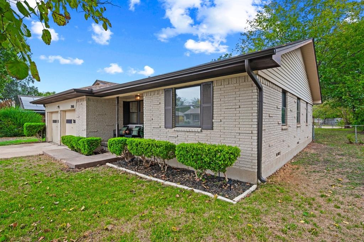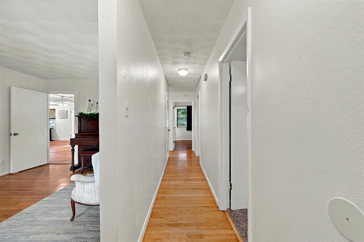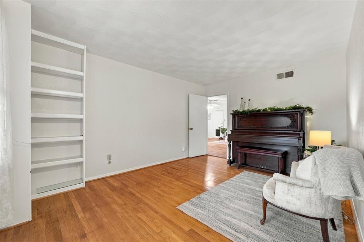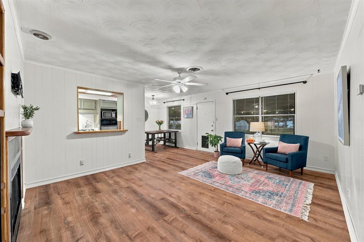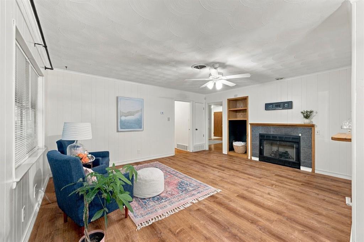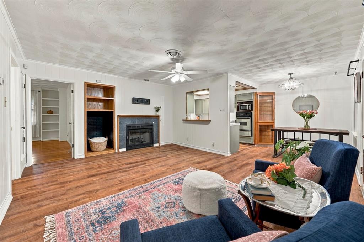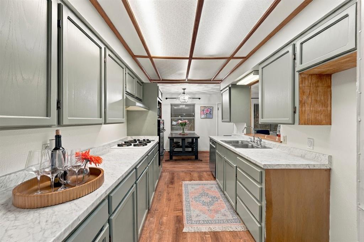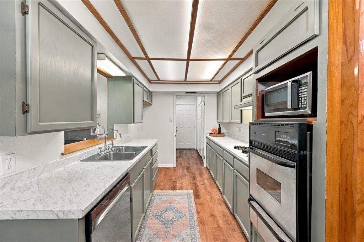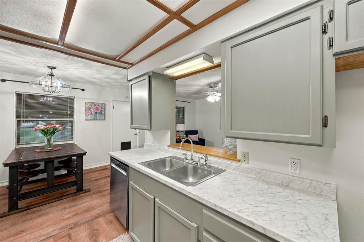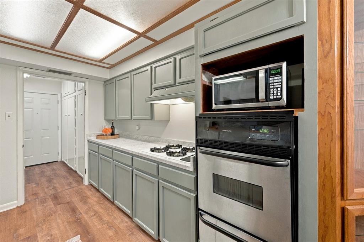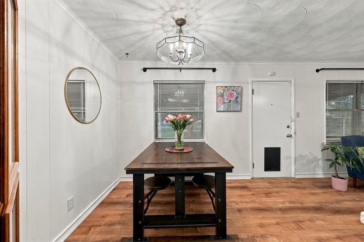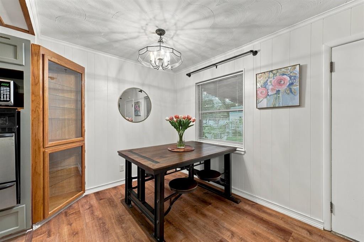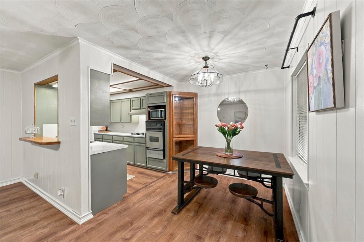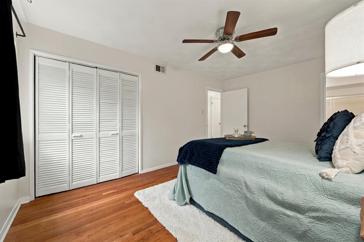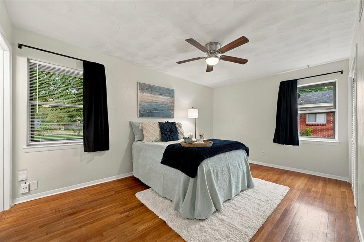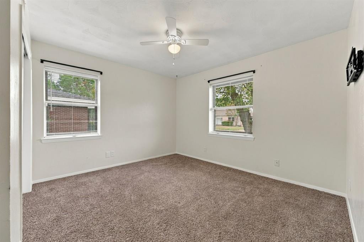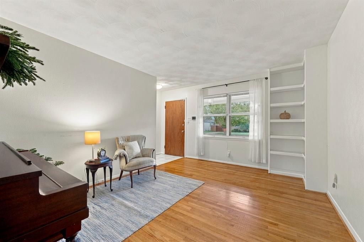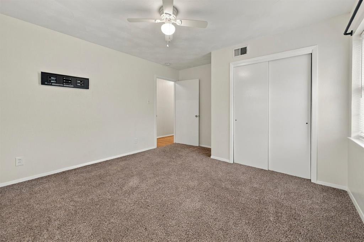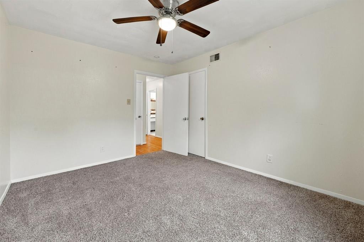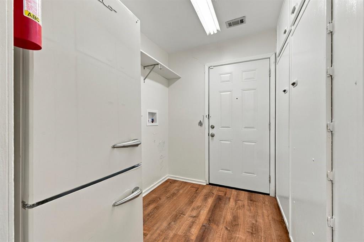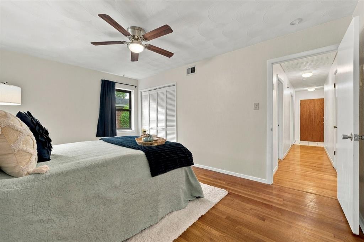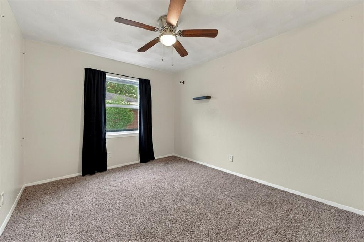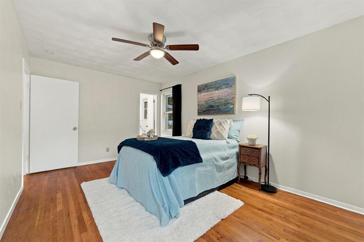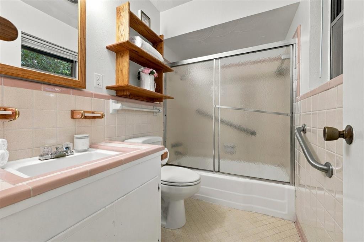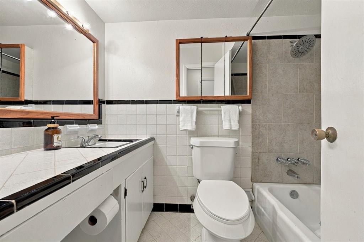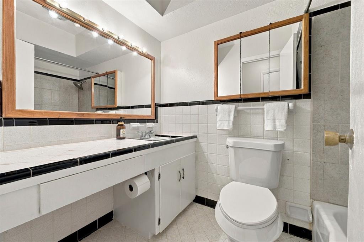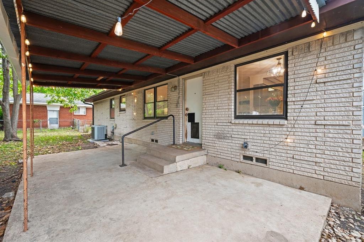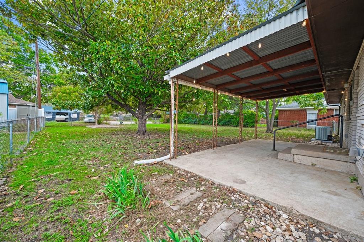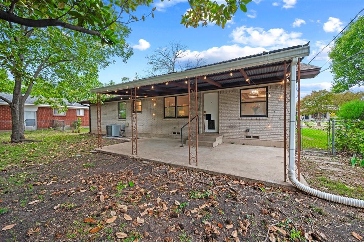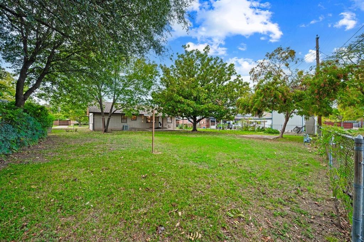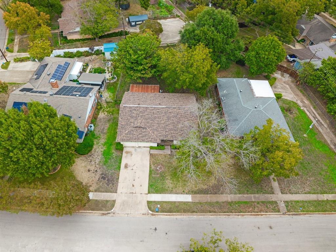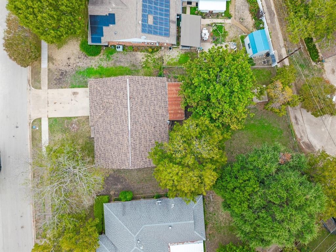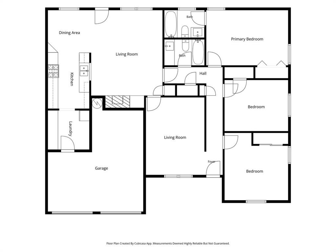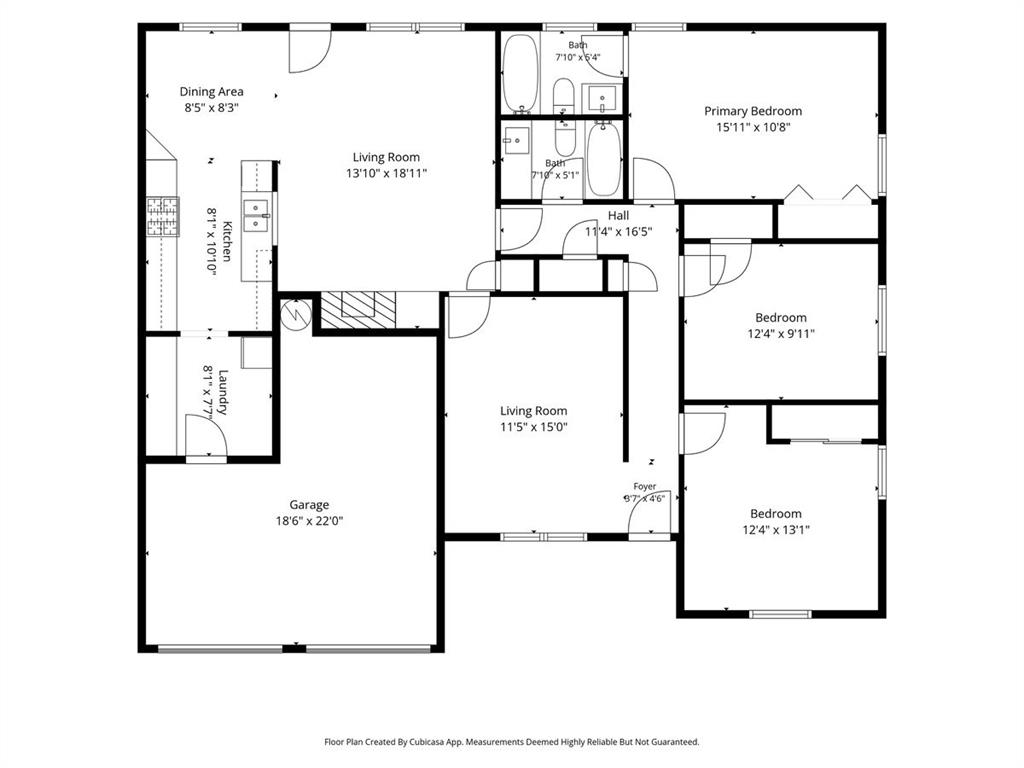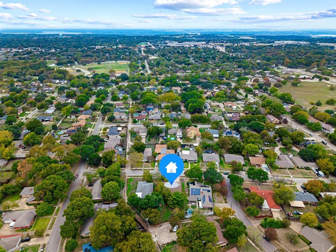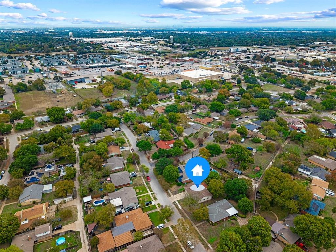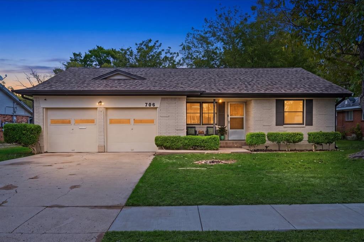
Welcome home to your peaceful retreat in an established, walkable neighborhood with mature trees! Plenty of space for a growing family in this flexible, comfortable floorplan. Featuring charming details throughout (check out the gorgeous ceilings, built-ins in living & dining spaces, and original hardwood flooring in den, hallways, & primary bedroom), this lovely home includes 3 bedrooms, 2 full baths, and 2 living areas! Recent updates include: luxury vinyl plank flooring in main living, dining, kitchen and laundry (2026), roof (2024), electrical panel (2024), interior paint (2024), and HVAC (~5 years old). The kitchen has just been refreshed with new countertop and pretty cabinet paint, and the adjacent laundry room has expansive pantry storage plus room for an extra fridge or freezer. Step outside to a spacious covered patio and huge backyard, perfect for the avid gardener, bird-watcher, soccer-ball-kicker, or cartwheel enthusiast. Want to host a Fall BBQ for the extended family? There's room for everyone -- grandma & grandpa, great aunt Mary, that favorite uncle, and your second cousins, once removed! Savor your coffee or iced tea on the covered front porch, rain or shine! Walk to beautiful Lakeside Park for fishing, picnics, basketball, softball, walking trails and playground. Close to shopping, dining, parks, & schools. Convenient access to major commuter routes. Listing Agent is related to Seller. All listing information is deemed reliable; Buyer and Buyer's Agent to verify.
| Mls Number: | 21434095 |
|---|---|
| List Price: | $269,900 |
| Property Type: | Residential |
| Property Sub Type: | Single Family Residence |
| Status: | Active |
| Beds Total: | 3 |
| Baths Full: | 2 |
| Sq Ft Total: | 1,436 |
| Unexempt Taxes: | $5,655 |
| Lot Size Area Sqft: | 11,064.2400 |
| Lot Size Area: | 0.254 |
| Building Style: | Traditional |
| City: | Duncanville |
| County Or Parish: | Dallas |
| Subdivision Name: | Flame West 02 |
| Postal Code: | 75116 |
| Year Built: | 1963 |
| Appliances?: | Built-in Gas Range,Dishwasher,Disposal,Gas Cooktop,Gas Oven |
| Association Type: | None |
| Community Features: | Fishing, Jogging Path/Bike Path, Lake, Park, Playground, Sidewalks |
| Construction Materials: | Brick |
| Directions: | From I-20 exit S Main St, R on W Davis, R on Walnut (which takes a sharp right turn in the first 100 yards or so), L on Van Rowe, R on Hopkins, House on Right, Sign on Property. |
| Elementary School Name: | Hastings |
| Middle School Name: | Byrd |
| School District: | Duncanville ISD |
| Exterior Features: | Covered Patio/Porch |
| Fencing: | Chain Link |
| Fireplace Features: | Gas |
| Fireplaces Total: | 1 |
| Flooring: | Carpet, Hardwood, Luxury Vinyl Plank |
| Foundation Details: | No |
| Foundation Details: | Pillar/Post/Pier |
| Heating: | Central, Electric |
| Interior Features: | Built-in Features, Pantry |
| Lot Features: | Interior Lot, Lrg. Backyard Grass |
| Lot Size: | Less Than .5 Acre (not Zero) |
| Lot Size Source: | Assessor |
| Lot Size Units: | Acres |
| Multi Parcel ID: | No |
| Municipal Utility District?: | No |
| Number Of Dining Areas: | 1 |
| Number Of Living Areas: | 2 |
| Number Of Parking Spaces: | 1 |
| Parking Features: | Concrete, Driveway, Garage |
| Parking Spaces Garage: | 1 |
| Permit Avmyn: | false |
| Permit Comments Reviews Yn: | false |
| Pool?: | No |
| Possession: | Closing/Funding |
| Postal Code Plus 4: | 3308 |
| Restrictions: | No Known Restriction(s) |
| Roof: | Composition |
| Room Count: | 3 |
| Structural Style: | Single Detached |
| Transaction Type: | For Sale |
| Utilities: | City Sewer, City Water, Individual Gas Meter, Individual Water Meter |
| Will Subdivide: | No |
| Year Built Details: | Preowned |
| Consent for Visitors to Record: | Audio, Video |
| Accessibility Features Yn: | No |
| Attached Garage?: | Yes |
| Bathrooms Total Decimal: | 2.00 |
| Bathrooms Total Integer: | 2 |
| Cooling: | Ceiling Fan(s), Central Air, Electric |
| Covered Spaces: | 1 |
| Elementary School Name: | Hastings |
| Exclusions: | Refrigerator |
| Garage?: | Yes |
| High School Name: | Duncanville |
| Laundry Features: | Utility Room, Full Size W/D Area, Dryer Hookup, Washer Hookup |
| Levels: | One |
| Listing Terms: | Cash, Conventional, FHA, VA Loan |
| Lot Size Area: | 0.2540 |
| Property Attached?: | Yes |
| Smart Home Features Appor Pass Y: | 0 |
Listing Courtesy of: Way Home Realty
Listing Agent: Sarah Vose
469-684-8384
Mortgage Calculator
All listings featuring the  icon are provided courtesy of North Texas Real Estate Information Systems, Inc. (NTREIS), Copyright 2026. All rights reserved.
All information is believed accurate but not guaranteed. The properties displayed may not be all of the properties available through the IDX Program. Any use of this site other than by potential buyers or sellers is strictly prohibited.
North Texas Real Estate Information Systems, Inc. data last updated on November 12, 2026 03:00 AM - CT
Property Last Updated: November 12, 2026 03:00 AM - CT