7050 Los Padres Trail
Fort Worth, TX 76137
$459,000
Open Houses
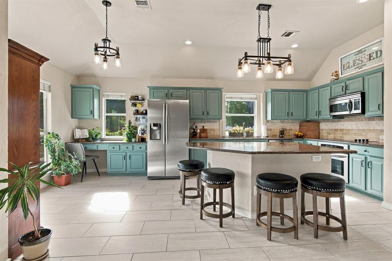
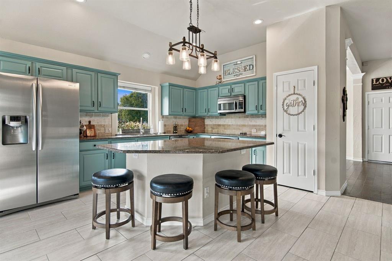
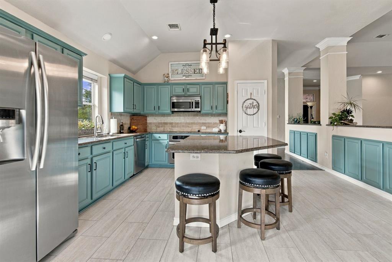
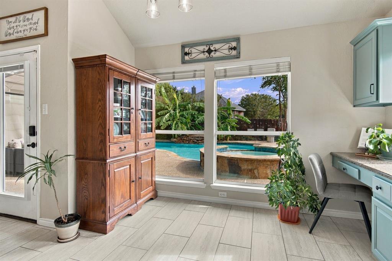
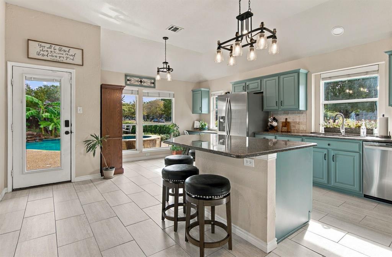
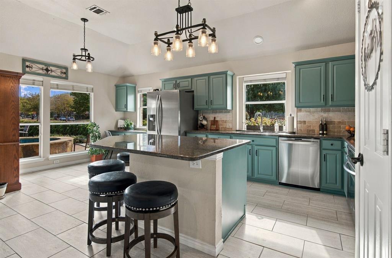
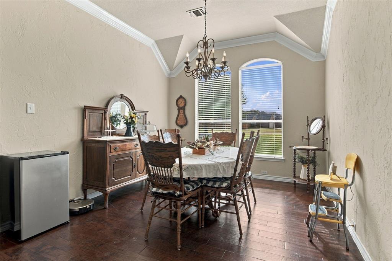
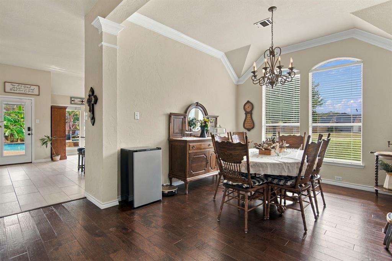
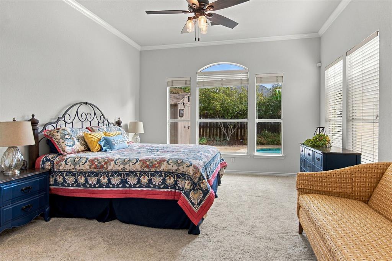
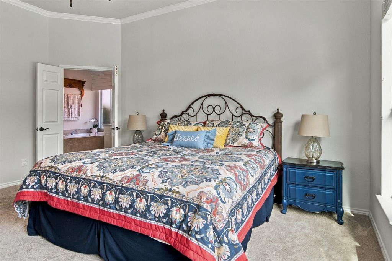
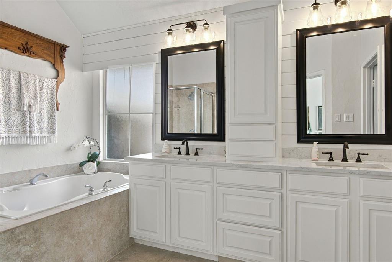
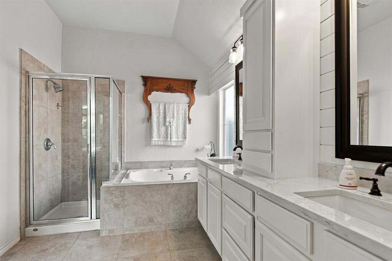
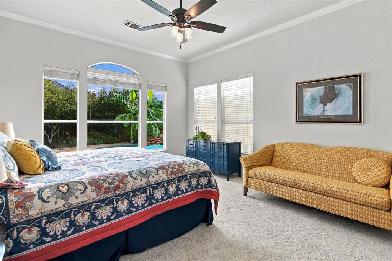
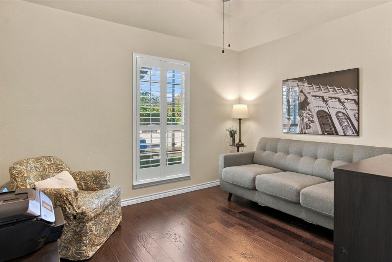
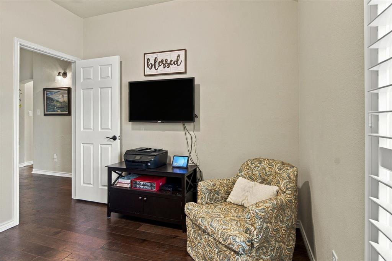
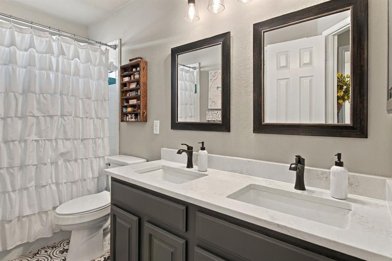
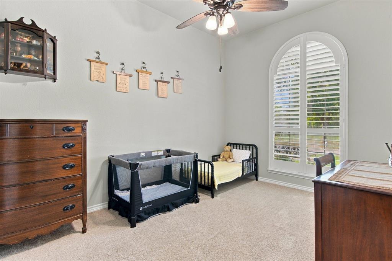
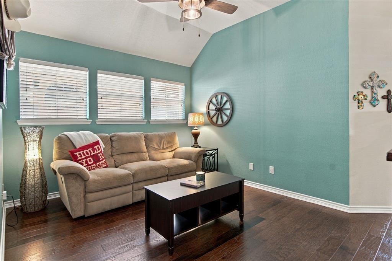
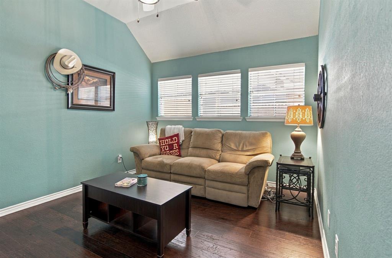
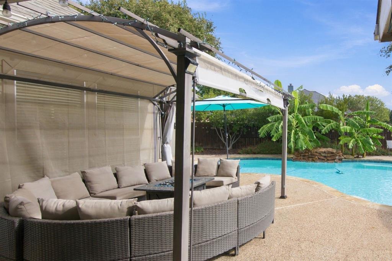
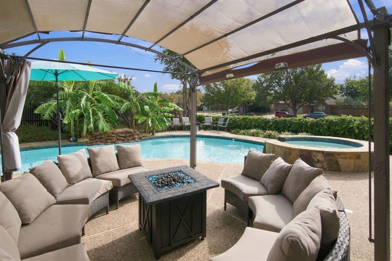
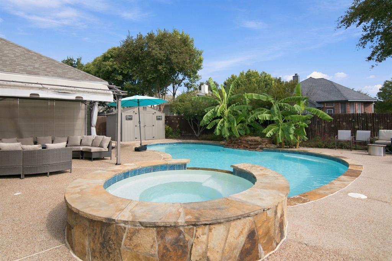
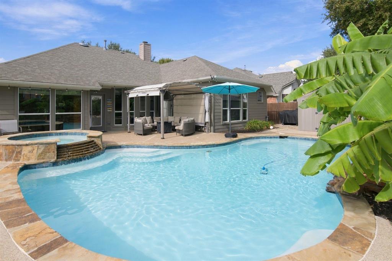
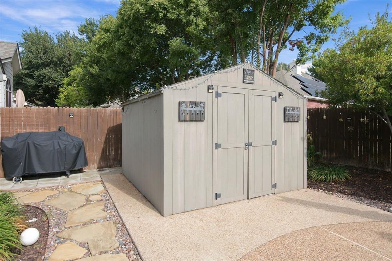
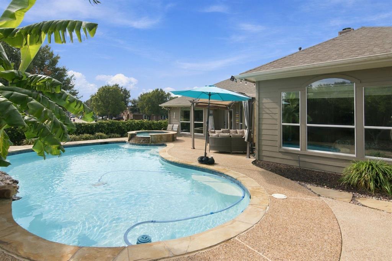
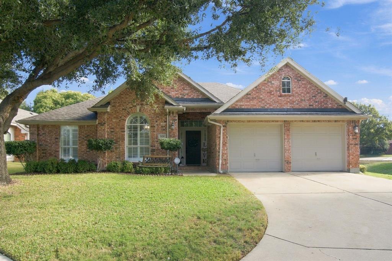
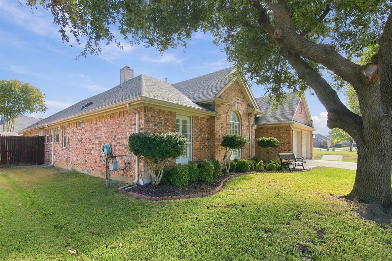
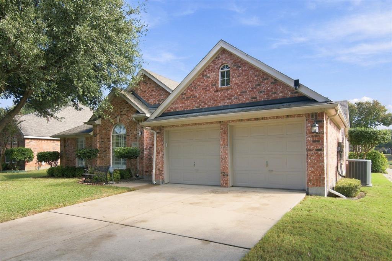
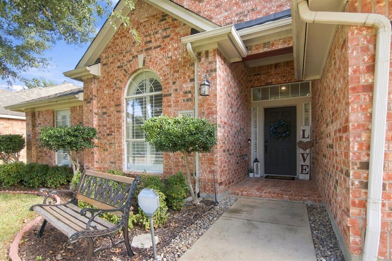
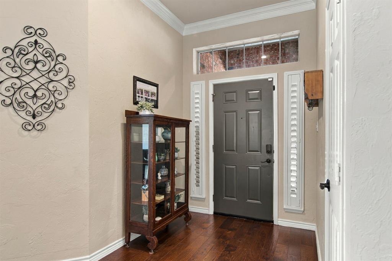
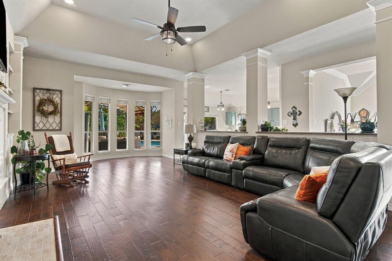
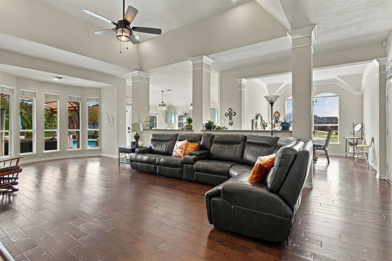
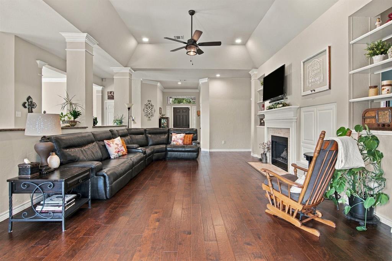
Beautifully positioned on a premium cul-de-sac lot, this inviting one story home offers the perfect blend of comfortable luxury, thoughtful functionality, and exceptional entertaining. Featuring 3 bedrooms, 2 bathrooms, and a versatile flex room, this home is designed to accommodate today's lifestyle and spaces to adapt to your needs. The heart of this home is its welcoming kitchen, living and dining area, where an effortless flow creates the perfect setting for intimate evenings or entertaining a crowd. Abundant windows throughout showcase beautiful views while filling the home with natural light, creating a warm and inviting atmosphere. The backyard is where this home truly shines! Escape to your own private retreat featuring a sparkling saltwater play pool with an attached spa. Whether hosting summer gatherings, enjoying a relaxing evening in the spa, or simply soaking up the Texas sunshine, this outdoor space is designed to be enjoyed year round. A 10x10 shed adds convenience and extra functionality. The premium cul-de-sac setting offers an added sense of privacy, while the neighborhood park is just one block away, featuring a children's play area and scenic walking and biking trails. Located in highly sought after Keller ISD, this home combines an exceptional setting, versatile living spaces, and an outdoor lifestyle that makes coming home feel like a getaway. A wonderful opportunity to enjoy the best of comfortable Texas living.
| Mls Number: | 21434487 |
|---|---|
| List Price: | $459,000 |
| Property Type: | Residential |
| Property Sub Type: | Single Family Residence |
| Status: | Active |
| Beds Total: | 3 |
| Baths Full: | 2 |
| Sq Ft Total: | 2,285 |
| Association Fee: | $110 |
| Unexempt Taxes: | $6,572 |
| Lot Size Area Sqft: | 8,232.8400 |
| Lot Size Area: | 0.189 |
| Building Style: | Traditional |
| City: | Fort Worth |
| County Or Parish: | Tarrant |
| Subdivision Name: | Park Glen Add |
| Postal Code: | 76137 |
| Year Built: | 1997 |
| Appliances?: | Dishwasher,Disposal,Electric Cooktop,Electric Oven,Gas Water Heater |
| Association Fee Frequency: | Annually |
| Association Fee Includes: | Full Use of Facilities, Maintenance Grounds, Management Fees |
| Association Type: | Mandatory |
| Construction Materials: | Brick |
| Directions: | see GPS |
| Elementary School Name: | Parkglen |
| Middle School Name: | Hillwood |
| School District: | Keller ISD |
| Exterior Features: | Rain Gutters, Storage |
| Fencing: | Wood, Wrought Iron |
| Fireplace Features: | Gas Logs |
| Fireplaces Total: | 1 |
| Foundation Details: | No |
| Foundation Details: | Slab |
| Garage Dimensions: | 20x20 |
| Green Energy Efficient: | Drought Tolerant Plants |
| Heating: | Central, Natural Gas |
| Interior Features: | Decorative Lighting, Granite Counters, Kitchen Island, Open Floorplan, Walk-In Closet(s) |
| Lot Features: | Adjacent to Greenbelt, Cul-De-Sac, Greenbelt, Landscaped |
| Lot Size: | Less Than .5 Acre (not Zero) |
| Lot Size Source: | Assessor |
| Lot Size Units: | Acres |
| Multi Parcel ID: | No |
| Municipal Utility District?: | No |
| Number Of Dining Areas: | 2 |
| Number Of Living Areas: | 2 |
| Number Of Parking Spaces: | 2 |
| Parking Features: | Driveway, Garage, Garage Door Opener, Garage Faces Front |
| Parking Spaces Garage: | 2 |
| Permit Avmyn: | false |
| Permit Comments Reviews Yn: | false |
| Pool?: | Yes |
| Pool Features: | Gunite, Heated, In Ground, Outdoor Pool, Pool/Spa Combo, Salt Water, Water Feature, Waterfall |
| Possession: | Closing/Funding |
| Postal Code Plus 4: | 3927 |
| Restrictions: | Deed |
| Roof: | Composition |
| Room Count: | 9 |
| Security Features: | Carbon Monoxide Detector(s), Smoke Detector(s) |
| Structural Style: | Single Detached |
| Transaction Type: | For Sale |
| Utilities: | City Sewer, City Water, Electricity Connected, Individual Gas Meter, Individual Water Meter |
| Will Subdivide: | No |
| Year Built Details: | Preowned |
| Hoa Management Company: | Park Glen Neighborhood Assn |
| Hoa Management Company Phone: | 972-359-1548 |
| Notice Surveillance Devices Pres: | Video |
| Accessibility Features Yn: | No |
| Attached Garage?: | Yes |
| Bathrooms Total Decimal: | 2.00 |
| Bathrooms Total Integer: | 2 |
| Cooling: | Central Air, Electric |
| Covered Spaces: | 2 |
| Elementary School Name: | Parkglen |
| Garage?: | Yes |
| Green Landscaping: | Native Landscape |
| High School Name: | Central |
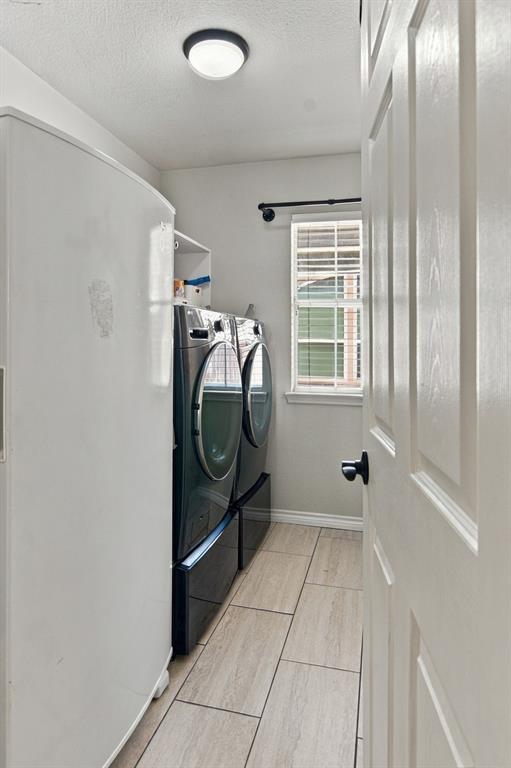
| Laundry Features: | Electric Dryer Hookup, Utility Room, Full Size W/D Area, Dryer Hookup, Washer Hookup |
| Levels: | One |
| Listing Terms: | Cash, Conventional, FHA, VA Loan |
| Lot Size Area: | 0.1890 |
| Property Attached?: | Yes |
| Smart Home Features Appor Pass Y: | 0 |
| Special Taxing Entities: | 0 |
| Window Features: | Window Coverings |
Listing Courtesy of: Gather Home Realty
Listing Agent: Sherry Lefils
254-459-1544
Mortgage Calculator
All listings featuring the  icon are provided courtesy of North Texas Real Estate Information Systems, Inc. (NTREIS), Copyright 2026. All rights reserved.
All information is believed accurate but not guaranteed. The properties displayed may not be all of the properties available through the IDX Program. Any use of this site other than by potential buyers or sellers is strictly prohibited.
North Texas Real Estate Information Systems, Inc. data last updated on November 14, 2026 02:27 AM - CT
Property Last Updated: November 14, 2026 02:27 AM - CT