703 Malton Lane
Southlake, TX 76092
$1,898,000
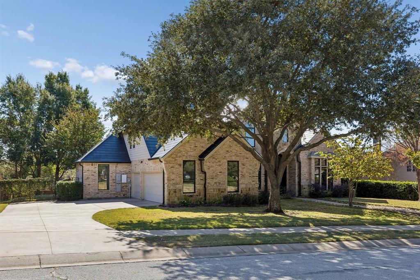
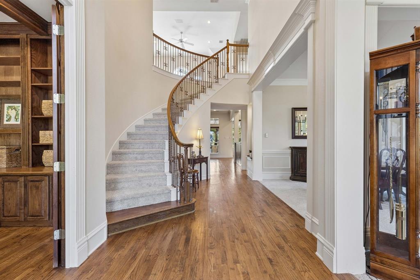
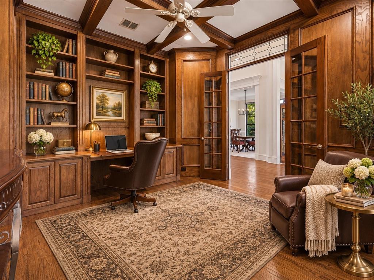
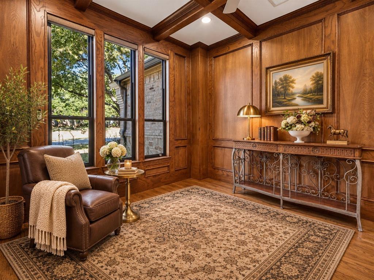
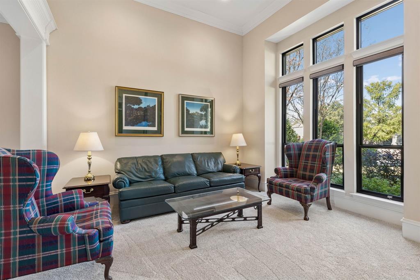
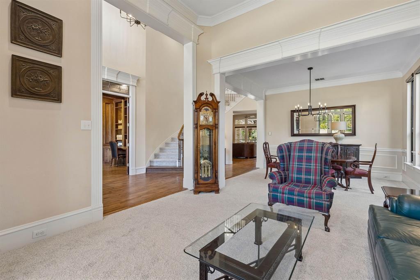
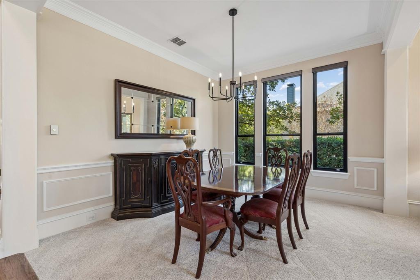
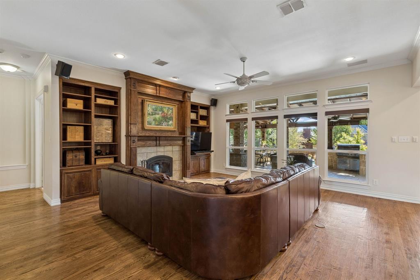
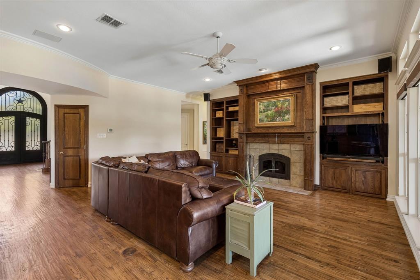
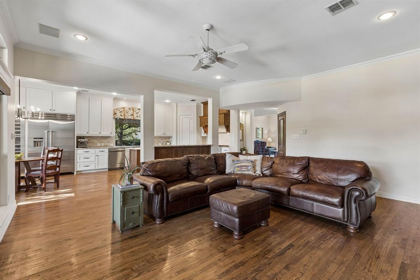
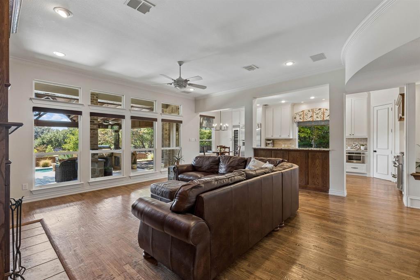
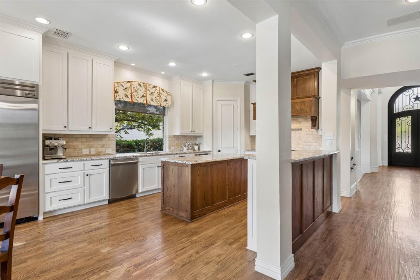
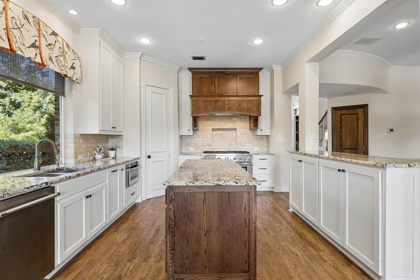
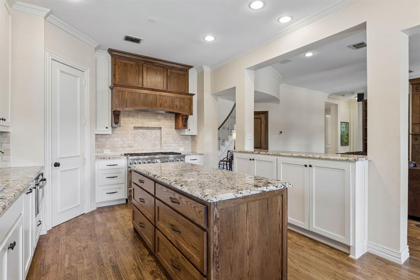
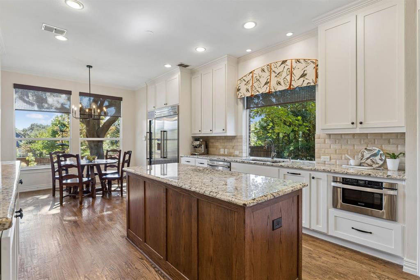
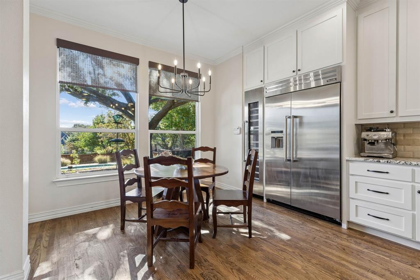
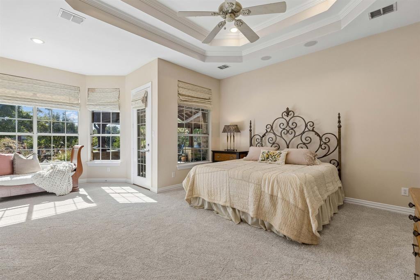
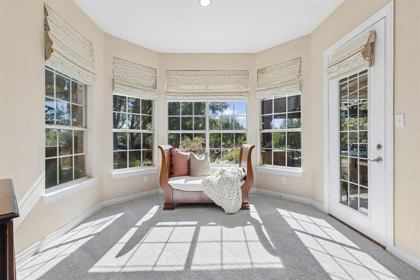
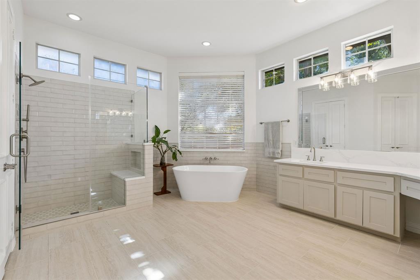
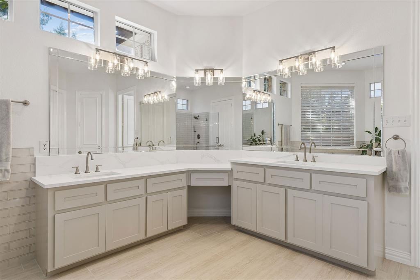
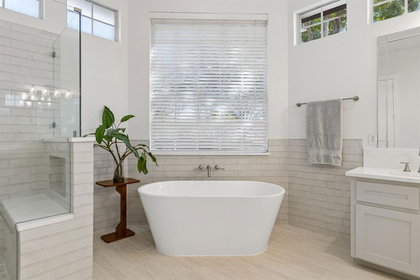
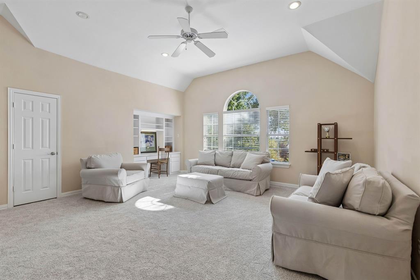
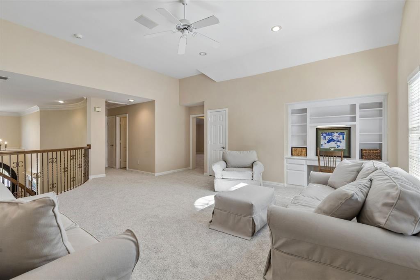
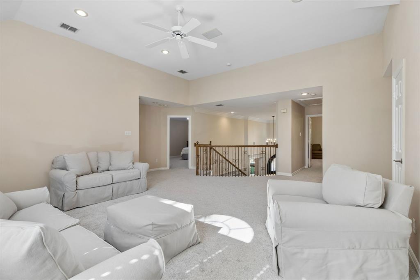
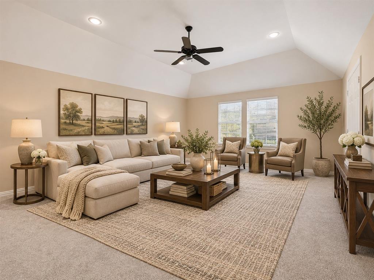
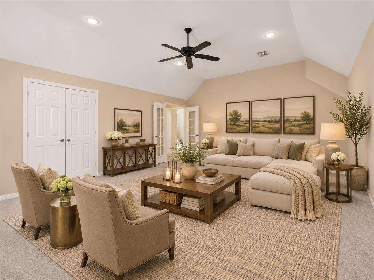
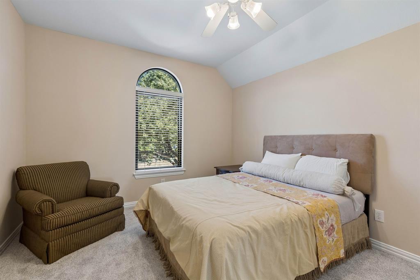
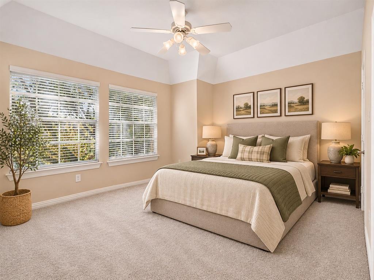
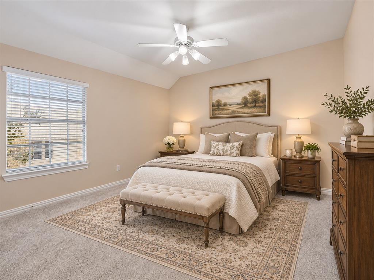
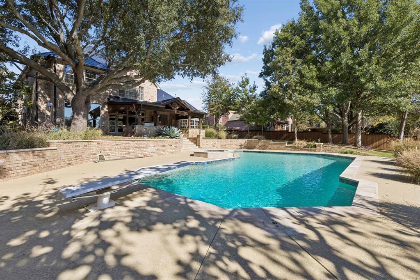
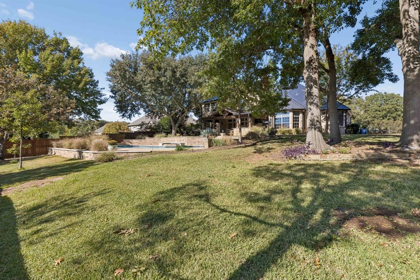
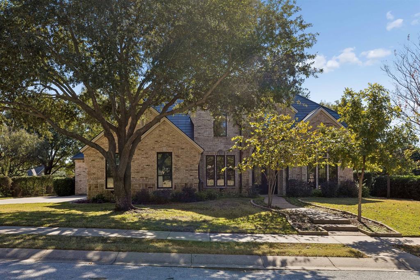
Nestled in the prestigious Foxborough addition of Southlake, 703 Malton Lane is a rare find, a true standout residence that has been meticulously maintained by its original owner. Spannigng 4,465 sq ft, the 4 bed, 4 bath 3 car home seamlessly blends high-tech efficiency with refined comfort. The sleek Tesla roof offers both sustainable energy and a striking aesthetic, while high-end Pella windows across the front of the home enhance both its curb appeal and energy efficiency. Step inside to find gorgeous hardwood flooring and a layout designed for effortless flow, featuring four distinct living areas that cater to everything from quiet relaxation to lively entertaining. The interior feels fresh and sophisticated, thanks to thoughtful upgrades made over the years. The heart of the home features a beautifully remodeled kitchen boasting Thermador appliances, 6 burner gas cooktop with griddle, double ss sink, island, granite counters and butlers pantry. Kitchen opens to breakfast area and large family room with built ins, fireplace and views of the backyard. First floor also includes formal living and dining, wood paneled private office with built ins and cofferd ceiling for the work from home executive. Primary suite is a true retreat with spa like ensuite bath, free standing soaking tub, separate shower and vanities w walk in closet. Upstairs are 3 bedrooms, 2 full baths, a game room and second living area with storage that can serve as a media room or flex space to ...
+ Read More| Mls Number: | 21433060 |
|---|---|
| List Price: | $1,898,000 |
| Property Type: | Residential |
| Property Sub Type: | Single Family Residence |
| Status: | Active |
| Beds Total: | 4 |
| Baths Full: | 4 |
| Sq Ft Total: | 4,465 |
| Association Fee: | $2,200 |
| Unexempt Taxes: | $20,028 |
| Lot Size Area Sqft: | 20,081.1600 |
| Lot Size Area: | 0.461 |
| Building Style: | Traditional |
| City: | Southlake |
| County Or Parish: | Tarrant |
| Subdivision Name: | Foxborough |
| Postal Code: | 76092 |
| Year Built: | 1998 |
| Accessory Unit?: | No |
| Appliances?: | Built-in Gas Range,Built-in Refrigerator,Commercial Grade Range,Commercial Grade Vent,Dishwasher,Disposal,Dryer,Electric Cooktop,Electric Oven,Gas Oven,Gas Water Heater,Ice Maker,Microwave,Convection Oven,Double Oven,Plumbed For Gas in Kitchen,Refrigerator,Tankless Water Heater,Vented Exhaust Fan,Warming Drawer,Washer |
| Association Fee Frequency: | Annually |
| Association Fee Includes: | Maintenance Grounds, Management Fees |
| Association Type: | Mandatory |
| Community Features: | Fishing, Greenbelt, Lake, Sidewalks |
| Construction Materials: | Brick, Wood |
| Directions: | FROM 1709 NORTH ON FOXBOROUGH LANE RIGHT ON WICKHAM LANE RIGHT ON MALTON LANE |
| Elementary School Name: | Walnut Grove |
| Intermediate School Name: | Durham |
| Middle School Name: | Carroll |
| Senior High School Name: | Carroll |
| School District: | Carroll ISD |
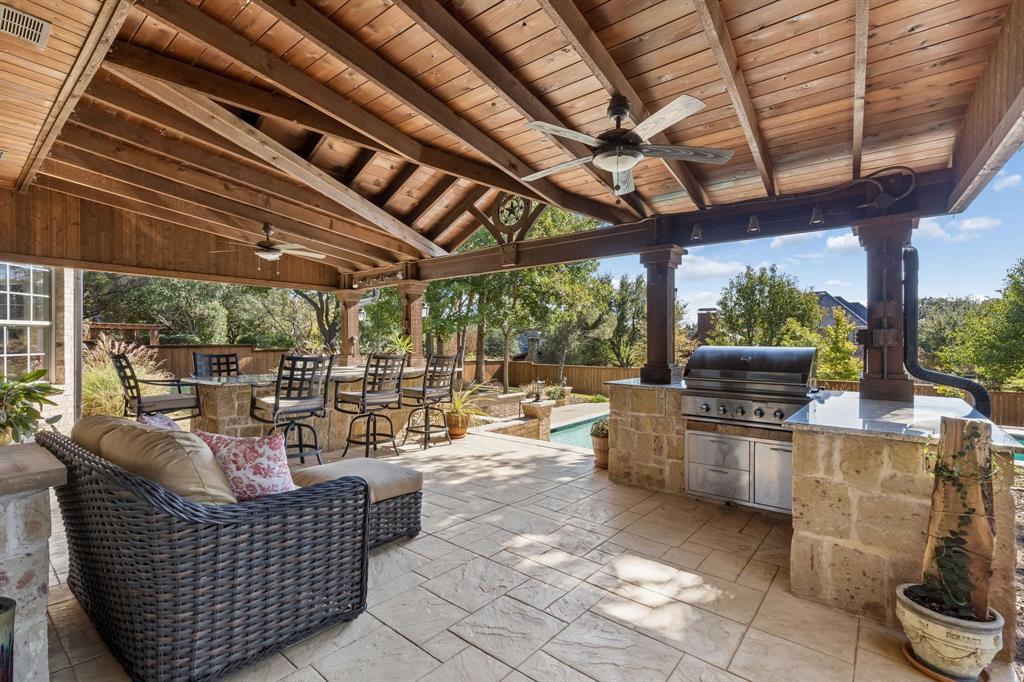
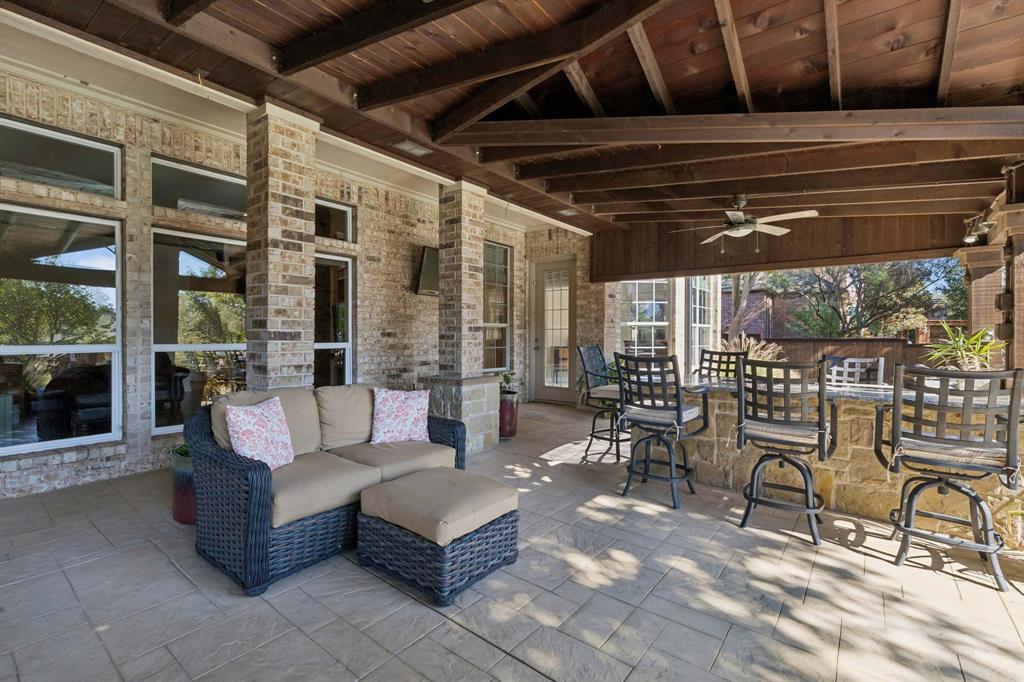
| Exterior Features: | Attached Grill, Barbecue, Covered Deck, Covered Patio/Porch, Gas Grill, Outdoor Grill, Outdoor Kitchen, Outdoor Living Center |
| Fencing: | Back Yard, Gate, Privacy, Wood, Wrought Iron |
| Fireplace Features: | Circulating, Den, EPA Certified Wood Stove, Family Room, Glass Doors, Insert, Metal, Sealed Combustion, Wood Burning, Wood Burning Stove, Zero Clearance |
| Fireplaces Total: | 1 |
| Flooring: | Carpet, Tile, Wood |
| Foundation Details: | No |
| Foundation Details: | Pillar/Post/Pier,Slab |
| Green Energy Efficient: | Appliances, Insulation, Roof, Solar Electric System, Solar Electric System - Owned, Windows |
| Heating: | Active Solar, Central, ENERGY STAR Qualified Equipment, ENERGY STAR/ACCA RSI Qualified Installation, Fireplace Insert, Fireplace(s), Natural Gas, Passive Solar, Solar, Wood Stove |
| Interior Features: | Built-in Features, Built-in Wine Cooler, Cable TV Available, Chandelier, Decorative Lighting, Double Vanity, Eat-in Kitchen, Flat Screen Wiring, Granite Counters, High Speed Internet Available, Kitchen Island, Loft, Natural Woodwork, Open Floorplan, Pantry, Sound System Wiring, Wainscoting, Walk-In Closet(s), Wired for Data |
| Lot Features: | Interior Lot, Landscaped, Oak, Sprinkler System, Subdivision |
| Lot Size: | Less Than .5 Acre (not Zero) |
| Lot Size Source: | Assessor |
| Lot Size Units: | Acres |
| Multi Parcel ID: | No |
| Municipal Utility District?: | No |
| Number Of Dining Areas: | 2 |
| Number Of Living Areas: | 4 |
| Number Of Parking Spaces: | 3 |
| Other Equipment: | Irrigation Equipment |
| Parking Features: | Additional Parking, Concrete, Garage, Garage Door Opener, Garage Double Door, Garage Faces Side, Garage Single Door, Kitchen Level, Lighted, Oversized, Parking Pad |
| Parking Spaces Garage: | 3 |
| Permit Avmyn: | false |
| Permit Comments Reviews Yn: | false |
| Pool?: | Yes |
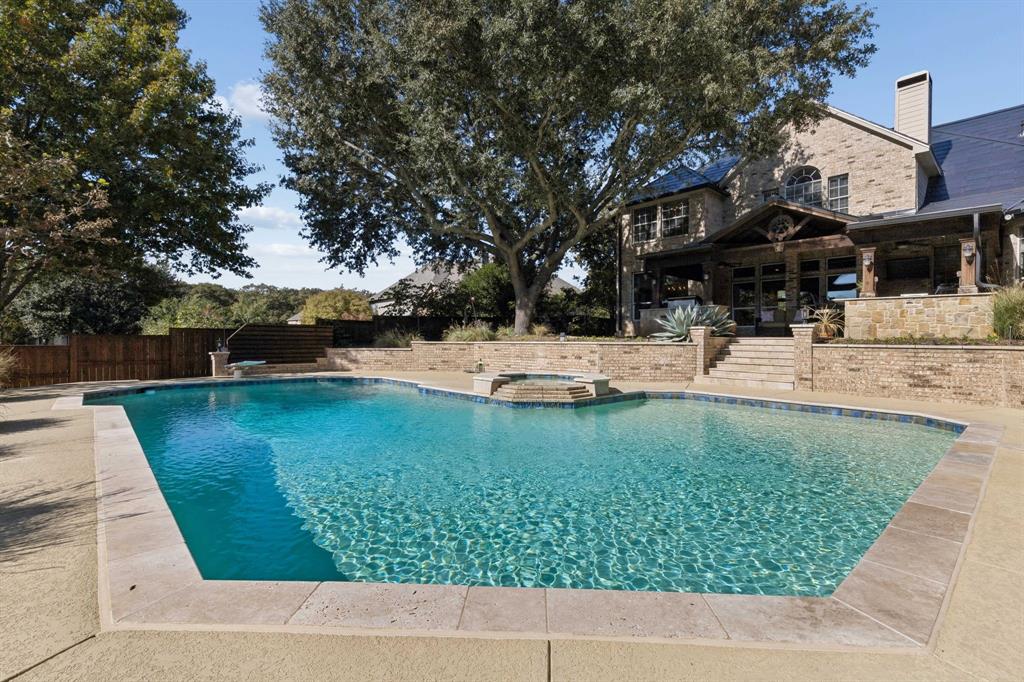
| Pool Features: | Diving Board, Gunite, Heated, In Ground, Outdoor Pool, Pool Sweep, Pool/Spa Combo, Private, Pump, Waterfall |
| Possession: | Closing/Funding, Negotiable |
| Postal Code Plus 4: | 6365 |
| Restrictions: | Deed |
| Roof: | Other |
| Room Count: | 13 |
| Security Features: | Burglar, Carbon Monoxide Detector(s), Fire Alarm, Security System, Security System Owned, Smoke Detector(s), Wireless |
| Soil Type: | Unknown |
| Structural Style: | Single Detached |
| Transaction Type: | For Sale |
| Utilities: | Asphalt, City Sewer, City Water, Individual Gas Meter, Individual Water Meter, Natural Gas Available, Phone Available, Sewer Available, Sidewalk, Underground Utilities |
| Will Subdivide: | No |
| Year Built Details: | Preowned |
| Consent for Visitors to Record: | Video |
| Hoa Management Company: | PMI Premier |
| Hoa Management Company Phone: | 817-796-6420 |
| Notice Surveillance Devices Pres: | Video |
| Senior Community Yn: | No |
| Accessibility Features Yn: | No |
| Attached Garage?: | Yes |
| Bathrooms Total Decimal: | 4.00 |
| Bathrooms Total Integer: | 4 |
| Cooling: | Ceiling Fan(s), Central Air, Electric, ENERGY STAR Qualified Equipment, Gas |
| Covered Spaces: | 3 |
| Elementary School Name: | Walnut Grove |
| Garage?: | Yes |
| Green Energy Generation: | Solar, Assumable, Owned |
| Green Indoor Air Quality: | Integrated Pest Management, Moisture Control, Ventilation |
| Green Landscaping: | Native Landscape |
| Green Water Conservation: | Efficient Hot Water Distribution |
| High School Name: | Carroll |
| Laundry Features: | Electric Dryer Hookup, Gas Dryer Hookup, Utility Room, Full Size W/D Area, Washer Hookup |
| Levels: | Two |
| Listing Terms: | Cash, Conventional |
| Lot Size Area: | 0.4610 |
| Other Structures: | Outdoor Kitchen |
| Patio And Porch Features: | Covered, Deck, Front Porch, Patio, Rear Porch |
| Property Attached?: | No |
| Smart Home Features Appor Pass Y: | 1 |
| Special Taxing Entities: | 0 |
| Window Features: | Electric Shades, Window Coverings |
Listing Courtesy of: Compass RE Texas, LLC
Listing Agent: Tommy Pennington
817-416-9000
Mortgage Calculator
All listings featuring the  icon are provided courtesy of North Texas Real Estate Information Systems, Inc. (NTREIS), Copyright 2026. All rights reserved.
All information is believed accurate but not guaranteed. The properties displayed may not be all of the properties available through the IDX Program. Any use of this site other than by potential buyers or sellers is strictly prohibited.
North Texas Real Estate Information Systems, Inc. data last updated on November 21, 2026 01:59 AM - CT
Property Last Updated: November 21, 2026 01:59 AM - CT