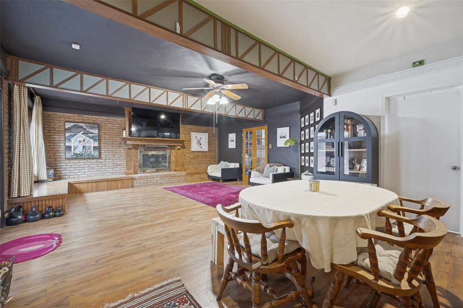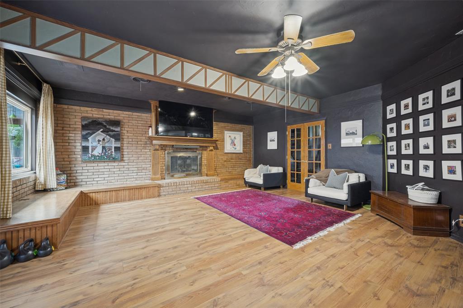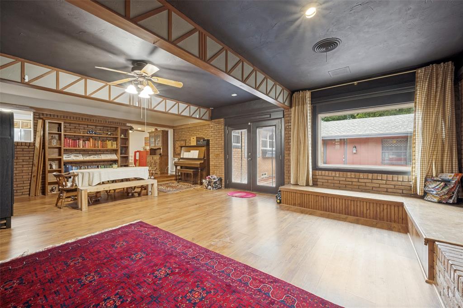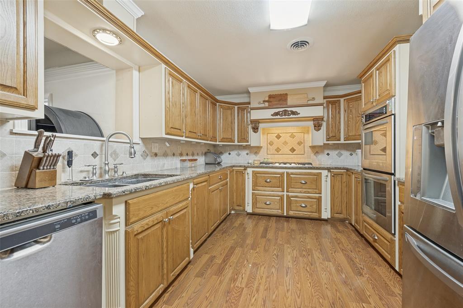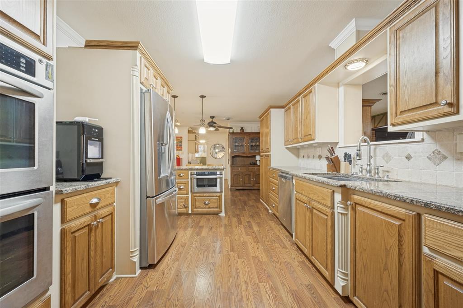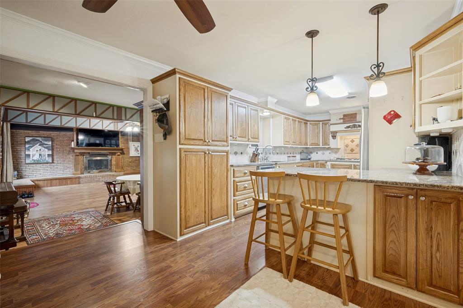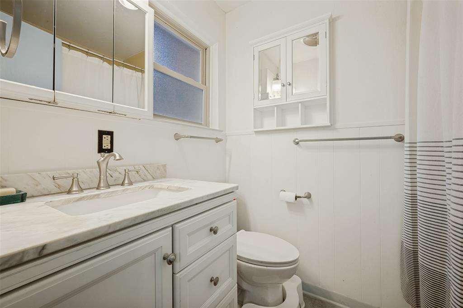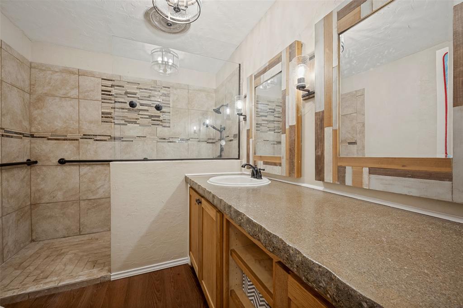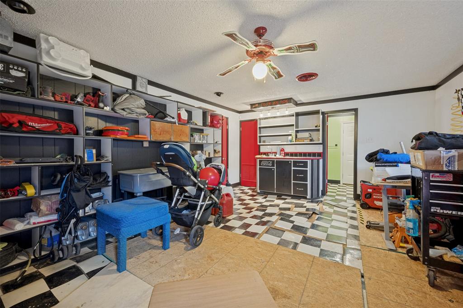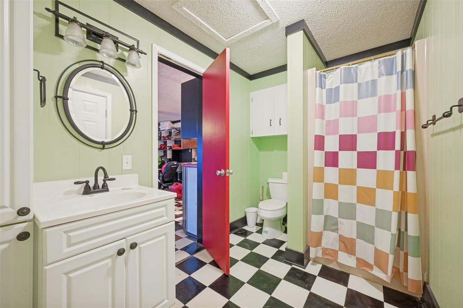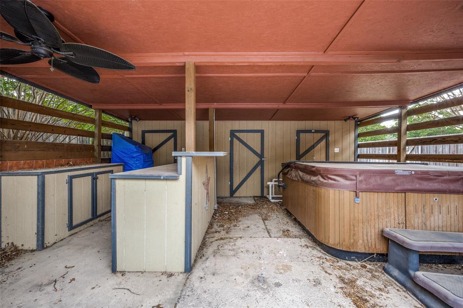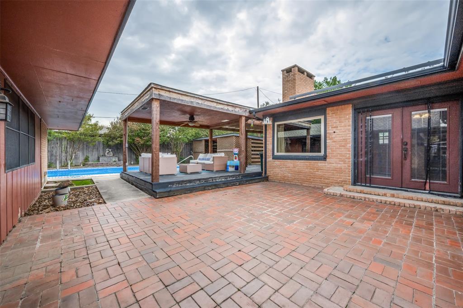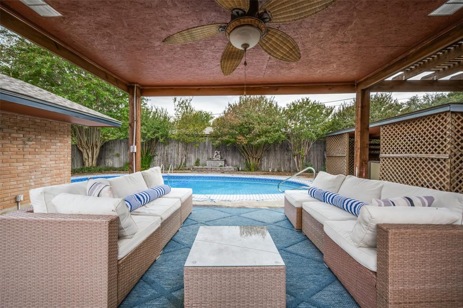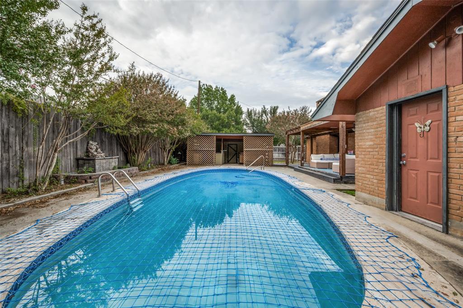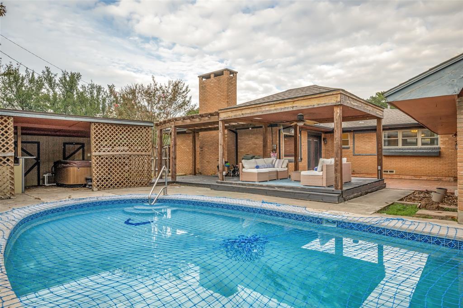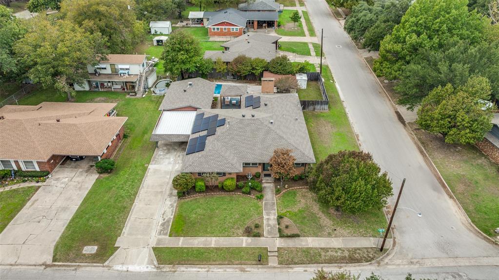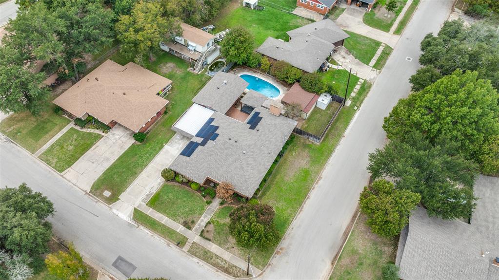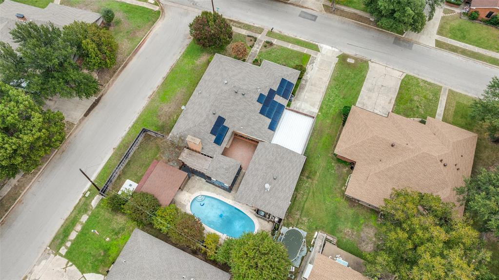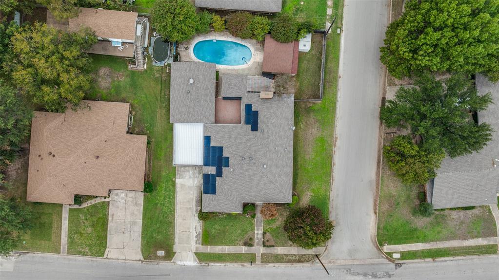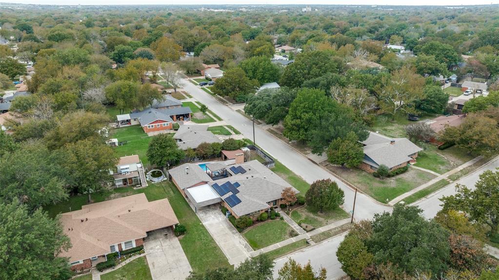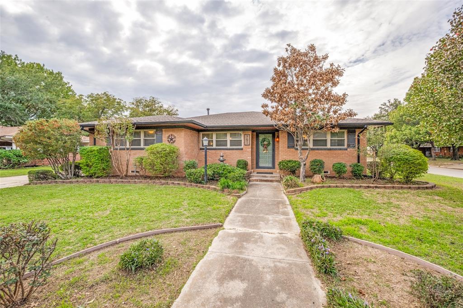
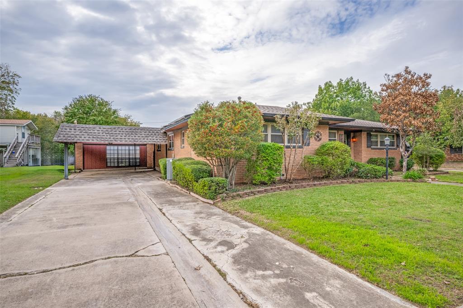
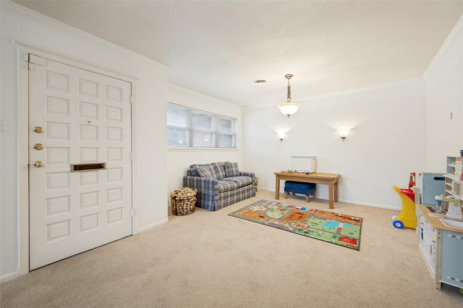
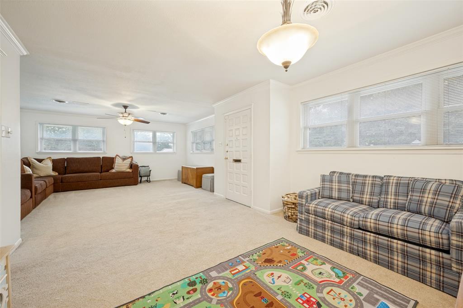
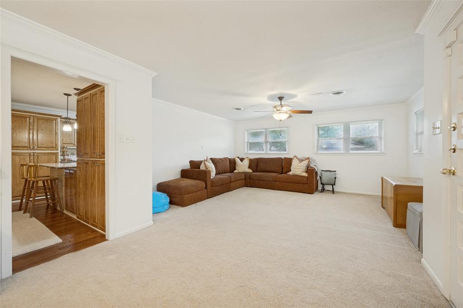
Charming Corner-Lot Oasis Minutes from Downtown Gainesville! Nestled in a wonderful, established neighborhood, this lovely property at 701 Line Drive combines classic comfort with fantastic modern updates. Perfectly positioned on a desirable corner lot, this home is designed for both relaxing everyday living and effortless outdoor entertaining. Step inside to find a spacious and inviting family room anchored by a cozy fireplace, creating the ultimate gathering space for cooler winter months. Recent updates throughout elevate the interior, including stylish tilt-sash vinyl windows and a beautifully remodeled walk-in tile shower. The kitchen is a functional highlight, boasting abundant custom cabinetry, rich granite countertops, and gas cooktop ready for the home chef. The true showstopper is the incredible backyard retreat. Surround yourself with a private resort-style setup featuring a sparkling gunite pool, a wonderful covered deck for outdoor dining, a dedicated bar area complete with a hot tub, and a convenient pool house featuring its own private bathroom. Ready for your personal style and personal touches, this exceptional property is built for making memories with family and friends. Don't miss out on this fantastic opportunity! - Contact Shane Knutson at 972-754-1951 for more information.
| Mls Number: | 21411168 |
|---|---|
| List Price: | $350,000 |
| Property Type: | Residential |
| Property Sub Type: | Single Family Residence |
| Status: | Active |
| Beds Total: | 3 |
| Baths Full: | 3 |
| Sq Ft Total: | 2,979 |
| Unexempt Taxes: | $7,157 |
| Lot Size Area Sqft: | 11,412.7200 |
| Lot Size Area: | 0.262 |
| Building Style: | Traditional |
| City: | Gainesville |
| County Or Parish: | Cooke |
| Subdivision Name: | Joy Acres |
| Postal Code: | 76240 |
| Year Built: | 1959 |
| Accessibility Features: | Accessible Bath - Full |
| Appliances?: | Dishwasher,Disposal,Gas Cooktop,Microwave,Double Oven,Plumbed For Gas in Kitchen |
| Association Type: | None |
| Construction Materials: | Brick, Wood |
| Directions: | From I-35 exit California Street to Line Drive. Turn right on Line Drive and the home will be on the right. |
| Easements: | Utilities |
| Elementary School Name: | Edison |
| Intermediate School Name: | Lee |
| Junior High School Name: | Gainesvill |
| School District: | Gainesville ISD |
| Exterior Features: | Covered Deck, Rain Gutters, Lighting, Outdoor Living Center, Private Yard, Storage |
| Fencing: | Brick, Wood |
| Fireplace Features: | Brick, Family Room, Gas, Gas Logs, Gas Starter, Glass Doors |
| Fireplaces Total: | 1 |
| Flooring: | Carpet, Hardwood, Vinyl |
| Foundation Details: | No |
| Foundation Details: | Pillar/Post/Pier |
| Green Energy Efficient: | Solar Electric System - Leased |
| Heating: | Active Solar, Central, Fireplace(s), Natural Gas |
| Interior Features: | Built-in Features, Cable TV Available, Cedar Closet(s), Central Vacuum, Decorative Lighting, Eat-in Kitchen, Granite Counters, High Speed Internet Available, Walk-In Closet(s) |
| Lot Features: | Corner Lot, Few Trees, Landscaped |
| Lot Size: | Less Than .5 Acre (not Zero) |
| Lot Size Units: | Acres |
| Multi Parcel ID: | No |
| Municipal Utility District?: | No |
| Number Of Dining Areas: | 2 |
| Number Of Living Areas: | 3 |
| Parking Features: | Carport, Concrete, Covered, Detached Carport, Driveway, On Street |
| Parking Spaces Carport: | 2 |
| Permit Avmyn: | false |
| Permit Comments Reviews Yn: | false |
| Pool?: | Yes |
| Pool Features: | Cabana, Gunite, In Ground, Outdoor Pool, Pool Sweep, Separate Spa/Hot Tub |
| Possession: | Closing/Funding |
| Postal Code Plus 4: | 5129 |
| Restrictions: | Deed |
| Roof: | Composition |
| Room Count: | 14 |
| Security Features: | Security System, Security System Owned, Smoke Detector(s) |
| Soil Type: | Unknown |
| Structural Style: | Single Detached |
| Transaction Type: | For Sale |
| Utilities: | Asphalt, Cable Available, City Sewer, City Water, Curbs, Electricity Connected, Individual Gas Meter, Individual Water Meter, Natural Gas Available, Phone Available, Sidewalk |
| Will Subdivide: | No |
| Consent for Visitors to Record: | Audio, Video |
| Notice Surveillance Devices Pres: | None |
| Accessibility Features Yn: | Yes |
| Attached Garage?: | No |
| Bathrooms Total Decimal: | 3.00 |
| Bathrooms Total Integer: | 3 |
| Cooling: | Ceiling Fan(s), Central Air, Electric |
| Covered Spaces: | 2 |
| Elementary School Name: | Edison |
| Garage?: | No |
| Green Energy Generation: | Solar |
| High School Name: | Gainesvill |
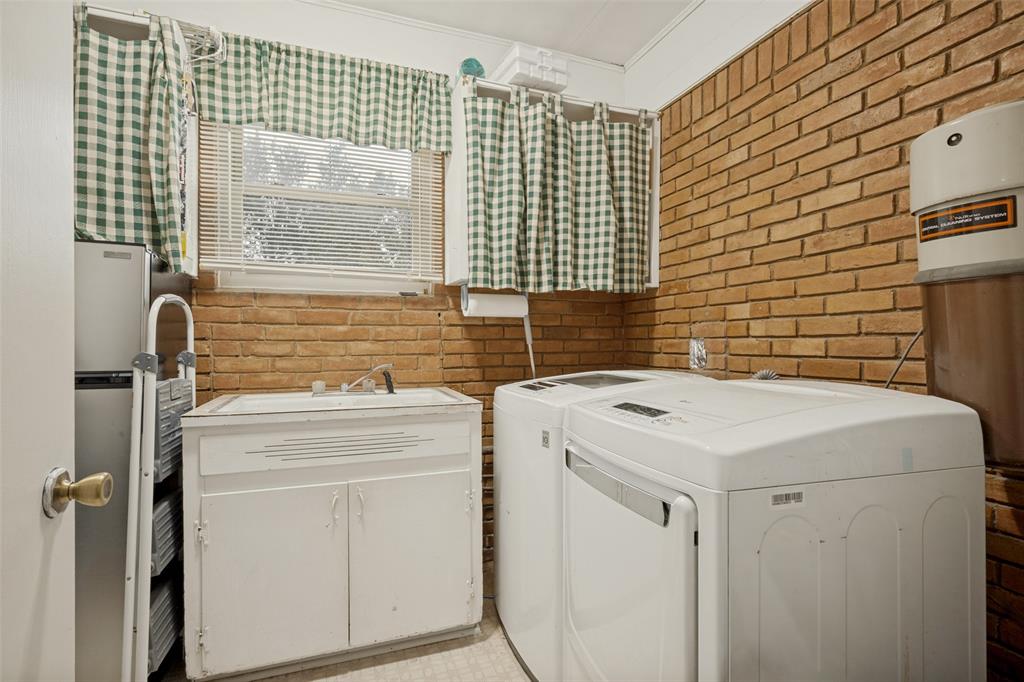
| Laundry Features: | Electric Dryer Hookup, Utility Room, Full Size W/D Area, Washer Hookup |
| Levels: | One |
| Listing Terms: | Cash, Conventional, FHA, VA Loan |
| Lot Size Area: | 0.2620 |
| Other Structures: | Pool House |
| Patio And Porch Features: | Covered, Deck, Patio, Rear Porch |
| Property Attached?: | No |
| Smart Home Features Appor Pass Y: | 0 |
| Special Taxing Entities: | 0 |
| Vegetation: | Grassed |
| Window Features: | Window Coverings |
Listing Courtesy of: Keller Williams Realty
Listing Agent: MARILYN NEWLAND
(940) 484-9411
Mortgage Calculator
All listings featuring the  icon are provided courtesy of North Texas Real Estate Information Systems, Inc. (NTREIS), Copyright 2026. All rights reserved.
All information is believed accurate but not guaranteed. The properties displayed may not be all of the properties available through the IDX Program. Any use of this site other than by potential buyers or sellers is strictly prohibited.
North Texas Real Estate Information Systems, Inc. data last updated on November 12, 2026 11:31 PM - CT
Property Last Updated: November 12, 2026 11:31 PM - CT