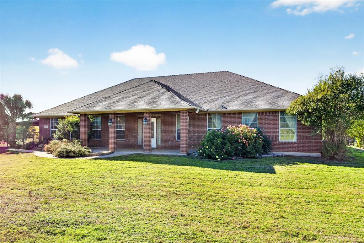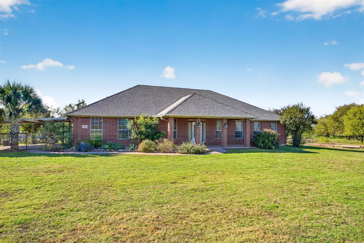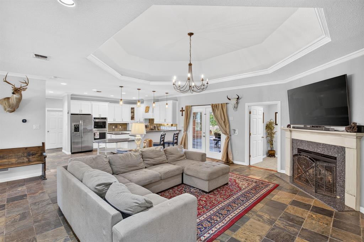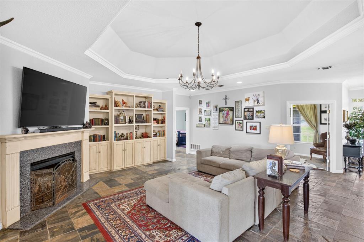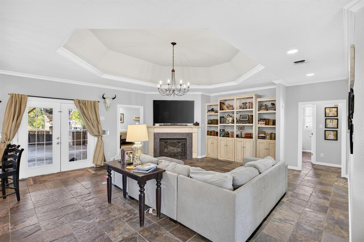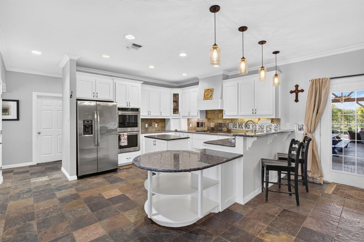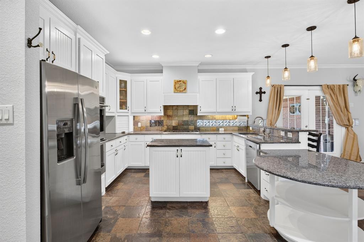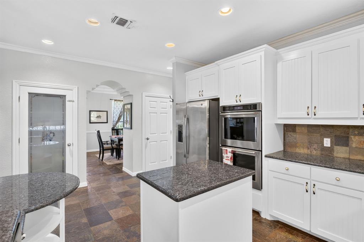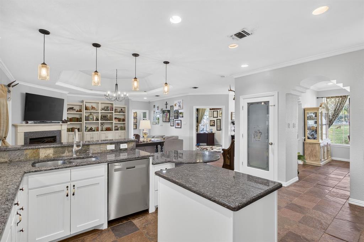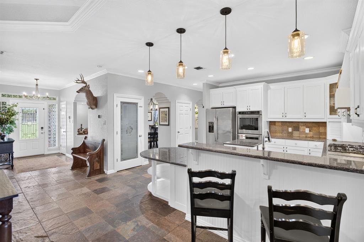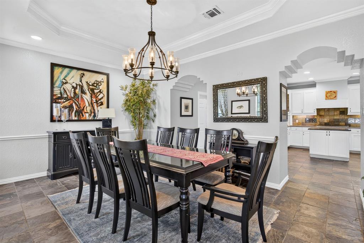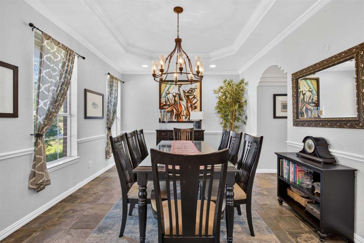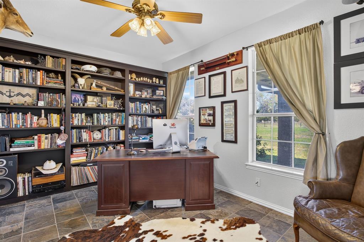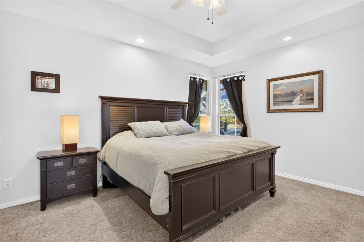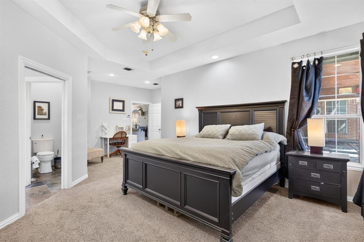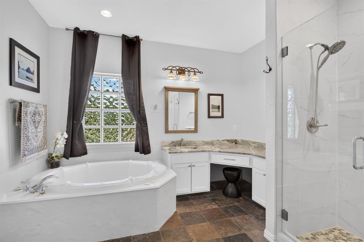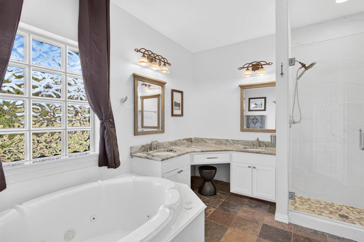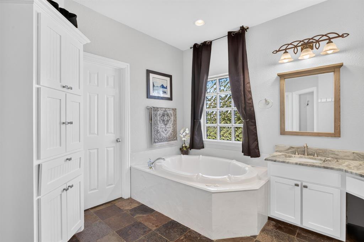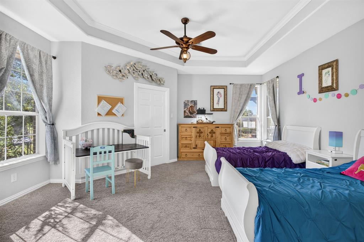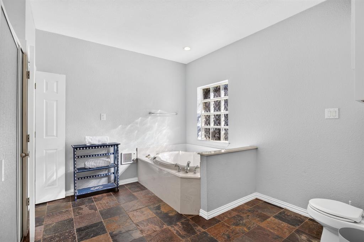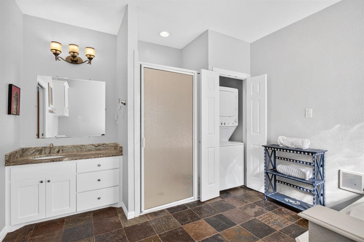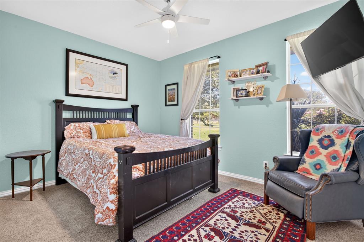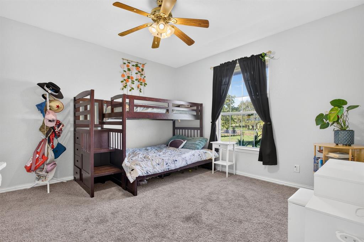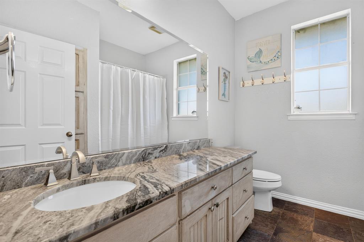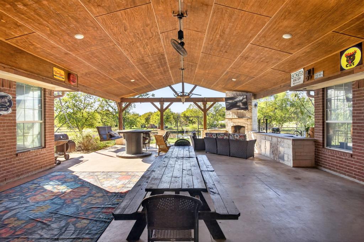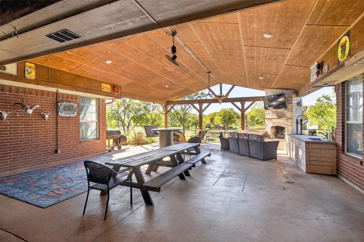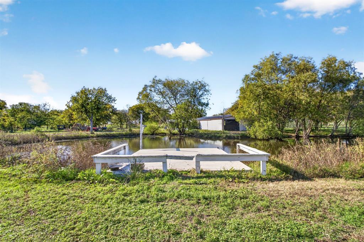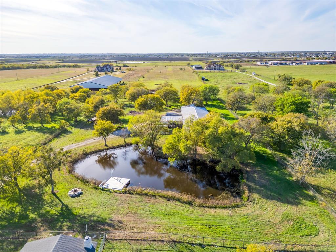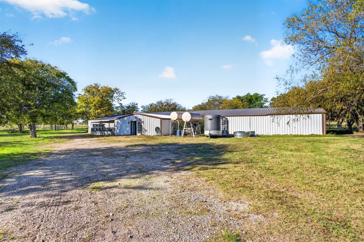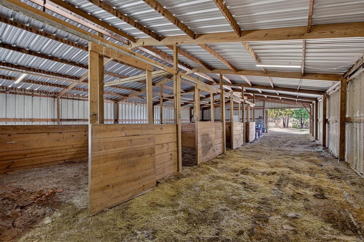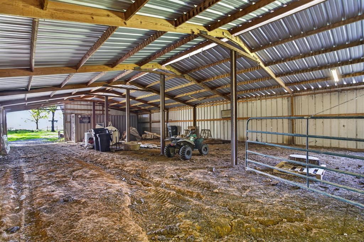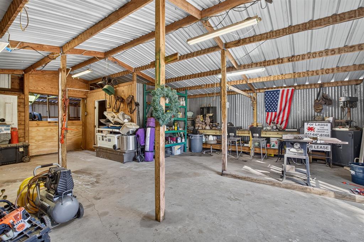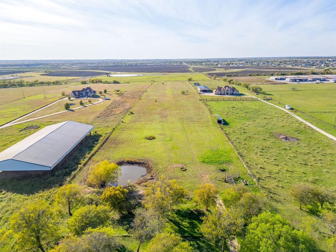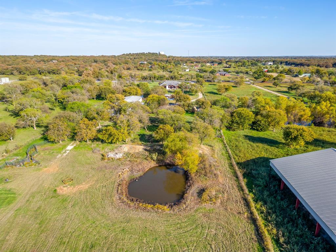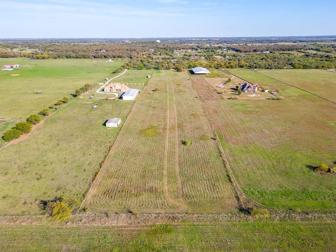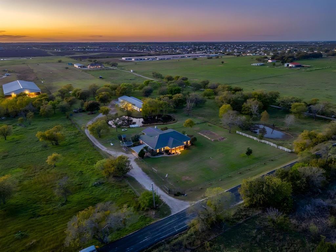
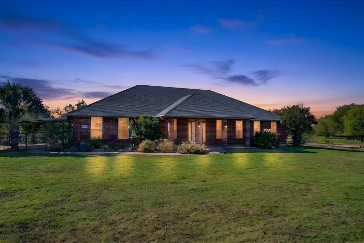
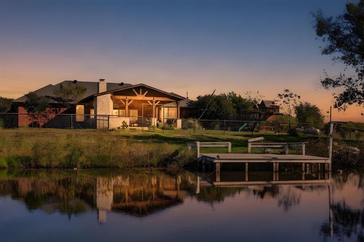
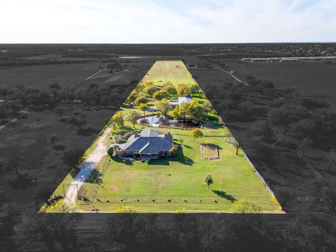
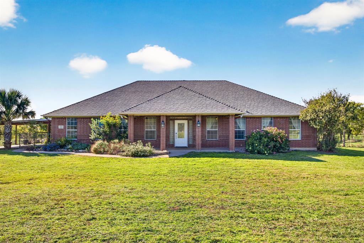
Private 12-acre retreat in Godley ISD! A gated entrance leads to this brick ranch-style home, set among mature trees, open pasture and two ponds, one with a fishing dock. The metal barn has 4 stalls, a covered equipment area and an enclosed workshop with a concrete floor and workbench, so there's plenty of room for storage. Inside, slate tile, tray ceilings and crown molding run throughout. The living room centers on a gas fireplace framed by built-ins and opens to the kitchen. It has granite counters, white cabinetry, stainless appliances, double ovens, a gas cooktop, an island and a breakfast bar. The home has 4 bedrooms, 3 baths, an office and a formal dining room. There are two primary suite options. The main suite has a sitting area and an updated bath with a frameless glass shower, jetted tub and dual vanities with a makeup counter. The second suite makes a perfect in-law suite and features a tray ceiling and its own bath with a jetted tub, separate shower and built-in washer and dryer closet. Outdoors, the oversized covered patio has a stone fireplace, an outdoor kitchen with a sink, open fire grill, ceiling fans and views of the pond. A carport, fenced yard and covered front porch complete the property. With room to spread out and space for animals, equipment and hobbies, this is country living at its best!
| Mls Number: | 21438771 |
|---|---|
| List Price: | $874,900 |
| Property Type: | Residential |
| Property Sub Type: | Single Family Residence |
| Status: | Active |
| Beds Total: | 4 |
| Baths Full: | 3 |
| Sq Ft Total: | 3,187 |
| Unexempt Taxes: | $478 |
| Lot Size Area Sqft: | 522,720.0000 |
| Lot Size Area: | 12.0 |
| Building Style: | Traditional |
| City: | Joshua |
| County Or Parish: | Johnson |
| Subdivision Name: | W P King |
| Postal Code: | 76058 |
| Year Built: | 2004 |
| Accessory Unit?: | No |
| Appliances?: | Dishwasher,Disposal,Electric Oven,Electric Water Heater,Gas Cooktop,Double Oven,Vented Exhaust Fan |
| Association Type: | None |
| Construction Materials: | Brick |
| Directions: | GPS friendly |
| Easements: | Utilities |
| Elementary School Name: | Pleasant View |
| Middle School Name: | Godley |
| School District: | Godley ISD |
| Exterior Features: | Barbecue, Covered Patio/Porch, Dock, Fire Pit, Garden(s), Rain Gutters, Outdoor Grill, Private Entrance, Stable/Barn |
| Fencing: | Back Yard, Barbed Wire, Fenced, Front Yard, Full, Gate, Partial Cross, Perimeter, Pipe, Wire |
| Fireplace Features: | Gas Logs, Living Room, Outside, Wood Burning |
| Fireplaces Total: | 2 |
| Flooring: | Carpet, Slate |
| Foundation Details: | No |
| Foundation Details: | Slab |
| Heating: | Central, Electric |
| Interior Features: | Built-in Features, Decorative Lighting, Double Vanity, Eat-in Kitchen, Granite Counters, In-Law Suite Floorplan, Kitchen Island, Open Floorplan, Pantry, Walk-In Closet(s), Second Primary Bedroom |
| Lot Features: | Acreage, Agricultural, Landscaped, Pasture, Tank/ Pond |
| Lot Size: | 10 to < 50 Acres |
| Lot Size Source: | Assessor |
| Lot Size Units: | Acres |
| Multi Parcel ID: | Yes |
| Municipal Utility District?: | No |
| Number Of Dining Areas: | 1 |
| Number Of Living Areas: | 1 |
| Parking Features: | Aggregate, Attached Carport, Carport, Concrete, Covered, Driveway, Gated |
| Parking Spaces Carport: | 2 |
| Parking Spaces Garage: | 0 |
| Permit Avmyn: | true |
| Permit Comments Reviews Yn: | true |
| Pool?: | No |
| Possession: | Negotiable |
| Postal Code Plus 4: | 5092 |
| Restrictions: | Deed |
| Roof: | Composition, Shingle |
| Room Count: | 9 |
| Structural Style: | Single Detached |
| Transaction Type: | For Sale |
| Utilities: | Asphalt, Co-op Electric, Co-op Water, Outside City Limits, Overhead Utilities, Propane, Septic |
| Will Subdivide: | No |
| Year Built Details: | Preowned |
| Consent for Visitors to Record: | Audio, Video |
| Notice Surveillance Devices Pres: | None |
| Accessibility Features Yn: | No |
| Bathrooms Total Decimal: | 3.00 |
| Bathrooms Total Integer: | 3 |
| Cooling: | Ceiling Fan(s), Central Air, Electric |
| Covered Spaces: | 2 |
| Elementary School Name: | Pleasant View |
| Garage?: | No |
| High School Name: | Godley |
| Horse Permitted Yn: | Yes |
| Laundry Features: | Electric Dryer Hookup, Utility Room, Full Size W/D Area, Stacked W/D Area |
| Levels: | One |
| Listing Terms: | Cash, Conventional, FHA, VA Loan |
| Lot Size Area: | 12.0000 |
| Other Structures: | Barn(s), Outdoor Kitchen, Poultry Coop, Stable(s), Storage, Workshop w/Electric |
| Patio And Porch Features: | Covered, Front Porch, Patio, Rear Porch |
| Property Attached?: | No |
| Smart Home Features Appor Pass Y: | 0 |
| Special Taxing Entities: | 0 |
Listing Courtesy of: League Real Estate
Listing Agent: Cody Lee
817-608-7755
Mortgage Calculator
All listings featuring the  icon are provided courtesy of North Texas Real Estate Information Systems, Inc. (NTREIS), Copyright 2026. All rights reserved.
All information is believed accurate but not guaranteed. The properties displayed may not be all of the properties available through the IDX Program. Any use of this site other than by potential buyers or sellers is strictly prohibited.
North Texas Real Estate Information Systems, Inc. data last updated on November 18, 2026 08:04 PM - CT
Property Last Updated: November 18, 2026 08:04 PM - CT