6913 Mohawk Drive
Dallas, TX 75071
$689,000
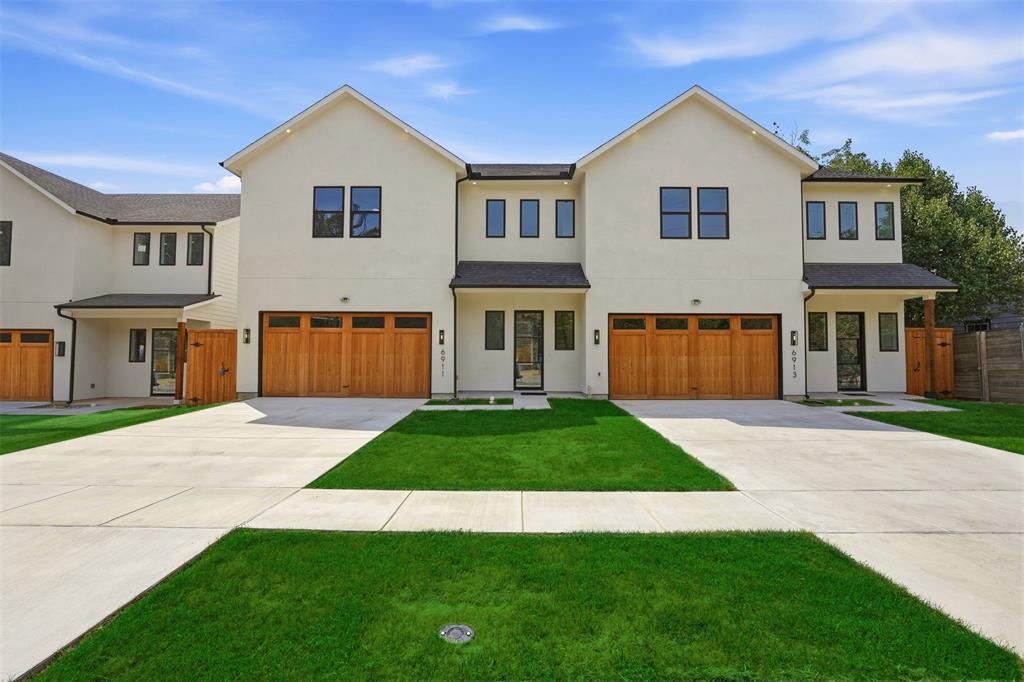
CUL-DE-SAC - CONTEMPORARY NEW CONSTRUCTION - OPEN LIVING - GLASS DISPLAY - UPSTAIRS LOFT - TWO-CAR
GARAGE At 6913 Mohawk, this contemporary attached home sits on a cul-de-sac near Dallas Love Field. Inside, the
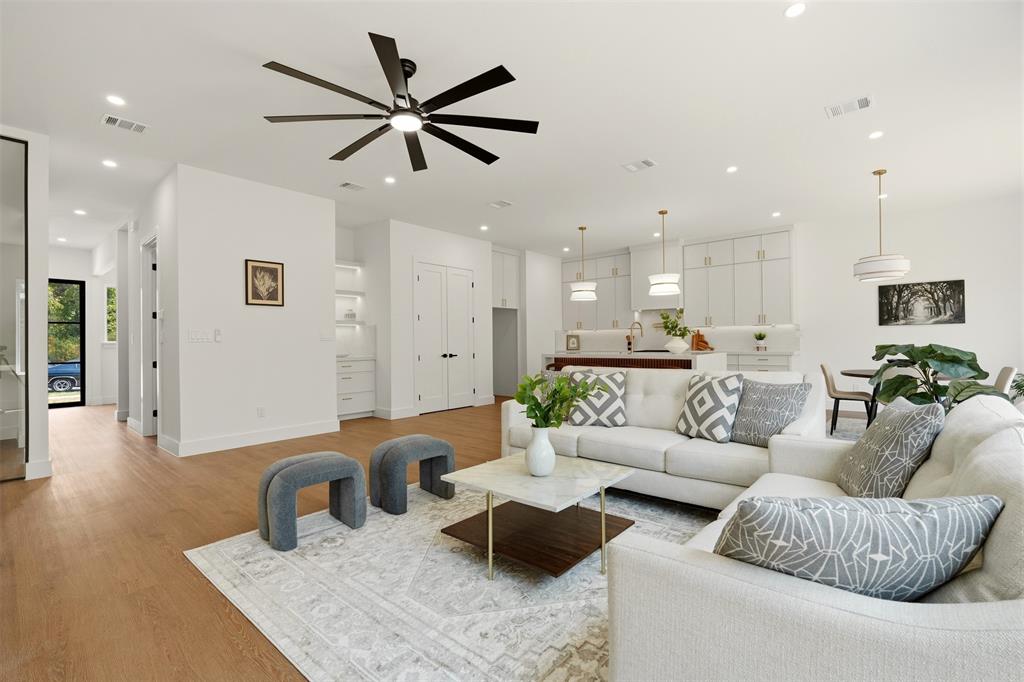
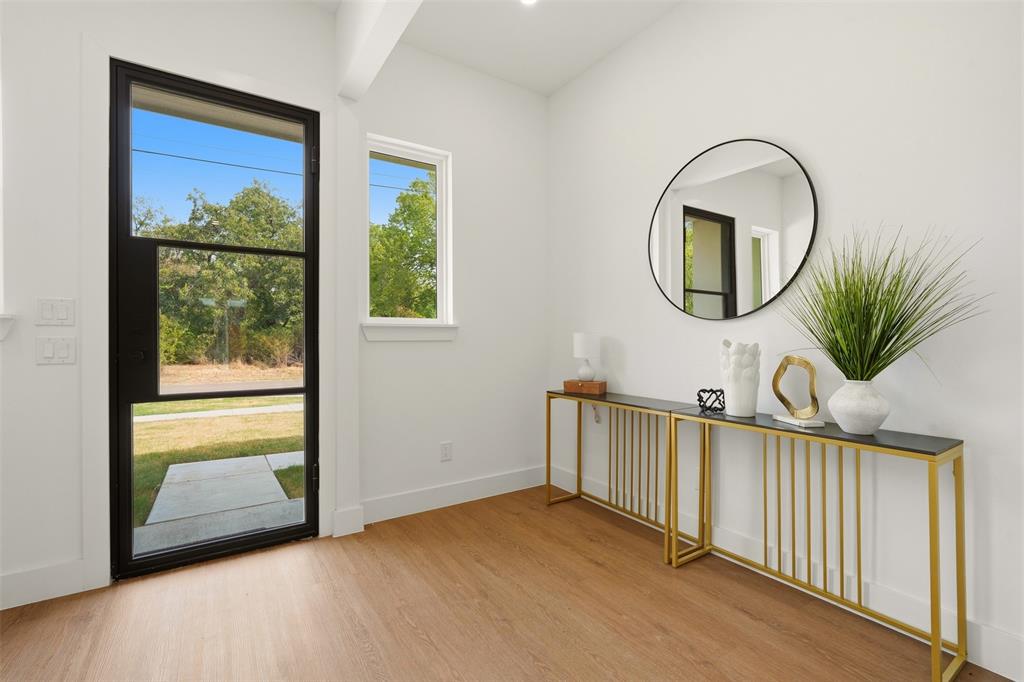
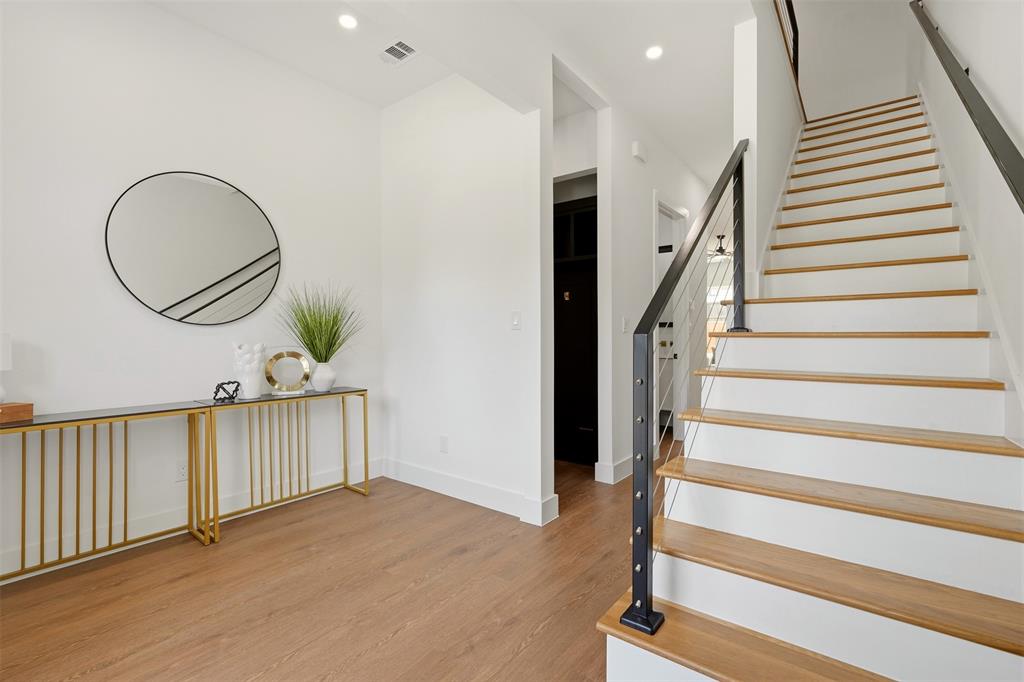
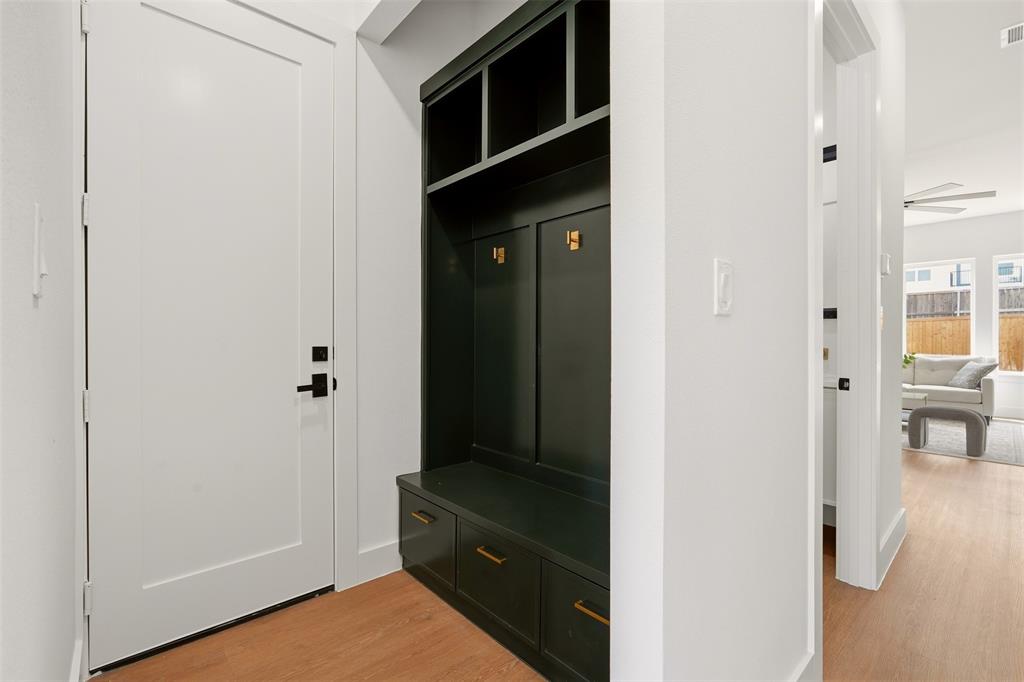
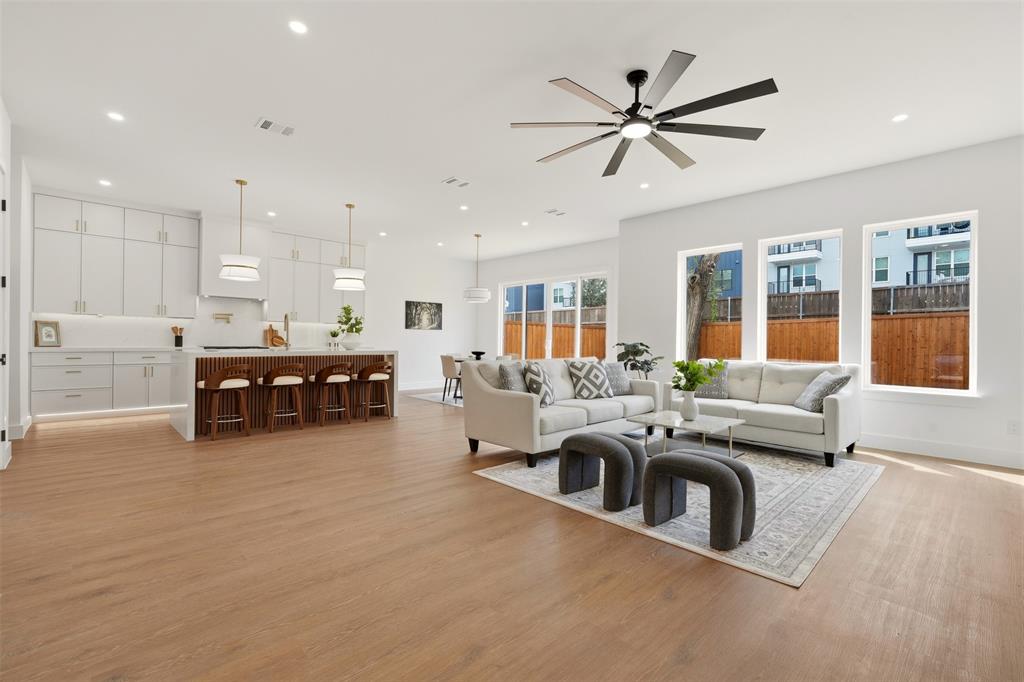
home has a welcoming front entry with a glass door, a built-in drop zone, and an open main level that connects the
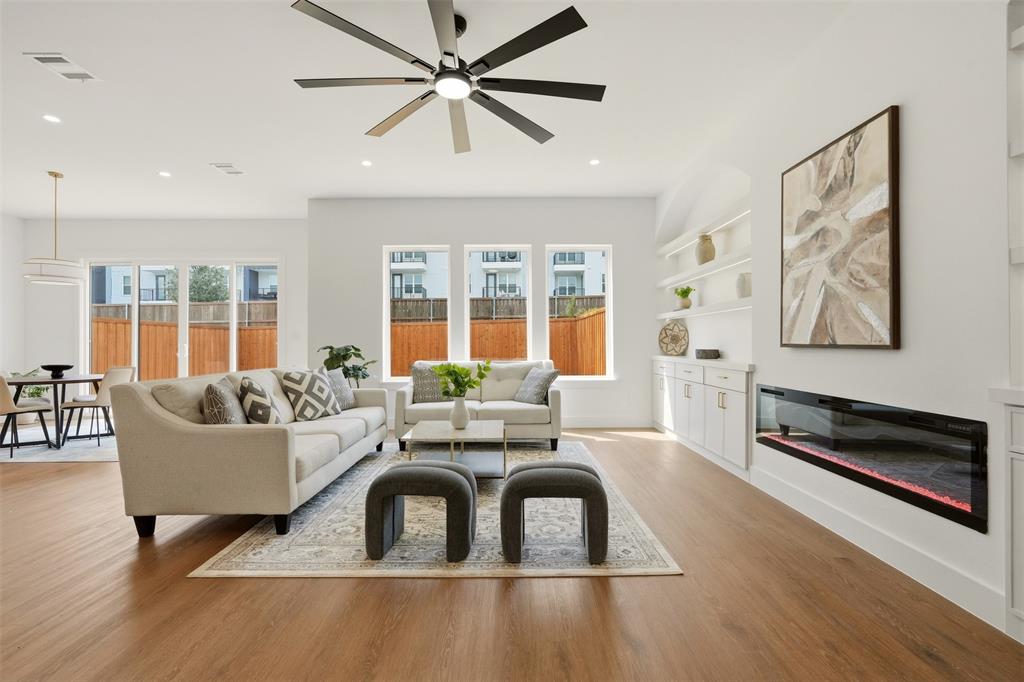
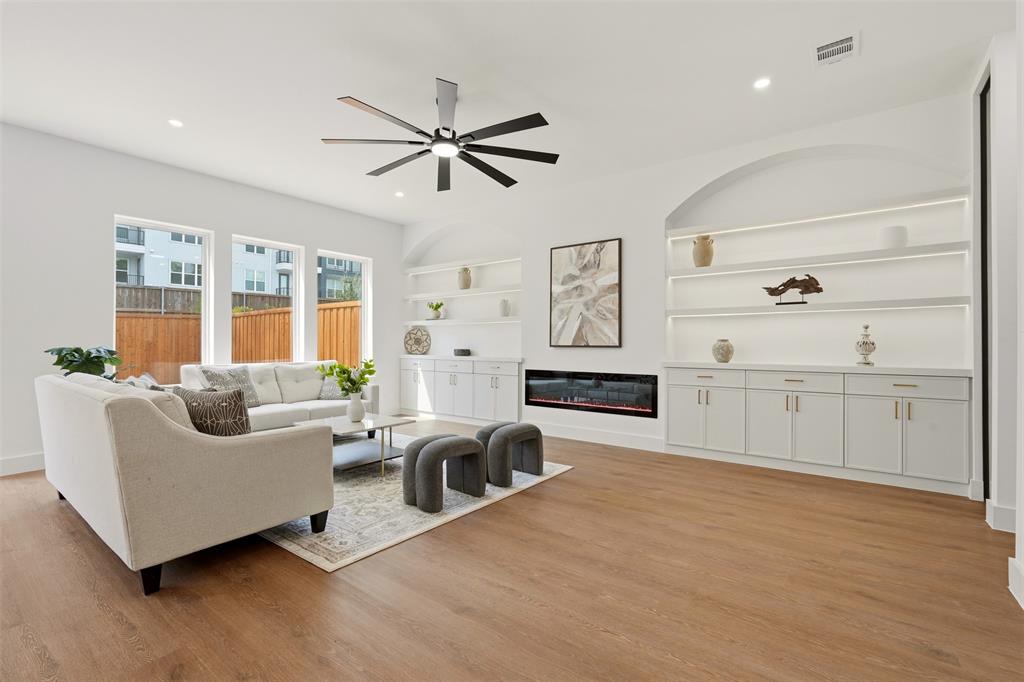
kitchen, dining area, and living room. Wood-look flooring, recessed lighting, and windows across the rear of the home
bring a clean, bright feel to the gathering spaces. In the living room, an electric fireplace is flanked by built-in cabinetry
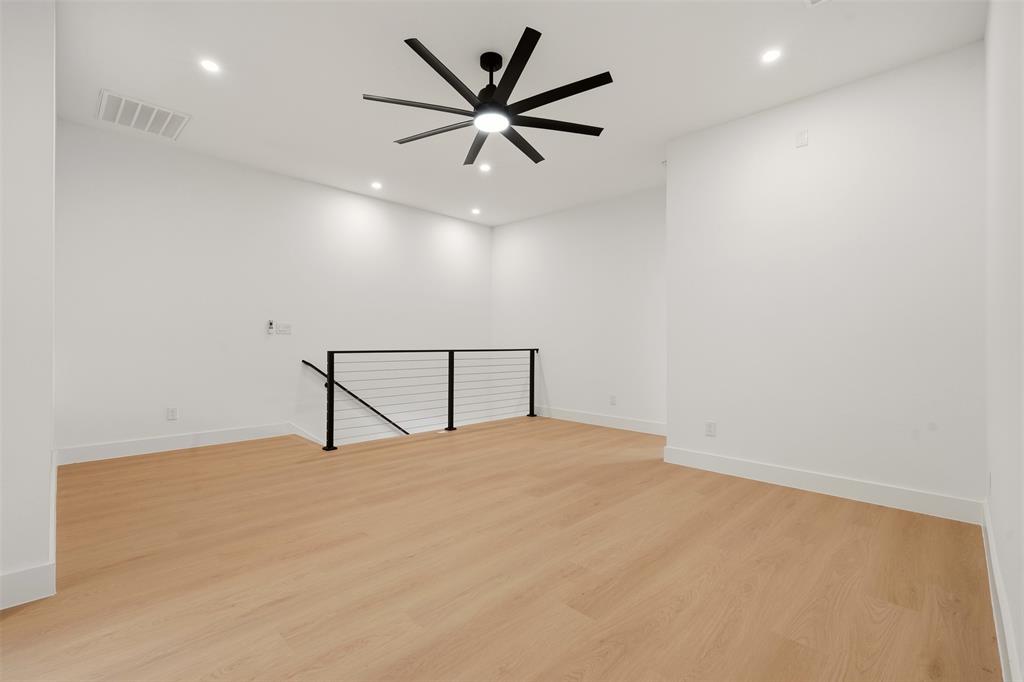
and open shelving, creating a natural place to gather and display favorite pieces. Black metal stair railings bring
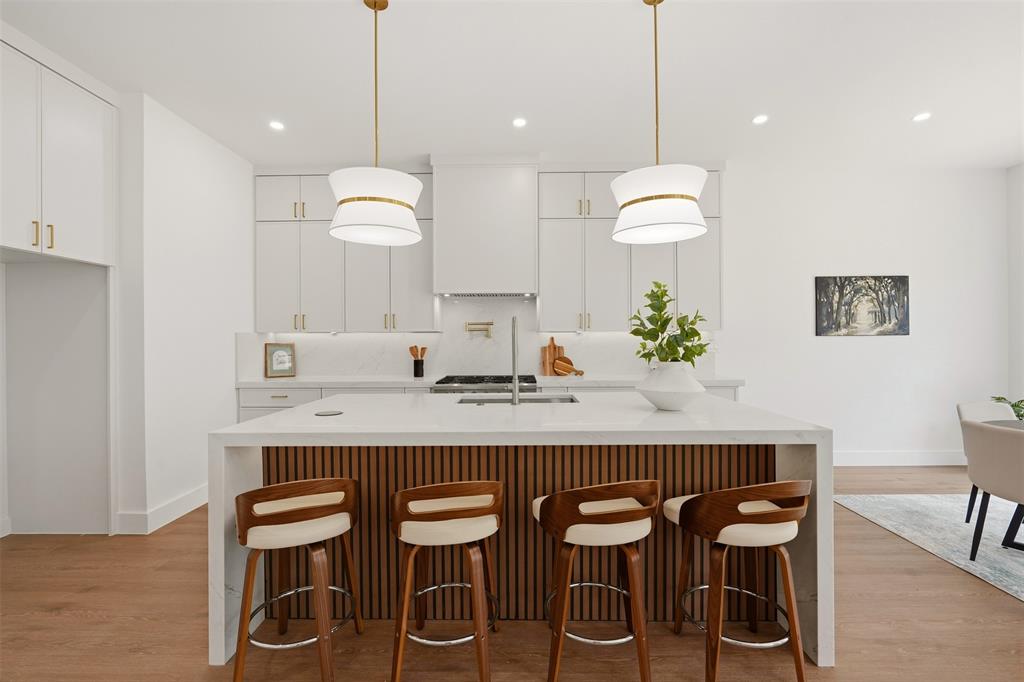
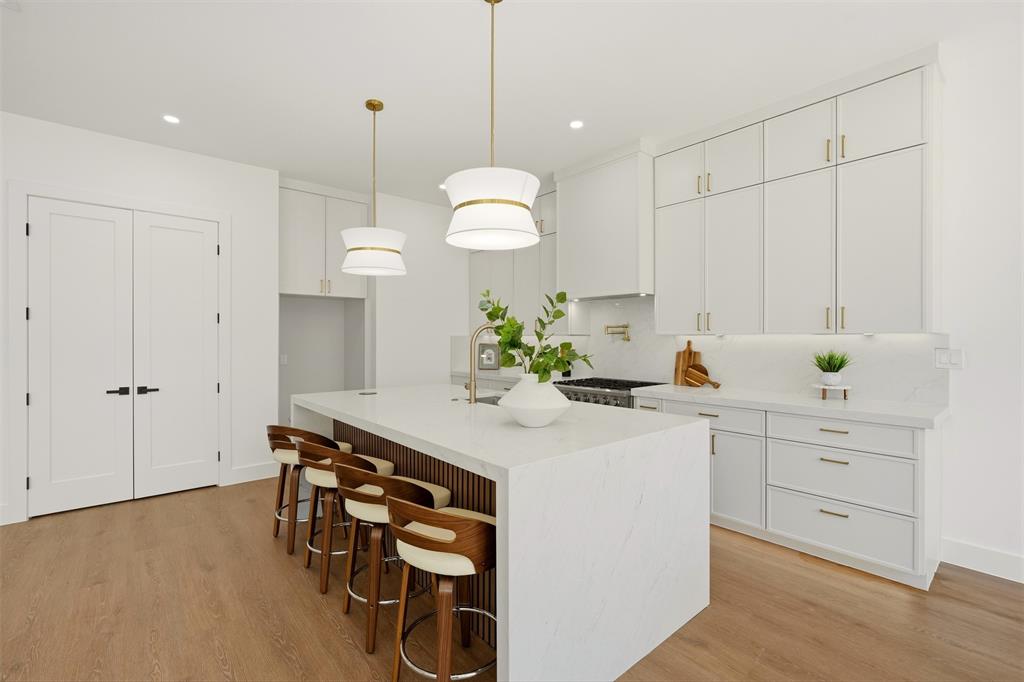
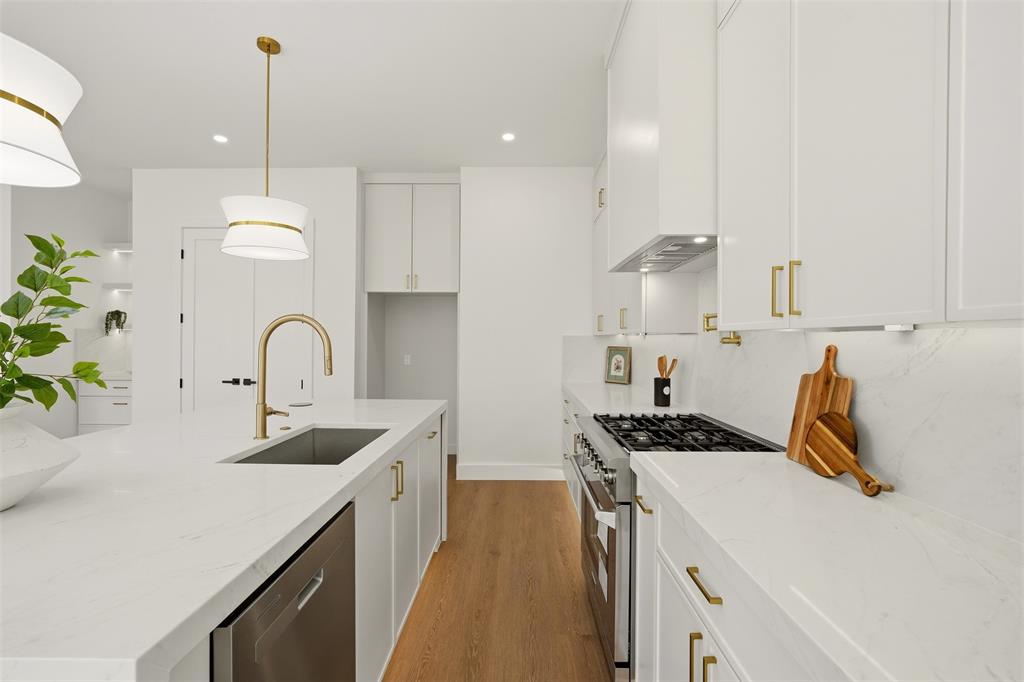
contrast to the bright entry and loft. The kitchen centers on a waterfall-edge island with seating, complemented by
white cabinetry, pendant lighting, a gas range, vent hood, dishwasher, and pantry storage. Just beyond the living area,
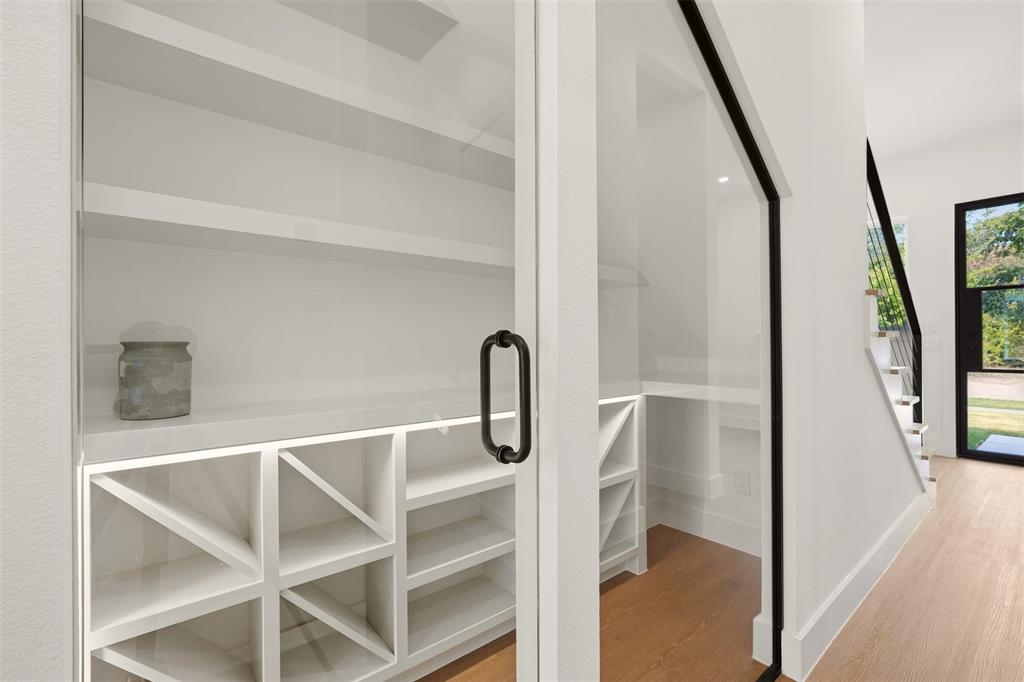
multiple windows look toward the fenced backyard. Beneath the staircase, a glass-enclosed display has shelving for a
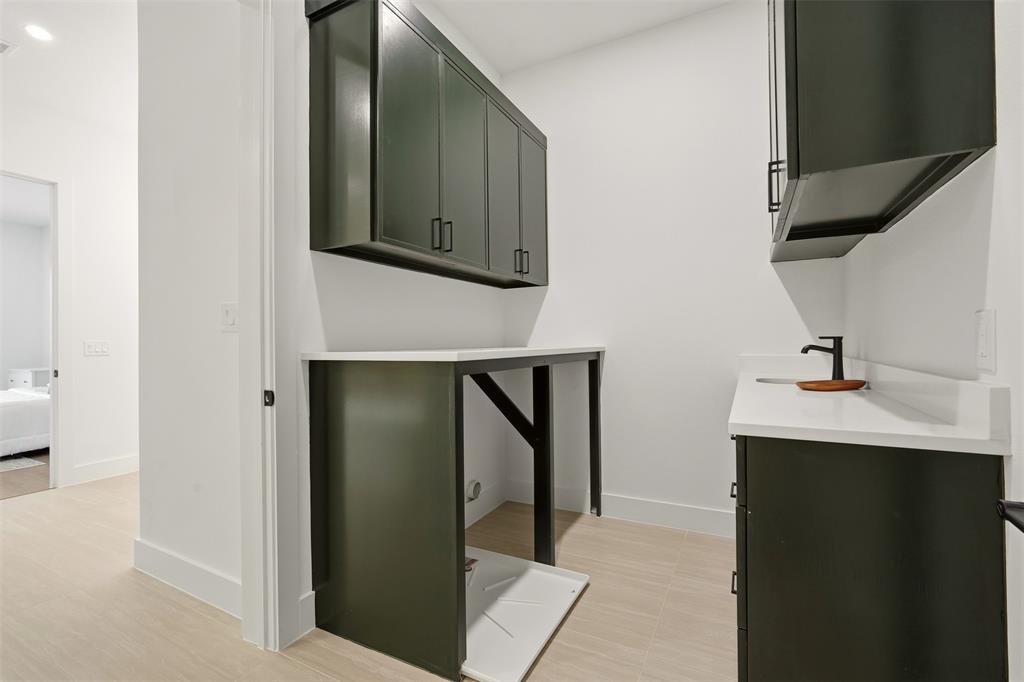
collection or decorative arrangement. A separate laundry area adds practical utility without interrupting the open
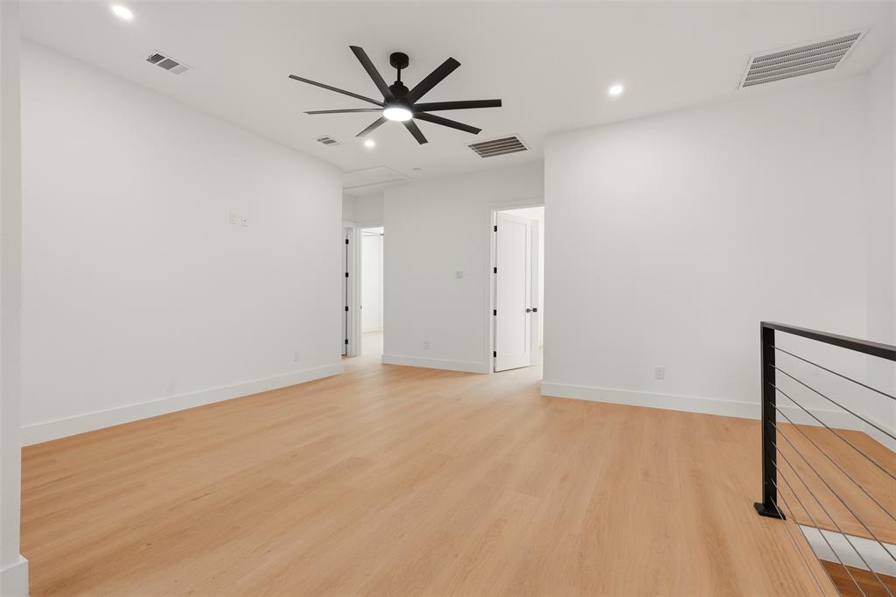
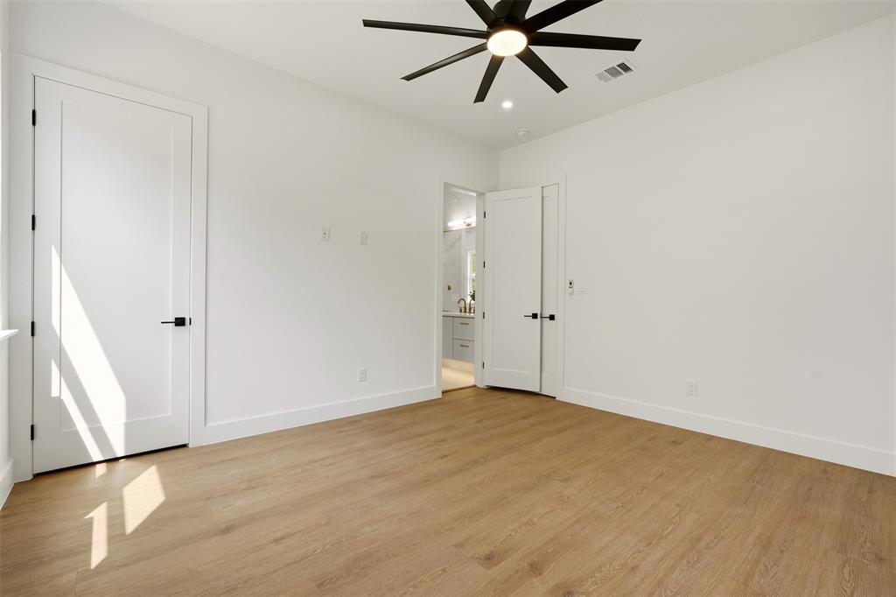
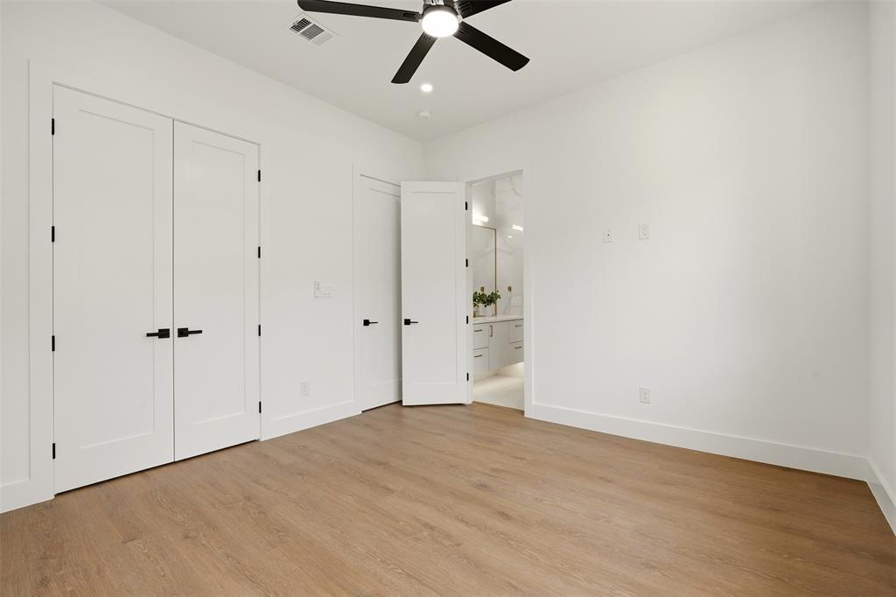
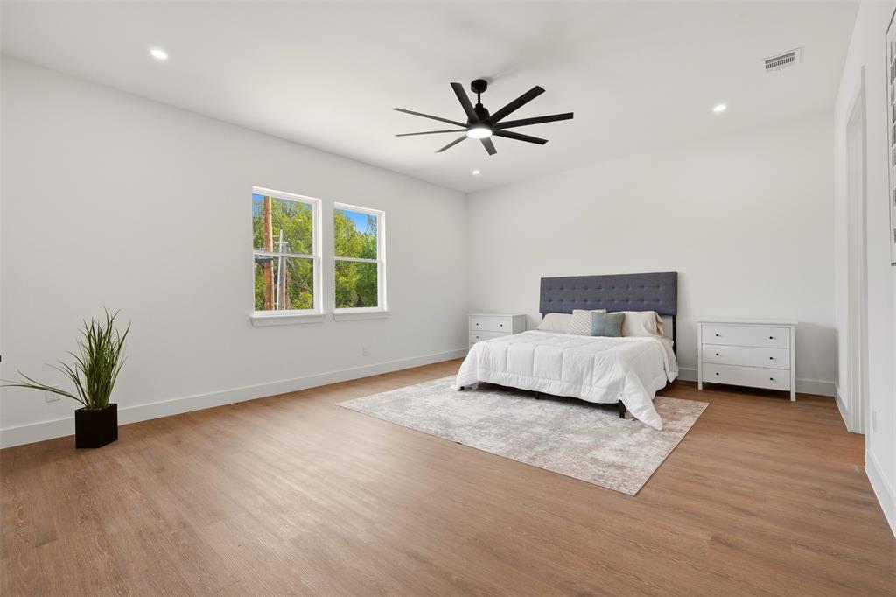
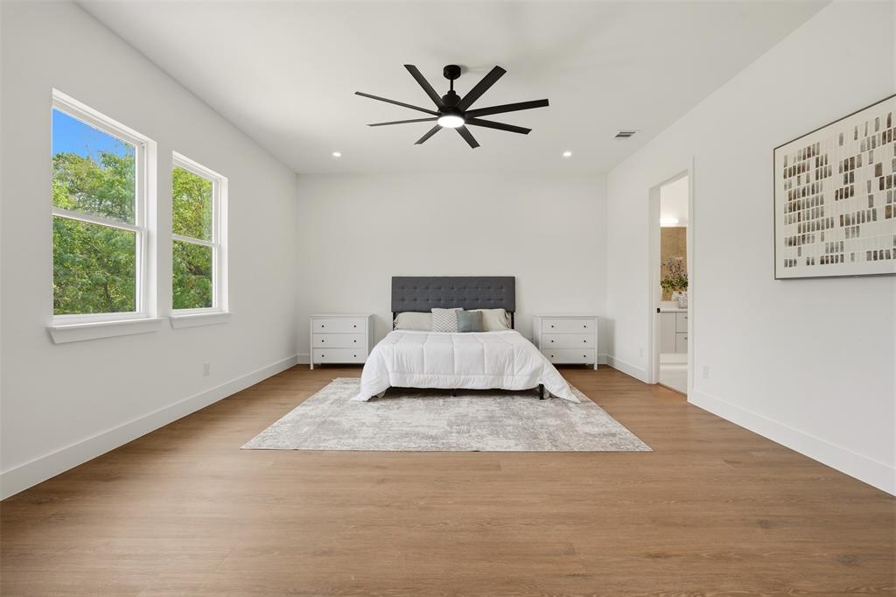
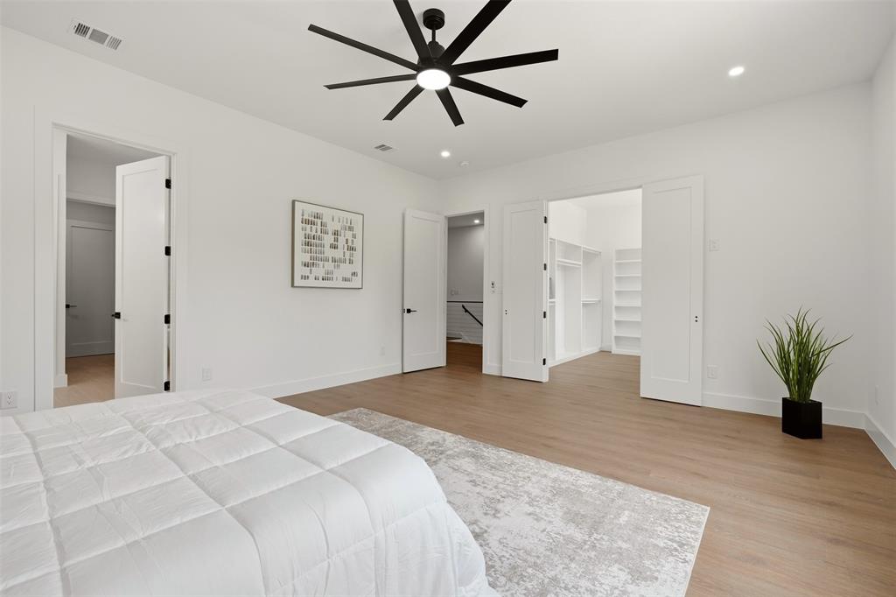
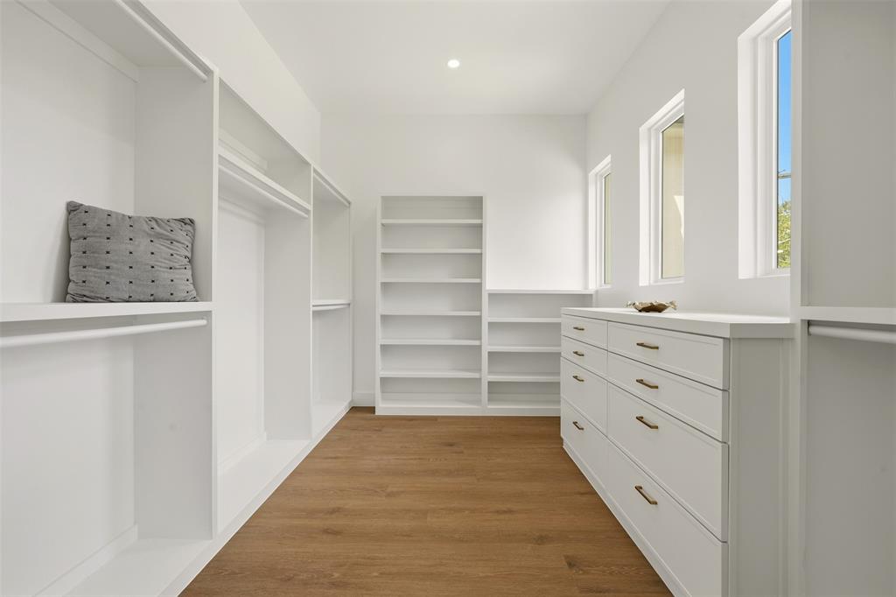
layout. Upstairs, the loft offers room for a work area, reading nook, or second lounge. The primary suite includes a
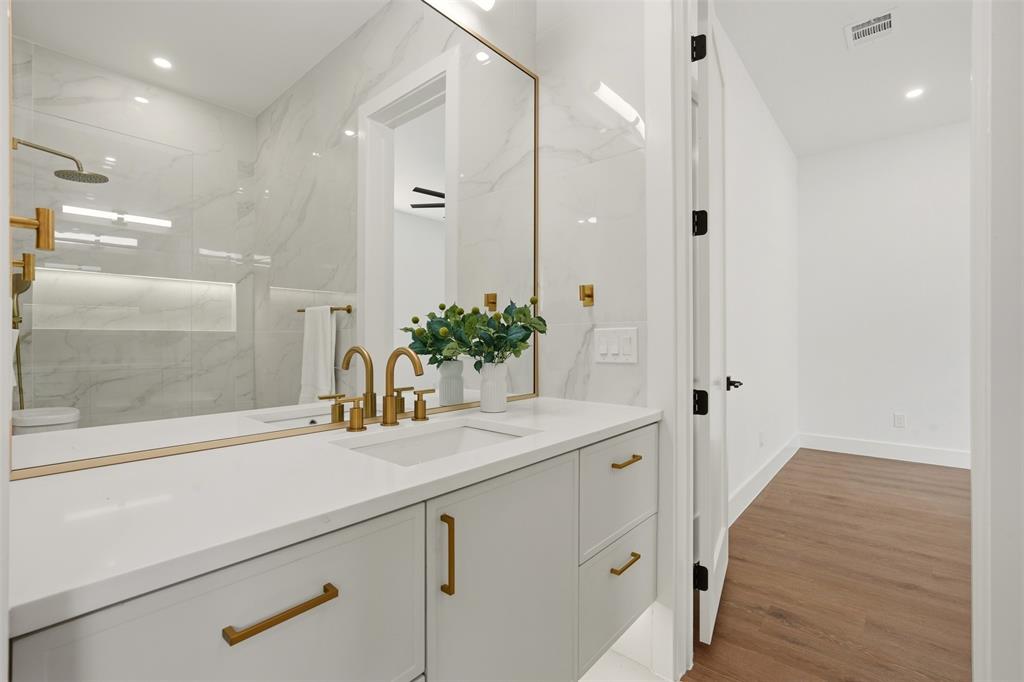
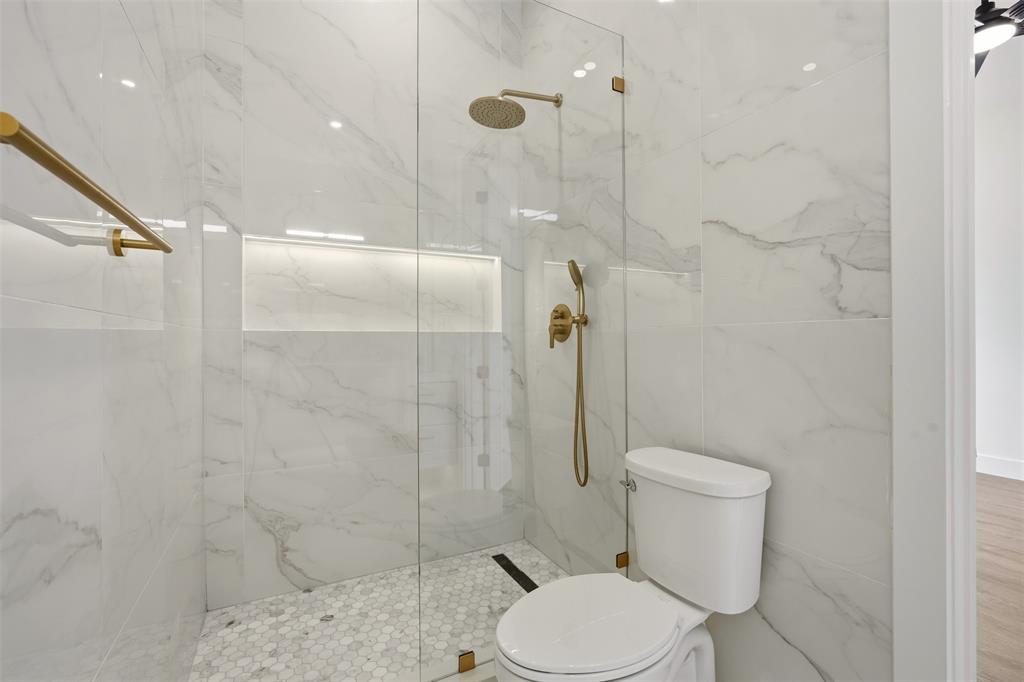
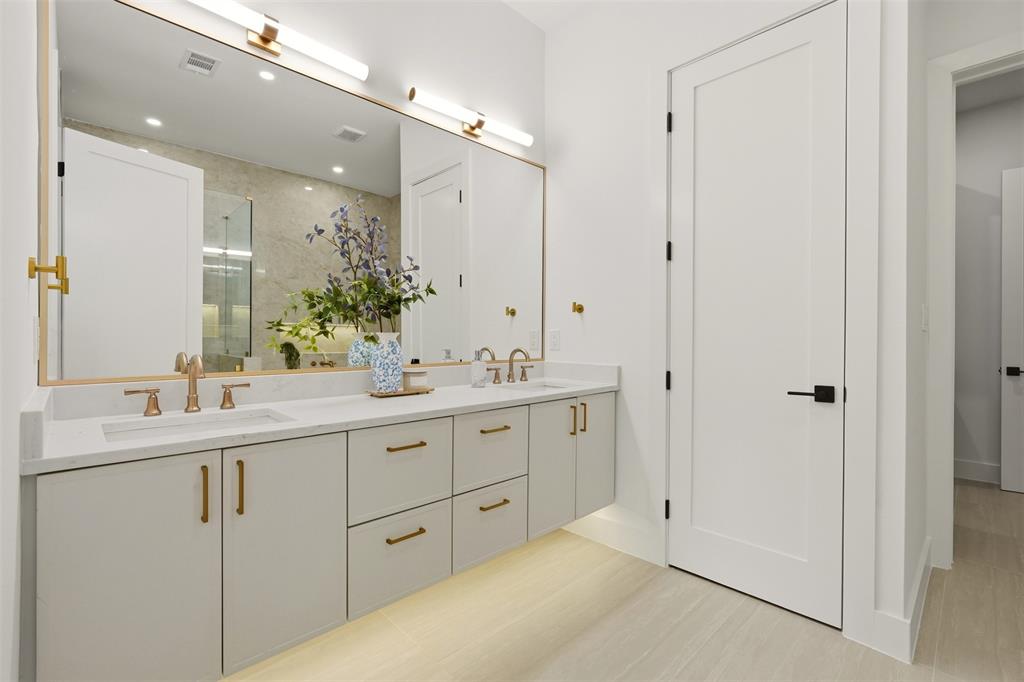
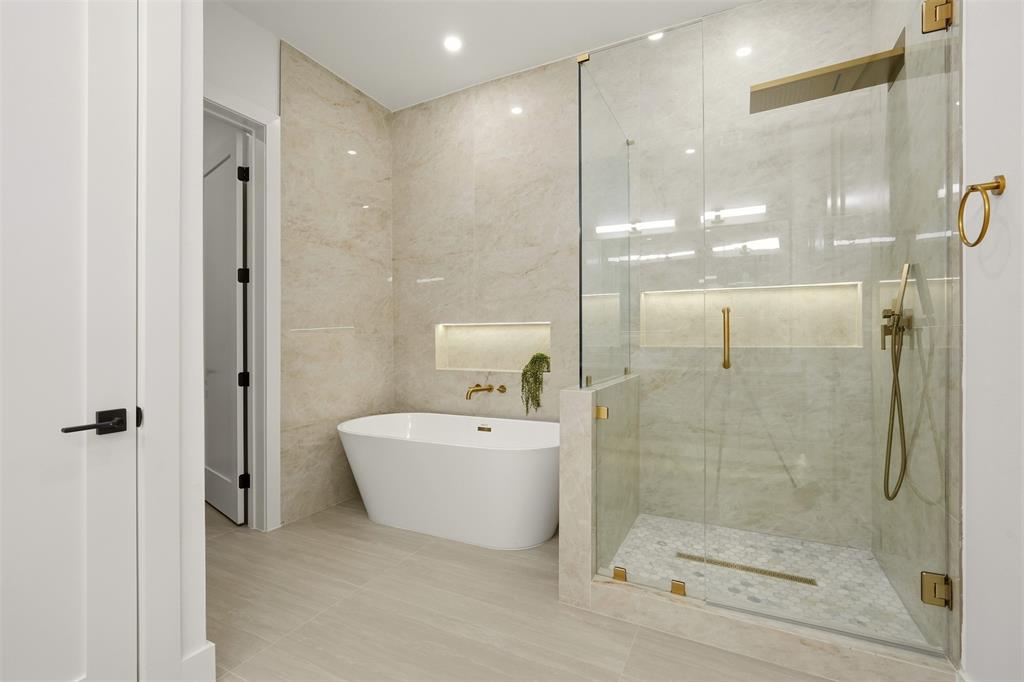
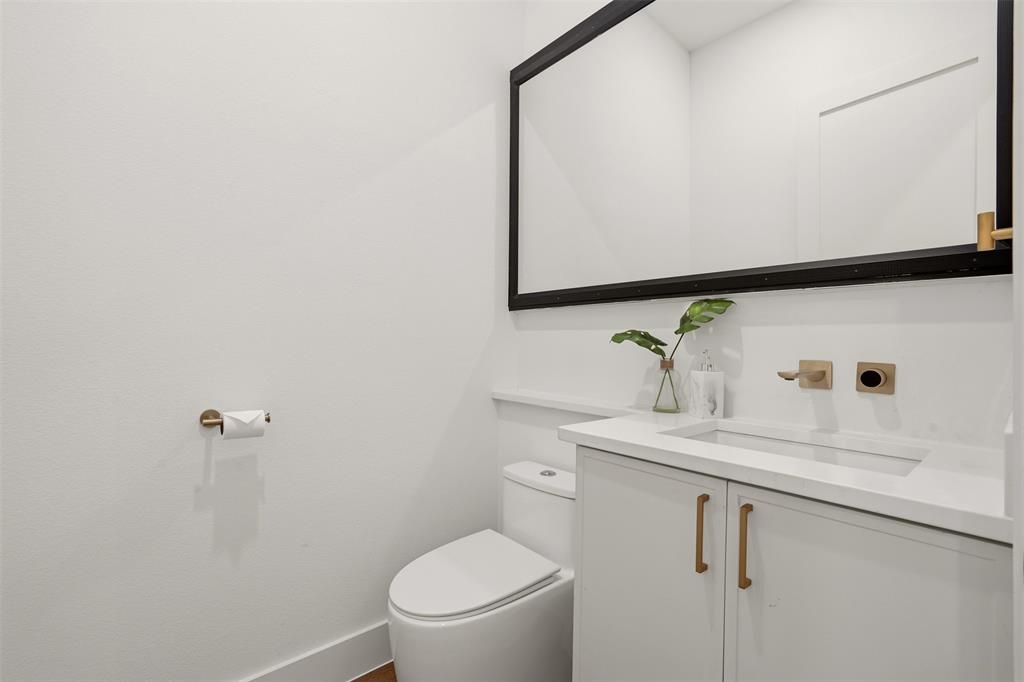
walk-in closet and a bath with a double vanity, gold-tone fixtures, and a large glass-enclosed shower. Additional
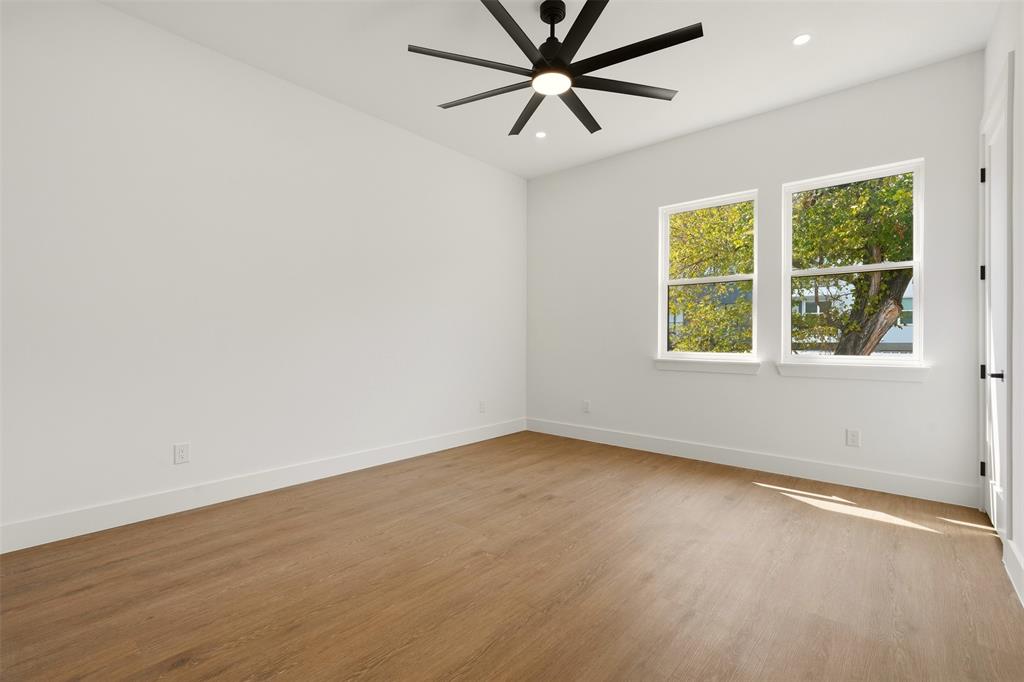
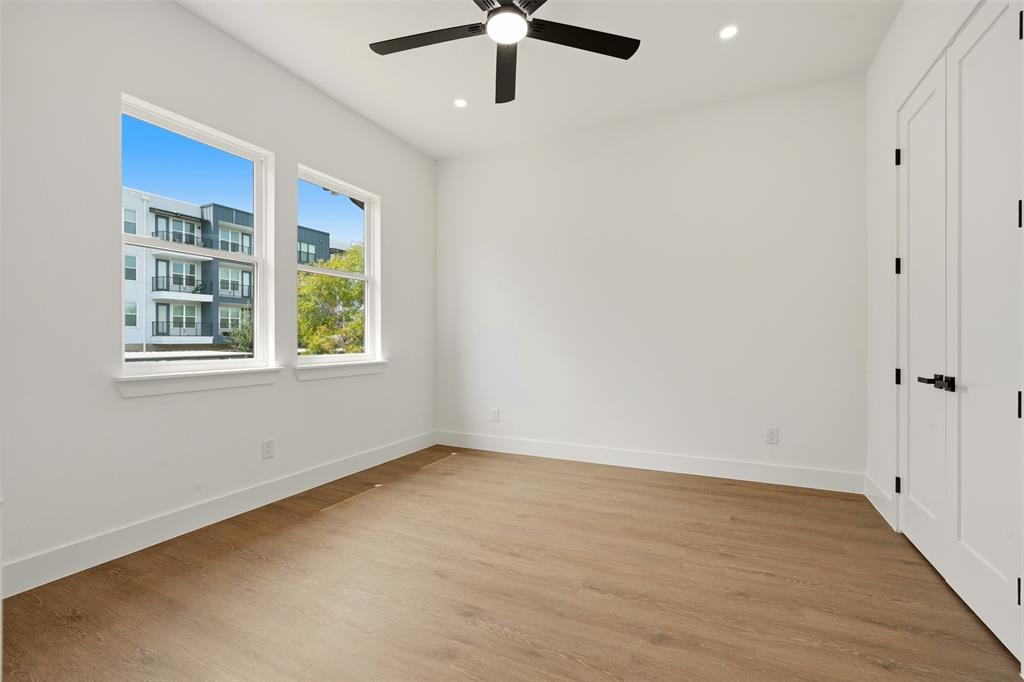
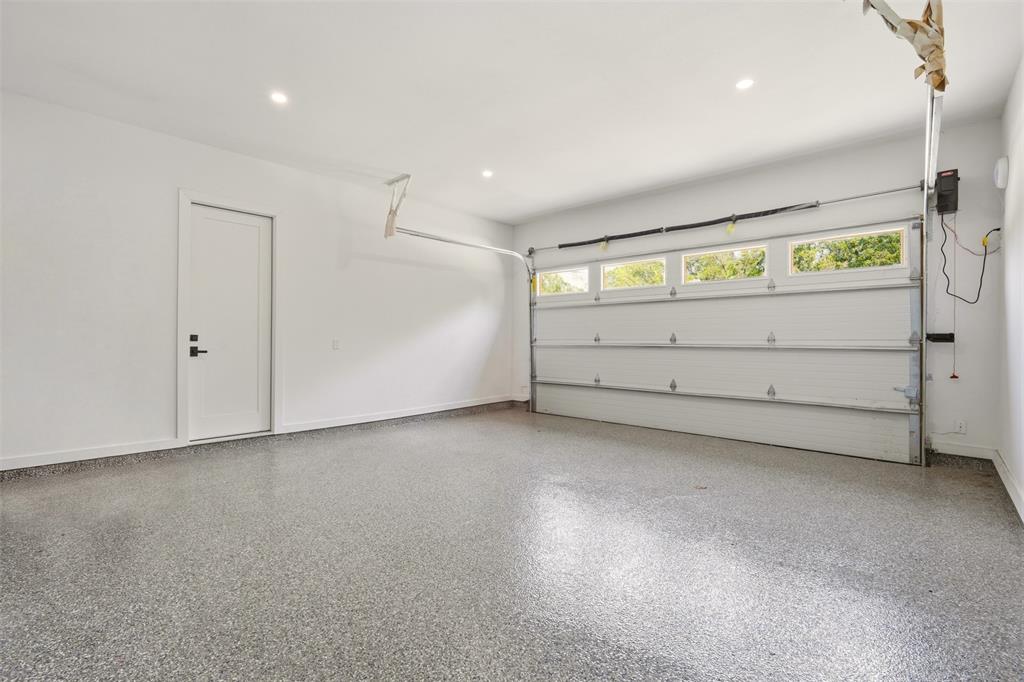
bedrooms offer ceiling fans and natural light. The front-facing attached garage accommodates two cars, with driveway
space in front. The address connects with two of the area's major destinations: Dallas Love Field for air travel ...
| Mls Number: | 21440912 |
|---|---|
| List Price: | $689,000 |
| Property Type: | Residential |
| Property Sub Type: | Single Family Residence |
| Status: | Active |
| Beds Total: | 3 |
| Baths Full: | 3 |
| Baths Half: | 1 |
| Sq Ft Total: | 2,668 |
| Lot Size Area Sqft: | 3,746.1600 |
| Lot Size Area: | 0.086 |
| City: | Dallas |
| County Or Parish: | Dallas |
| Subdivision Name: | Heartsill |
| Postal Code: | 75071 |
| Year Built: | 2026 |
| Appliances?: | Dishwasher,Disposal,Gas Oven,Gas Range |
| Association Type: | None |
| Directions: | From westbound Mockingbird Lane, turn right on Maple Avenue, left on Empire Central Drive, then right on Mohawk Drive |
| Elementary School Name: | Knight |
| Middle School Name: | Rusk |
| School District: | Dallas ISD |
| Fireplace Features: | Electric |
| Fireplaces Total: | 1 |
| Foundation Details: | No |
| Heating: | Central |
| Interior Features: | Built-in Features, Double Vanity, Eat-in Kitchen, Kitchen Island, Open Floorplan, Pantry, Walk-In Closet(s), Second Primary Bedroom |
| Lot Size: | Less Than .5 Acre (not Zero) |
| Lot Size Units: | Acres |
| Multi Parcel ID: | No |
| Municipal Utility District?: | No |
| Number Of Dining Areas: | 1 |
| Number Of Living Areas: | 2 |
| Number Of Parking Spaces: | 2 |
| Parking Features: | Driveway, Garage, Garage Door Opener, Garage Faces Front, On Street |
| Parking Spaces Garage: | 2 |
| Permit Avmyn: | false |
| Permit Comments Reviews Yn: | false |
| Pool?: | No |
| Possession: | Negotiable |
| Room Count: | 5 |
| Structural Style: | Attached or 1/2 Duplex |
| Transaction Type: | For Sale |
| Utilities: | Asphalt, City Sewer, City Water, Electricity Available, Electricity Connected |
| Will Subdivide: | Subdivided |
| Notice Surveillance Devices Pres: | Audio, Video |
| Accessibility Features Yn: | No |
| Attached Garage?: | Yes |
| Bathrooms Total Decimal: | 3.10 |
| Bathrooms Total Integer: | 4 |
| Cooling: | Central Air |
| Covered Spaces: | 2 |
| Elementary School Name: | Knight |
| Garage?: | Yes |
| High School Name: | North Dallas |
| Levels: | Two |
| Listing Terms: | 1031 Exchange, Cash, Conventional, FHA, VA Loan |
| Lot Size Area: | 0.0860 |
| Property Attached?: | Yes |
| Smart Home Features Appor Pass Y: | 0 |
Listing Courtesy of: Regal, REALTORS
Listing Agent: Shant Avedisian
972-771-6970
Mortgage Calculator
All listings featuring the  icon are provided courtesy of North Texas Real Estate Information Systems, Inc. (NTREIS), Copyright 2026. All rights reserved.
All information is believed accurate but not guaranteed. The properties displayed may not be all of the properties available through the IDX Program. Any use of this site other than by potential buyers or sellers is strictly prohibited.
North Texas Real Estate Information Systems, Inc. data last updated on November 21, 2026 01:59 AM - CT
Property Last Updated: November 21, 2026 01:59 AM - CT