6912 Creekside Lane
Plano, TX 75023
$650,000
Open Houses
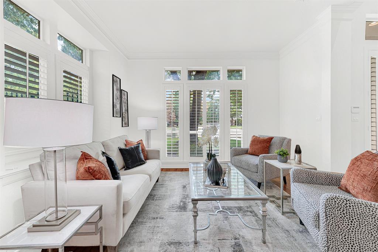
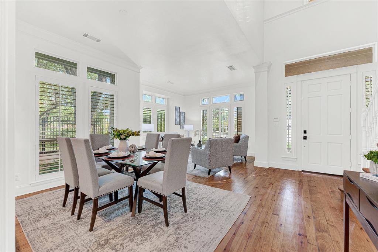
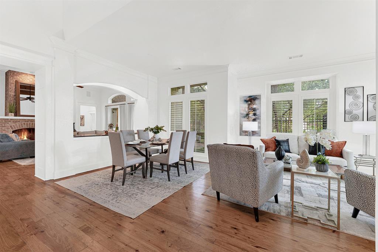
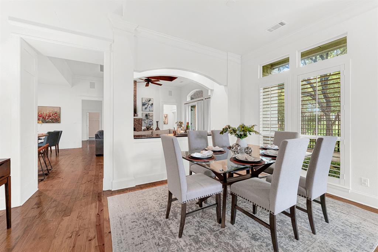
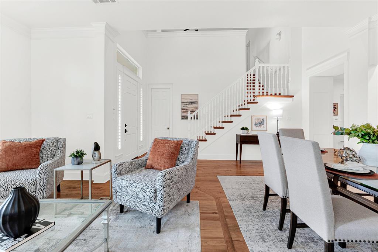
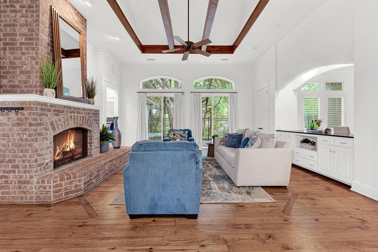
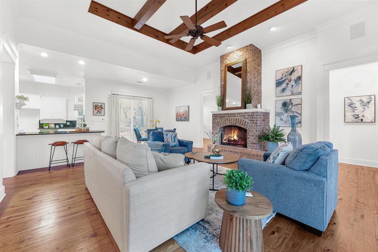
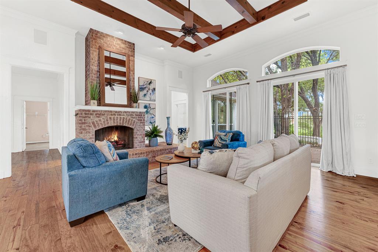
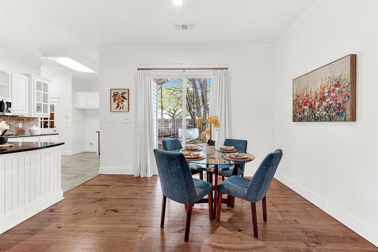
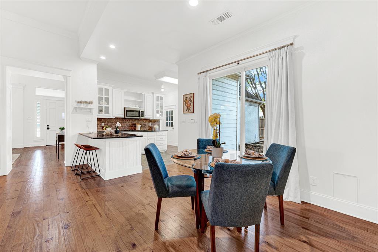
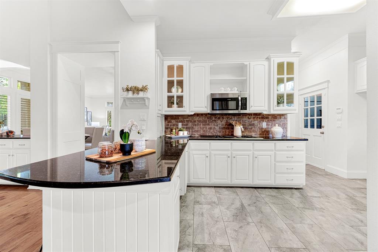
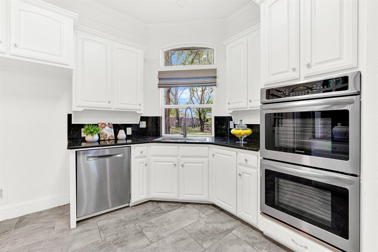
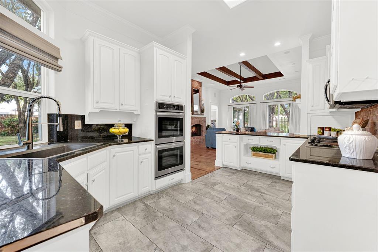
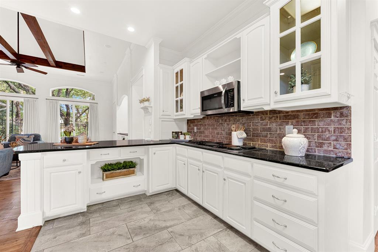
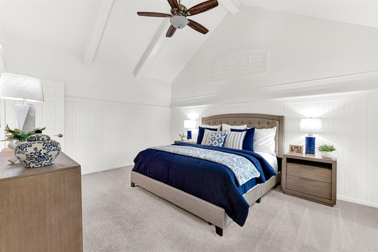
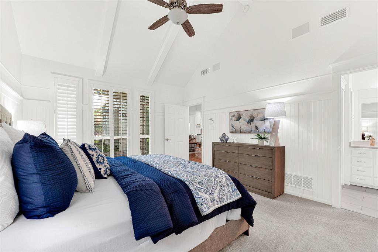
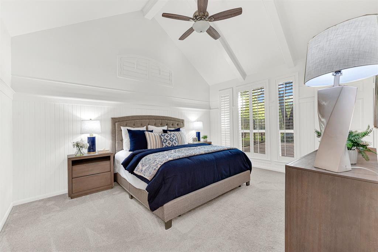
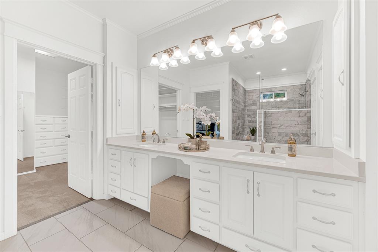
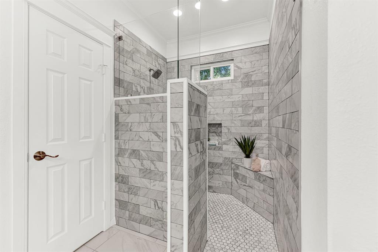
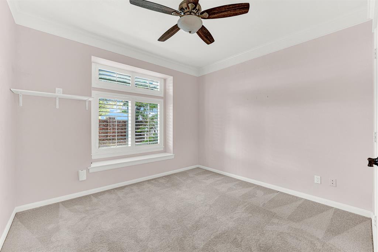
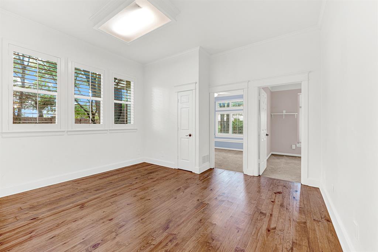
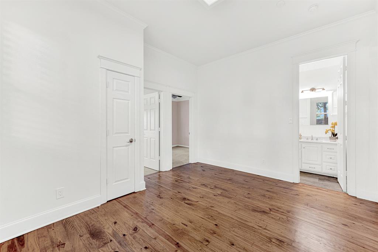
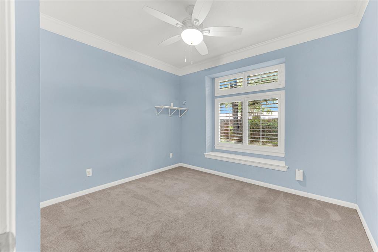
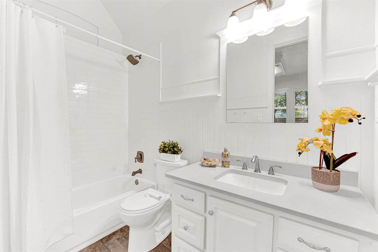
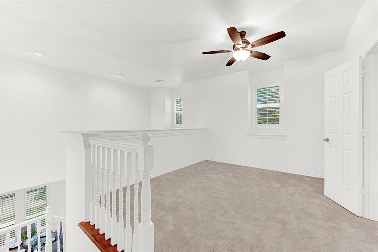
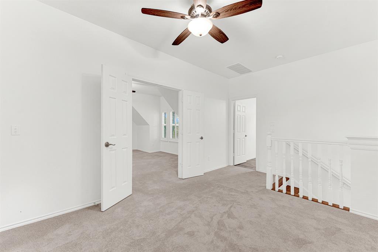
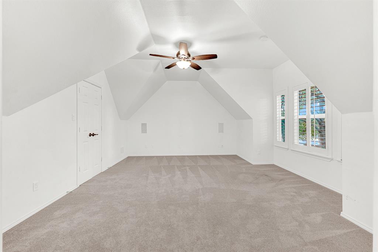
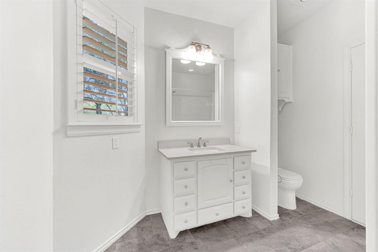
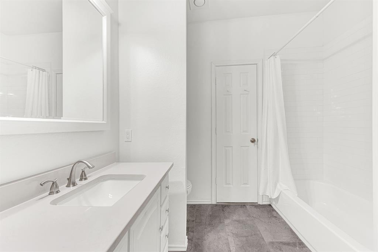
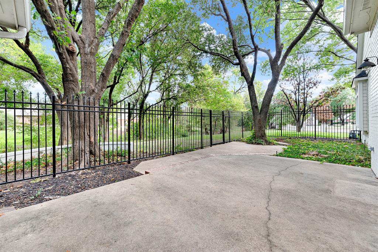
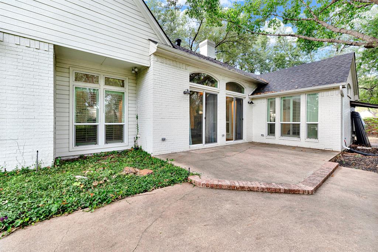
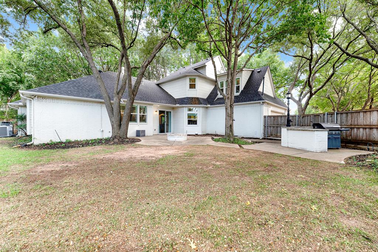
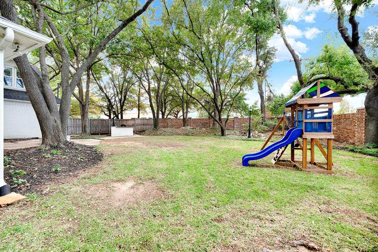
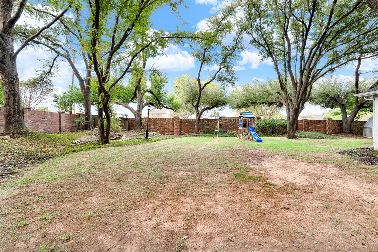
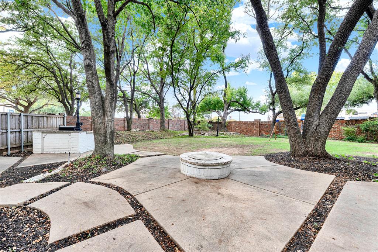
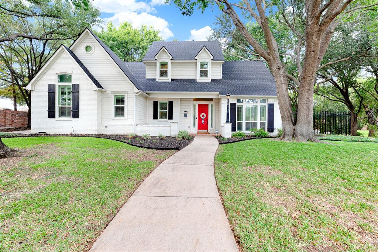
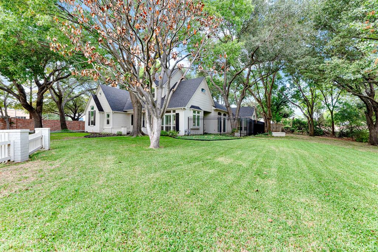
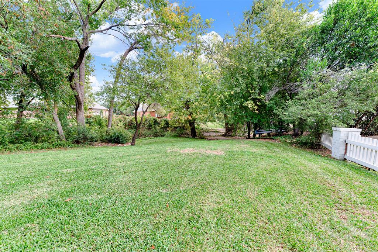
Tucked Away On A Premium 0.41-Acre Creek Lot At The End Of A Peaceful Cul-De-Sac In Sought-After Oak Creek Estates, This Beautifully Curated Home Offers An Exceptional Blend Of Privacy, Comfort, And Upscale Living. Nestled Against A Serene Greenbelt And Creek, The Updated Home Features 4 Bedrooms, 3 Full Baths, And Three Inviting Living Spaces, Providing Plenty Of Room To Spread Out, Entertain, Or Simply Unwind. Thoughtfully Redesigned With An Interior Designer's Touch, The Home Showcases Timeless Finishes, Plantation Shutters, And A Welcoming Sense Of Style Throughout. The Well-Appointed Kitchen Is Ready For Everything From Casual Mornings To Holiday Gatherings, Featuring Granite Countertops, Double Convection Ovens, Electric Cooktop With Grill, And A Spacious Walk-In Pantry. Retreat To The Inviting Primary Suite, Complete With A Beautifully Appointed Spa-Inspired Bath, Huge Walk-In Shower And Large Walk-In Closet With Custom Built-Ins. The Second Floor Features A Loft, Huge Bedroom (Or Media Room Or Office) Plus A Full Bath. Outside, The Expansive Backyard Feels Like Your Own Private Escape, With A Brick Fire Pit And Outdoor Cooking Area Perfect For Evenings Under The Stars For Memorable Get-Togethers, And Overlooks Vast Green Space Leading Down To The Tranquil Creek. Enjoy The Added Convenience Of Being Just Blocks From Carlisle Elementary And Jack Carter Park, While Coming Home To A Peaceful Setting That Feels A World Away.
| Mls Number: | 21431844 |
|---|---|
| List Price: | $650,000 |
| Property Type: | Residential |
| Property Sub Type: | Single Family Residence |
| Status: | Active |
| Beds Total: | 4 |
| Baths Full: | 3 |
| Sq Ft Total: | 3,017 |
| Association Fee: | $350 |
| Unexempt Taxes: | $11,314 |
| Lot Size Area Sqft: | 17,859.6000 |
| Lot Size Area: | 0.41 |
| Building Style: | Traditional |
| City: | Plano |
| County Or Parish: | Collin |
| Subdivision Name: | Oak Creek Estates |
| Postal Code: | 75023 |
| Year Built: | 1994 |
| Appliances?: | Dishwasher,Disposal,Electric Cooktop,Gas Water Heater,Indoor Grill,Microwave,Double Oven |
| Association Fee Frequency: | Annually |
| Association Fee Includes: | Full Use of Facilities, Management Fees |
| Association Type: | Mandatory |
| Community Features: | Curbs, Greenbelt, Sidewalks |
| Construction Materials: | Block |
| Directions: | From US-75, take the Legacy Drive exit and head West. Turn South (Left) onto Independence Parkway, then turn East (Left) onto Chalfont Lane. Turn Right onto Creekside Lane. Follow the road down, and the home will be located on your Left at the end of the cul-de-sac. |
| Elementary School Name: | Carlisle |
| Middle School Name: | Schimelpfenig |
| Senior High School Name: | Plano Senior |
| School District: | Plano ISD |
| Exterior Features: | Covered Patio/Porch, Fire Pit, Garden(s), Rain Gutters, Storage |
| Fencing: | Back Yard, Fenced, Gate, Wood |
| Fireplace Features: | Brick, Family Room, Fire Pit, Gas Logs, Gas Starter, Wood Burning |
| Fireplaces Total: | 1 |
| Flooring: | Carpet, Ceramic Tile, Wood |
| Foundation Details: | No |
| Foundation Details: | Slab |
| Garage Dimensions: | 19x29 |
| Heating: | Central, Natural Gas, Zoned |
| Interior Features: | Built-in Features, Cable TV Available, Chandelier, Decorative Lighting, Double Vanity, Eat-in Kitchen, Flat Screen Wiring, Granite Counters, High Speed Internet Available, Loft, Pantry, Sound System Wiring, Vaulted Ceiling(s), Walk-In Closet(s) |
| Lot Features: | Adjacent to Greenbelt, Cul-De-Sac, Few Trees, Interior Lot, Irregular Lot, Landscaped, Sprinkler System, Subdivision |
| Lot Size: | Less Than .5 Acre (not Zero) |
| Lot Size Units: | Acres |
| Multi Parcel ID: | No |
| Municipal Utility District?: | No |
| Number Of Dining Areas: | 2 |
| Number Of Living Areas: | 4 |
| Number Of Parking Spaces: | 3 |
| Parking Features: | Driveway, Epoxy Flooring, Garage, Garage Door Opener, Garage Faces Side, Inside Entrance, Kitchen Level, Lighted, Oversized |
| Parking Spaces Garage: | 3 |
| Permit Avmyn: | false |
| Permit Comments Reviews Yn: | false |
| Pool?: | No |
| Possession: | Negotiable |
| Postal Code Plus 4: | 1481 |
| Roof: | Composition |
| Room Count: | 10 |
| Security Features: | Burglar, Carbon Monoxide Detector(s), Fire Alarm, Security System, Smoke Detector(s) |
| Soil Type: | Black, Clay |
| Structural Style: | Single Detached |
| Transaction Type: | For Sale |
| Utilities: | Cable Available, City Sewer, City Water, Concrete, Curbs, Individual Gas Meter, Individual Water Meter, Sidewalk |
| Will Subdivide: | No |
| Year Built Details: | Preowned |
| Hoa Management Company: | Oak Creek Estates HOA |
| Hoa Management Company Phone: | 214-724-9539 |
| Senior Community Yn: | No |
| Accessibility Features Yn: | No |
| Attached Garage?: | Yes |
| Bathrooms Total Decimal: | 3.00 |
| Bathrooms Total Integer: | 3 |
| Cooling: | Ceiling Fan(s), Central Air, Electric, Zoned |
| Covered Spaces: | 3 |
| Elementary School Name: | Carlisle |
| Garage?: | Yes |
| High School Name: | Clark |
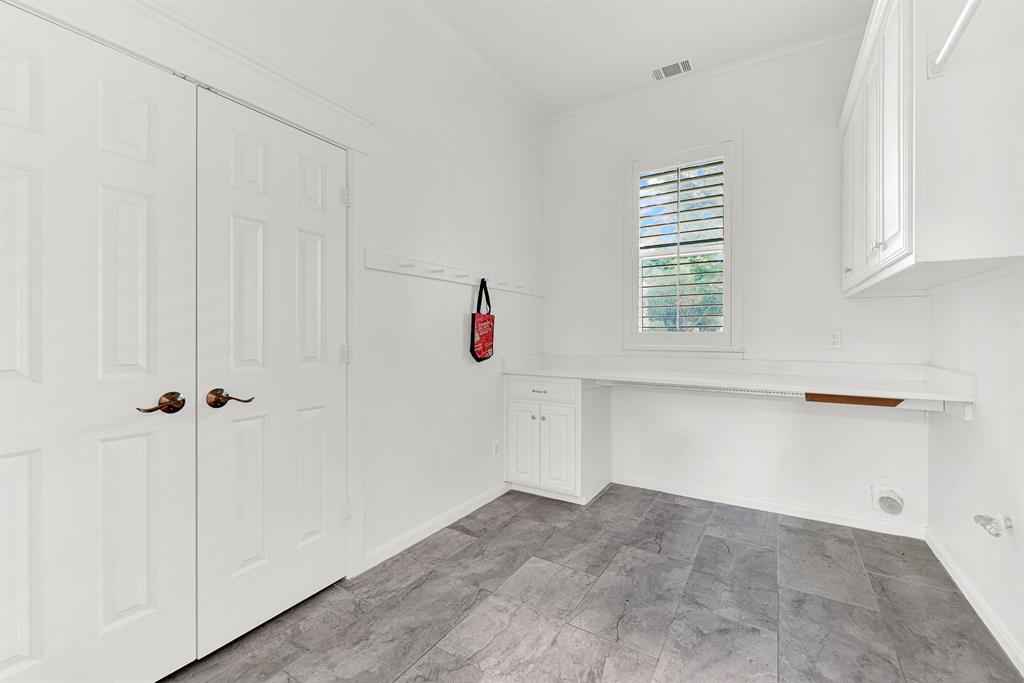
| Laundry Features: | Electric Dryer Hookup, Utility Room, Full Size W/D Area, Stacked W/D Area, Dryer Hookup |
| Levels: | Two |
| Listing Terms: | Cash, Conventional |
| Lot Size Area: | 0.4100 |
| Patio And Porch Features: | Covered, Front Porch, Patio |
| Property Attached?: | No |
| Smart Home Features Appor Pass Y: | 0 |
| Window Features: | Shutters, Window Coverings |
Listing Courtesy of: Keller Williams Legacy
Listing Agent: Terri McCoy
972-599-7000
Mortgage Calculator
All listings featuring the  icon are provided courtesy of North Texas Real Estate Information Systems, Inc. (NTREIS), Copyright 2026. All rights reserved.
All information is believed accurate but not guaranteed. The properties displayed may not be all of the properties available through the IDX Program. Any use of this site other than by potential buyers or sellers is strictly prohibited.
North Texas Real Estate Information Systems, Inc. data last updated on November 14, 2026 02:27 AM - CT
Property Last Updated: November 14, 2026 02:27 AM - CT