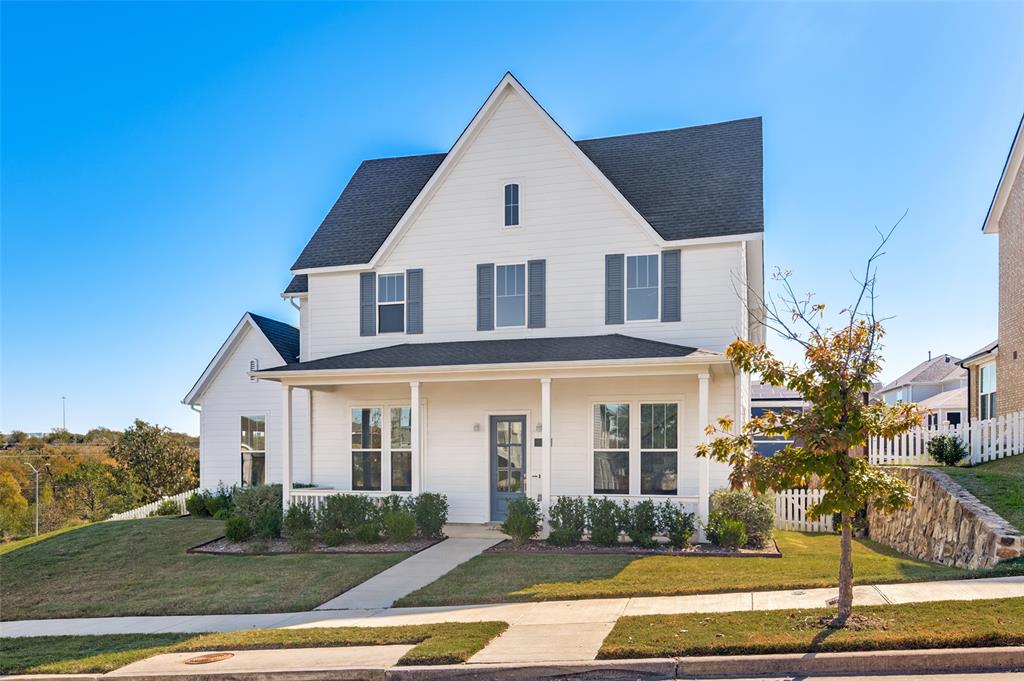
6908 Truth Drive
Dallas, TX 75236
$535,000
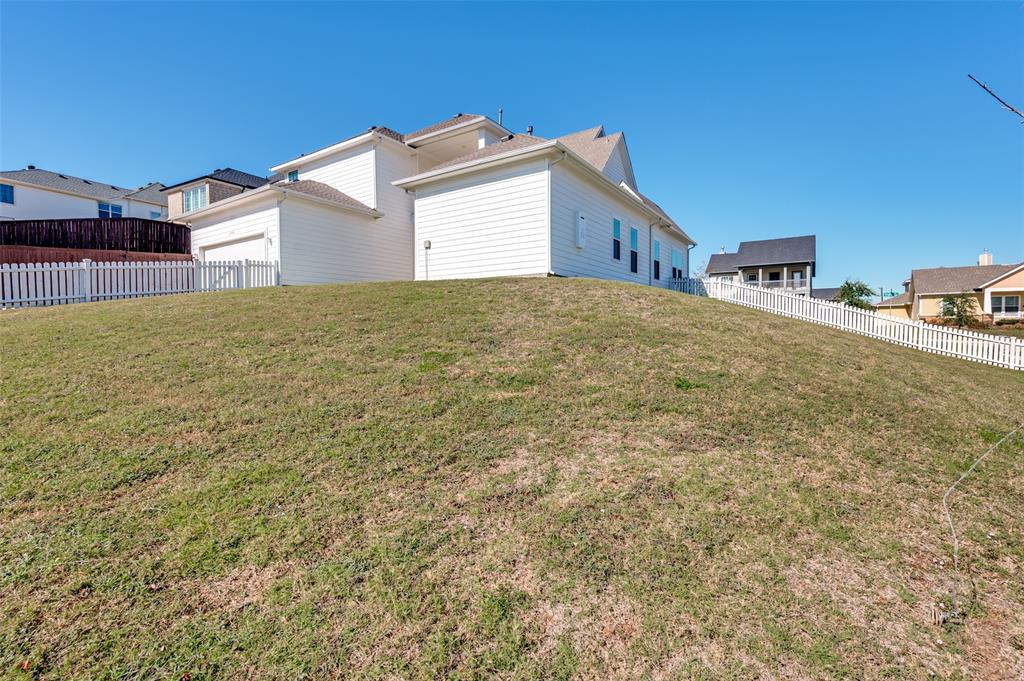
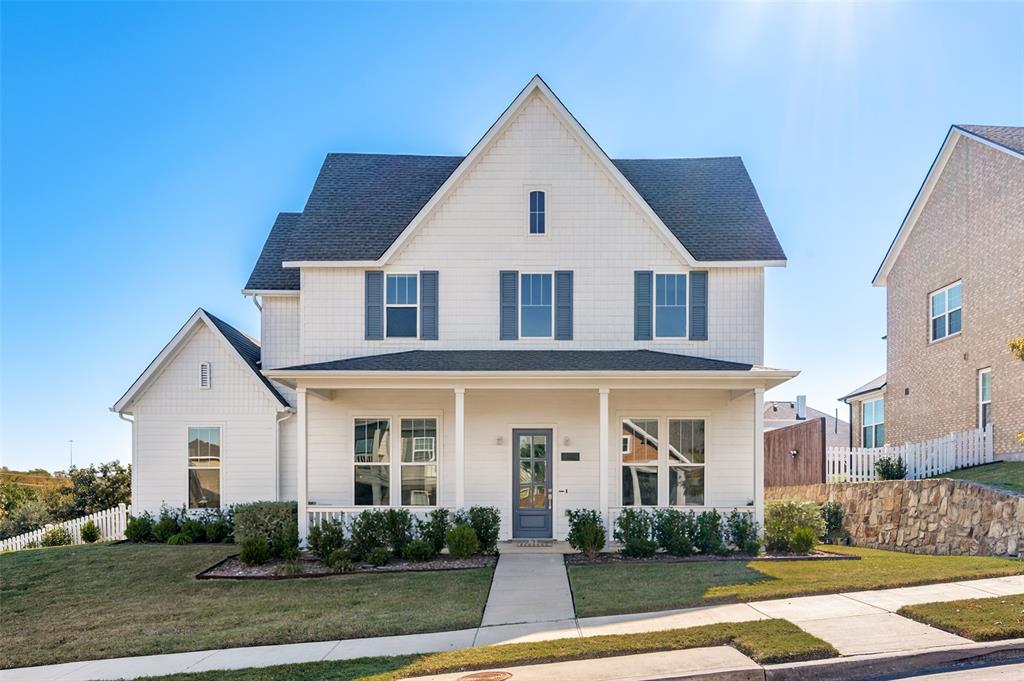
Welcome home to this 2022-built traditional home with modern farmhouse vibes on an oversized lot in the master-planned Capella Park community. Crisp white shingle and lap siding, slate-blue shutters, and a tall gabled roofline give the home classic curb appeal. A full-width covered front porch has room for rocking chairs and slow mornings.
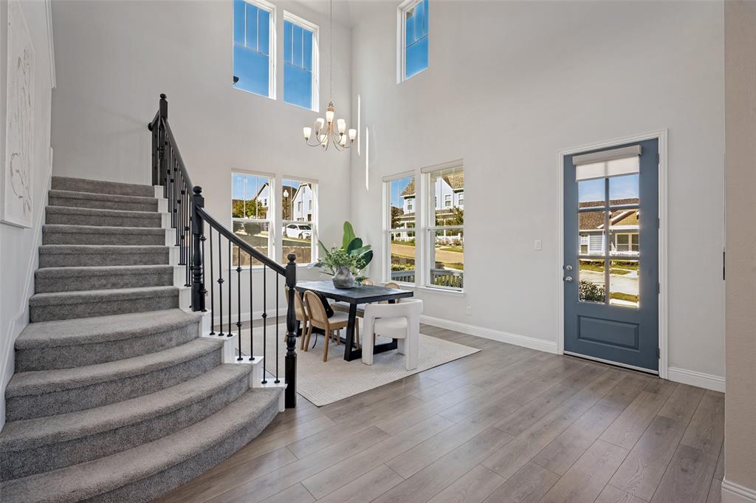
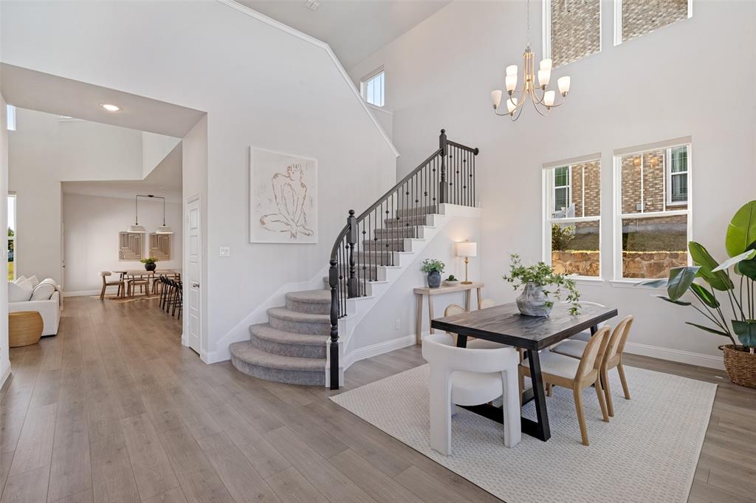
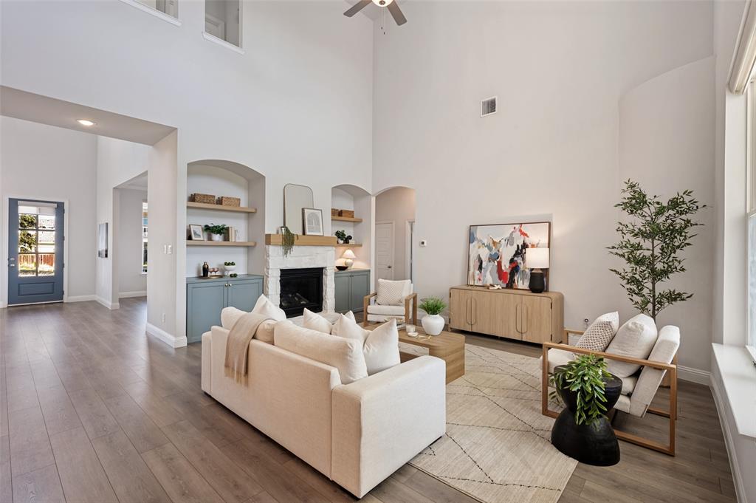
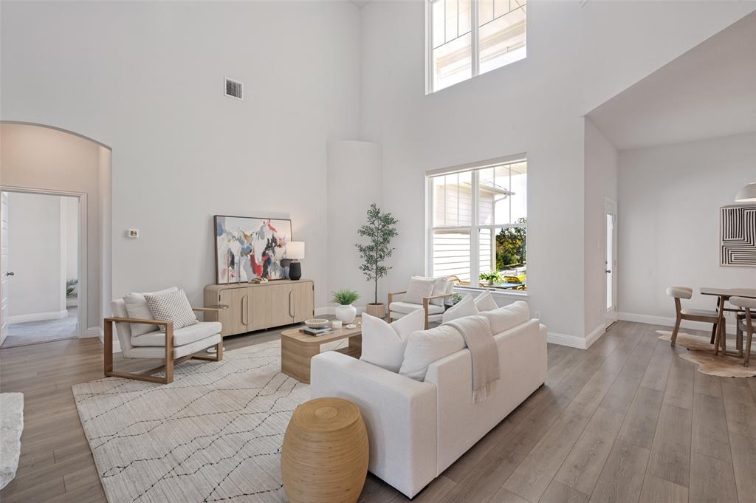
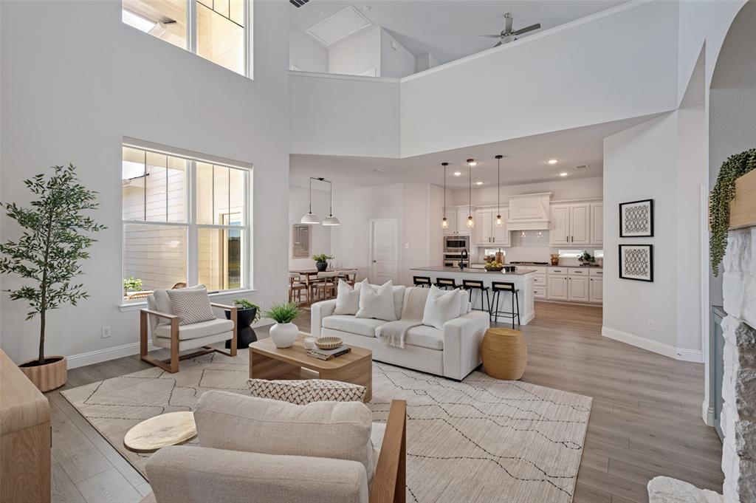
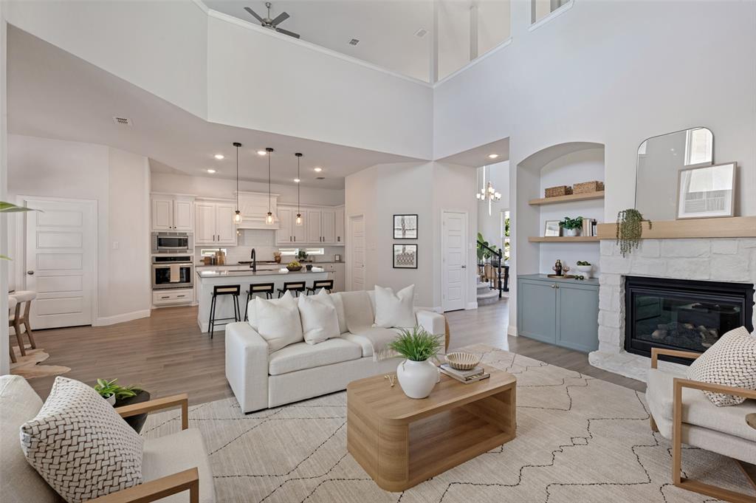
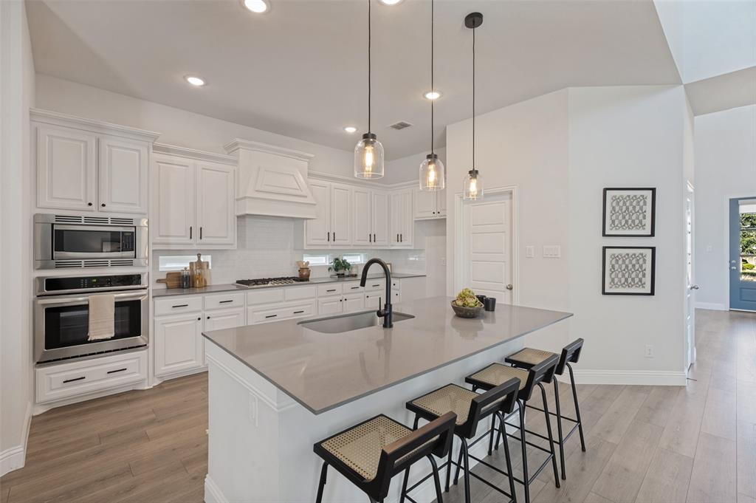
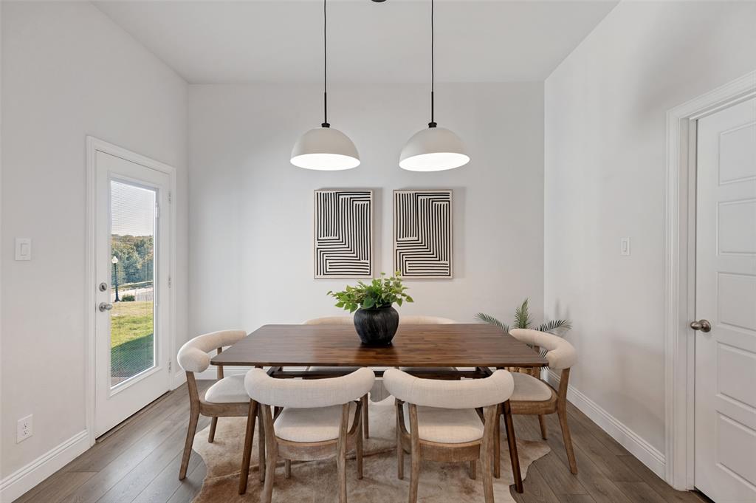
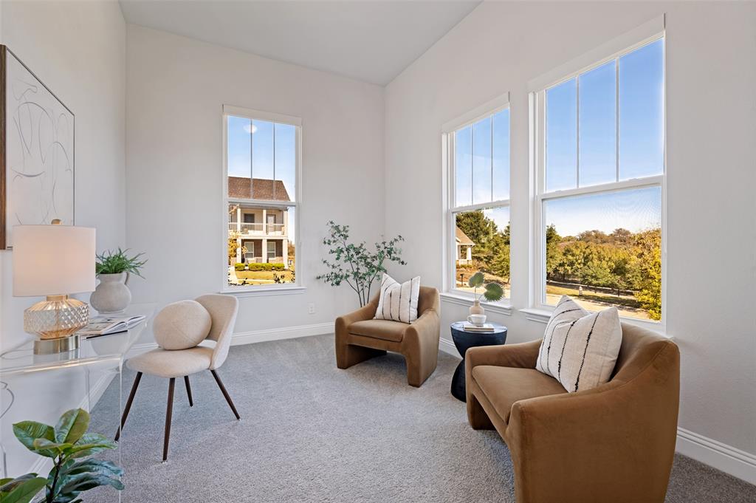
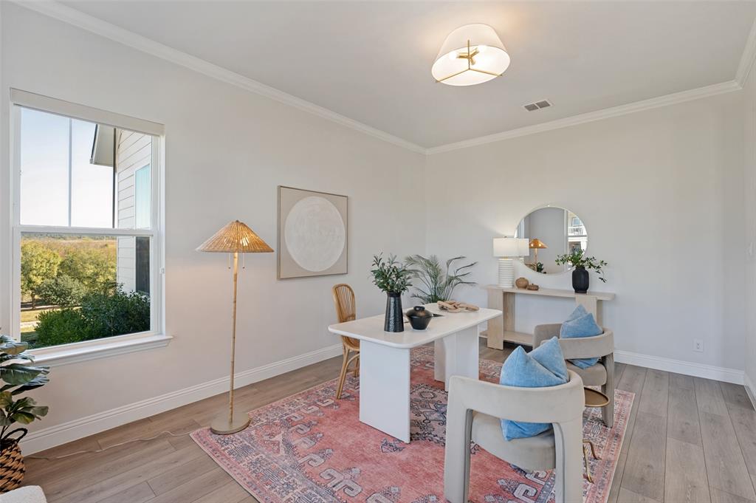
Inside, 3,375 square feet hold 3 bedrooms, 3.5 baths, and room to spread out. The foyer opens to a dining area, and two-story ceilings over the living spaces fill the home with light. The living room has a fireplace and flows into the kitchen, which has a large center island with a sink, a walk-in pantry, and a sunny breakfast nook. Two dedicated offices on the main level make working from home easy, and one of them can serve as a playroom, gym, or hobby space.
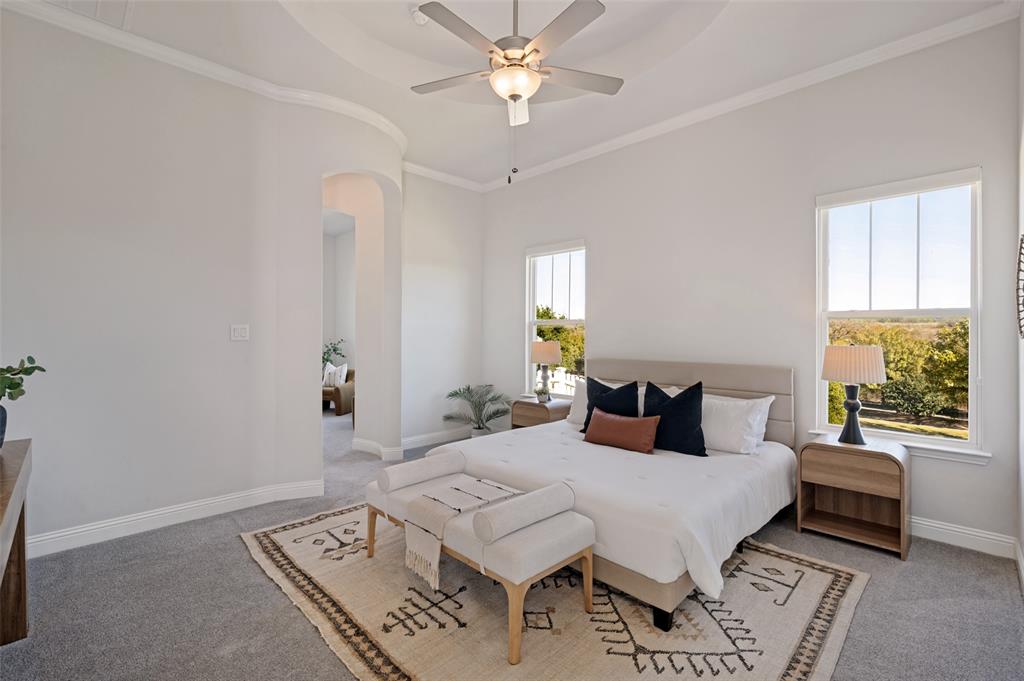
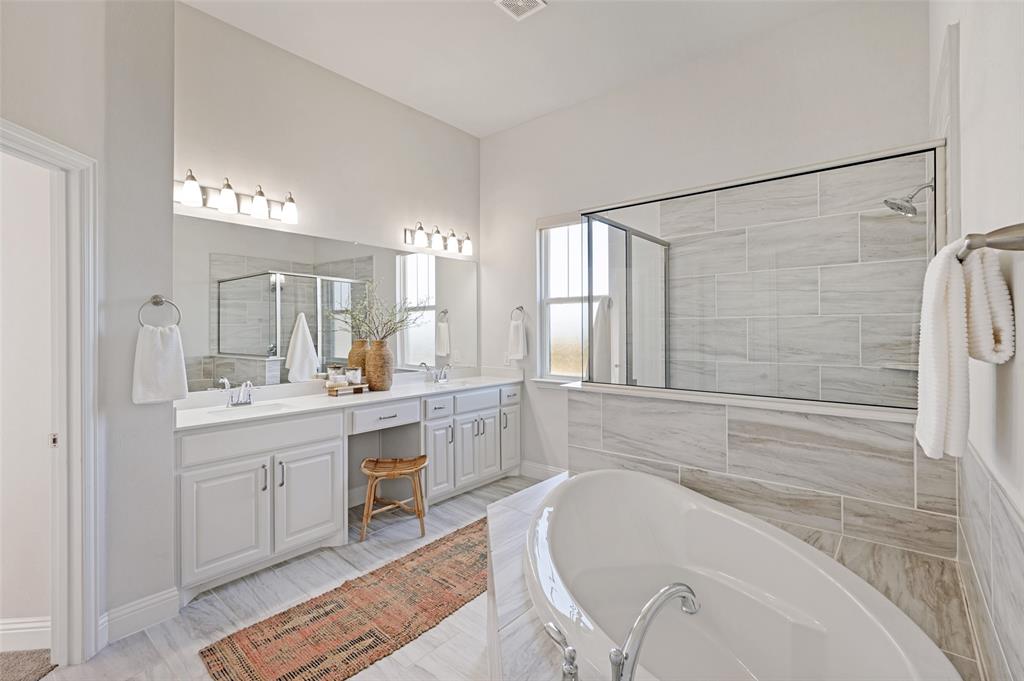
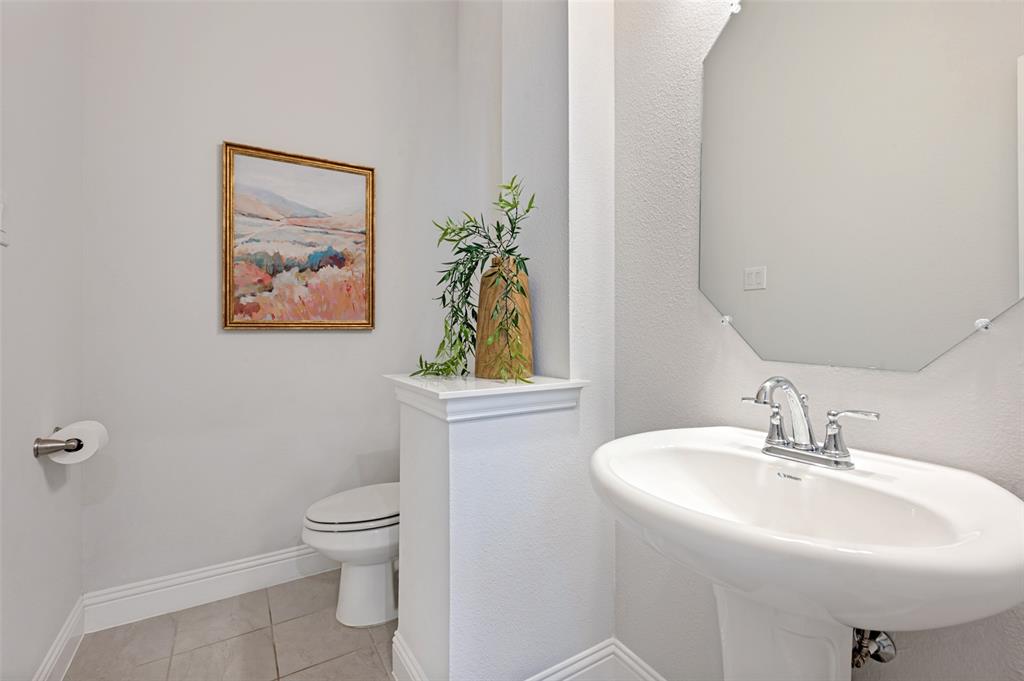
The primary suite is also on the main level, with an 18-by-18-foot bedroom and a spa-style bath featuring a soaking tub, separate shower, dual vanities, a private water closet, and a 15-foot walk-in closet. A half bath and a laundry room with direct garage access finish out the first floor.
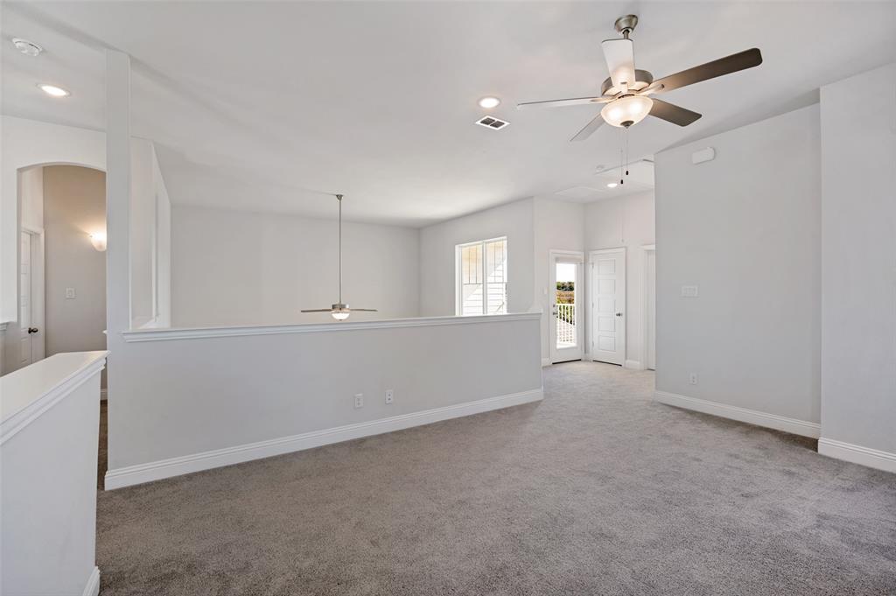
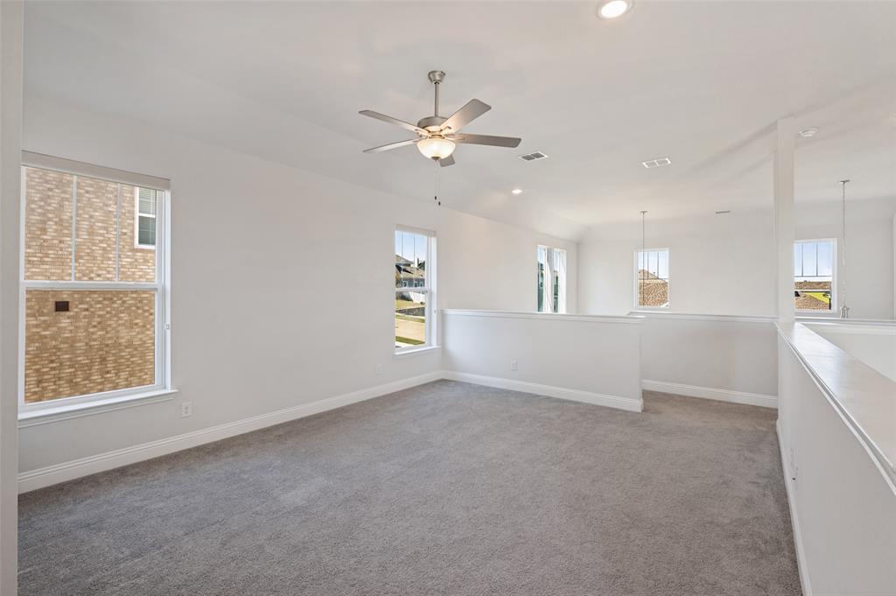
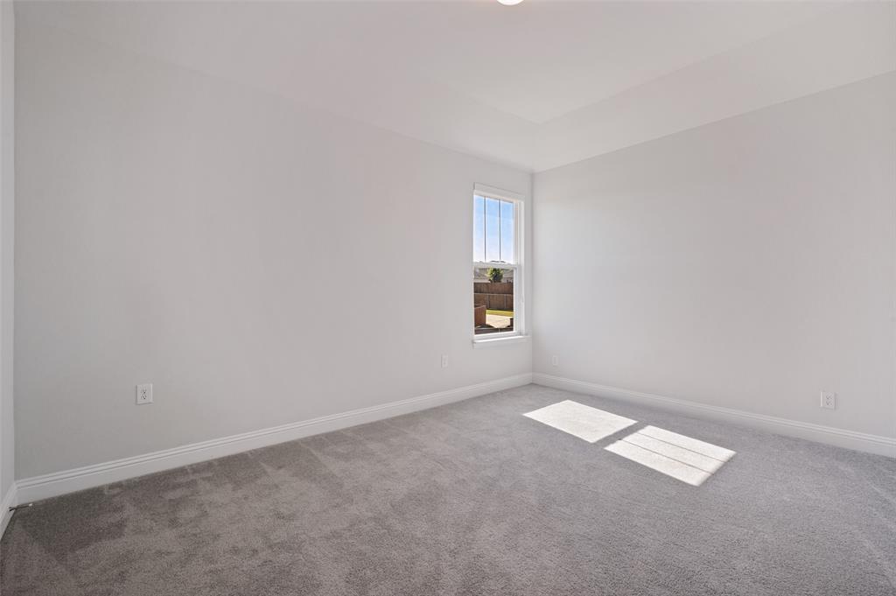
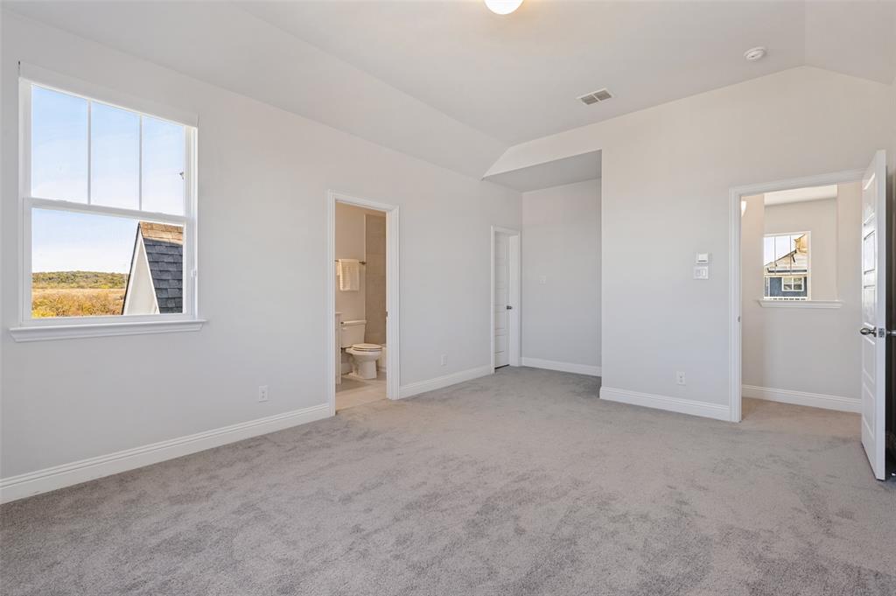
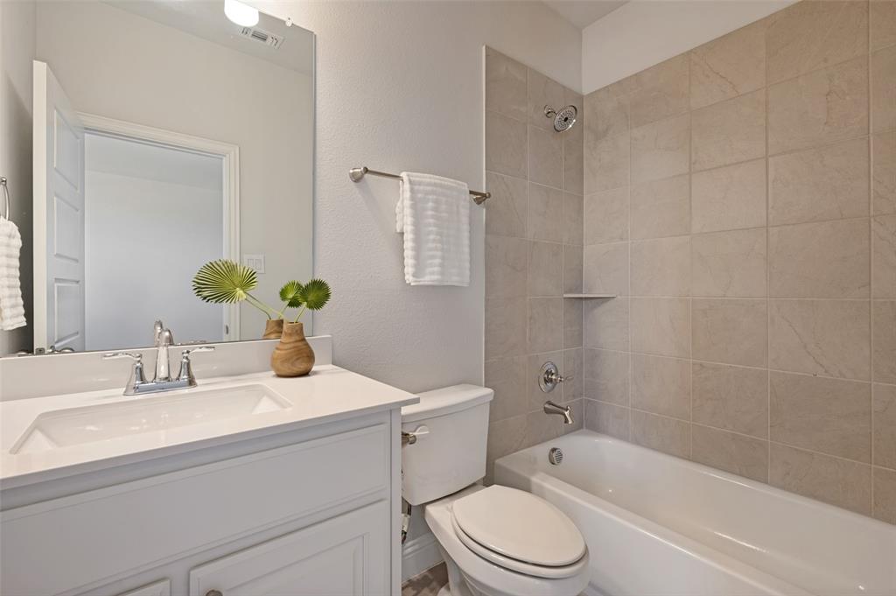
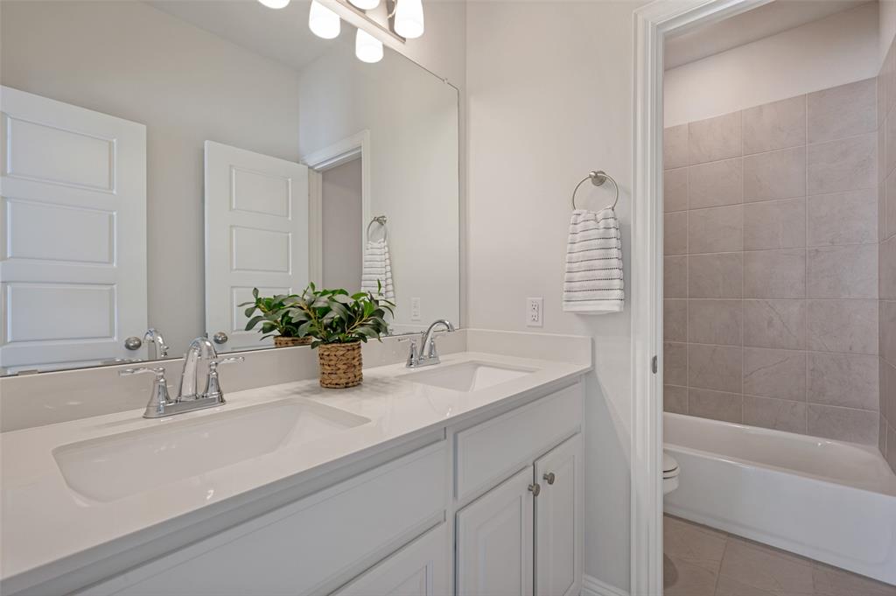
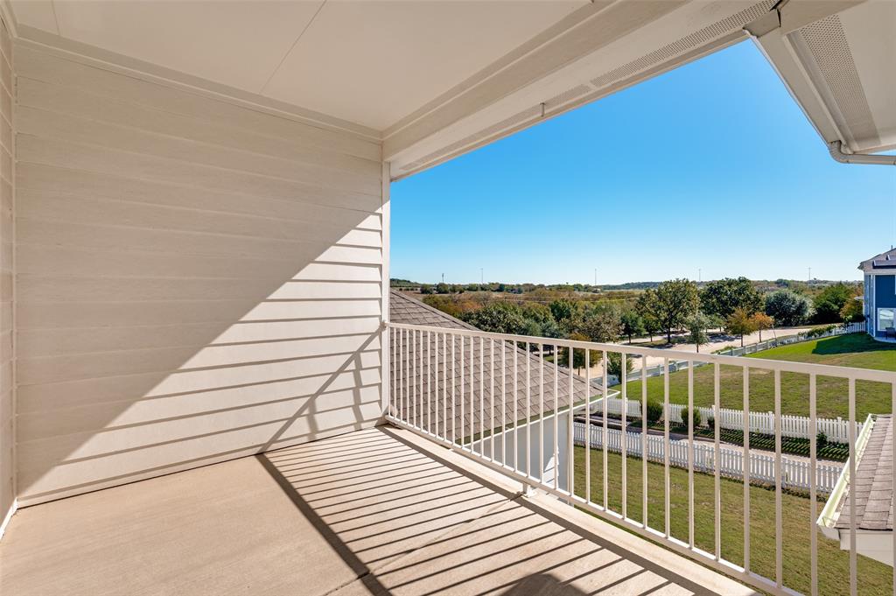
Upstairs, a second living area overlooks the rooms below and makes an ideal game room or media space. Each of the two secondary bedrooms has a walk-in closet. One has its own private bath, and the other sits next to a full bath with dual sinks. Step out onto the upstairs balcony for your ...
+ Read More| Mls Number: | 21436116 |
|---|---|
| List Price: | $535,000 |
| Property Type: | Residential |
| Property Sub Type: | Single Family Residence |
| Status: | Active |
| Beds Total: | 3 |
| Baths Full: | 3 |
| Baths Half: | 1 |
| Sq Ft Total: | 3,375 |
| Association Fee: | $217 |
| Unexempt Taxes: | $9,841 |
| Lot Size Area Sqft: | 12,414.6000 |
| Lot Size Area: | 0.285 |
| Building Style: | Traditional |
| City: | Dallas |
| County Or Parish: | Dallas |
| Subdivision Name: | Capella Park Ph 01 |
| Postal Code: | 75236 |
| Year Built: | 2021 |
| Accessory Unit?: | No |
| Appliances?: | Dishwasher,Disposal,Gas Cooktop,Gas Water Heater,Microwave,Tankless Water Heater |
| Association Fee Frequency: | Quarterly |
| Association Fee Includes: | Maintenance Grounds, Management Fees |
| Association Type: | Mandatory |
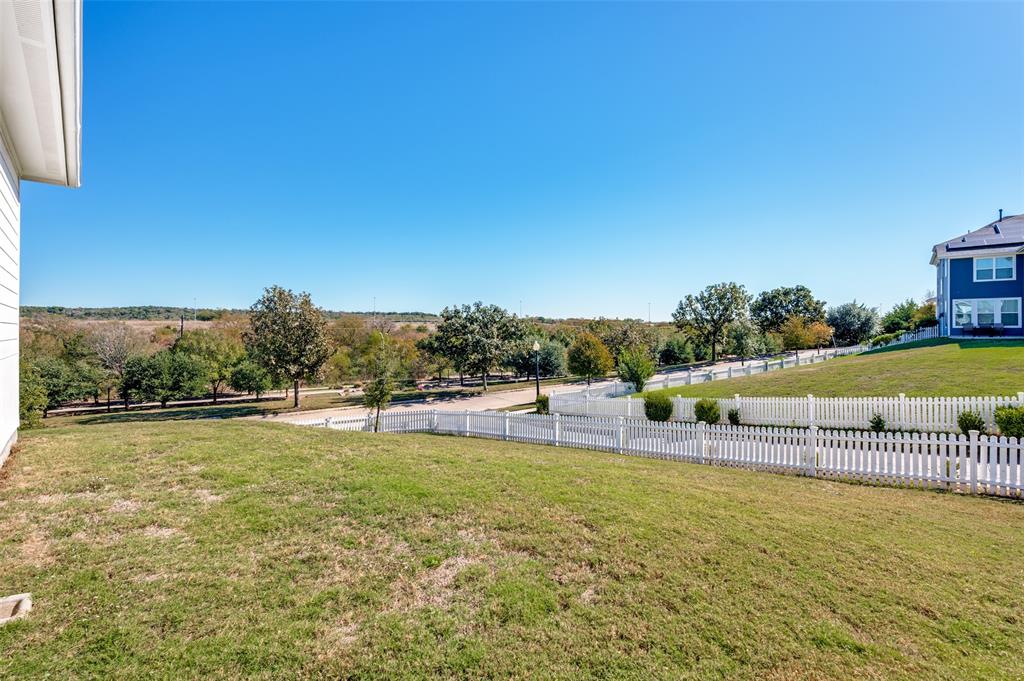
| Community Features: | Greenbelt, Playground, Sidewalks |
| Construction Materials: | Siding |
| Directions: | Use GPS |
| Elementary School Name: | Hyman |
| Middle School Name: | Kennemer |
| School District: | Duncanville ISD |
| Fencing: | Wrought Iron |
| Fireplace Features: | Gas Logs, Living Room |
| Fireplaces Total: | 1 |
| Flooring: | Carpet, Ceramic Tile, Wood |
| Foundation Details: | No |
| Foundation Details: | Slab |
| Garage Dimensions: | 20x20 |
| Heating: | Fireplace(s), Natural Gas |
| Interior Features: | Built-in Features, Cable TV Available, Chandelier, Granite Counters, Kitchen Island, Open Floorplan, Smart Home System, Sound System Wiring, Vaulted Ceiling(s), Walk-In Closet(s) |
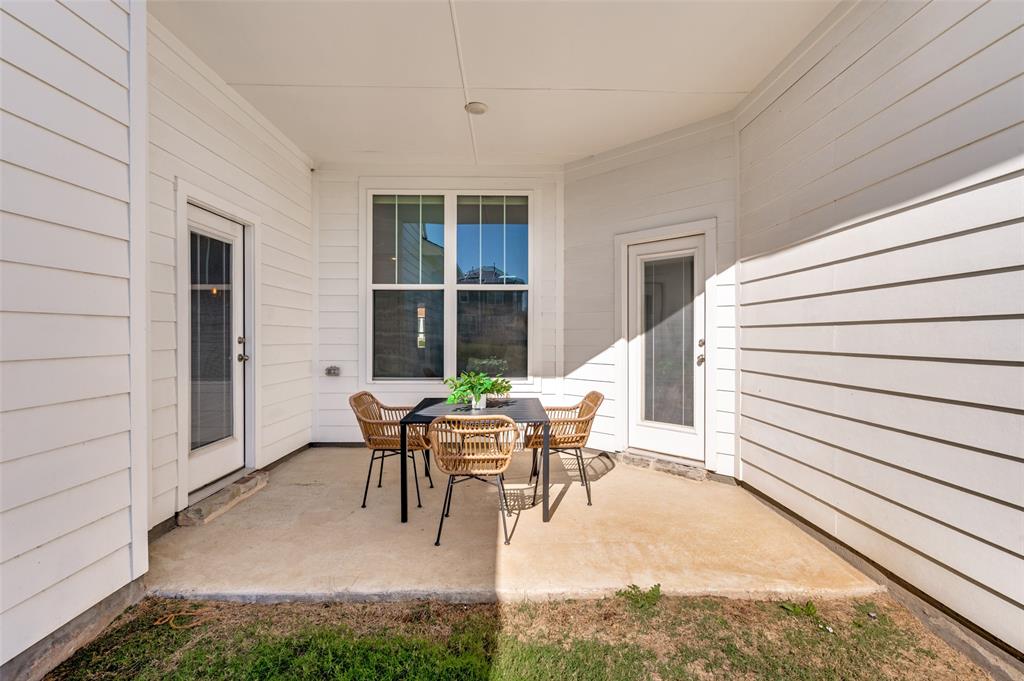
| Lot Features: | Corner Lot, Interior Lot, Landscaped, Lrg. Backyard Grass |
| Lot Size: | Less Than .5 Acre (not Zero) |
| Lot Size Units: | Acres |
| Multi Parcel ID: | No |
| Municipal Utility District?: | No |
| Number Of Dining Areas: | 2 |
| Number Of Living Areas: | 2 |
| Number Of Parking Spaces: | 2 |
| Parking Features: | Garage, Garage Faces Rear |
| Parking Spaces Garage: | 2 |
| Permit Avmyn: | false |
| Permit Comments Reviews Yn: | false |
| Pool?: | No |
| Possession: | Closing/Funding |
| Postal Code Plus 4: | 3015 |
| Roof: | Composition |
| Room Count: | 12 |
| Security Features: | Burglar |
| Structural Style: | Single Detached |
| Transaction Type: | For Sale |
| Utilities: | Alley, City Sewer, City Water, Individual Gas Meter, Sidewalk |
| Will Subdivide: | No |
| Year Built Details: | Preowned |
| Hoa Management Company: | CMA Management |
| Hoa Management Company Phone: | 972-943-2800 |
| Senior Community Yn: | No |
| Accessibility Features Yn: | No |
| Attached Garage?: | Yes |
| Bathrooms Total Decimal: | 3.10 |
| Bathrooms Total Integer: | 4 |
| Cooling: | Ceiling Fan(s), Central Air, Electric |
| Covered Spaces: | 2 |
| Elementary School Name: | Hyman |
| Garage Height: | 10 |
| Garage?: | Yes |
| High School Name: | Duncanville |
| Laundry Features: | Electric Dryer Hookup, Full Size W/D Area, Washer Hookup |
| Levels: | Two |
| Listing Terms: | Cash, Conventional |
| Lot Size Area: | 0.2850 |
| Property Attached?: | No |
| Smart Home Features Appor Pass Y: | 0 |
| Special Taxing Entities: | 0 |
Listing Courtesy of: Jeff Duffey and Associates
Listing Agent: Jeffrey Duffey
214-504-6692
Mortgage Calculator
All listings featuring the  icon are provided courtesy of North Texas Real Estate Information Systems, Inc. (NTREIS), Copyright 2026. All rights reserved.
All information is believed accurate but not guaranteed. The properties displayed may not be all of the properties available through the IDX Program. Any use of this site other than by potential buyers or sellers is strictly prohibited.
North Texas Real Estate Information Systems, Inc. data last updated on November 15, 2026 09:28 PM - CT
Property Last Updated: November 15, 2026 09:28 PM - CT