6832 Henry Drive
North Richland Hills, TX 76180
$379,900
Open Houses
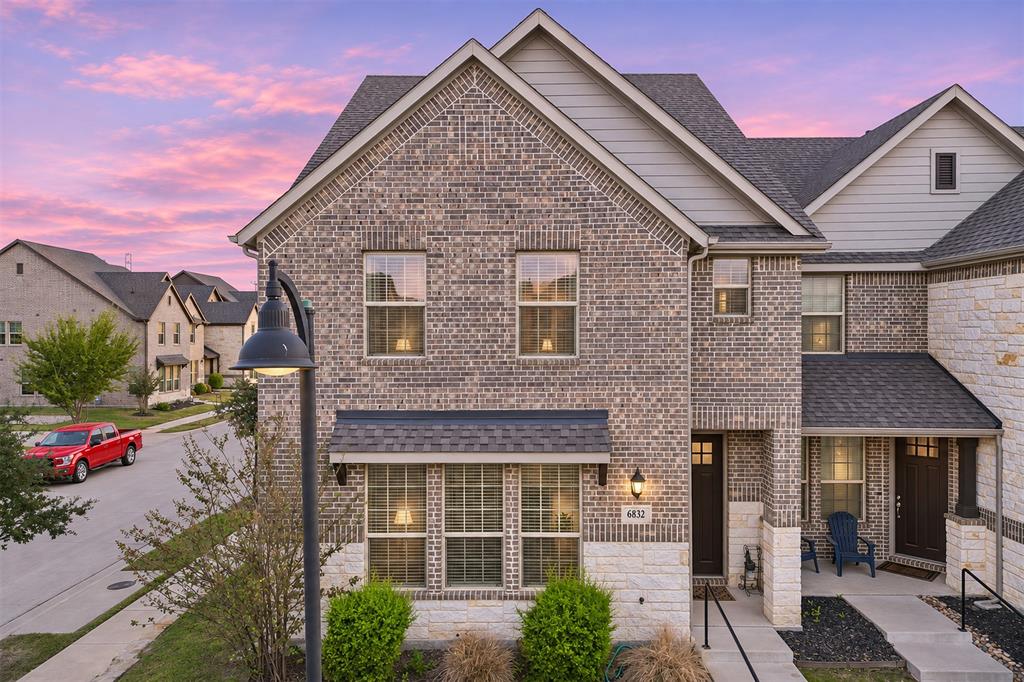
BETTER THAN NEW! STUNNING END-UNIT TOWNHOME WITH ABUNDANT NATURAL LIGHT!
Welcome to this beautifully maintained, move-in-ready townhome featuring one of the largest floor plans in the community!
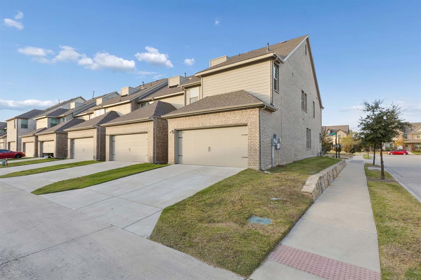
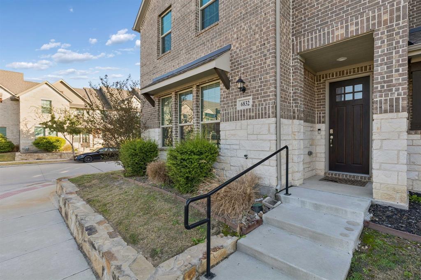
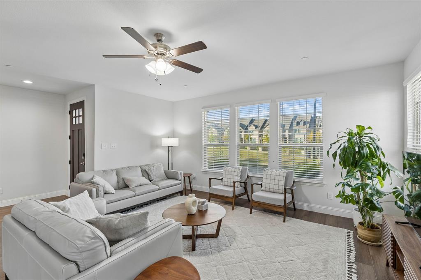
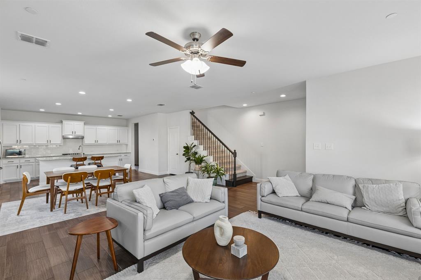
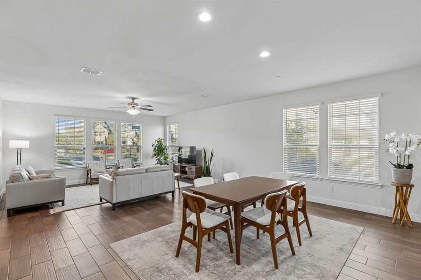
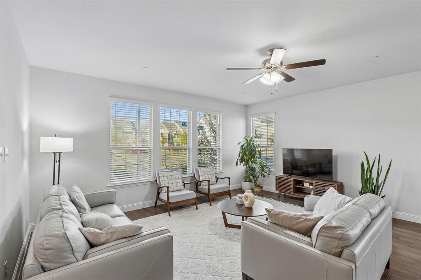
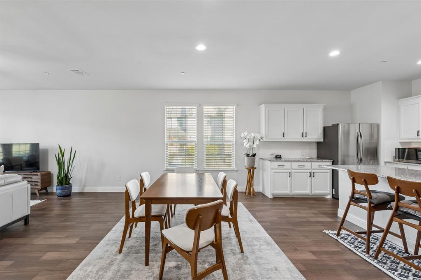
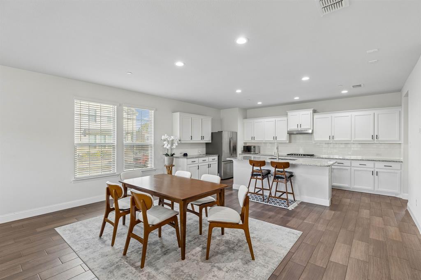
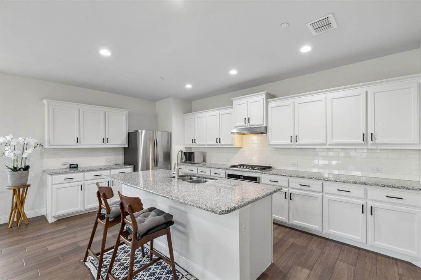
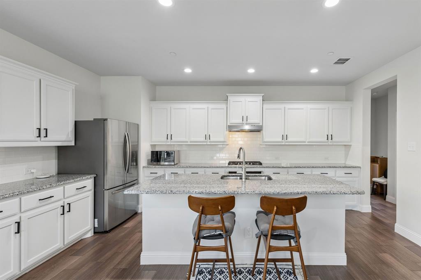
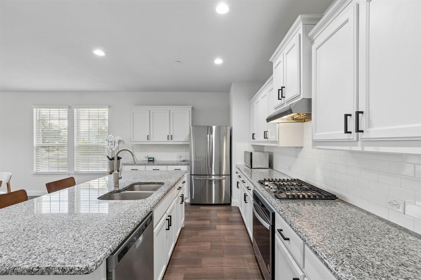
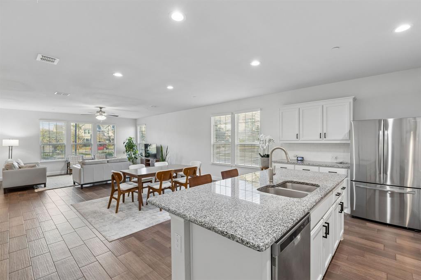
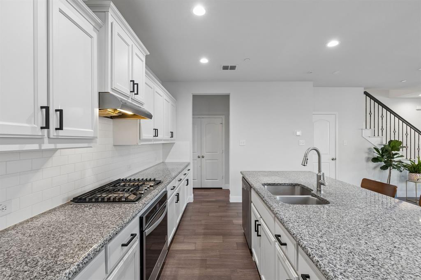
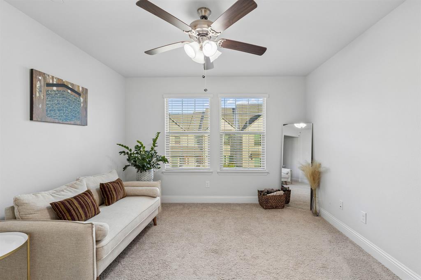
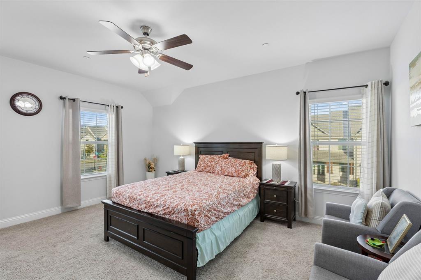
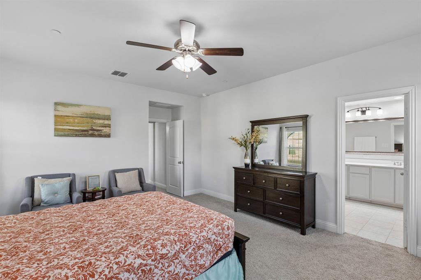
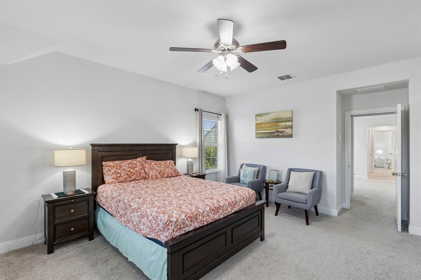
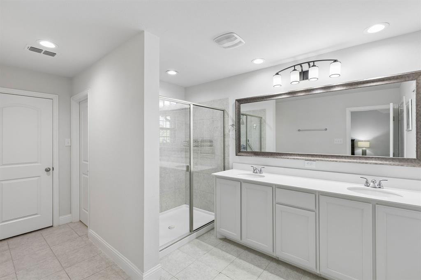
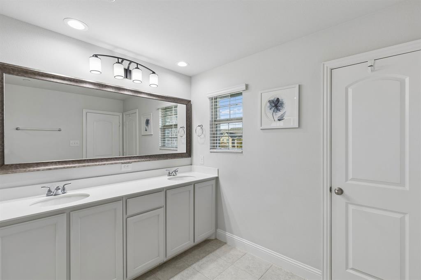
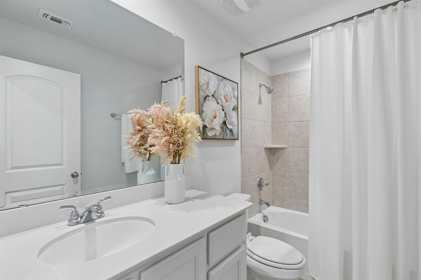
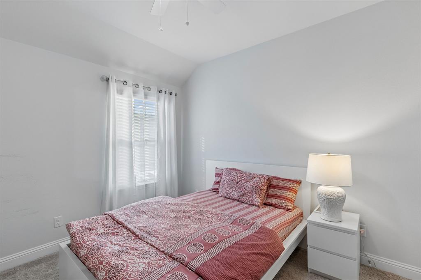
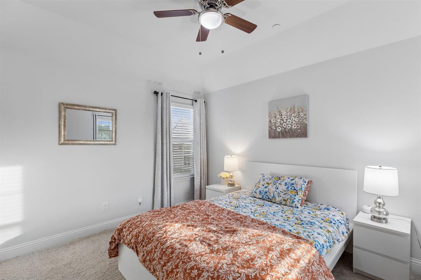
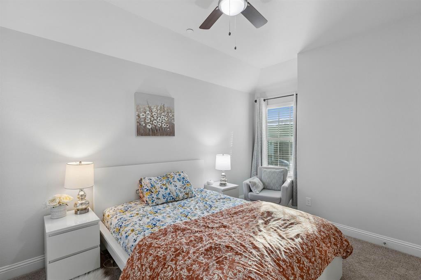
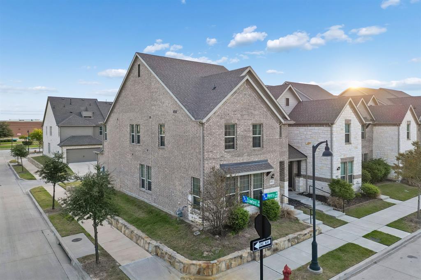
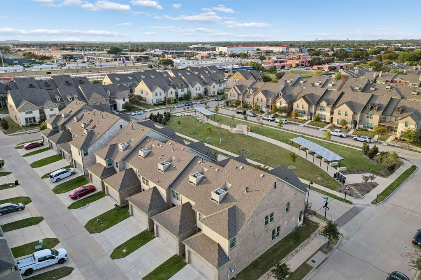
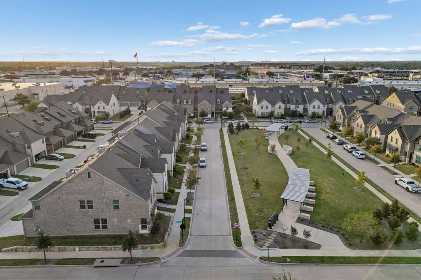
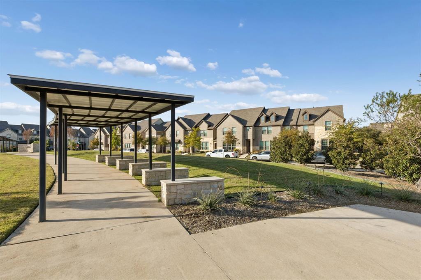
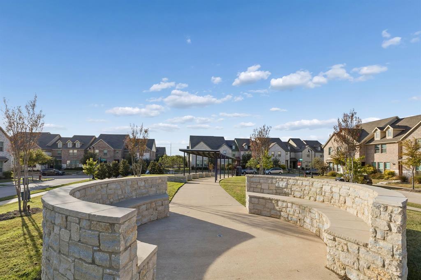
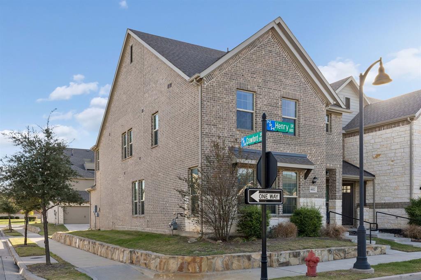
This immaculate 3-bedroom, 3-bathroom residence offers a spacious open-concept layout designed for both comfortable everyday living and effortless entertaining. As a desirable end unit, the home features oversized windows that fill the living spaces with abundant natural light, creating a bright, airy, and inviting atmosphere. The generous living area flows seamlessly into the dining and kitchen spaces, while spacious bedrooms and a loft upstairs provide comfort, privacy, and flexibility. The home faces a park area across a one-way street, giving it an open outlook from the front.
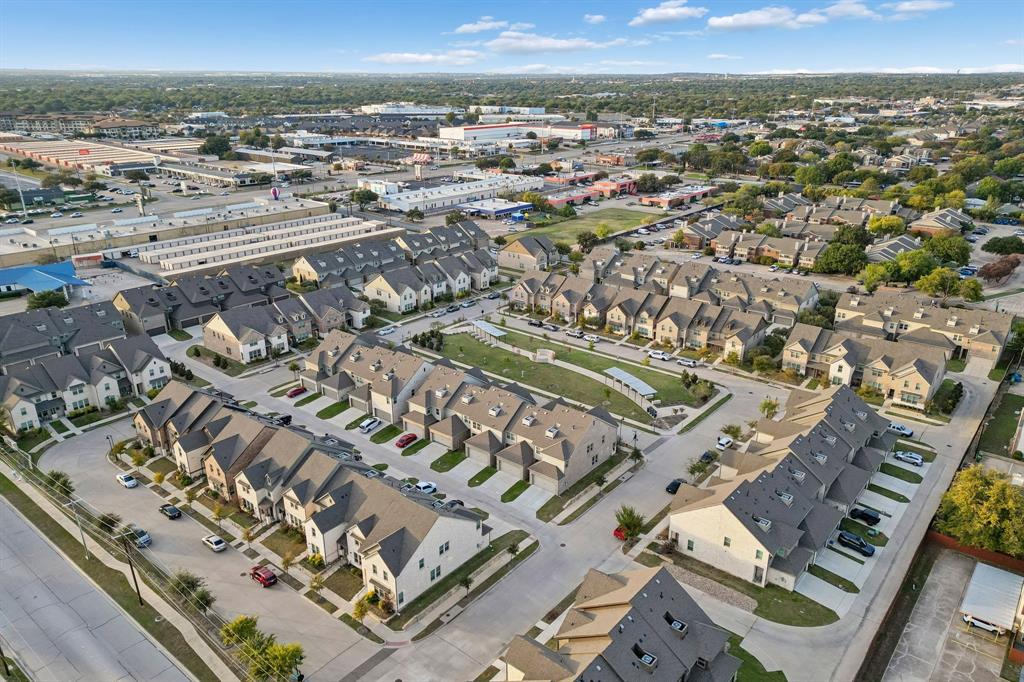
The Iron Horse TEXRail station is just minutes away, with service to DFW Airport and downtown Fort Worth. Nearby access to Highways 183 and 121 and I-35W makes it easy to reach Dallas or Fort Worth. Enjoy shopping, dining, entertainment, and Iron Horse Golf Course close to home. Located in Birdville ISD.
**A STANDOUT FEATURE:** Unlike many new construction townhomes with alley-only garage access, this property offers a two-car garage PLUS a full-size private driveway, providing additional parking convenience for residents and guests.
Combining exceptional condition, a thoughtfully designed floor plan, and the added advantages of an end-unit location, this beautiful home offers an outstanding opportunity in North Richland Hills.
**MOVE-IN READY AND A MUST-SEE!**
| Mls Number: | 21436238 |
|---|---|
| List Price: | $379,900 |
| Property Type: | Residential |
| Property Sub Type: | Single Family Residence |
| Status: | Active |
| Beds Total: | 3 |
| Baths Full: | 2 |
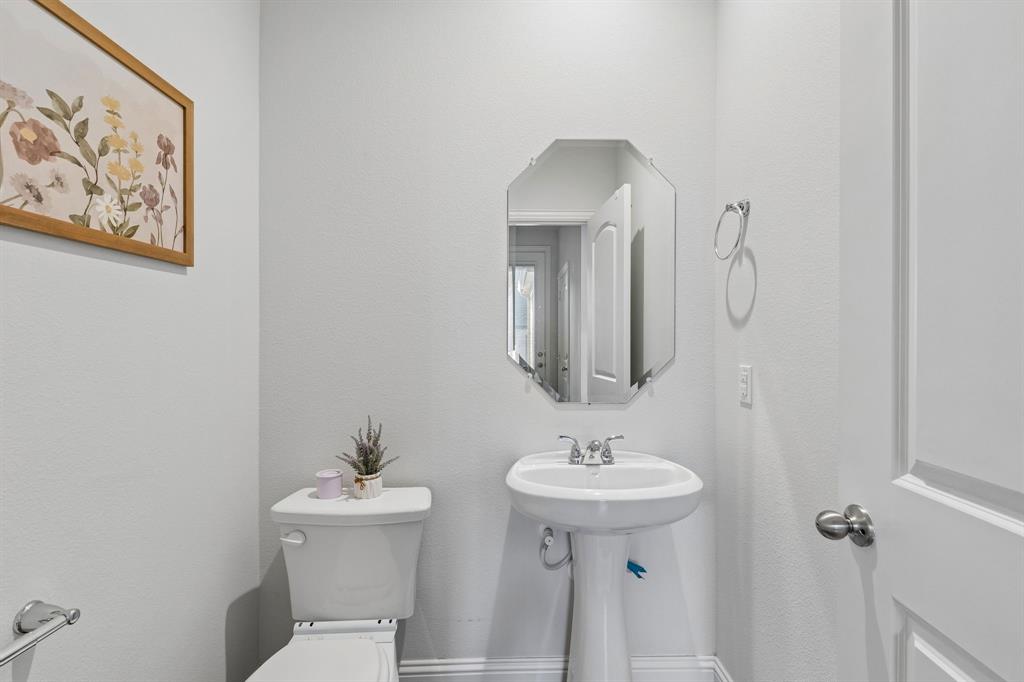
| Baths Half: | 1 |
| Sq Ft Total: | 2,224 |
| Association Fee: | $504 |
| Unexempt Taxes: | $2,586 |
| Lot Size Area Sqft: | 3,005.6400 |
| Lot Size Area: | 0.069 |
| Building Style: | Contemporary/Modern,Traditional |
| City: | North Richland Hills |
| County Or Parish: | Tarrant |
| Subdivision Name: | Meadow Crest |
| Postal Code: | 76180 |
| Year Built: | 2022 |
| Appliances?: | Built-in Gas Range,Dishwasher,Disposal,Gas Cooktop,Plumbed For Gas in Kitchen |
| Association Fee Frequency: | Quarterly |
| Association Fee Includes: | Back Yard Maintenance, Front Yard Maintenance, Maintenance Grounds, Management Fees |
| Association Type: | Mandatory |
| Community Features: | Community Sprinkler, Sidewalks |
| Construction Materials: | Brick, Concrete, Frame |
| Directions: | Head north on Rufe Snow Dr from Loop 820. Turn right onto Dick Lewis Dr, then left onto Crawford Dr. The townhome is at the corner of Crawford Dr and Henry Dr, at 6832 Henry Dr. |
| Easements: | Utilities |
| Elementary School Name: | Snowheight |
| Middle School Name: | Richland |
| School District: | Birdville ISD |
| Fencing: | None |
| Flooring: | Carpet, Ceramic Tile, Combination |
| Foundation Details: | No |
| Foundation Details: | Concrete Perimeter,Slab |
| Heating: | Central, Electric |
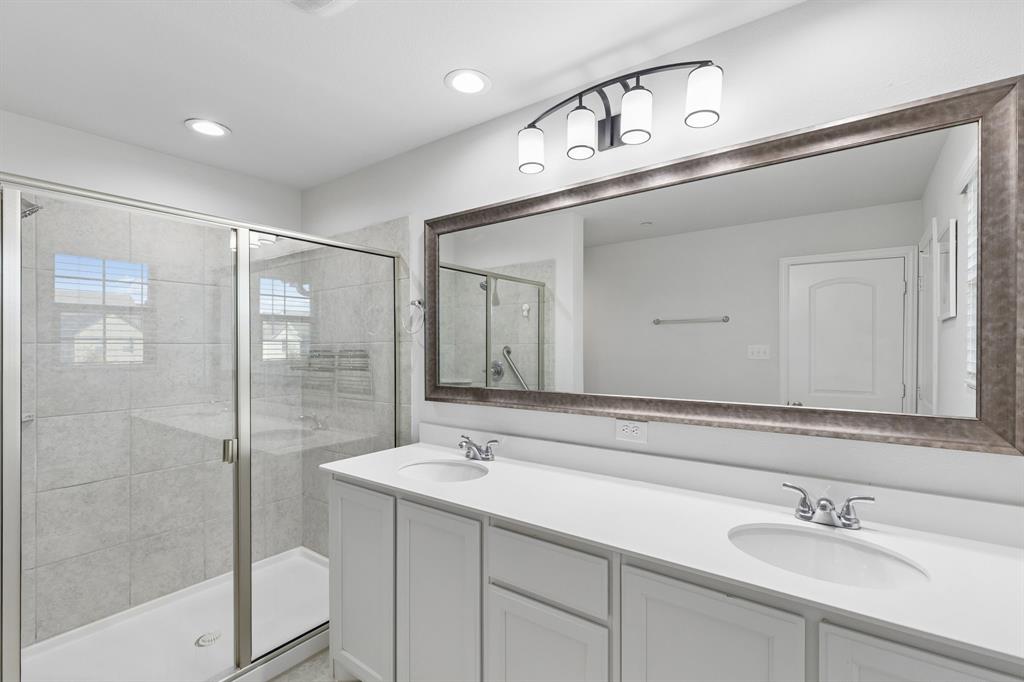
| Interior Features: | Cable TV Available, Double Vanity, Granite Counters, High Speed Internet Available, Kitchen Island, Loft, Multiple Staircases, Open Floorplan, Pantry, Walk-In Closet(s) |
| Lot Features: | Corner Lot, Landscaped, Park View, Sprinkler System, Subdivision |
| Lot Size: | Less Than .5 Acre (not Zero) |
| Lot Size Source: | Builder |
| Lot Size Units: | Acres |
| Multi Parcel ID: | No |
| Municipal Utility District?: | No |
| Number Of Dining Areas: | 1 |
| Number Of Living Areas: | 2 |
| Number Of Parking Spaces: | 2 |
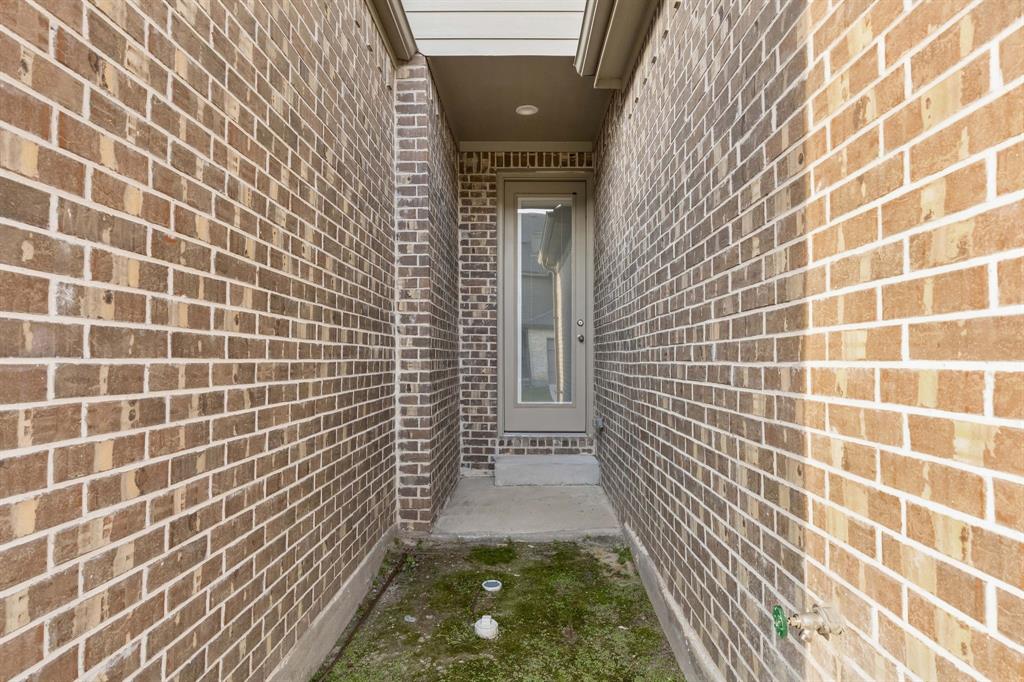
| Parking Features: | Additional Parking, Alley Access, Driveway, Garage, Garage Door Opener |
| Parking Spaces Garage: | 2 |
| Permit Avmyn: | false |
| Permit Comments Reviews Yn: | false |
| Pool?: | No |
| Possession: | 30-60 Days, Closing/Funding, Negotiable |
| Postal Code Plus 4: | 2106 |
| Roof: | Composition, Shingle |
| Room Count: | 9 |
| Structural Style: | Condo/Townhome |
| Transaction Type: | For Sale |
| Utilities: | City Sewer, City Water, Electricity Available, Electricity Connected, Individual Gas Meter, Individual Water Meter, Natural Gas Available, Sidewalk |
| Will Subdivide: | No |
| Year Built Details: | Preowned |
| Consent for Visitors to Record: | Audio, Video |
| Hoa Management Company: | PMI Crosstimbers |
| Hoa Management Company Phone: | 682-610-3773 |
| Notice Surveillance Devices Pres: | Audio, Video |
| Accessibility Features Yn: | No |
| Attached Garage?: | Yes |
| Bathrooms Total Decimal: | 2.10 |
| Bathrooms Total Integer: | 3 |
| Cooling: | Ceiling Fan(s), Central Air, Electric, Gas |
| Covered Spaces: | 2 |
| Elementary School Name: | Snowheight |
| Exclusions: | refrigerator is negotiable |
| Garage?: | Yes |
| High School Name: | Richland |
| Laundry Features: | Full Size W/D Area, Dryer Hookup, Washer Hookup |
| Levels: | Two |
| Listing Terms: | Contact Agent, Contract, Conventional, Texas Vet, VA Loan |
| Lot Size Area: | 0.0690 |
| Property Attached?: | Yes |
| Smart Home Features Appor Pass Y: | 1 |
| Window Features: | Window Coverings |
Listing Courtesy of: Real Broker, LLC
Listing Agent: Susana Sherfedin
817-505-6049
Mortgage Calculator
All listings featuring the  icon are provided courtesy of North Texas Real Estate Information Systems, Inc. (NTREIS), Copyright 2026. All rights reserved.
All information is believed accurate but not guaranteed. The properties displayed may not be all of the properties available through the IDX Program. Any use of this site other than by potential buyers or sellers is strictly prohibited.
North Texas Real Estate Information Systems, Inc. data last updated on November 15, 2026 09:49 PM - CT
Property Last Updated: November 15, 2026 09:49 PM - CT