6804 Helen Court
Plano, TX 75023
$1,125,000
Open Houses
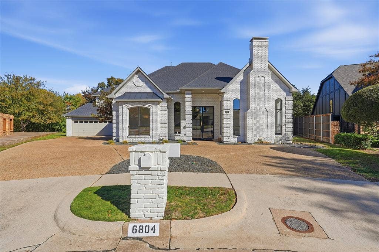
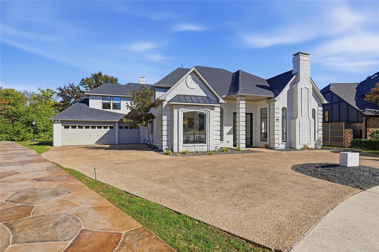
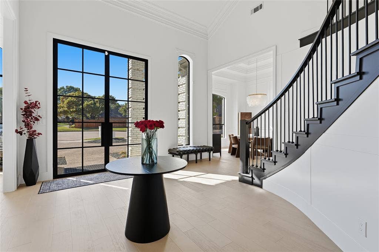
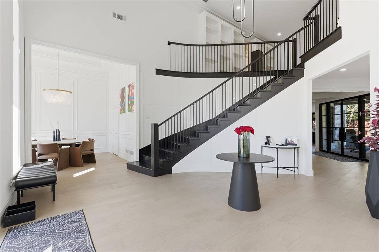
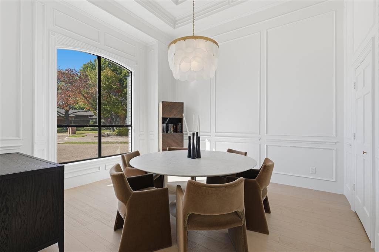
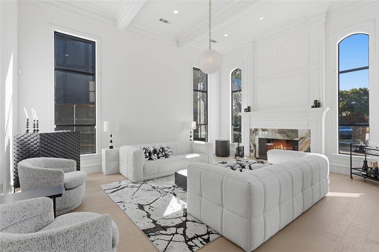
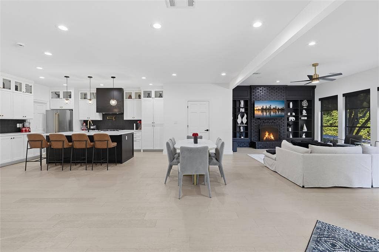
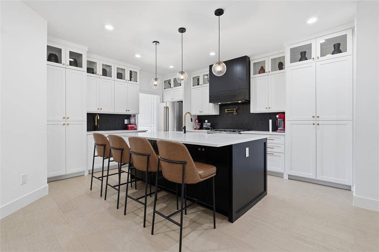
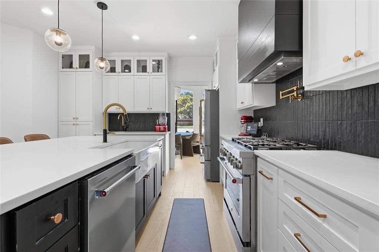
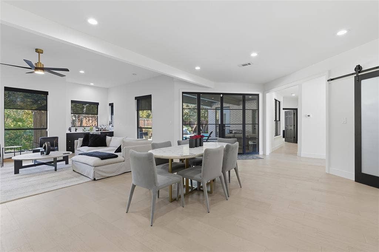
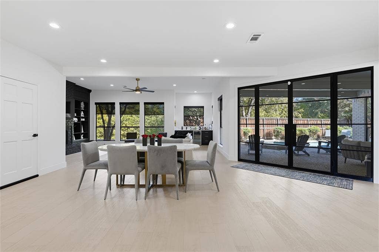
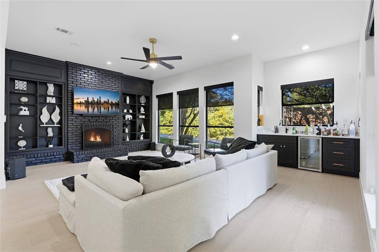
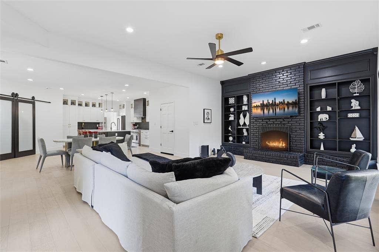
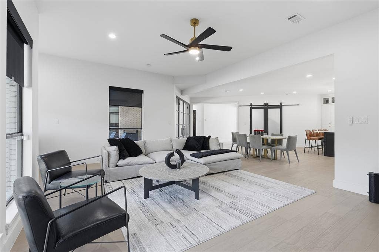
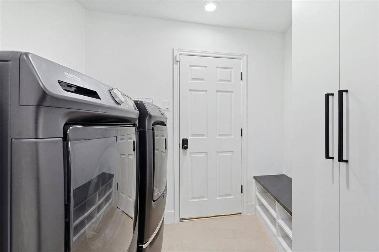
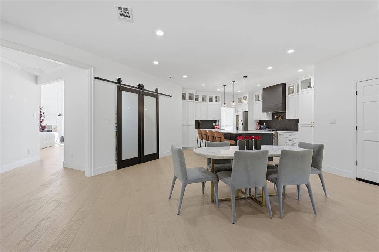
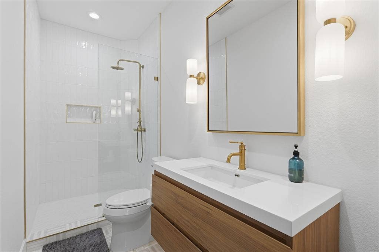
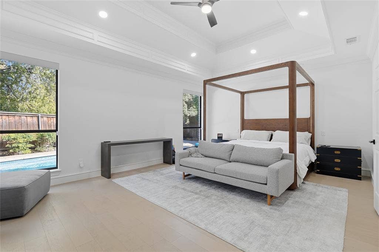
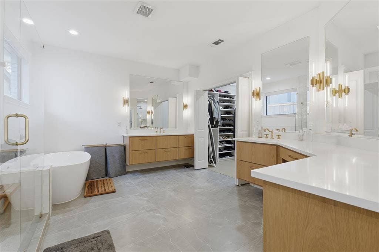
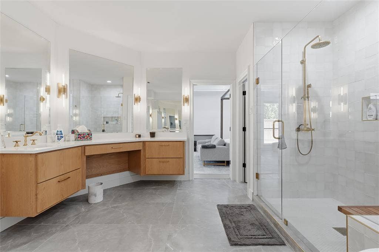
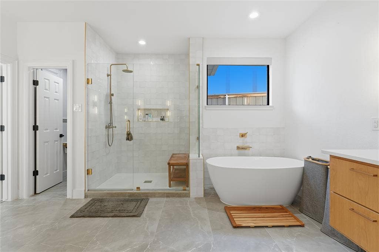
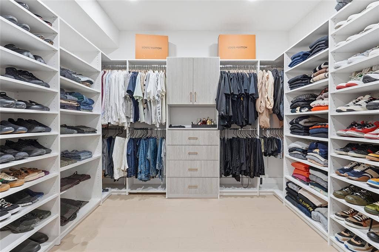
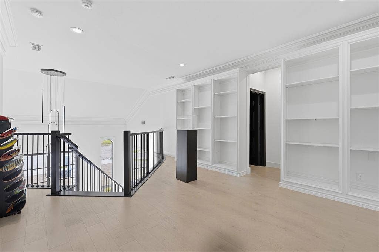
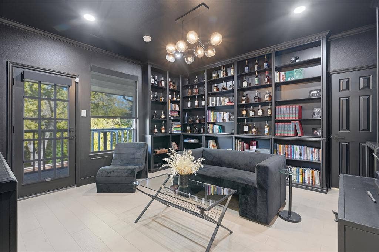
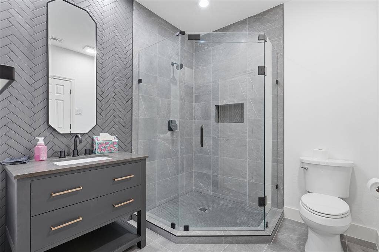
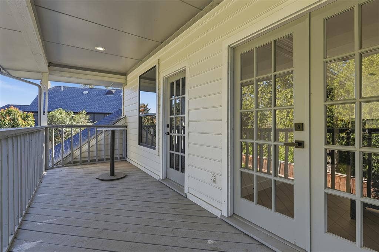
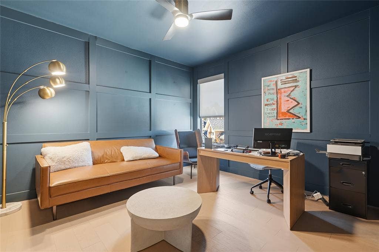
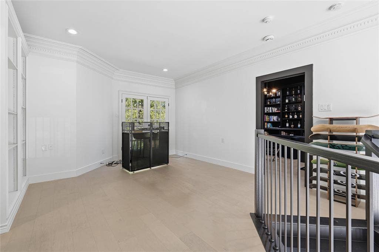
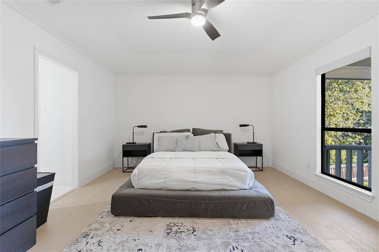
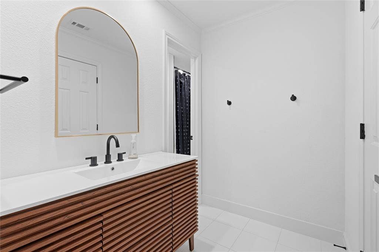
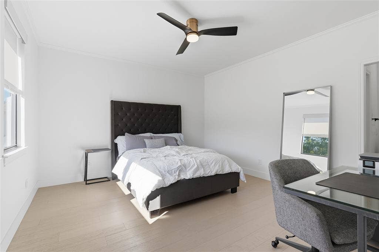
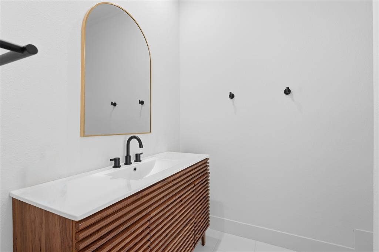
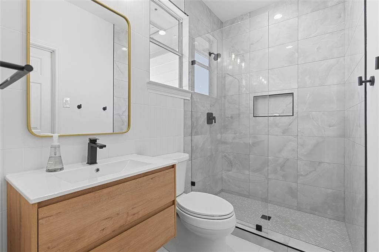
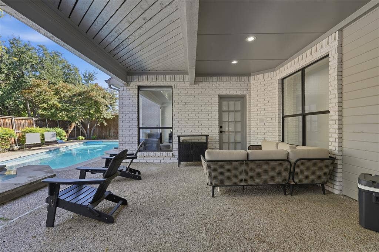
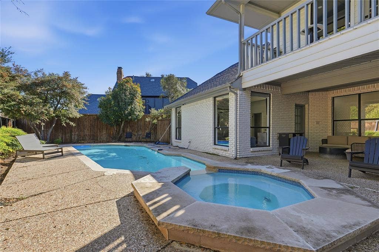
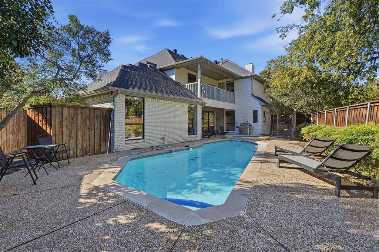
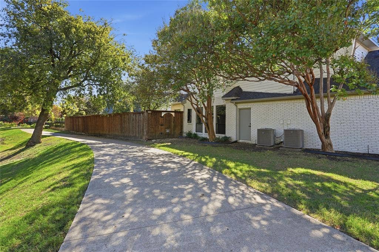
Situated in the established Forest Creek Estates community of Plano, this beautifully updated residence offers 4,517 square feet of thoughtfully designed living space with 5 bedrooms, 5 full bathrooms, and 1 half bath. Blending modern sophistication with timeless architectural details, the home features a grand entryway with soaring ceilings, an elegant staircase with black accents, contemporary flooring, and an abundance of natural light. Multiple living areas, three fireplaces, decorative lighting, and an open floor plan create an inviting atmosphere for both everyday living and entertaining. The spacious kitchen features a large island, gas cooktop, extensive cabinetry, and a walk in pantry. The first floor primary suite serves as a private retreat with a custom closet system, dual bathrooms, and a steam shower. Upstairs, discover four additional bedrooms, three full bathrooms, a versatile loft, a sophisticated lounge with custom built in shelving, and a private covered balcony overlooking the pool and backyard. Additional highlights include a dedicated home office, beautifully updated bathrooms, and a three car garage. Step outside to your own private backyard oasis featuring a sparkling swimming pool, attached spa, spacious patio, and covered outdoor living area ideal for entertaining year round. The property also offers direct access to the Chisholm Trail, providing a convenient connection to outdoor recreation. Situated on a 0.26 acre lot surrounded by mature trees and established landscaping, this home offers an exceptional balance of luxury, comfort, and functionality. Enjoy proximity to neighborhood parks, Jack ...
+ Read More| Mls Number: | 21440599 |
|---|---|
| List Price: | $1,125,000 |
| Property Type: | Residential |
| Property Sub Type: | Single Family Residence |
| Status: | Active |
| Beds Total: | 5 |
| Baths Full: | 5 |
| Baths Half: | 1 |
| Sq Ft Total: | 4,517 |
| Unexempt Taxes: | $18,413 |
| Lot Size Area Sqft: | 11,325.6000 |
| Lot Size Area: | 0.26 |
| Building Style: | Contemporary/Modern |
| City: | Plano |
| County Or Parish: | Collin |
| Subdivision Name: | Forest Creek Estates Ph I |
| Postal Code: | 75023 |
| Year Built: | 1986 |
| Appliances?: | Dishwasher,Disposal,Gas Cooktop |
| Association Type: | None |
| Directions: | GPS |
| Elementary School Name: | Carlisle |
| Middle School Name: | Schimelpfenig |
| School District: | Plano ISD |
| Fireplace Features: | Other |
| Fireplaces Total: | 3 |
| Foundation Details: | No |
| Garage Dimensions: | 18x36 |
| Heating: | Central |
| Interior Features: | Built-in Features, Cable TV Available, Decorative Lighting, Eat-in Kitchen, Granite Counters, High Speed Internet Available, Kitchen Island, Multiple Staircases, Natural Woodwork, Open Floorplan, Other, Pantry, Vaulted Ceiling(s), Walk-In Closet(s) |
| Lot Size: | Less Than .5 Acre (not Zero) |
| Lot Size Source: | Public Records |
| Lot Size Units: | Acres |
| Multi Parcel ID: | No |
| Municipal Utility District?: | No |
| Number Of Dining Areas: | 1 |
| Number Of Living Areas: | 3 |
| Number Of Parking Spaces: | 3 |
| Parking Features: | Driveway, Garage |
| Parking Spaces Garage: | 3 |
| Permit Avmyn: | false |
| Permit Comments Reviews Yn: | false |
| Pool?: | Yes |
| Pool Features: | Other |
| Possession: | 30-60 Days, Closing/Funding |
| Postal Code Plus 4: | 1314 |
| Room Count: | 9 |
| Structural Style: | Single Detached |
| Transaction Type: | For Sale |
| Utilities: | City Sewer, City Water |
| Will Subdivide: | No |
| Year Built Details: | Preowned |
| Consent for Visitors to Record: | Audio, Video |
| Accessibility Features Yn: | No |
| Attached Garage?: | Yes |
| Bathrooms Total Decimal: | 5.10 |
| Bathrooms Total Integer: | 6 |
| Cooling: | Central Air |
| Covered Spaces: | 3 |
| Elementary School Name: | Carlisle |
| Garage?: | Yes |
| High School Name: | Clark |
| Levels: | Two |
| Listing Terms: | 1031 Exchange, Cash, Contract, Conventional, FHA, VA Loan, Other |
| Lot Size Area: | 0.2600 |
| Property Attached?: | No |
| Smart Home Features Appor Pass Y: | 0 |
Listing Courtesy of: Monument Realty
Listing Agent: Leston Eustache
347-397-8016
Mortgage Calculator
All listings featuring the  icon are provided courtesy of North Texas Real Estate Information Systems, Inc. (NTREIS), Copyright 2026. All rights reserved.
All information is believed accurate but not guaranteed. The properties displayed may not be all of the properties available through the IDX Program. Any use of this site other than by potential buyers or sellers is strictly prohibited.
North Texas Real Estate Information Systems, Inc. data last updated on November 22, 2026 02:56 PM - CT
Property Last Updated: November 22, 2026 02:56 PM - CT
