6741 Katie Corral Drive
Fort Worth, TX 76126
$750,000
Open Houses
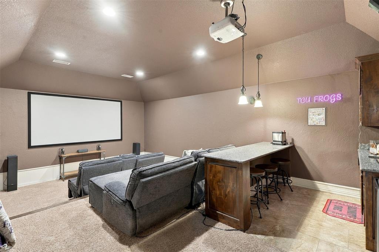
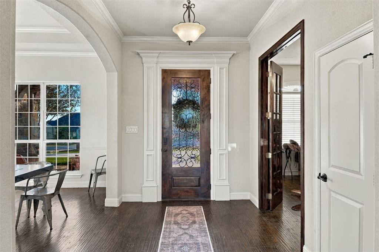
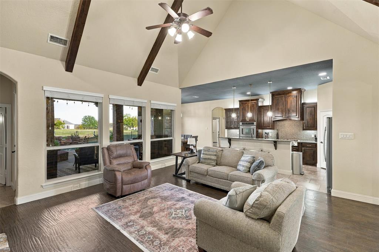
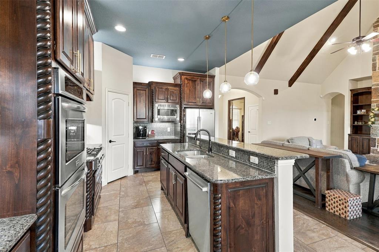
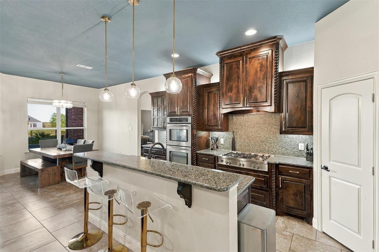
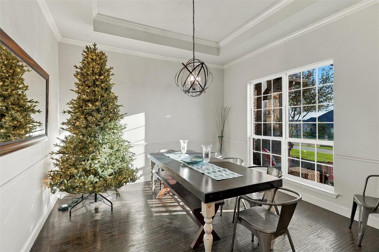
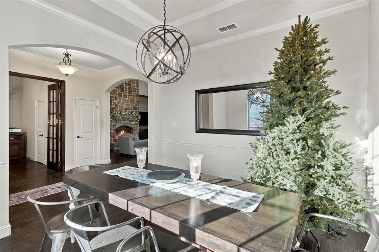
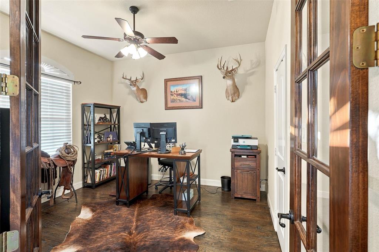
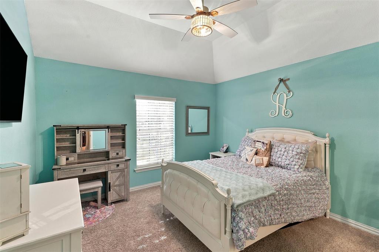
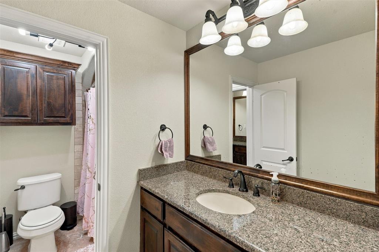
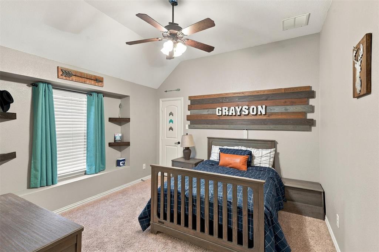
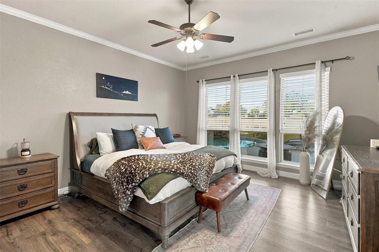
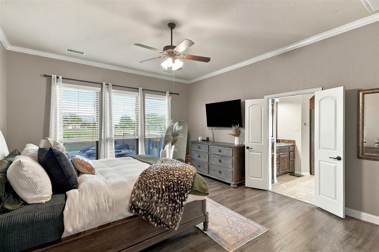
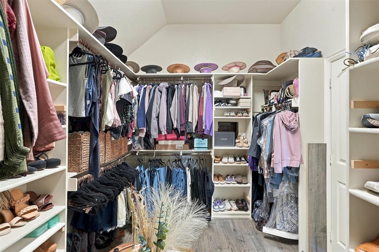
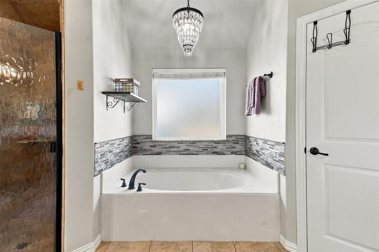
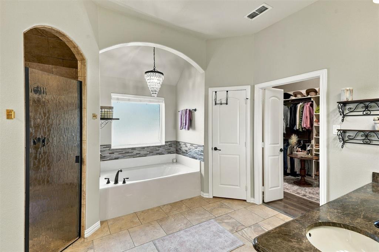
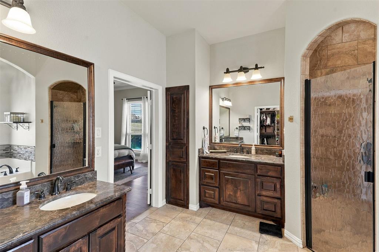
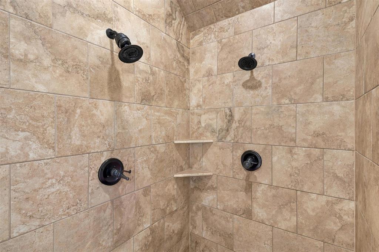
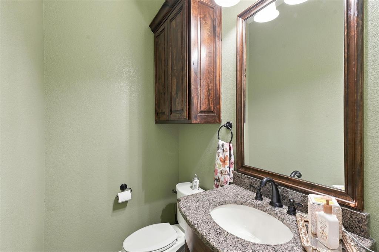
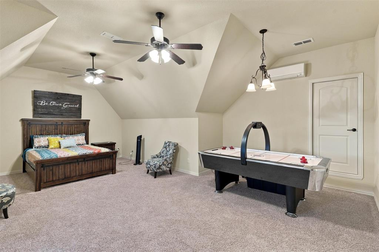
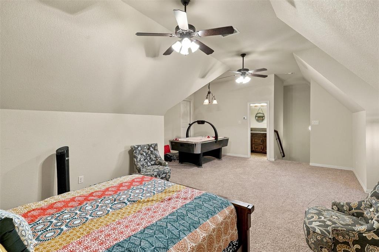
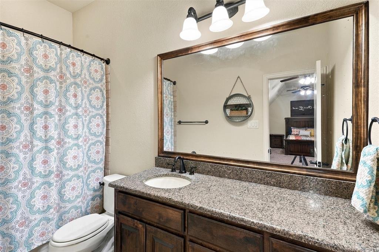
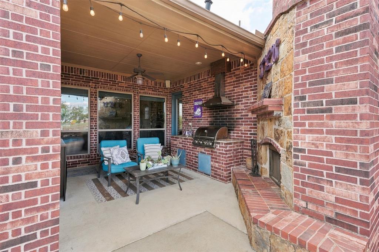
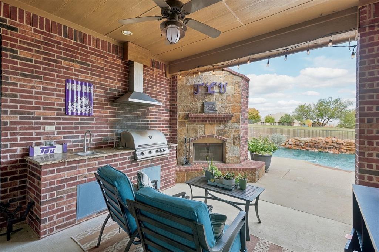
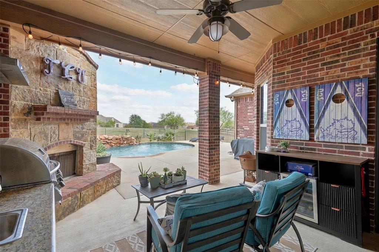
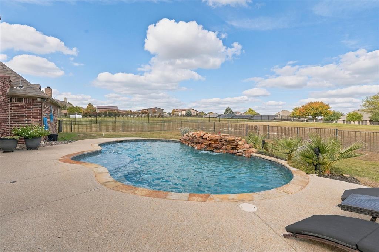
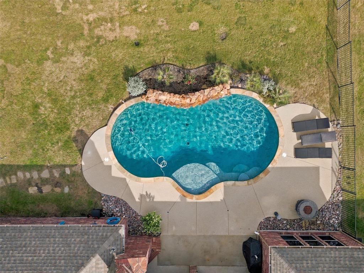
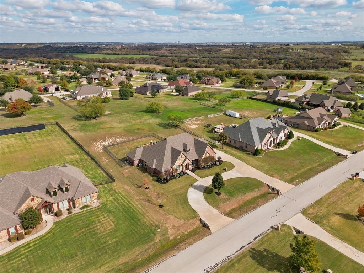
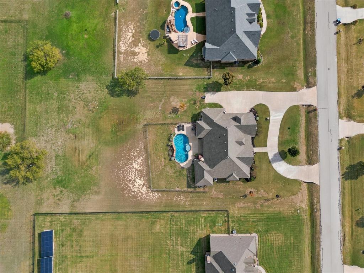
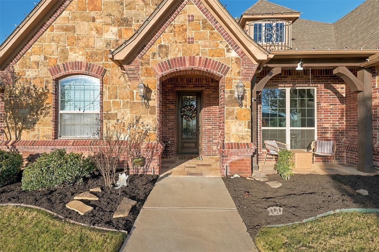
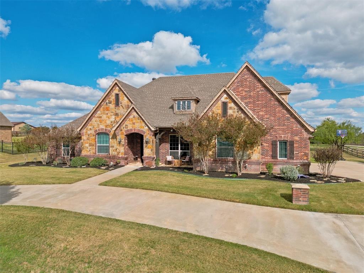
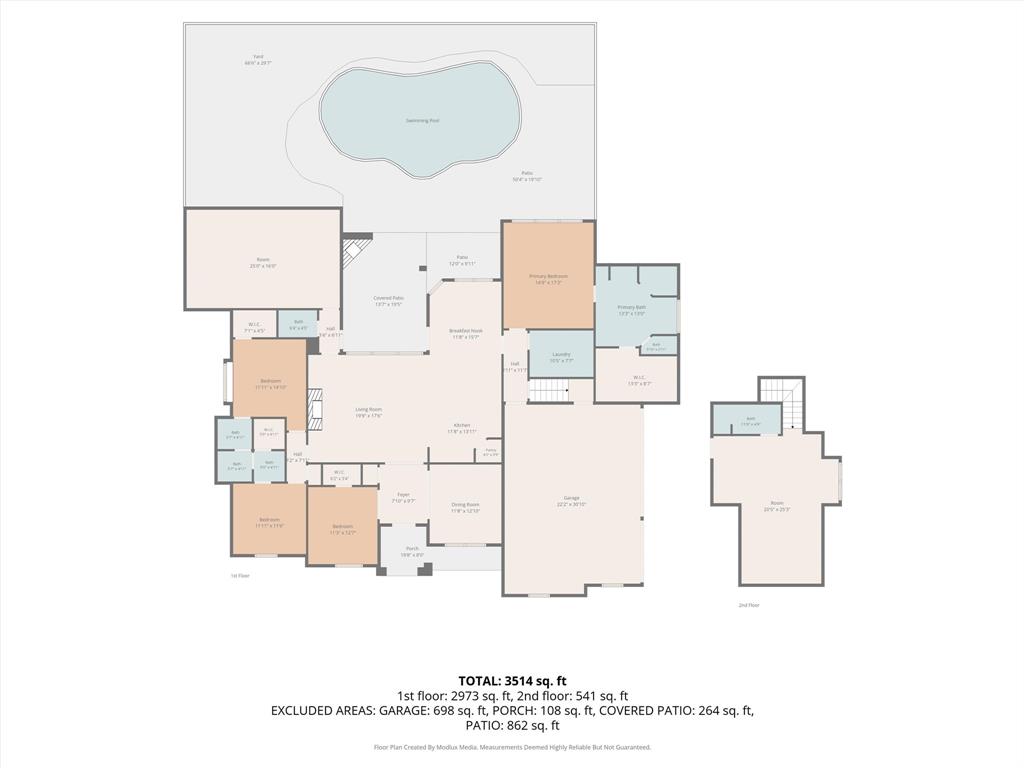
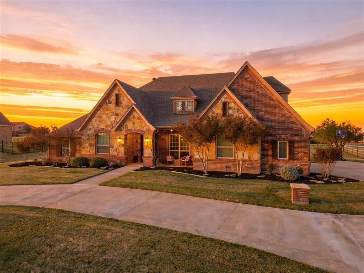
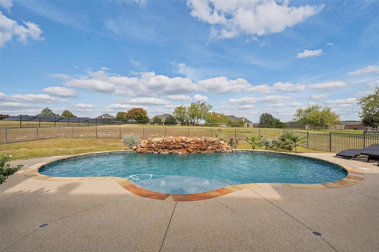
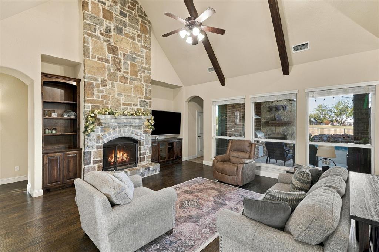
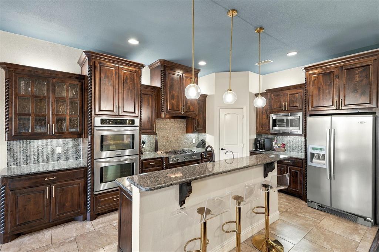
Experience the best of Texas living in Mustang Creek Estates! Situated on just over an acre in Fort Worth, this beautiful custom home offers approximately 3,498 square feet, 3 bedrooms, 3.5 bathrooms, and exceptional indoor and outdoor living spaces. The thoughtfully designed floor plan features a dedicated home office, formal dining room, media room, and versatile bonus flex space. The spacious living area showcases a stunning floor-to-ceiling stone gas fireplace, hand-scraped hardwood floors, creating a warm and inviting focal point. The private primary suite offers a relaxing retreat with dual vanities, a separate walk-in shower, and a large soaking tub. Step outside to your own backyard oasis featuring a custom swimming pool with tanning ledge and bubblers, plus a covered outdoor living area complete with a wood-burning fireplace and built-in grill. Perfect for entertaining and enjoying the Texas sunshine, this outdoor space extends the home's living area. Additional highlights include spacious secondary bedrooms, a Jack-and-Jill bathroom, and a three-car garage. Location is another standout feature! Conveniently situated just off FM 1187 near Winscott Plover Road, with easy access to Chisholm Trail Parkway and Highway 377, commuting and exploring the surrounding communities is a breeze. Enjoy convenient access to Fort Worth in approximately 30 minutes, as well as Aledo, Benbrook, Burleson, and Granbury. Located within Godley ISD, this property offers the ideal combination of acreage living, outdoor entertaining, and convenient access to the greater Fort Worth area. If you've been searching ...
+ Read More| Mls Number: | 21440385 |
|---|---|
| List Price: | $750,000 |
| Property Type: | Residential |
| Property Sub Type: | Single Family Residence |
| Status: | Active |
| Beds Total: | 3 |
| Baths Full: | 3 |
| Baths Half: | 1 |
| Sq Ft Total: | 3,498 |
| Association Fee: | $250 |
| Unexempt Taxes: | $10,572 |
| Lot Size Area Sqft: | 44,866.8000 |
| Lot Size Area: | 1.03 |
| Building Style: | Traditional |
| City: | Fort Worth |
| County Or Parish: | Tarrant |
| Subdivision Name: | Mustang Creek Estates |
| Postal Code: | 76126 |
| Year Built: | 2013 |
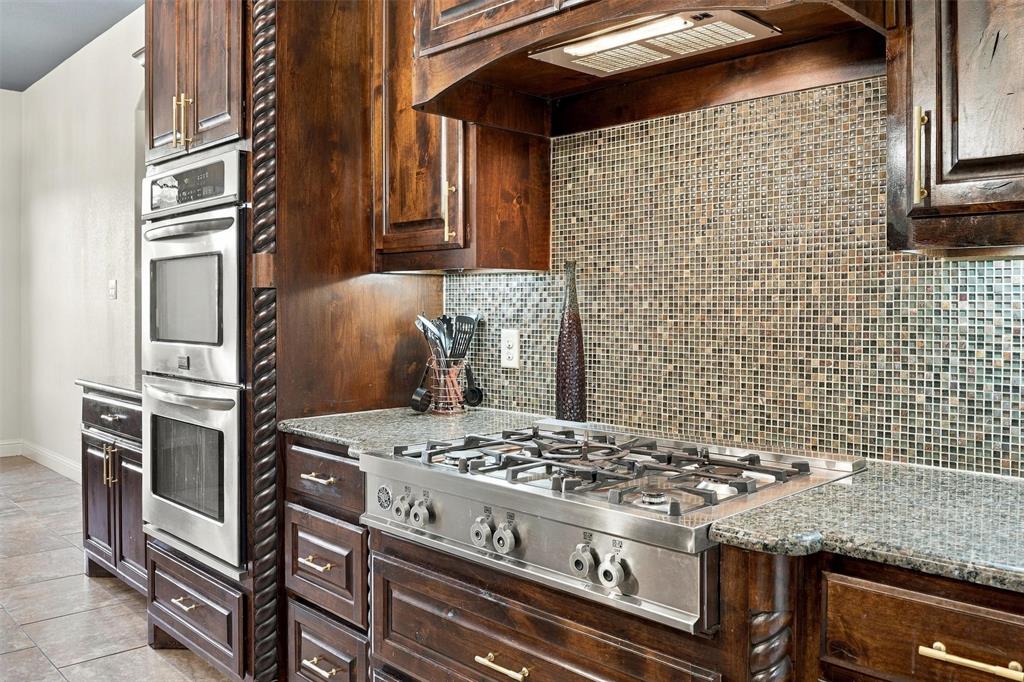
| Appliances?: | Dishwasher,Disposal,Gas Cooktop,Gas Water Heater,Microwave,Plumbed For Gas in Kitchen |
| Association Fee Frequency: | Annually |
| Association Fee Includes: | Management Fees |
| Association Type: | Mandatory |
| Construction Materials: | Brick |
| Directions: | Please use Navigation. |
| Elementary School Name: | Godley |
| Middle School Name: | Godley |
| School District: | Godley ISD |
| Exterior Features: | Attached Grill, Built-in Barbecue, Covered Patio/Porch, Rain Gutters, Outdoor Kitchen |
| Fencing: | Back Yard, Metal |
| Fireplace Features: | Gas, Living Room, Outside, Wood Burning |
| Fireplaces Total: | 2 |
| Flooring: | Carpet, Ceramic Tile, Hardwood |
| Foundation Details: | No |
| Foundation Details: | Slab |
| Heating: | Central, Natural Gas |
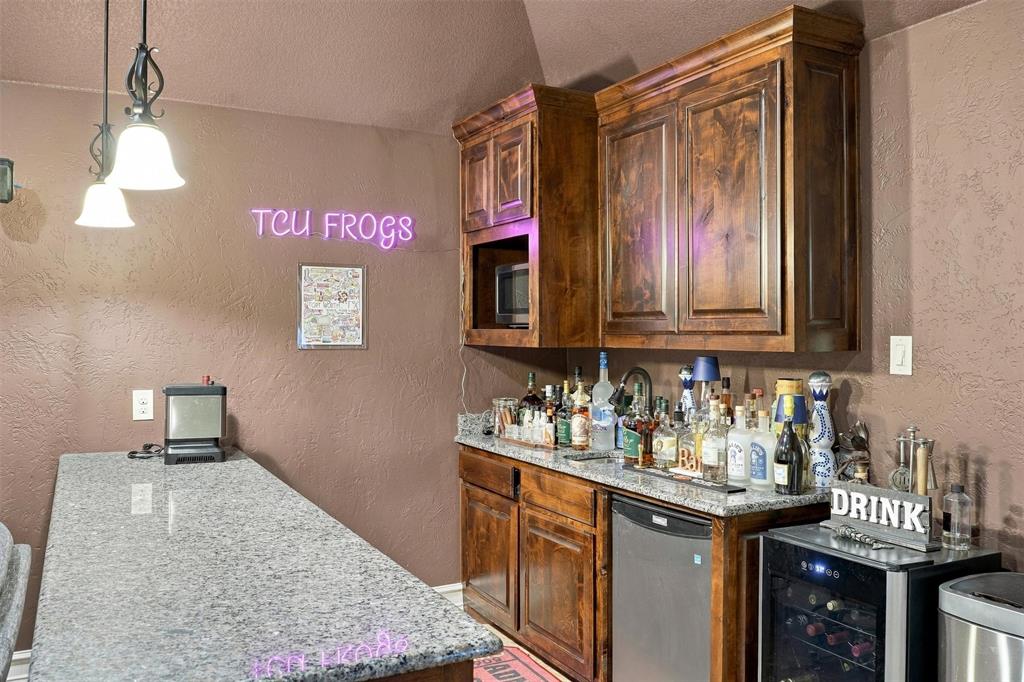
| Interior Features: | Built-in Features, Cable TV Available, Chandelier, Decorative Lighting, Double Vanity, Eat-in Kitchen, Granite Counters, High Speed Internet Available, Kitchen Island, Open Floorplan, Pantry, Sound System Wiring, Vaulted Ceiling(s), Walk-In Closet(s), Wet Bar |
| Lot Features: | Acreage, Few Trees, Landscaped, Lrg. Backyard Grass, Sprinkler System, Subdivision |
| Lot Size: | 1 to < 3 Acres |
| Lot Size Units: | Acres |
| Multi Parcel ID: | No |
| Municipal Utility District?: | No |
| Number Of Dining Areas: | 1 |
| Number Of Living Areas: | 2 |
| Number Of Parking Spaces: | 3 |
| Parking Features: | Circular Driveway, Driveway, Garage, Garage Door Opener, Garage Faces Side |
| Parking Spaces Garage: | 3 |
| Permit Avmyn: | true |
| Permit Comments Reviews Yn: | true |
| Pool?: | Yes |
| Pool Features: | Fenced, Gunite, In Ground, Water Feature, Waterfall |
| Possession: | Closing/Funding, Negotiable |
| Postal Code Plus 4: | 5443 |
| Roof: | Composition |
| Room Count: | 14 |
| Security Features: | Smoke Detector(s) |
| Soil Type: | Unknown |
| Structural Style: | Single Detached |
| Transaction Type: | For Sale |
| Utilities: | City Sewer, City Water |
| Will Subdivide: | No |
| Year Built Details: | Preowned |
| Consent for Visitors to Record: | None |
| Hoa Management Company: | Globolink Mgmt |
| Hoa Management Company Phone: | 817-741-0827 |
| Notice Surveillance Devices Pres: | Audio, Video |
| Accessibility Features Yn: | No |
| Attached Garage?: | Yes |
| Bathrooms Total Decimal: | 3.10 |
| Bathrooms Total Integer: | 4 |
| Cooling: | Central Air, Electric |
| Covered Spaces: | 3 |
| Elementary School Name: | Godley |
| Exclusions: | Washer, Dryer, Refrigerator in Kitchen and stand alone refrigerator in media room. Any and all personal belongings NOT considered a Fixture. |
| Garage?: | Yes |
| High School Name: | Godley |
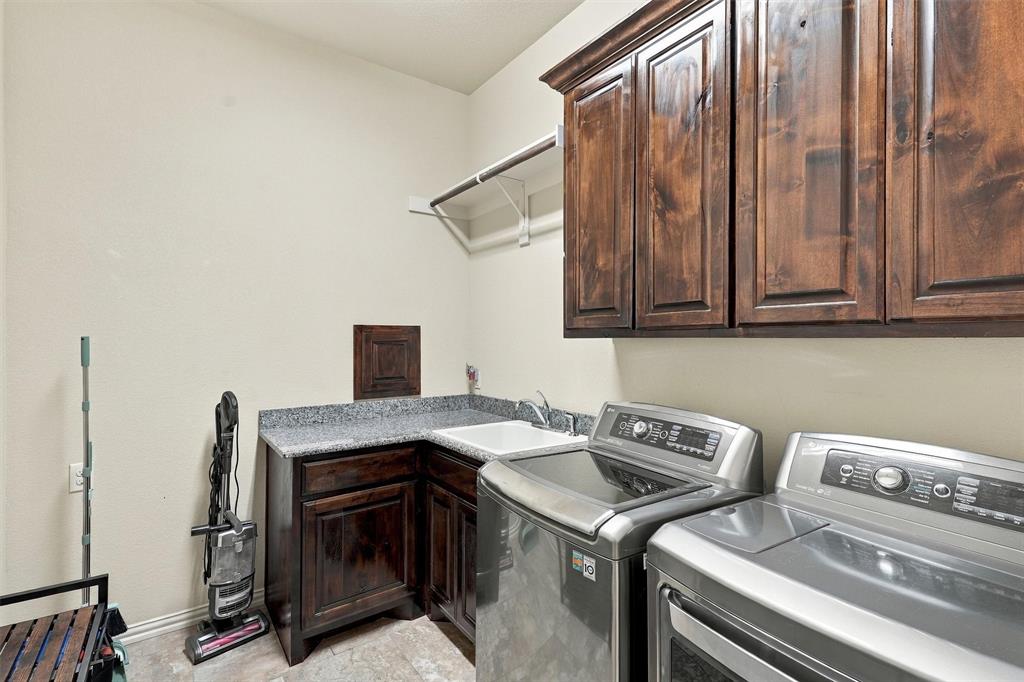
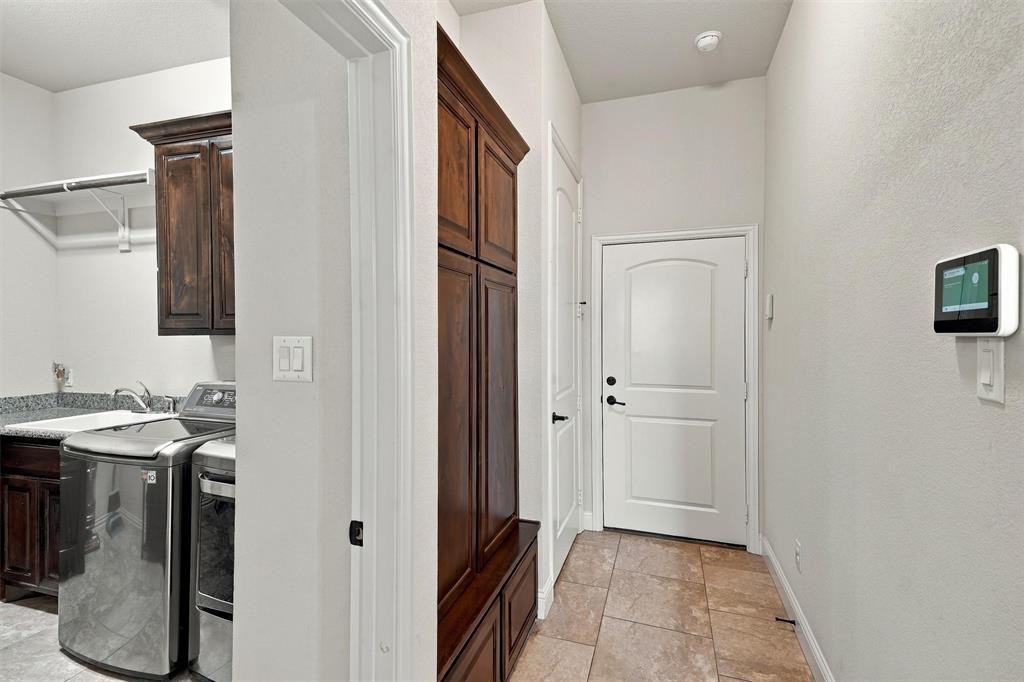
| Laundry Features: | Full Size W/D Area |
| Levels: | Two |
| Listing Terms: | Cash, Conventional, FHA, VA Loan |
| Lot Size Area: | 1.0300 |
| Patio And Porch Features: | Covered |
| Property Attached?: | No |
| Smart Home Features Appor Pass Y: | 0 |
| Special Taxing Entities: | 0 |
Listing Courtesy of: eXp Realty, LLC
Listing Agent: Pamela Carter
888-519-7431
Mortgage Calculator
All listings featuring the  icon are provided courtesy of North Texas Real Estate Information Systems, Inc. (NTREIS), Copyright 2026. All rights reserved.
All information is believed accurate but not guaranteed. The properties displayed may not be all of the properties available through the IDX Program. Any use of this site other than by potential buyers or sellers is strictly prohibited.
North Texas Real Estate Information Systems, Inc. data last updated on November 21, 2026 01:59 AM - CT
Property Last Updated: November 21, 2026 01:59 AM - CT