6724 Dogwood Lane
North Richland Hills, TX 76182
$459,000
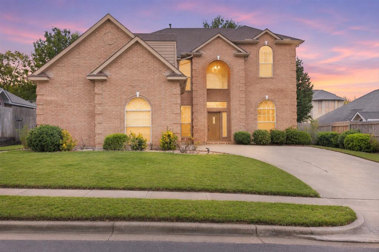
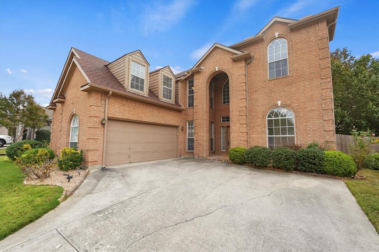
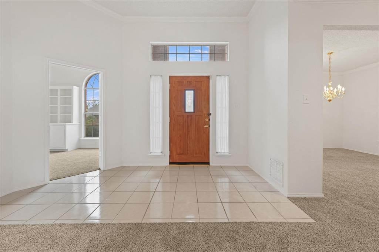
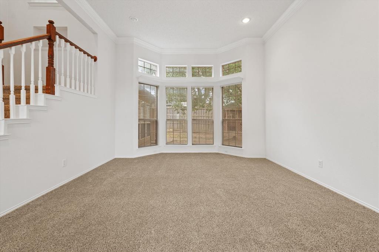
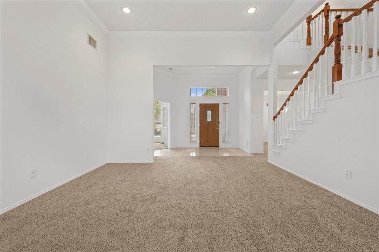
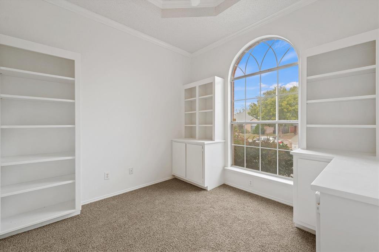
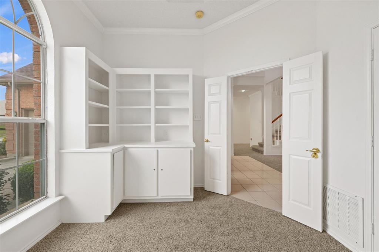
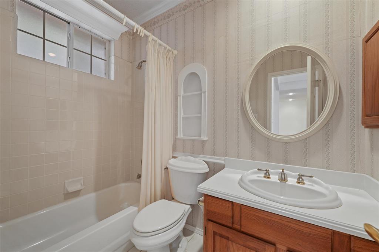
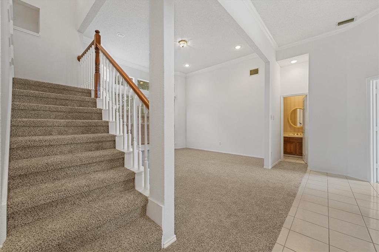
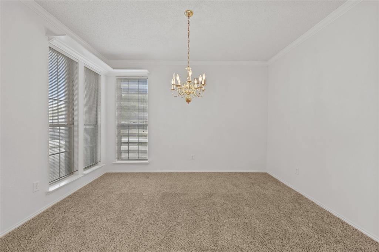
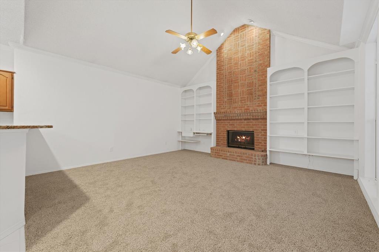
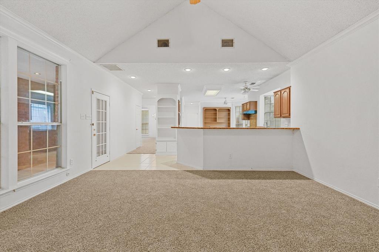
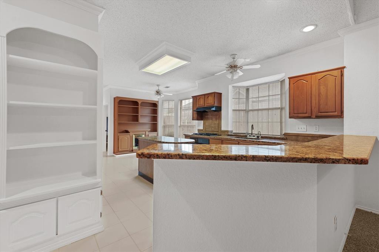
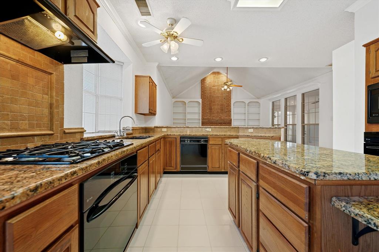
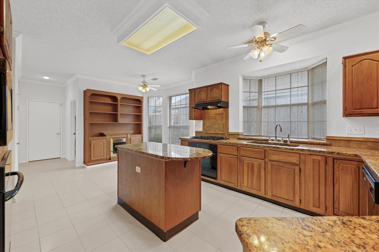
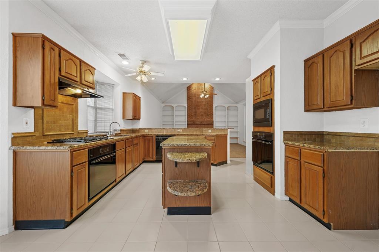
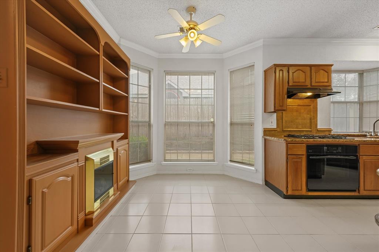
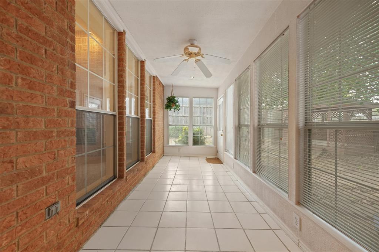
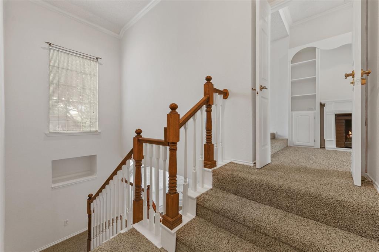
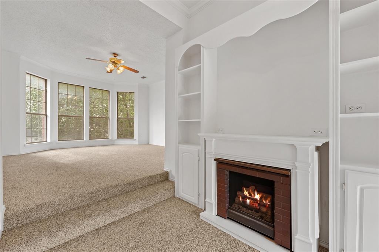
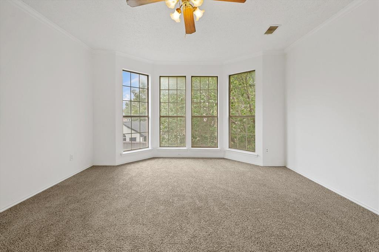
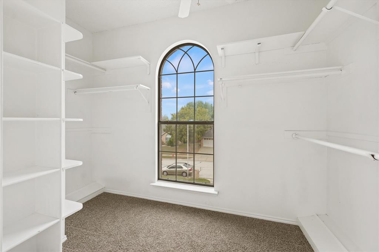
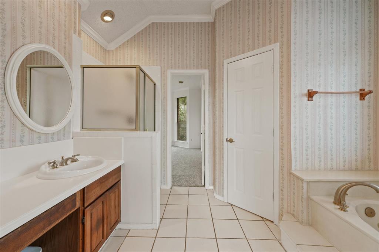
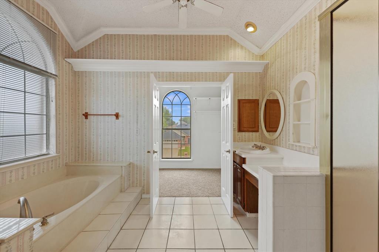
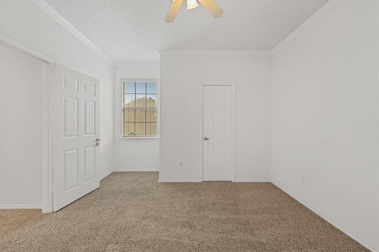
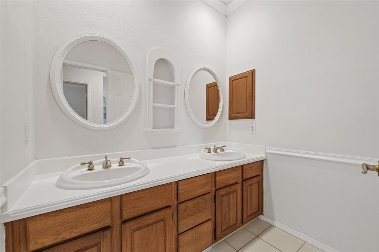
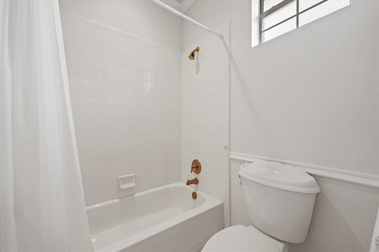
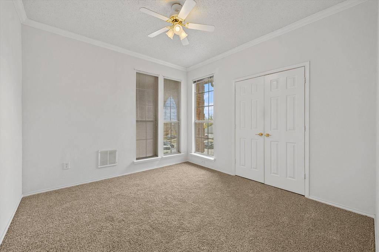
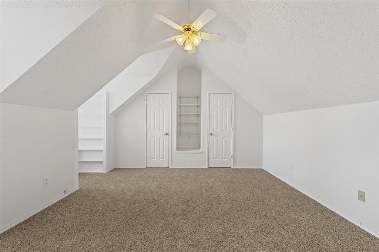
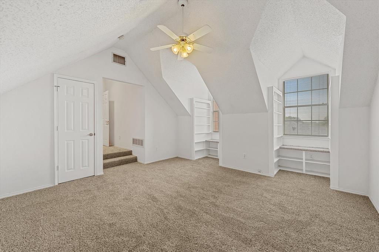
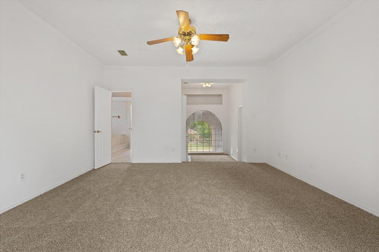
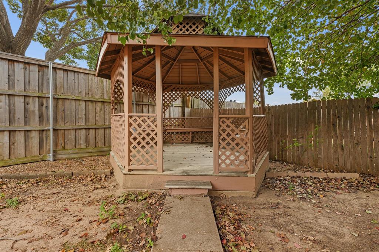
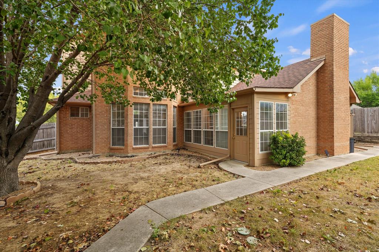
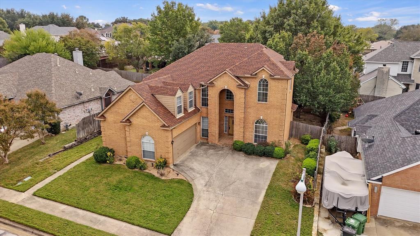
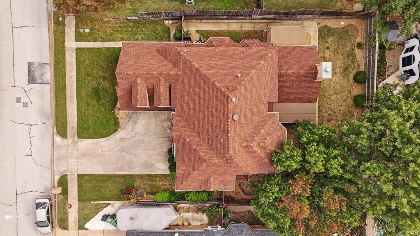
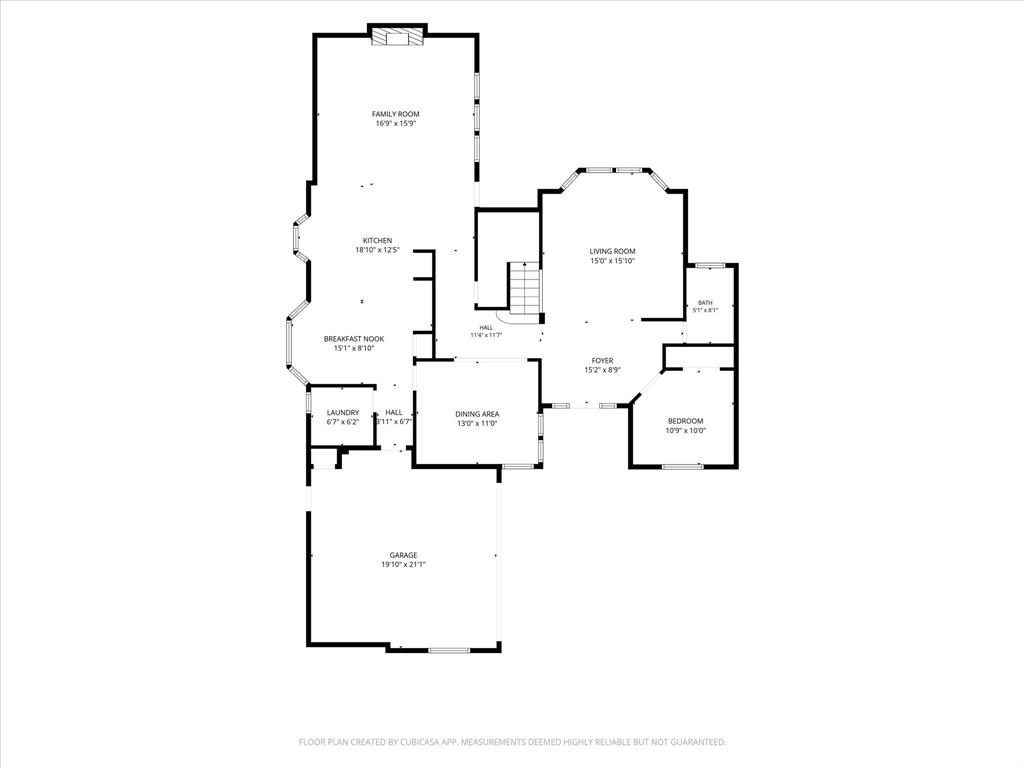
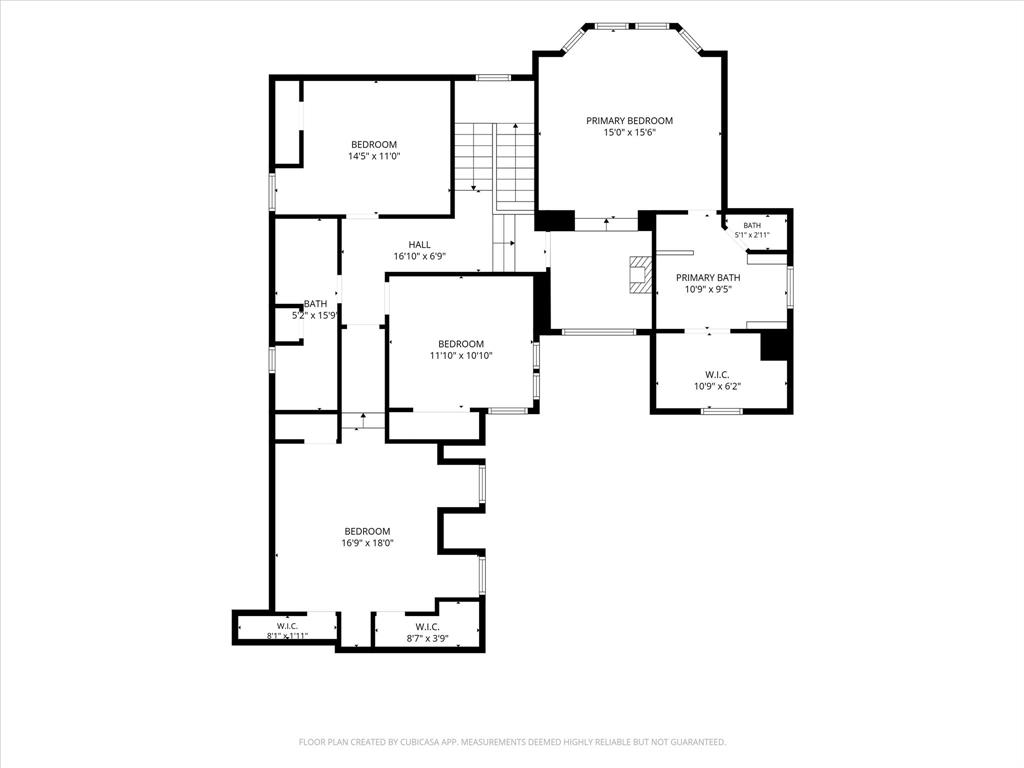
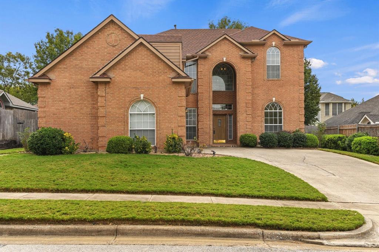
Fresh paint, new carpet, and warm architectural details give this North Richland Hills home an inviting feel from the moment you step inside. Built in 1993, the four-bedroom, three-bathroom home offers 3,019 square feet with high ceilings, arched openings, and an open staircase. A brick fireplace framed by custom built-ins anchors the family room, while granite counters and an island bring style and function to the kitchen. The flexible layout offers options: a downstairs office with a closet and full bathroom could serve as a bedroom, and the large upstairs secondary bedroom could become a game room. Generous windows brighten the interior, and built-in shelving adds space for books and favorite pieces. An attached two-car garage provides parking. Outside, established trees, a fenced backyard, and a gazebo complement the home. The attached sunroom brings it all together, with expansive windows and backyard views creating a welcoming place to unwind.
| Mls Number: | 21435366 |
|---|---|
| List Price: | $459,000 |
| Property Type: | Residential |
| Property Sub Type: | Single Family Residence |
| Status: | Active |
| Beds Total: | 4 |
| Baths Full: | 3 |
| Sq Ft Total: | 3,019 |
| Unexempt Taxes: | $10,498 |
| Lot Size Area Sqft: | 8,015.0400 |
| Lot Size Area: | 0.184 |
| Building Style: | Traditional |
| City: | North Richland Hills |
| County Or Parish: | Tarrant |
| Subdivision Name: | Foster Village Add |
| Postal Code: | 76182 |
| Year Built: | 1993 |
| Appliances?: | Dishwasher,Disposal,Electric Oven,Gas Cooktop,Gas Water Heater,Microwave,Double Oven,Plumbed For Gas in Kitchen |
| Association Type: | None |
| Construction Materials: | Brick |
| Directions: | GPS Friendly |
| Easements: | Utilities |
| Elementary School Name: | Northridg |
| Middle School Name: | Northridge |
| School District: | Birdville ISD |
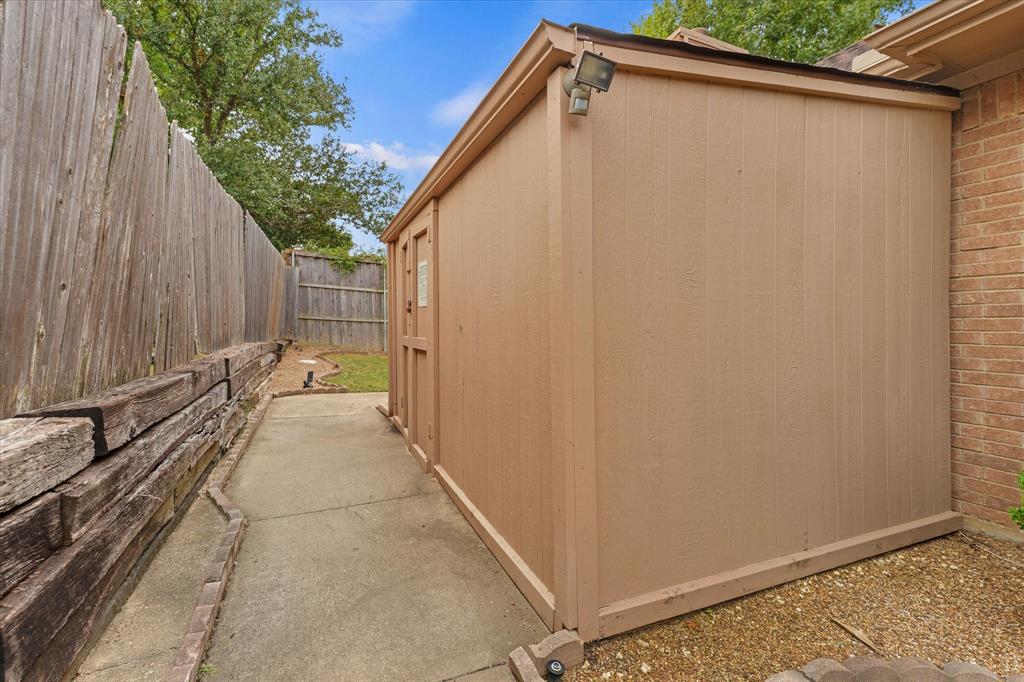
| Exterior Features: | Storage |
| Fencing: | Back Yard, Wood |
| Fireplace Features: | Brick, Decorative, Family Room, Kitchen, Primary Bedroom |
| Fireplaces Total: | 2 |
| Flooring: | Carpet, Ceramic Tile |
| Foundation Details: | No |
| Foundation Details: | Slab |
| Garage Dimensions: | 18x17 |
| Heating: | Central |
| Interior Features: | Built-in Features, Cable TV Available, Double Vanity, Eat-in Kitchen, Granite Counters, High Speed Internet Available, Kitchen Island, Open Floorplan, Vaulted Ceiling(s), Walk-In Closet(s) |
| Lot Size: | Less Than .5 Acre (not Zero) |
| Lot Size Source: | Appraiser |
| Lot Size Units: | Acres |
| Multi Parcel ID: | No |
| Municipal Utility District?: | No |
| Number Of Dining Areas: | 2 |
| Number Of Living Areas: | 2 |
| Number Of Parking Spaces: | 2 |
| Parking Features: | Concrete, Driveway, Enclosed, Garage, Garage Door Opener, Garage Faces Side, Garage Single Door, Kitchen Level |
| Parking Spaces Garage: | 2 |
| Permit Avmyn: | false |
| Permit Comments Reviews Yn: | false |
| Pool?: | No |
| Possession: | Closing/Funding |
| Postal Code Plus 4: | 7040 |
| Restrictions: | Deed |
| Roof: | Composition |
| Room Count: | 11 |
| Soil Type: | Unknown |
| Structural Style: | Single Detached |
| Transaction Type: | For Sale |
| Utilities: | City Sewer, City Water, Concrete, Curbs, Electricity Connected, Individual Gas Meter, Individual Water Meter |
| Will Subdivide: | No |
| Year Built Details: | Preowned |
| Notice Surveillance Devices Pres: | Audio, Video |
| Accessibility Features Yn: | No |
| Attached Garage?: | Yes |
| Bathrooms Total Decimal: | 3.00 |
| Bathrooms Total Integer: | 3 |
| Cooling: | Central Air |
| Covered Spaces: | 2 |
| Elementary School Name: | Northridg |
| Garage?: | Yes |
| High School Name: | Richland |
| Levels: | Two |
| Listing Terms: | Cash, Conventional, FHA |
| Lot Size Area: | 0.1840 |
| Patio And Porch Features: | Covered, Enclosed |
| Property Attached?: | No |
| Smart Home Features Appor Pass Y: | 0 |
| Window Features: | Bay Window(s), Window Coverings |
Listing Courtesy of: Real Broker, LLC
Listing Agent: Kyra Johnson
817-991-8181
Mortgage Calculator
All listings featuring the  icon are provided courtesy of North Texas Real Estate Information Systems, Inc. (NTREIS), Copyright 2026. All rights reserved.
All information is believed accurate but not guaranteed. The properties displayed may not be all of the properties available through the IDX Program. Any use of this site other than by potential buyers or sellers is strictly prohibited.
North Texas Real Estate Information Systems, Inc. data last updated on November 12, 2026 11:31 PM - CT
Property Last Updated: November 12, 2026 11:31 PM - CT