6717 Waterhill Lane
Fort Worth, TX 76179
$1,900
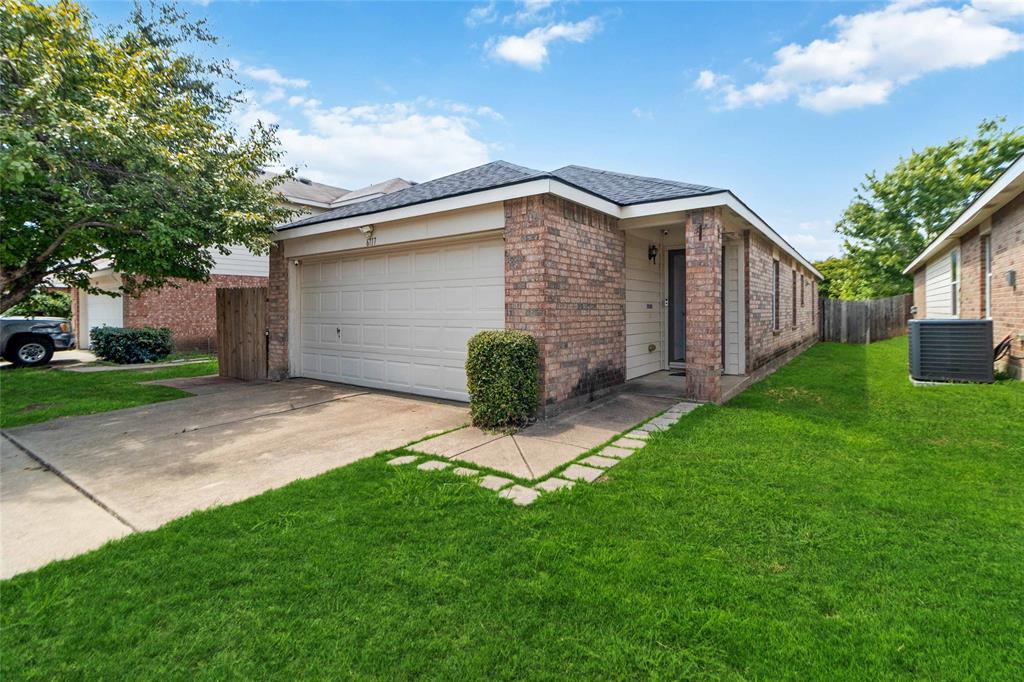
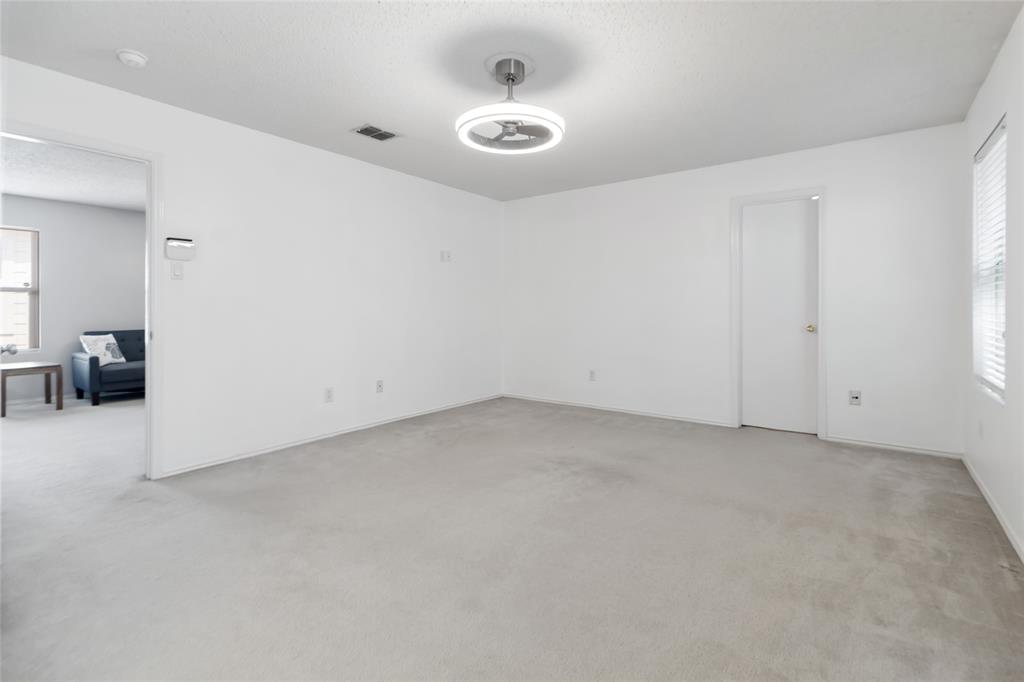
Welcome to this spacious 4-bedroom, 2-bathroom home in the Parkview Hills neighborhood, located within EMSISD. Offering both comfort and convenience, this home is ready for its new tenants to move right in.
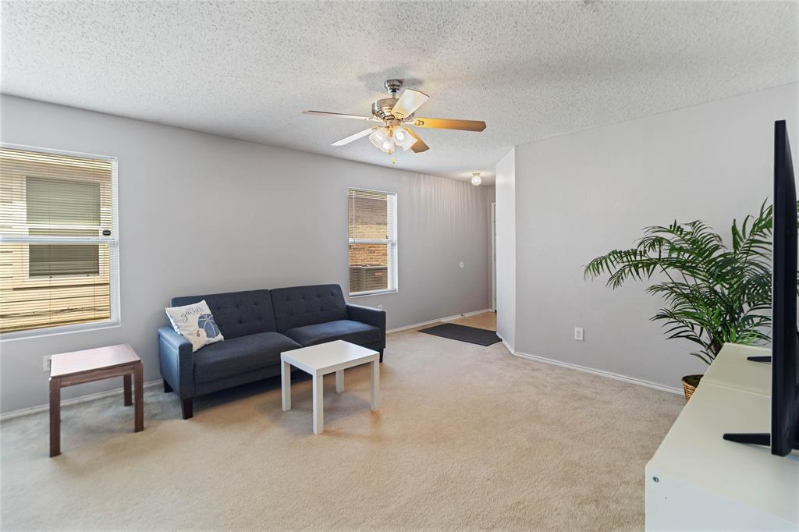
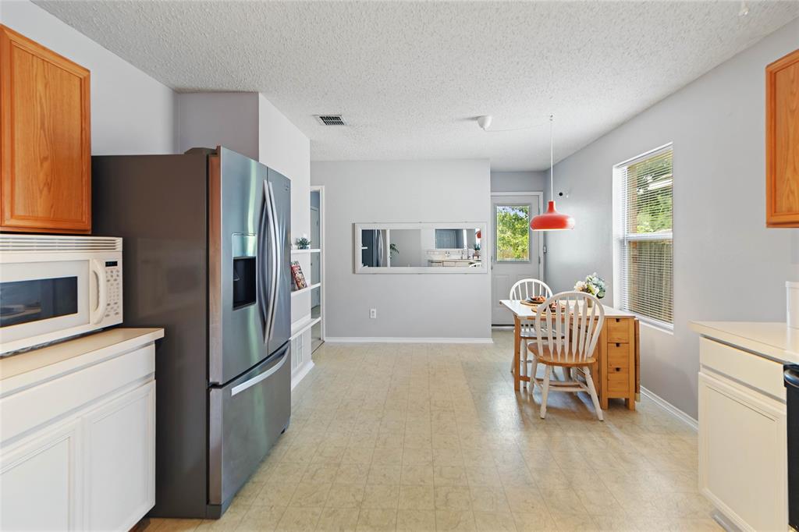
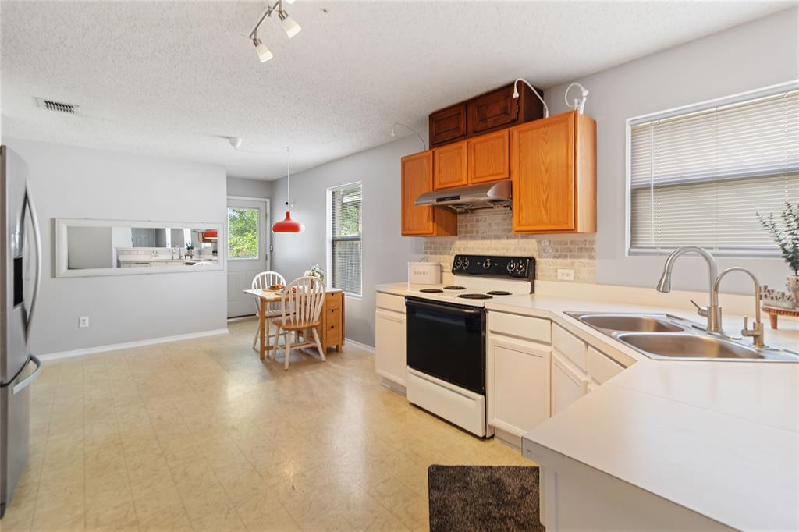
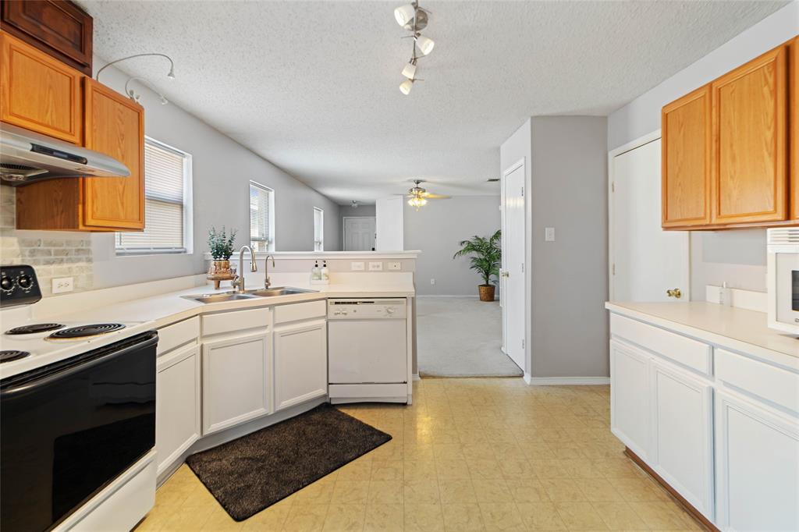
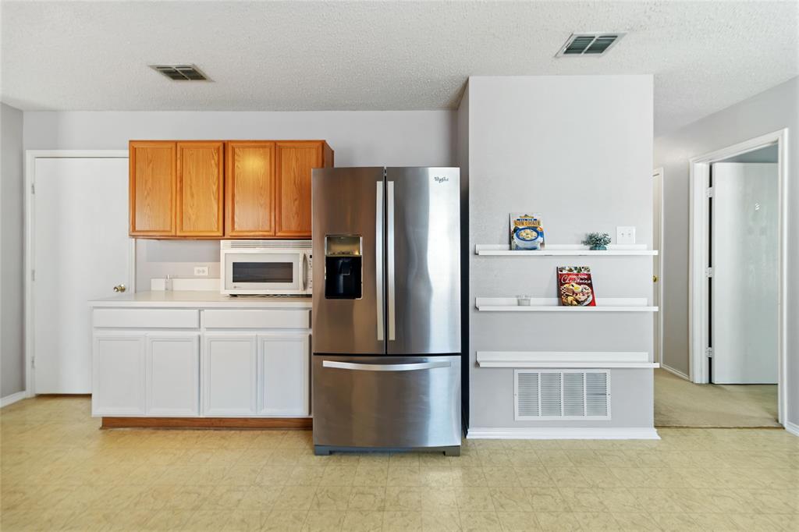
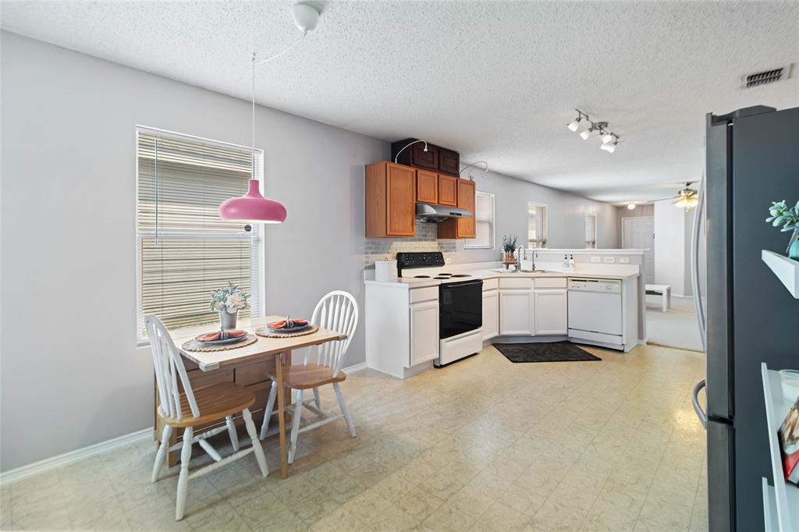
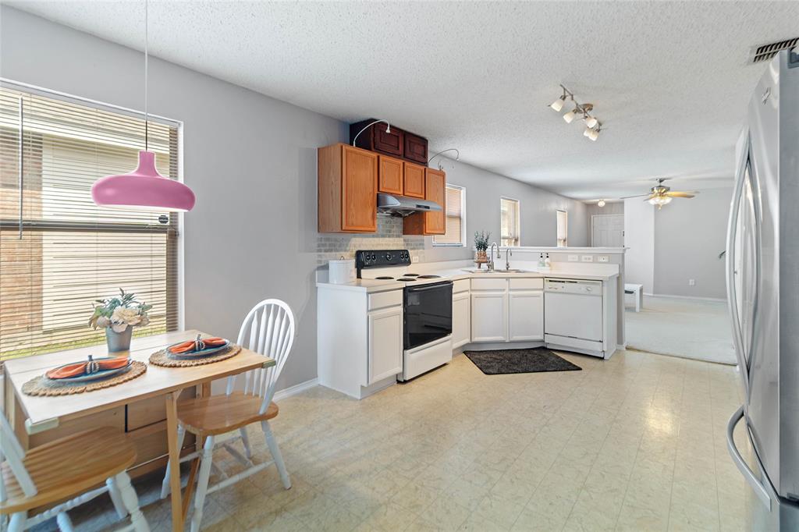
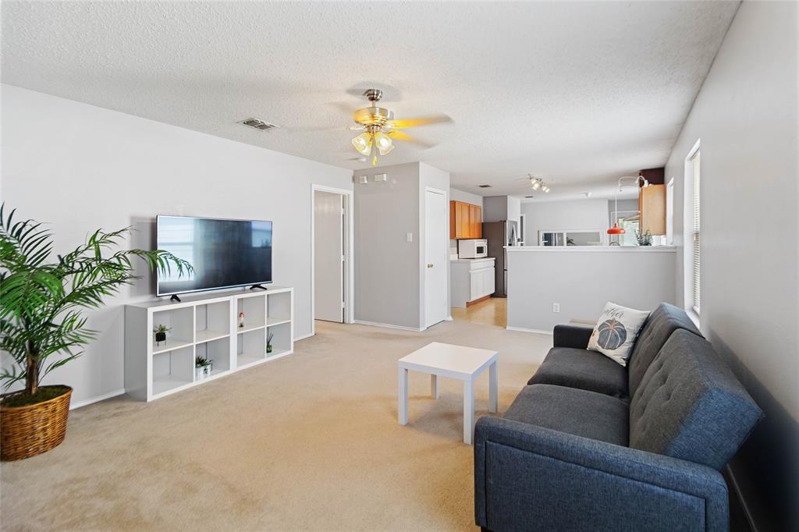
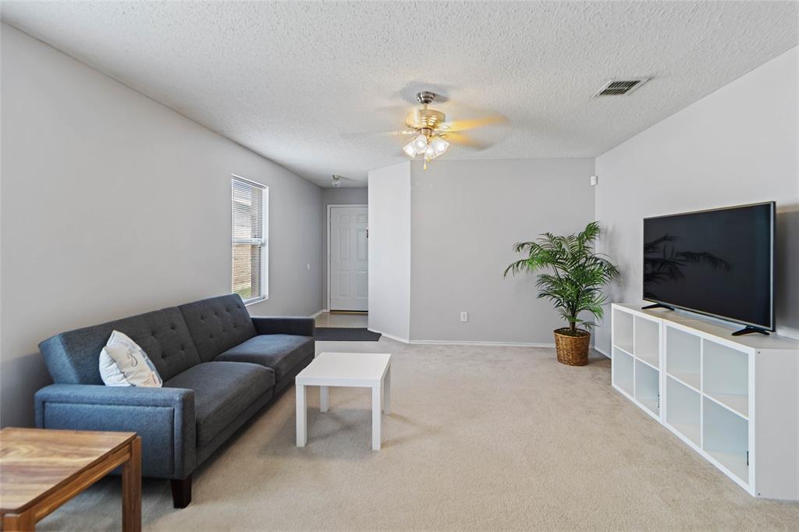
Step inside to an open floor plan designed for today’s lifestyle. The eat-in kitchen provides plenty of space for meals and gatherings, and it comes equipped with a refrigerator, washer, and dryer for added convenience. The living area is bright and inviting, making this home ideal for both relaxing evenings and entertaining.
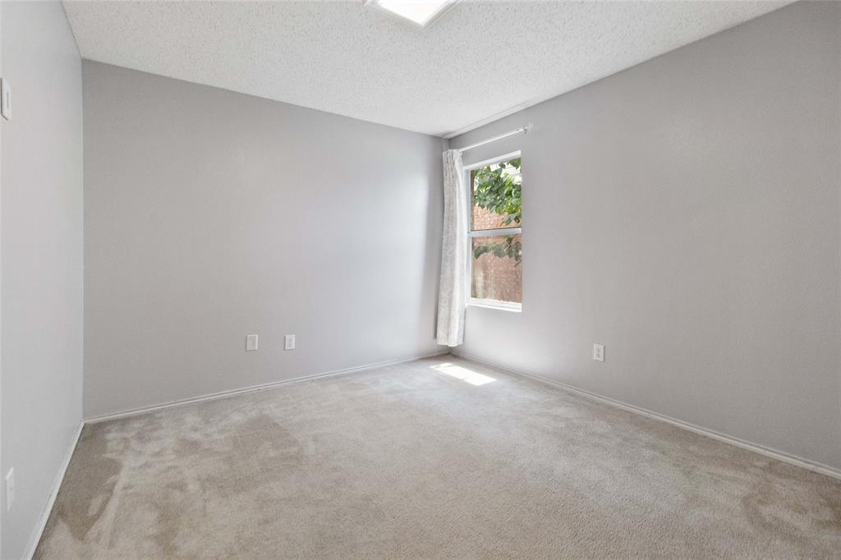
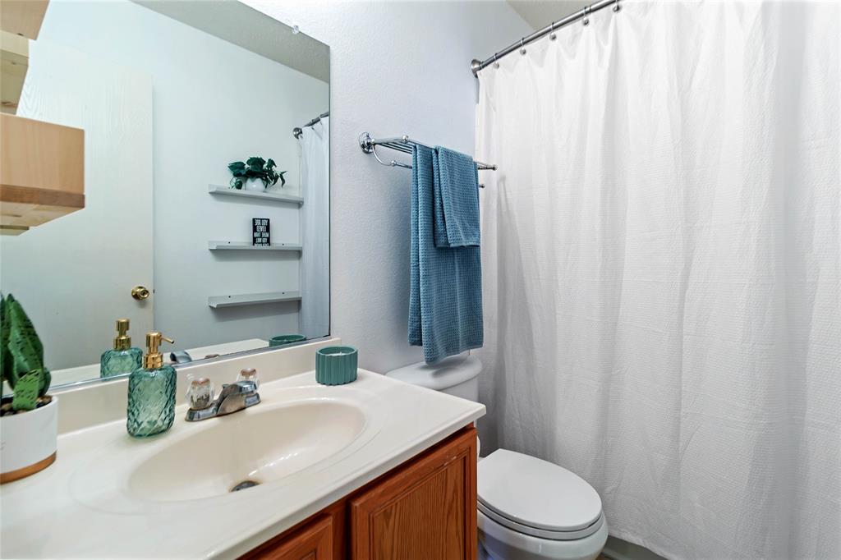
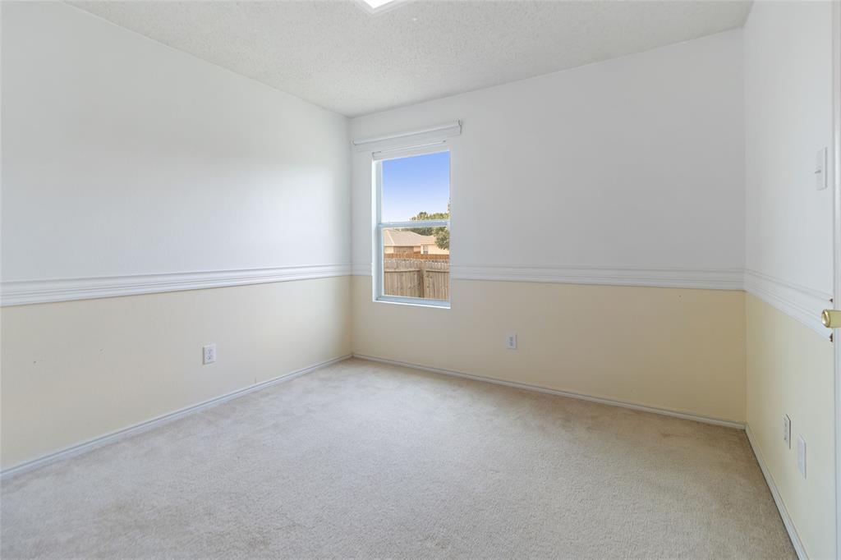
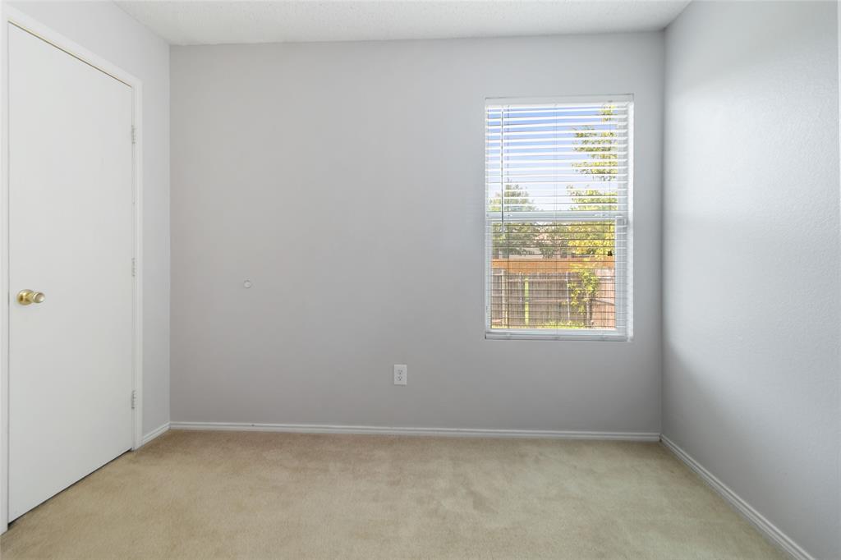
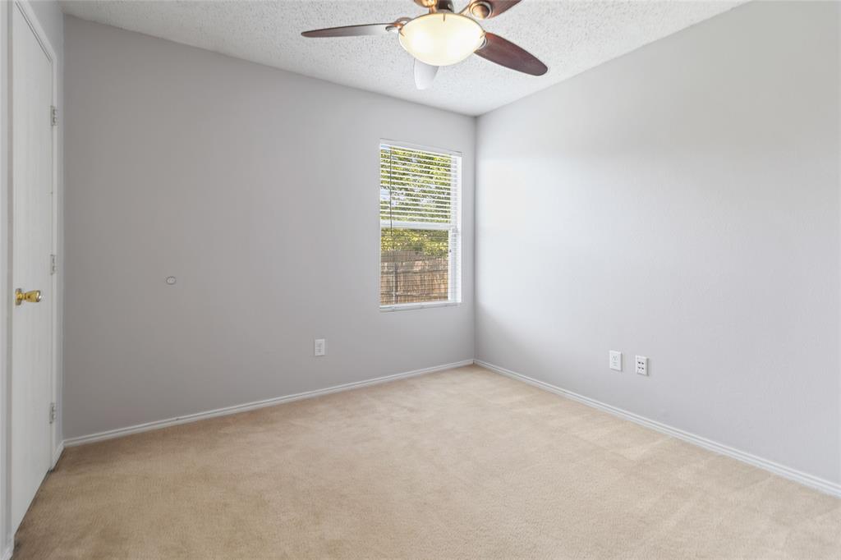
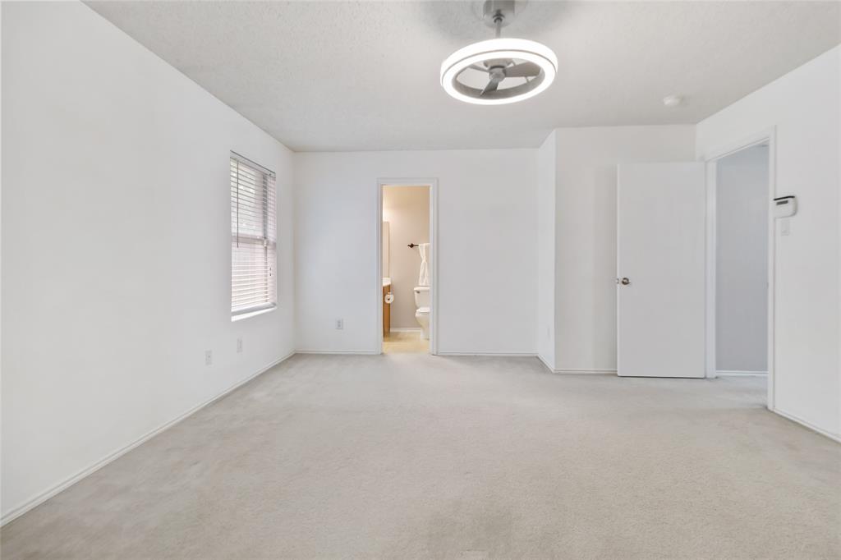
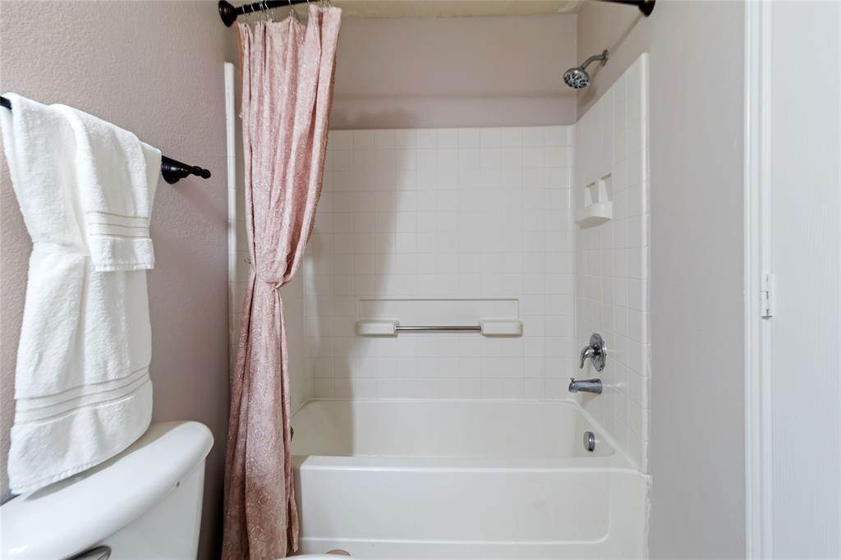
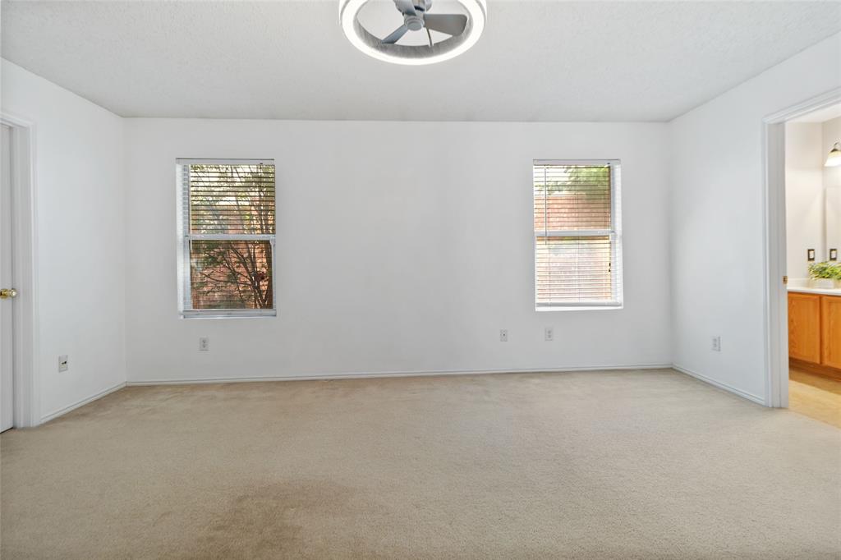
The large primary suite is complete with an ensuite bathroom and a large walk-in closet. Three additional bedrooms offer plenty of space for family, guests, or a home office.
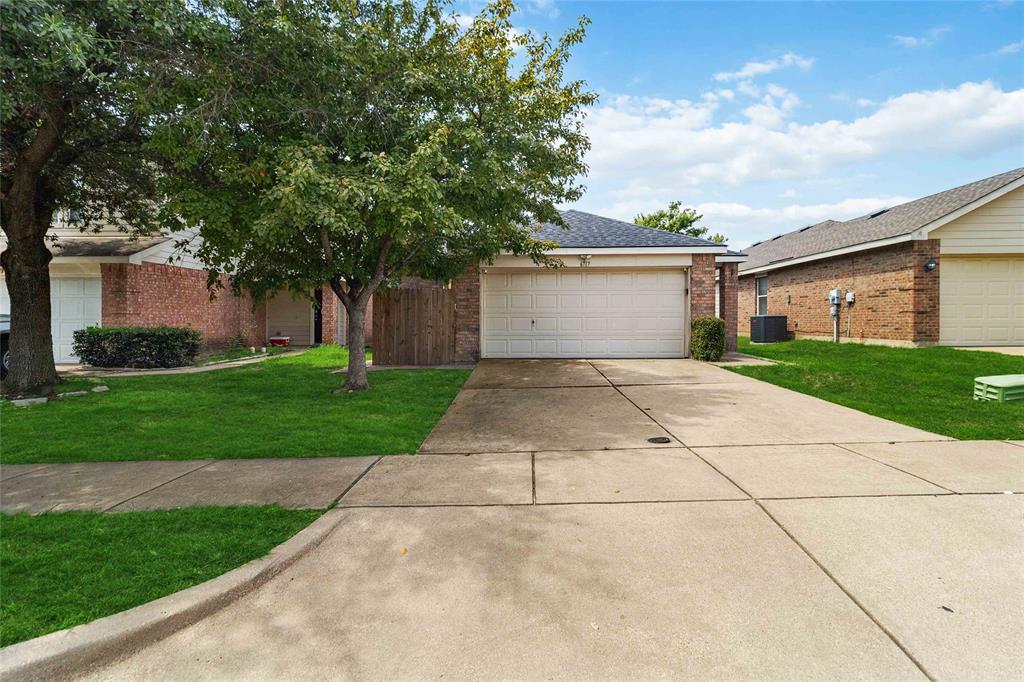
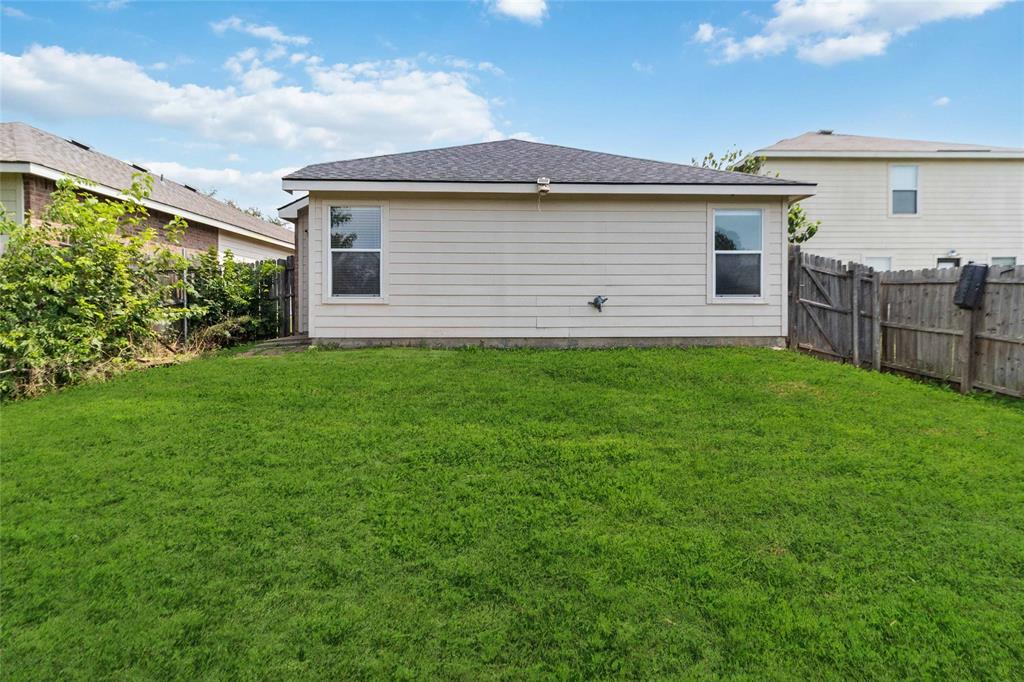
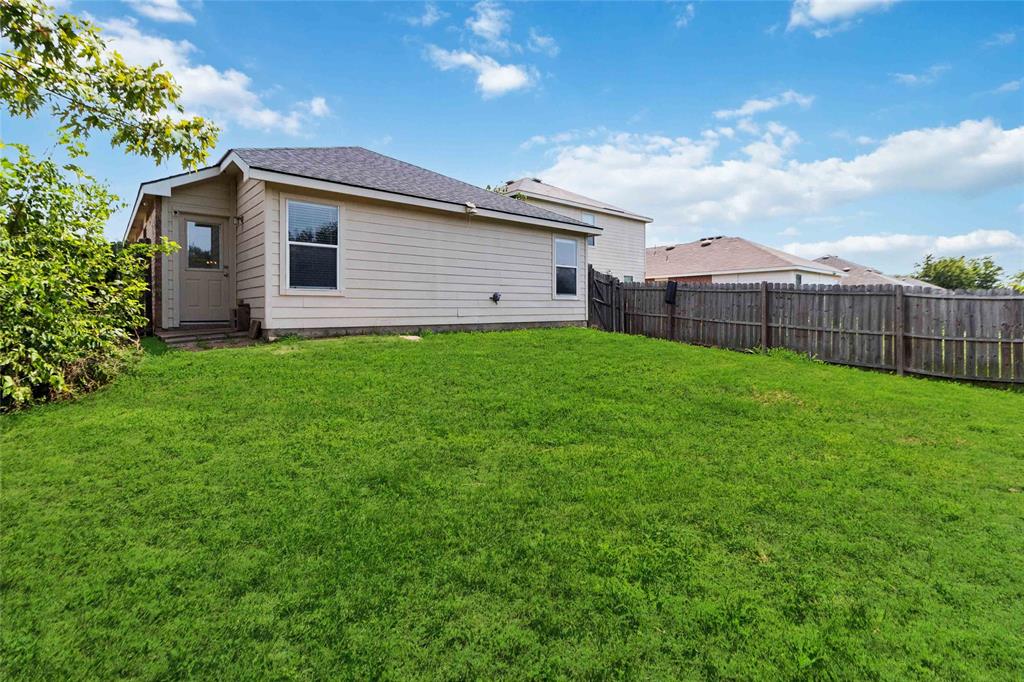
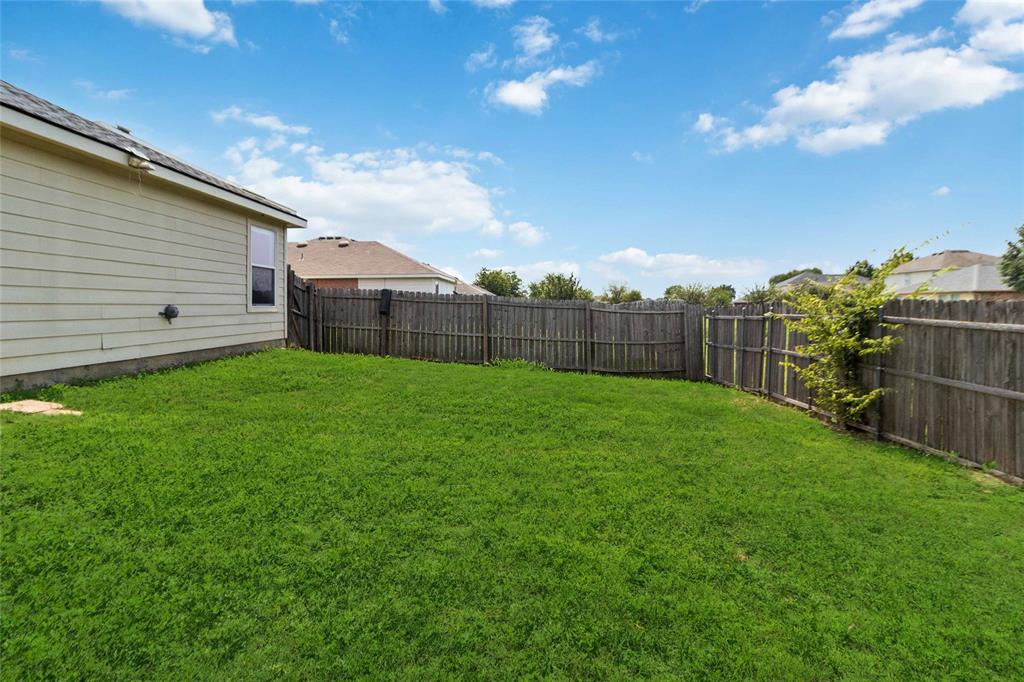
Practical features include a two-car garage with a Tesla charger, making it easy to keep your EV ready to go. The fenced backyard provides a perfect spot to enjoy time outdoors, whether you’re grilling, gardening, or letting pets play, and yes, dogs and cats are welcome with approval.
Located just minutes from Loop 820, this home offers quick access to shopping, dining, and entertainment. It’s also conveniently close to the Fort Worth Joint Reserve Base and BNSF headquarters, making commuting a breeze.
With its great layout and fantastic location, this Parkview Hills home has everything you need. Schedule your showing today and come see why it’s the perfect place to call home. This home is ready for its new tenants.
Credit check, background check, and past rental references required. $50 Application fee. ...
| Mls Number: | 21441587 |
|---|---|
| List Price: | $1,900 |
| Property Type: | Residential Lease |
| Property Sub Type: | Single Family Residence |
| Status: | Active |
| Beds Total: | 4 |
| Baths Full: | 2 |
| Sq Ft Total: | 1,536 |
| Lot Size Area Sqft: | 4,791.6000 |
| Lot Size Area: | 0.11 |
| City: | Fort Worth |
| County Or Parish: | Tarrant |
| Subdivision Name: | Parkview Hills |
| Postal Code: | 76179 |
| Year Built: | 2004 |
| Appliances?: | Dishwasher,Disposal,Dryer,Microwave,Refrigerator,Washer |
| Association Fee Includes: | Management Fees |
| Association Type: | Mandatory |
| Deposit Amount: | $2,000 |
| Deposit Pet: | $350 |
| Directions: | From 820 Exit Marine Creek Pkwy. Turn left on Parkview Hills Lane. Turn left on Waterhill Lane. 2nd house on the right. |
| Elementary School Name: | Parkview |
| Middle School Name: | Marine Creek |
| School District: | Eagle MT-Saginaw ISD |
| Flooring: | Carpet, Laminate |
| Foundation Details: | No |
| Foundation Details: | Slab |
| Furnished?: | No |
| Heating: | Central |
| Interior Features: | Eat-in Kitchen, High Speed Internet Available, Open Floorplan, Pantry, Walk-In Closet(s) |
| Lease Conditions: | Application Fee, Credit Report, Prior Residence Info., References Required, Written Application (+) |
| Lease Term: | 12 Months |
| Lease Type: | 1 Year Plus |
| Lot Size Units: | Acres |
| Monies Required: | First Months Rent, Pet Deposit, Security Deposit |
| Monthly Pet Fee: | $25 |
| Multi Parcel ID: | No |
| Municipal Utility District?: | No |
| Non Refundable Pet Fee?: | Yes |
| Number Of Days Guests Allowed: | 14 |
| Number Of Dining Areas: | 1 |
| Number Of Living Areas: | 1 |
| Number Of Parking Spaces: | 2 |
| Number Of Pets Allowed: | 2 |
| Number Of Vehicles: | 3 |
| Parking Features: | Driveway, Electric Vehicle Charging Station(s), Garage, Garage Door Opener, Garage Double Door |
| Parking Spaces Garage: | 2 |
| Permit Avmyn: | false |
| Permit Comments Reviews Yn: | false |
| Pool?: | No |
| Postal Code Plus 4: | 4161 |
| Restrictions: | Deed, No Smoking, No Sublease, Pet Restrictions |
| Room Count: | 6 |
| Security Features: | Smoke Detector(s), Unknown |
| Structural Style: | Single Detached |
| Tenant Pays: | All Utilities, Electricity, Exterior Maintenance, Grounds Care, Insurance, Pest Control, Trash Collection, Water, Other |
| Transaction Type: | For Lease |
| Utilities: | Cable Available, City Sewer, City Water, Curbs, Individual Gas Meter, Individual Water Meter, Sidewalk |
| Will Subdivide: | No |
| Application Fee Amount: | $50 |
| Consent for Visitors to Record: | Video |
| Hoa Management Company: | Spectrum Association Management |
| Hoa Management Company Phone: | 817-900-1899 |
| Notice Surveillance Devices Pres: | Audio, Video |
| Attached Garage?: | Yes |
| Availability Date: | 2026-12-14 |
| Bathrooms Total Decimal: | 2.00 |
| Bathrooms Total Integer: | 2 |
| Cooling: | Ceiling Fan(s), Central Air |
| Covered Spaces: | 2 |
| Elementary School Name: | Parkview |
| Exclusions: | personal items inside the home |
| Garage?: | Yes |
| High School Name: | Chisholm Trail |
| Lease Term Description: | Minimum lease is 12 months, Max lease 24 months |
| Levels: | One |
| Lot Size Area: | 0.1100 |
| Pets Allowed: | Yes Pets Allowed, Breed Restrictions, Cats OK, Dogs OK |
| Property Attached?: | No |
| Smart Home Features Appor Pass Y: | 0 |
Listing Courtesy of: Fadal Buchanan & AssociatesLLC
Listing Agent: Lorrie Shear
817-750-0012
All listings featuring the  icon are provided courtesy of North Texas Real Estate Information Systems, Inc. (NTREIS), Copyright 2026. All rights reserved.
All information is believed accurate but not guaranteed. The properties displayed may not be all of the properties available through the IDX Program. Any use of this site other than by potential buyers or sellers is strictly prohibited.
North Texas Real Estate Information Systems, Inc. data last updated on November 22, 2026 02:56 PM - CT
Property Last Updated: November 22, 2026 02:56 PM - CT