 1 / 39
Open Houses
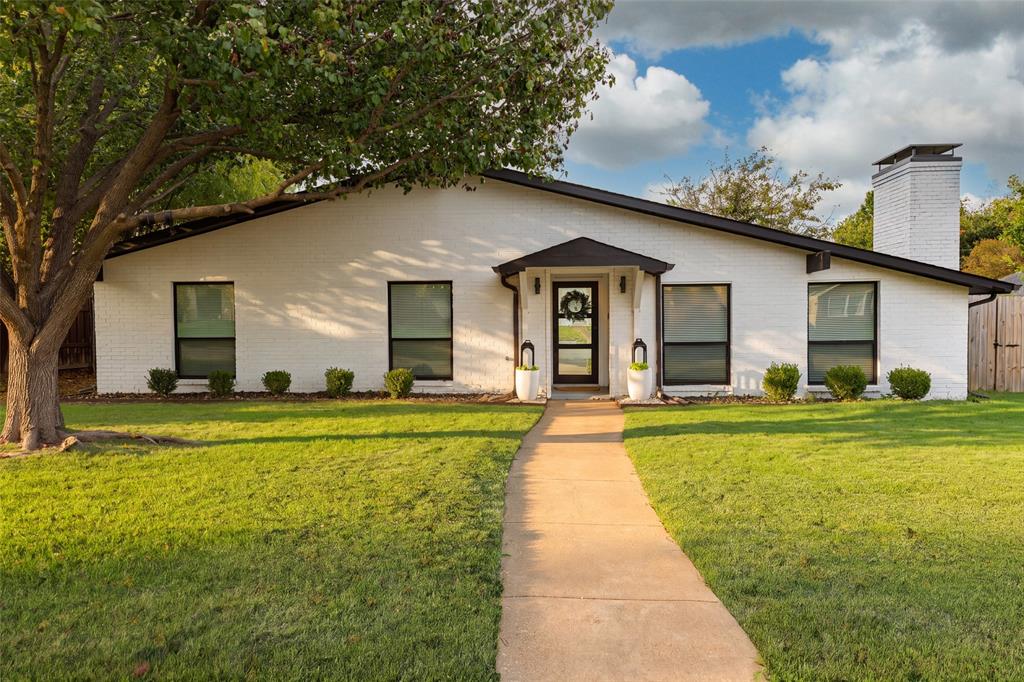
Beautifully updated North Dallas ranch in the established, tranquil Preston Meadow neighborhood. A stylish entry with privacy glass welcomes you into bright, open living and formal dining areas highlighted by an elegant tiled fireplace and illuminated built-in shelving. At the heart of the home, an expansive sunroom fills the space with natural light and connects to the kitchen through a pass-through breakfast bar. The kitchen features quartz countertops, custom cabinetry, an oversized island, a wine cooler, stainless steel appliances, and a generous walk-in pantry. The spacious primary suite offers a walk-in closet and a spa-style bath with a soaking tub, separate shower, and dual vanities. Two secondary bedrooms and a versatile flex room ideal for a home office, study, or fourth bedroom provide room to suit your needs. The second bath features a tub, separate shower, and dual vanities, while the third includes a walk-in shower. A convenient mudroom sits just off the laundry room. Updates include new flooring, custom lighting, double-pane low-E windows, and a roof replaced in 2022. Enjoy a prime Dallas location close to shopping and dining, with convenient access to I-635, US-75, PGBT, and the Dallas North Tollway. Home warranty currently in place with ACHOSA.
| Mls Number: | 21423814 |
|---|---|
| List Price: | $699,999 |
| Property Type: | Residential |
| Property Sub Type: | Single Family Residence |
| Status: | Active |
| Beds Total: | 4 |
| Baths Full: | 3 |
| Sq Ft Total: | 2,418 |
| Lot Size Area Sqft: | 9,888.1200 |
| Lot Size Area: | 0.227 |
| Building Style: | Contemporary/Modern,Traditional |
| City: | Dallas |
| County Or Parish: | Dallas |
| Subdivision Name: | Preston Meadow Estates 2 |
| Postal Code: | 75248 |
| Year Built: | 1971 |
| Accessory Unit?: | No |
| Appliances?: | Dishwasher,Disposal,Gas Range,Microwave,Refrigerator |
| Association Type: | None |
| Construction Materials: | Brick |
| Directions: | GPS |
| Elementary School Name: | Anne Frank |
| Middle School Name: | Benjamin Franklin |
| School District: | Dallas ISD |
| Exterior Features: | Rain Gutters |
| Fencing: | Wood |
| Fireplace Features: | Den, Electric, Gas, Living Room |
| Fireplaces Total: | 2 |
| Flooring: | Luxury Vinyl Plank, Tile |
| Foundation Details: | No |
| Foundation Details: | Slab |
| Heating: | Central, Natural Gas |
| Interior Features: | Built-in Features, Built-in Wine Cooler, Decorative Lighting, Granite Counters, Kitchen Island, Open Floorplan, Pantry, Vaulted Ceiling(s), Walk-In Closet(s) |
| Lot Features: | Interior Lot, Lrg. Backyard Grass |
| Lot Size: | Less Than .5 Acre (not Zero) |
| Lot Size Dimensions: | 86X115 |
| Lot Size Source: | Assessor |
| Lot Size Units: | Acres |
| Multi Parcel ID: | No |
| Municipal Utility District?: | No |
| Number Of Dining Areas: | 2 |
| Number Of Living Areas: | 3 |
| Number Of Parking Spaces: | 2 |
| Parking Features: | Alley Access, Garage, Garage Door Opener, Garage Faces Rear, On Site |
| Parking Spaces Garage: | 2 |
| Permit Avmyn: | true |
| Permit Comments Reviews Yn: | true |
| Pool?: | No |
| Possession: | Closing/Funding, Negotiable |
| Postal Code Plus 4: | 5025 |
| Roof: | Composition |
| Room Count: | 11 |
| Security Features: | Security System |
| Soil Type: | Unknown |
| Structural Style: | Single Detached |
| Transaction Type: | For Sale |
| Utilities: | Alley, City Sewer, City Water |
| Will Subdivide: | No |
| Year Built Details: | Preowned |
| Senior Community Yn: | No |
| Accessibility Features Yn: | No |
| Attached Garage?: | Yes |
| Bathrooms Total Decimal: | 3.00 |
| Bathrooms Total Integer: | 3 |
| Cooling: | Ceiling Fan(s), Central Air, Electric |
| Covered Spaces: | 2 |
| Elementary School Name: | Anne Frank |
| Exclusions: | See agent |
| Garage?: | Yes |
| High School Name: | Hillcrest |
| Horse Permitted Yn: | No |
| Laundry Features: | Full Size W/D Area |
| Levels: | One |
| Listing Terms: | Cash, Conventional, Other |
| Lot Size Area: | 0.2270 |
| Property Attached?: | No |
| Smart Home Features Appor Pass Y: | 0 |
| Special Taxing Entities: | 0 |
| Window Features: | Window Coverings |
Listing Courtesy of: Allie Beth Allman & Assoc.
Listing Agent: Kristen Thornhill
214-537-3582
Mortgage Calculator
All listings featuring the  icon are provided courtesy of North Texas Real Estate Information Systems, Inc. (NTREIS), Copyright 2026. All rights reserved.
All information is believed accurate but not guaranteed. The properties displayed may not be all of the properties available through the IDX Program. Any use of this site other than by potential buyers or sellers is strictly prohibited.
North Texas Real Estate Information Systems, Inc. data last updated on November 10, 2026 11:19 AM - CT
Property Last Updated: November 10, 2026 11:19 AM - CT
