6707 Brookshire Drive
Dallas, TX 75230
$4,350,000
Open Houses
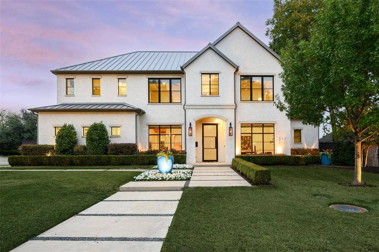
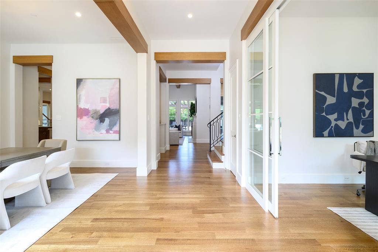
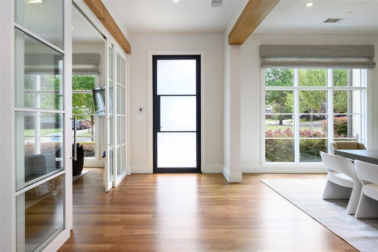
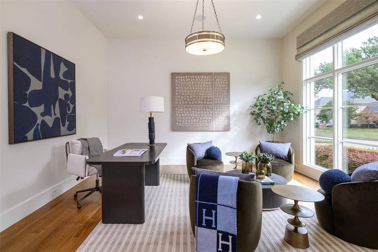
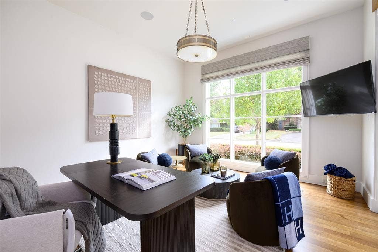
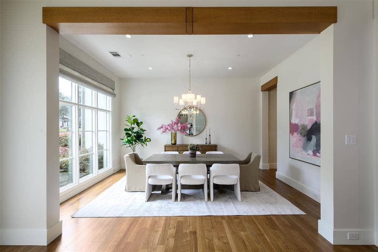
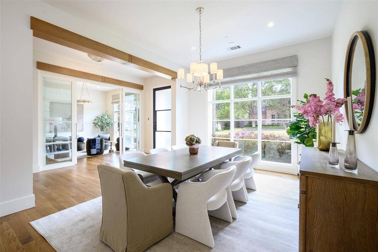
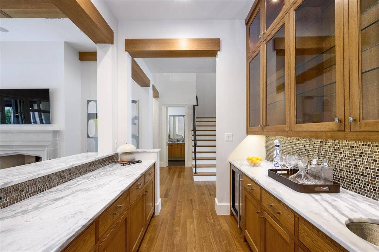
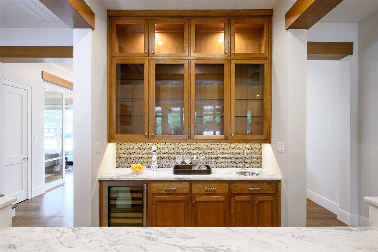
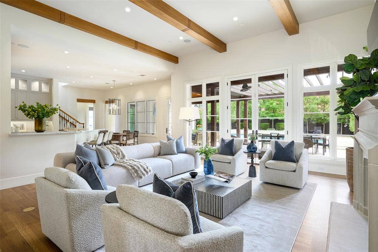
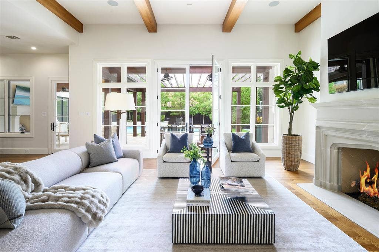
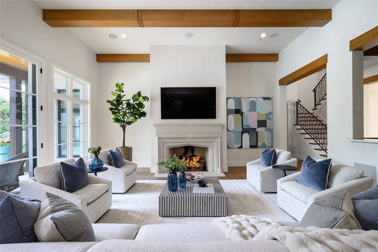
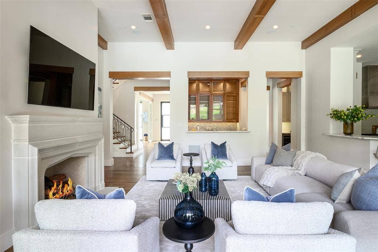
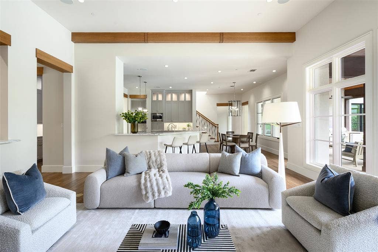
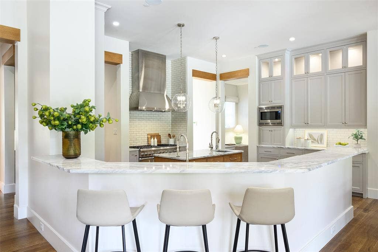
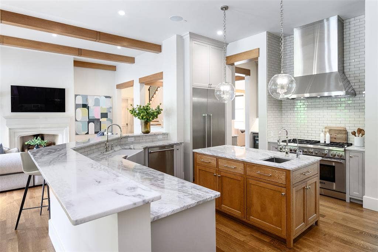
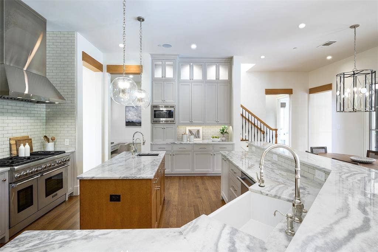
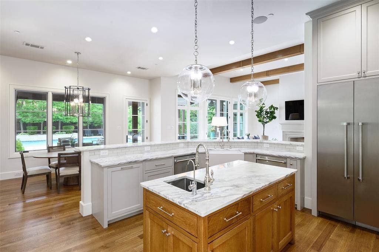
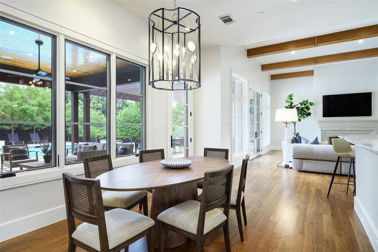
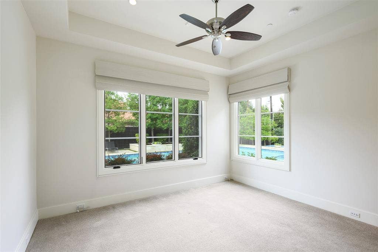
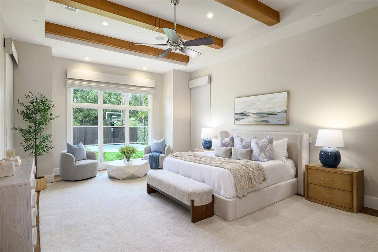
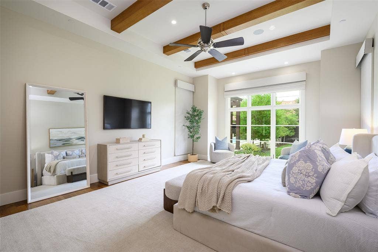
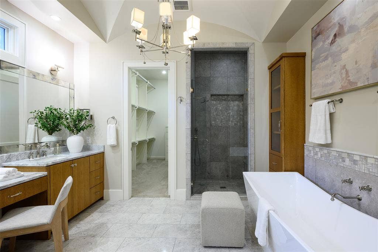
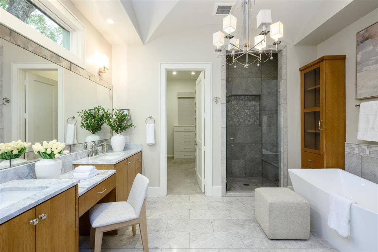
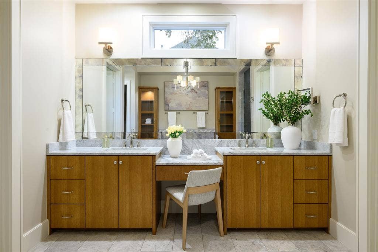
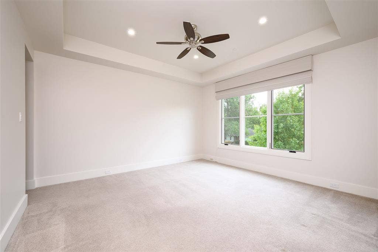
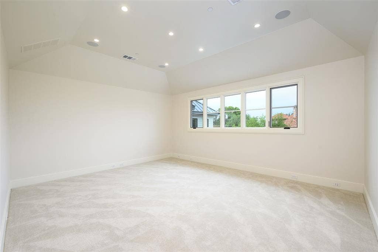
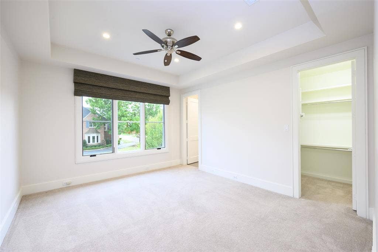
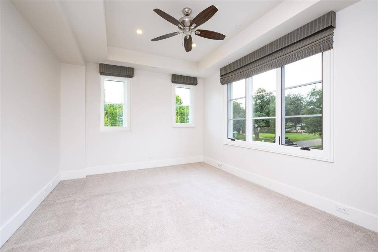
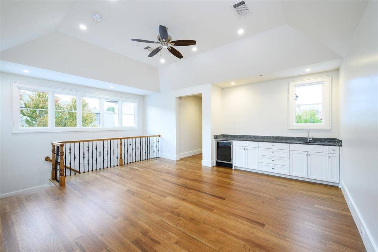
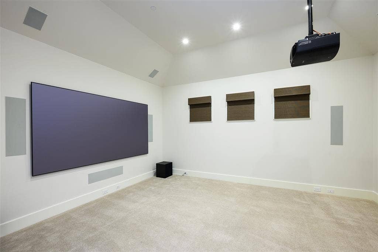
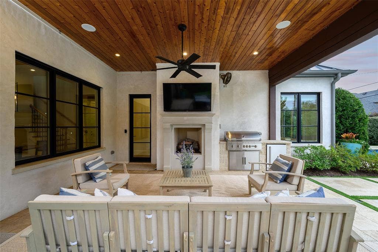
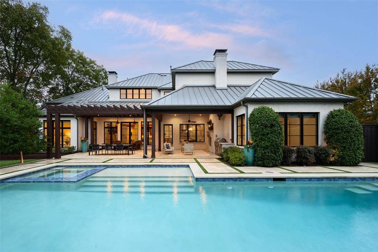
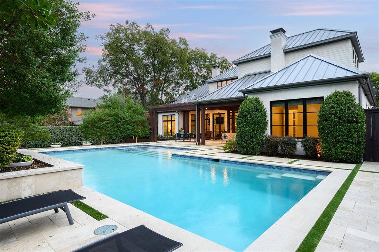
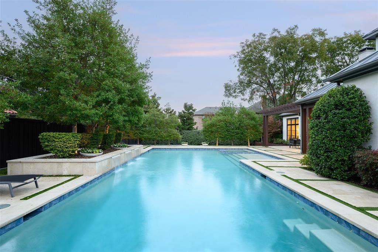
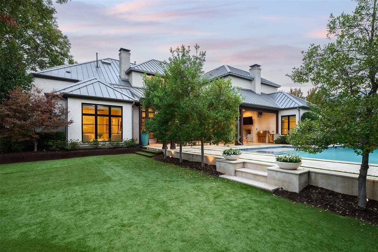
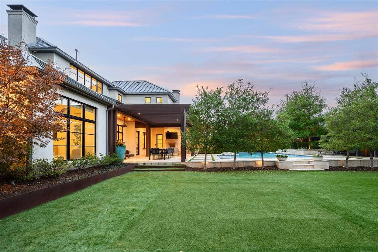
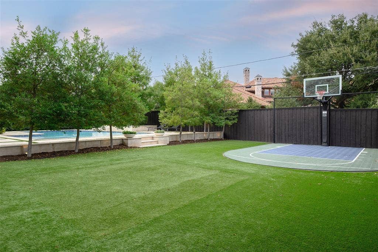
An exceptional blend of timeless architecture and modern luxury, 6707 Brookshire is a beautifully appointed where sophisticated design, thoughtful craftsmanship, and resort-style living come together. A striking transitional façade with a standing-seam metal roof, expansive windows, and meticulously manicured grounds creates an impressive first impression. Inside, light-filled interiors showcase warm hardwood floors, architectural wood beams, elegant finishes, and thoughtfully designed living spaces that balance sophistication with everyday comfort. Gracious formal living and dining areas complement an expansive family room anchored by a beautiful fireplace, while walls of windows and French doors create a seamless connection to the outdoors. At the heart of the home, the chef's kitchen features stunning marble countertops, custom cabinetry, professional-style appliances, an oversized island, and generous entertaining space. The serene primary suite offers a private retreat with views of the landscaped grounds and a spa-inspired bath featuring a soaking tub, oversized shower, dual vanities, and spacious walk-in closet. A dedicated study provides an inviting space for working from home. The true showpiece of this remarkable property is the spectacular backyard, thoughtfully designed for both grand-scale entertaining and everyday enjoyment. A resort-style pool and spa serve as the centerpiece, surrounded by an expansive covered outdoor living and dining area complete with fireplace and built-in grill. A private sport court, sprawling lawn, mature trees, and lush landscaping create an extraordinary outdoor retreat with exceptional space for recreation, relaxation, and entertaining. Offering a rare combination of refined interiors, impressive ...
+ Read More| Mls Number: | 21432890 |
|---|---|
| List Price: | $4,350,000 |
| Property Type: | Residential |
| Property Sub Type: | Single Family Residence |
| Status: | Active |
| Beds Total: | 5 |
| Baths Full: | 5 |
| Baths Half: | 1 |
| Sq Ft Total: | 6,109 |
| Unexempt Taxes: | $83,651 |
| Lot Size Area Sqft: | 15,855.8400 |
| Lot Size Area: | 0.364 |
| City: | Dallas |
| County Or Parish: | Dallas |
| Subdivision Name: | Waggoner Place Add |
| Postal Code: | 75230 |
| Year Built: | 2016 |
| Appliances?: | Built-in Refrigerator,Commercial Grade Range,Commercial Grade Vent,Dishwasher,Disposal,Gas Cooktop,Microwave,Double Oven,Plumbed For Gas in Kitchen,Refrigerator |
| Association Type: | None |
| Construction Materials: | Stucco |
| Directions: | GPS |
| Elementary School Name: | Prestonhol |
| Middle School Name: | Benjamin Franklin |
| School District: | Dallas ISD |
| Exterior Features: | Attached Grill, Awning(s), Barbecue, Built-in Barbecue, Rain Gutters, Private Yard, Sport Court |
| Fireplace Features: | Gas, Gas Starter, Masonry, Wood Burning |
| Fireplaces Total: | 2 |
| Flooring: | Carpet, Ceramic Tile, Stone, Wood |
| Foundation Details: | No |
| Foundation Details: | Combination,Slab |
| Garage Dimensions: | 20x20 |
| Heating: | Central, Natural Gas |
| Interior Features: | Built-in Wine Cooler, Cable TV Available, Chandelier, Decorative Lighting, Eat-in Kitchen, Flat Screen Wiring, High Speed Internet Available, Kitchen Island, Multiple Staircases, Open Floorplan, Other, Pantry, Smart Home System, Sound System Wiring, Vaulted Ceiling(s), Wet Bar |
| Lake Pump: | No |
| Lot Features: | Corner Lot, Few Trees, Landscaped, Lrg. Backyard Grass, Many Trees, Other, Sprinkler System |
| Lot Size: | Less Than .5 Acre (not Zero) |
| Lot Size Units: | Acres |
| Multi Parcel ID: | No |
| Municipal Utility District?: | No |
| Number Of Dining Areas: | 2 |
| Number Of Living Areas: | 5 |
| Number Of Parking Spaces: | 3 |
| Parking Features: | Enclosed, Epoxy Flooring, Garage, Garage Faces Side |
| Parking Spaces Garage: | 3 |
| Permit Avmyn: | false |
| Permit Comments Reviews Yn: | false |
| Pool?: | Yes |
| Pool Features: | Heated, In Ground |
| Possession: | Closing/Funding |
| Postal Code Plus 4: | 4106 |
| Roof: | Composition |
| Room Count: | 16 |
| Security Features: | Security System, Smoke Detector(s) |
| Structural Style: | Single Detached |
| Transaction Type: | For Sale |
| Utilities: | Alley, City Sewer, City Water, Curbs, Individual Gas Meter, Individual Water Meter, Underground Utilities |
| Will Subdivide: | No |
| Year Built Details: | Preowned |
| Accessibility Features Yn: | No |
| Attached Garage?: | Yes |
| Bathrooms Total Decimal: | 5.10 |
| Bathrooms Total Integer: | 6 |
| Cooling: | Ceiling Fan(s), Central Air, Electric |
| Covered Spaces: | 3 |
| Elementary School Name: | Prestonhol |
| Garage?: | Yes |
| High School Name: | Hillcrest |
| Laundry Features: | Gas Dryer Hookup, Full Size W/D Area, Washer Hookup |
| Levels: | Two |
| Lot Size Area: | 0.3640 |
| Patio And Porch Features: | Covered, Deck, Rear Porch |
| Property Attached?: | No |
| Smart Home Features Appor Pass Y: | 1 |
| Window Features: | Bay Window(s), Skylights(s) |
Listing Courtesy of: Allie Beth Allman & Assoc.
Listing Agent: Eric Narosov
214-529-1282
Mortgage Calculator
All listings featuring the  icon are provided courtesy of North Texas Real Estate Information Systems, Inc. (NTREIS), Copyright 2026. All rights reserved.
All information is believed accurate but not guaranteed. The properties displayed may not be all of the properties available through the IDX Program. Any use of this site other than by potential buyers or sellers is strictly prohibited.
North Texas Real Estate Information Systems, Inc. data last updated on November 12, 2026 03:00 AM - CT
Property Last Updated: November 12, 2026 03:00 AM - CT
