6706 Barkworth Drive
Dallas, TX 75248
$659,000
Open Houses
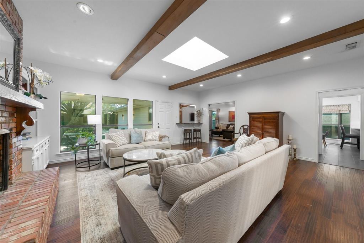
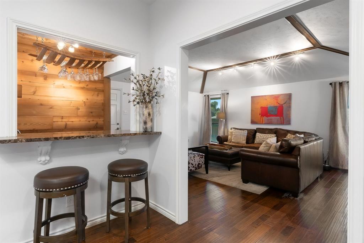
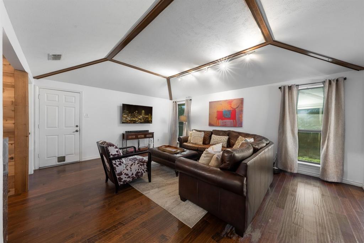
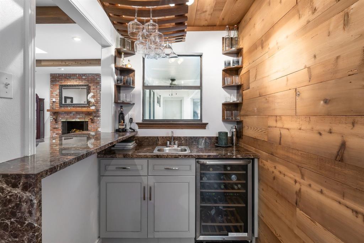
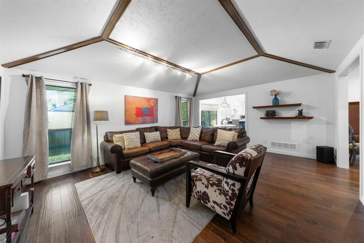
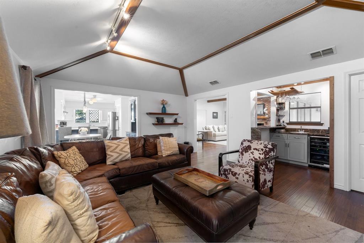
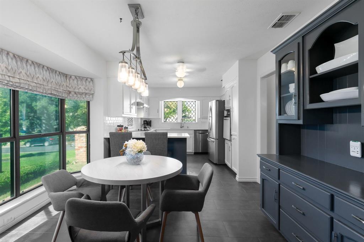
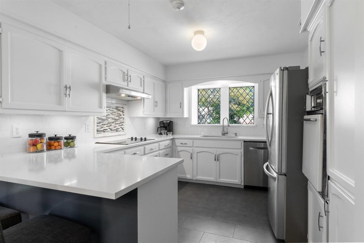
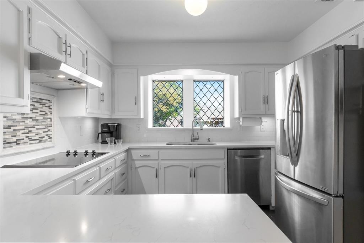
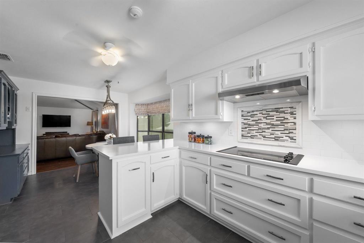
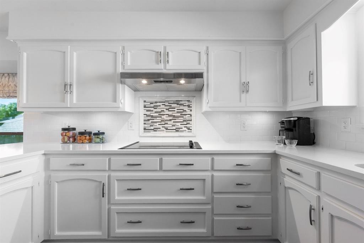
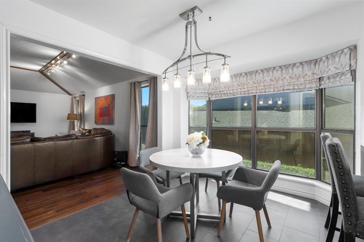
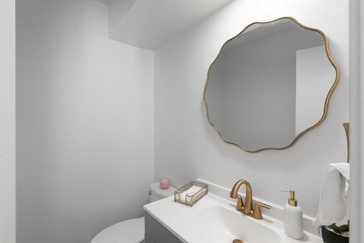
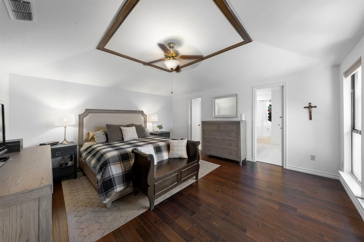
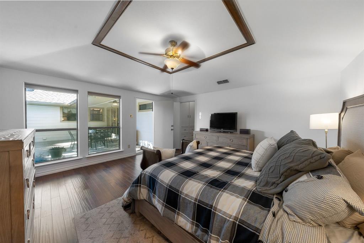
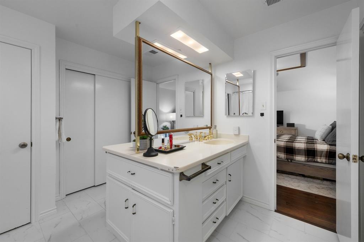
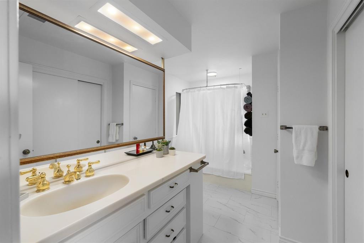
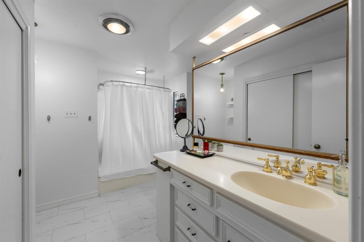
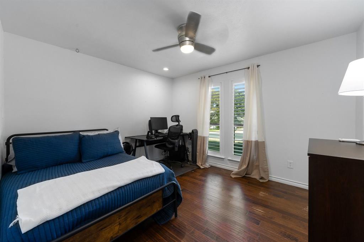
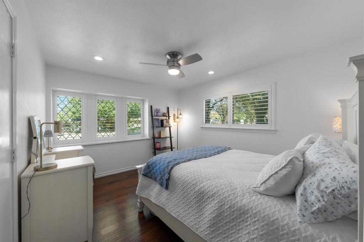
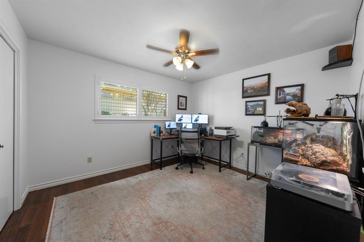
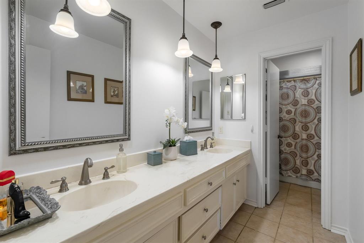
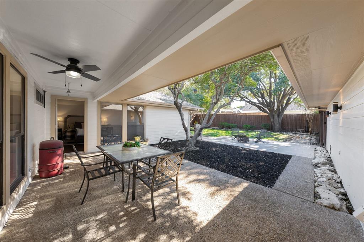
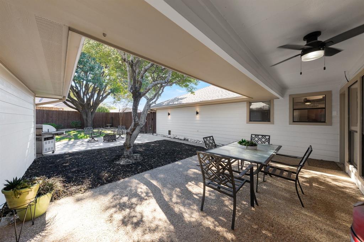
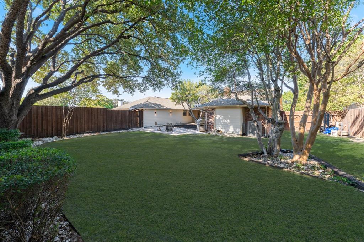
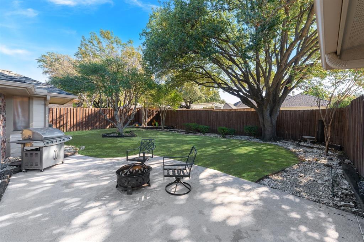
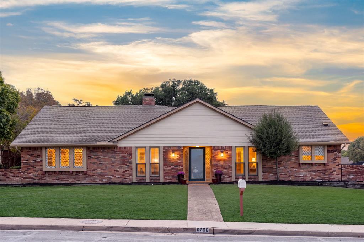
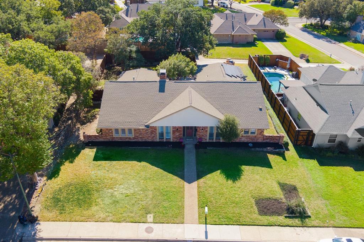
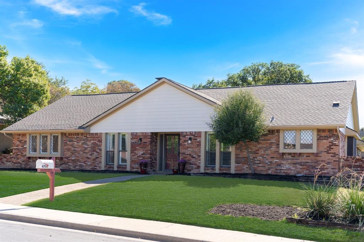
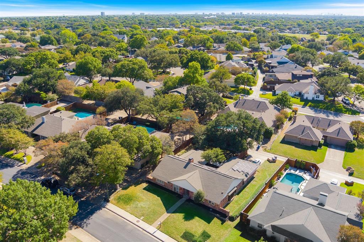
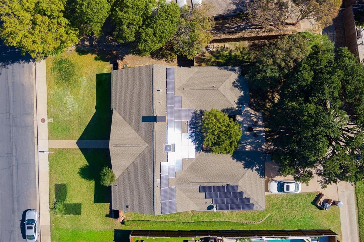
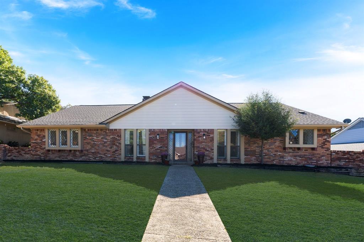
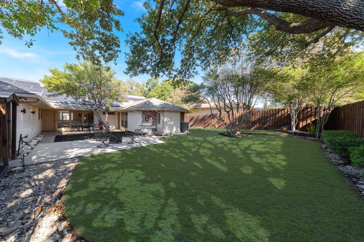
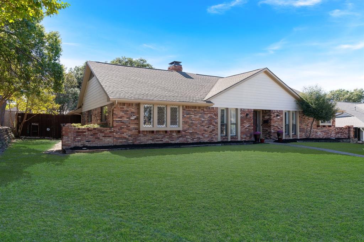
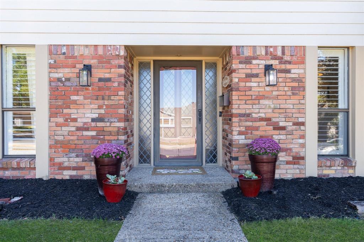
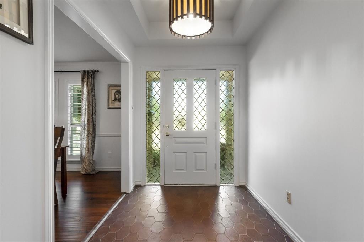
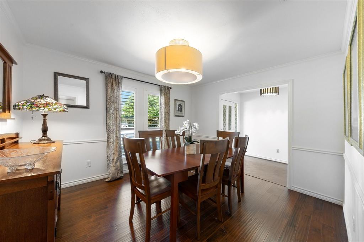
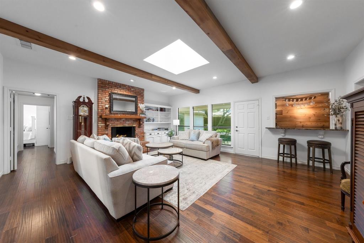
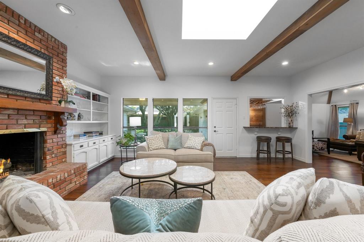
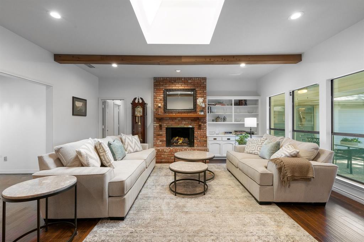
Located in the sought-after Richardson ISD and served by award-winning Brentfield Elementary, Parkhill Middle School and Pearce High School, this light and bright 4-bedroom, 2.1-bath home offers an inviting floorplan with two living areas and no carpet throughout. Solar panels provide energy efficiency and lower utility costs. The spacious living room features a beamed ceiling, built-in bookcase and brick fireplace, complemented by a wall of windows and door overlooking the backyard and covered patio. The family room opens to the kitchen and features a stylish wet bar with a reclaimed wood wall and ceiling plus a wine refrigerator. The kitchen offers quartz countertops, subway tile backsplash and a spacious island with seating. A bright breakfast room features large windows and a built-in china cabinet. Enjoy a generous grassy backyard and covered patio, ideal for grilling and entertaining. Additional features include plantation shutters, beautiful leaded-glass windows and fresh interior paint throughout in 2026.
| Mls Number: | 21429174 |
|---|---|
| List Price: | $659,000 |
| Property Type: | Residential |
| Property Sub Type: | Single Family Residence |
| Status: | Active |
| Beds Total: | 4 |
| Baths Full: | 2 |
| Baths Half: | 1 |
| Sq Ft Total: | 2,439 |
| Unexempt Taxes: | $16,776 |
| Lot Size Area Sqft: | 11,804.7600 |
| Lot Size Area: | 0.271 |
| Building Style: | Traditional |
| City: | Dallas |
| County Or Parish: | Dallas |
| Subdivision Name: | Tioga East Add Ph II |
| Postal Code: | 75248 |
| Year Built: | 1974 |
| Appliances?: | Dishwasher,Disposal,Electric Cooktop,Electric Oven,Gas Water Heater,Vented Exhaust Fan |
| Association Type: | None |
| Construction Materials: | Brick, Siding |
| Directions: | Use GPS. |
| Dock Permitted?: | No |
| Elementary School Name: | Brentfield |
| Junior High School Name: | Parkhill |
| School District: | Richardson ISD |
| Exterior Features: | Covered Patio/Porch, Rain Gutters |
| Fencing: | Wood |
| Fireplace Features: | Gas, Gas Starter, Living Room, Wood Burning |
| Fireplaces Total: | 1 |
| Flooring: | Engineered Wood, Tile |
| Foundation Details: | No |
| Foundation Details: | Slab |
| Garage Dimensions: | 23x21 |
| Green Energy Efficient: | Solar Electric System - Leased |
| Heating: | Fireplace(s), Natural Gas, Solar |
| Interior Features: | Cable TV Available, Chandelier, Decorative Lighting, Eat-in Kitchen, High Speed Internet Available, Kitchen Island, Pantry, Walk-In Closet(s), Wet Bar |
| Lake Pump: | No |
| Lot Features: | Few Trees, Interior Lot, Landscaped, Sprinkler System, Subdivision |
| Lot Size: | Less Than .5 Acre (not Zero) |
| Lot Size Source: | Assessor |
| Lot Size Units: | Acres |
| Multi Parcel ID: | No |
| Municipal Utility District?: | No |
| Number Of Dining Areas: | 2 |
| Number Of Living Areas: | 2 |
| Number Of Parking Spaces: | 2 |
| Parking Features: | Alley Access, Driveway, Garage Door Opener, Garage Faces Rear, Kitchen Level |
| Parking Spaces Garage: | 2 |
| Permit Avmyn: | true |
| Permit Comments Reviews Yn: | true |
| Pool?: | No |
| Possession: | Closing/Funding, Negotiable |
| Postal Code Plus 4: | 1402 |
| Roof: | Composition |
| Room Count: | 12 |
| Security Features: | Security System Owned |
| Soil Type: | Unknown |
| Structural Style: | Single Detached |
| Transaction Type: | For Sale |
| Utilities: | City Sewer, City Water, Curbs, Electricity Connected, Individual Gas Meter, Individual Water Meter, Sidewalk |
| Will Subdivide: | Subdivided |
| Year Built Details: | Preowned |
| Consent for Visitors to Record: | Audio, Video |
| Notice Surveillance Devices Pres: | Audio |
| Accessibility Features Yn: | No |
| Attached Garage?: | Yes |
| Bathrooms Total Decimal: | 2.10 |
| Bathrooms Total Integer: | 3 |
| Cooling: | Ceiling Fan(s), Central Air |
| Covered Spaces: | 2 |
| Elementary School Name: | Brentfield |
| Exclusions: | Shelves in Family Room. |
| Garage?: | Yes |
| Green Energy Generation: | Solar, Leased |
| High School Name: | Pearce |
| Laundry Features: | Electric Dryer Hookup, Utility Room, Full Size W/D Area |
| Levels: | One |
| Listing Terms: | Cash, Conventional |
| Lot Size Area: | 0.2710 |
| Patio And Porch Features: | Covered, Front Porch, Patio |
| Property Attached?: | No |
| Smart Home Features Appor Pass Y: | 0 |
| Special Taxing Entities: | 0 |
| Window Features: | Shutters, Skylights(s), Window Coverings |
Listing Courtesy of: Allie Beth Allman & Assoc.
Listing Agent: Jill Noland
(972) 841-1718
Mortgage Calculator
All listings featuring the  icon are provided courtesy of North Texas Real Estate Information Systems, Inc. (NTREIS), Copyright 2026. All rights reserved.
All information is believed accurate but not guaranteed. The properties displayed may not be all of the properties available through the IDX Program. Any use of this site other than by potential buyers or sellers is strictly prohibited.
North Texas Real Estate Information Systems, Inc. data last updated on November 10, 2026 11:58 PM - CT
Property Last Updated: November 10, 2026 11:58 PM - CT