 1 / 40
6640 Bermuda Dunes Drive
Plano, TX 75093
$1,375,000
Open Houses
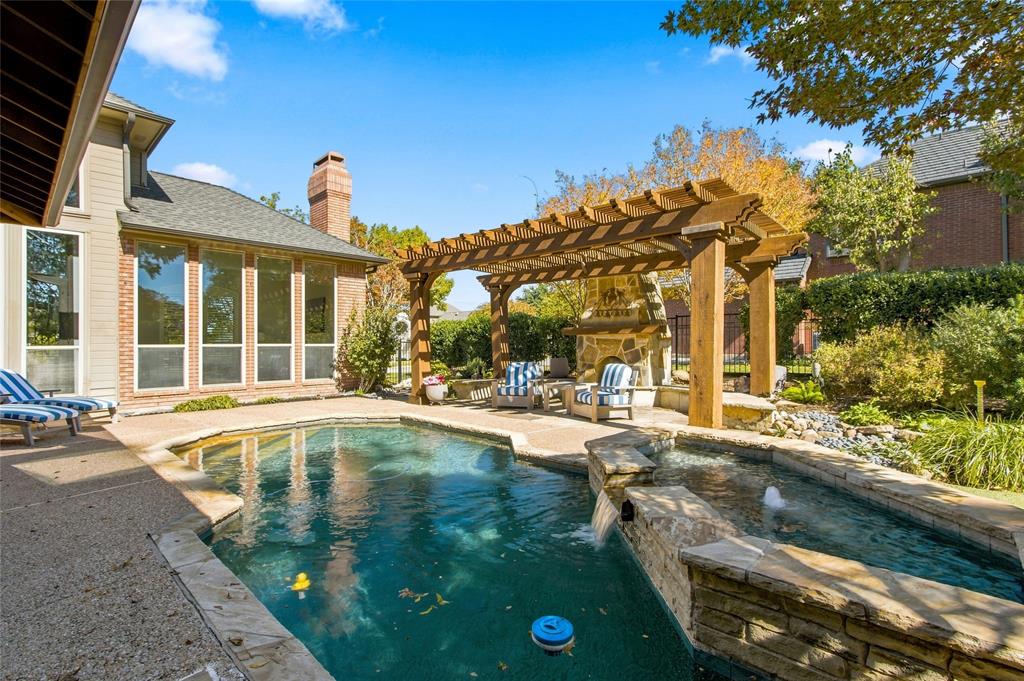
OPEN Sunday 12-2. Experience the most stunning view the moment you walk through the custom iron doors of this private resort style oasis! Covered patio plus outdoor fireplace enclave create 2nd seating area under the pergola enjoy the tranquil serenity day & into the evening! Outdoor kitchen, natural gas Lynx grill & beverage fridge, whether you're entertaining at a moment's notice or just relaxing. Lushly landscaped, situated on the 8th green of The Hills of Prestonwood Golf Course, yet so private! As you walk in, you'll see elegant 12 ft tall ceiling in formal living & gorgeous stained on-site wood flooring continuing from entry, living, dining to family room. So much great entertaining possibilities with updated wet bar with ice maker & exquisite wine grotto! 2023 Updated chef's dream kitchen has walk in pantry, Viking gas cooktop, stainless double ovens, microwave, quartz countertops, large island overlooking family room & view to outdoor living. Beautiful stone fireplace in family room, Pella sliding glass doors, hi energy efficient vinyl windows, built in cabinets in casual dining, 8 ft solid wood doors continue to impress through out! Enjoy the amazing view also from the primary bedroom with fireplace & ensuite complete with updated jet tub & steam shower! 2nd bedroom & ensuite bath downstairs can also be a private office. 2 more bedrooms & game room up for even more flexibility! Updated utility with sink, leathered granite & fun backsplash 2023! Seriously oversize ...
+ Read More| Mls Number: | 21427049 |
|---|---|
| List Price: | $1,375,000 |
| Property Type: | Residential |
| Property Sub Type: | Single Family Residence |
| Status: | Active |
| Beds Total: | 4 |
| Baths Full: | 3 |
| Baths Half: | 1 |
| Sq Ft Total: | 3,365 |
| Association Fee: | $137 |
| Unexempt Taxes: | $18,839 |
| Lot Size Area Sqft: | 15,463.8000 |
| Lot Size Area: | 0.355 |
| Building Style: | Traditional |
| City: | Plano |
| County Or Parish: | Denton |
| Subdivision Name: | Indian Creek Ph 1 |
| Postal Code: | 75093 |
| Year Built: | 1991 |
| Appliances?: | Commercial Grade Range,Dishwasher,Disposal,Gas Cooktop,Gas Water Heater,Microwave,Double Oven,Tankless Water Heater,Vented Exhaust Fan |
| Association Fee Frequency: | Annually |
| Association Fee Includes: | Management Fees |
| Association Type: | Mandatory |
| Community Features: | Golf, Greenbelt, Jogging Path/Bike Path, Park, Playground, Sidewalks |
| Construction Materials: | Brick |
| Directions: | West from Dallas North Tollway to Parker or Park to Plano Parkway. Right on La Costa, right on Bermuda Dunes. Home is on the corner. |
| Elementary School Name: | Homestead |
| Middle School Name: | Arbor Creek |
| School District: | Lewisville ISD |
| Exterior Features: | Attached Grill, Covered Patio/Porch, Gas Grill, Rain Gutters, Outdoor Grill, Outdoor Kitchen, Outdoor Living Center |
| Fencing: | Metal |
| Fireplace Features: | Double Sided, Family Room, Gas Logs, Gas Starter, Great Room, Living Room, Primary Bedroom, Raised Hearth, See Through Fireplace, Wood Burning |
| Fireplaces Total: | 4 |
| Flooring: | Carpet, Tile, Wood |
| Foundation Details: | No |
| Foundation Details: | Slab |
| Garage Dimensions: | 20x46 |
| Heating: | Central, Fireplace(s), Zoned |
| Interior Features: | Built-in Features, Built-in Wine Cooler, Decorative Lighting, Granite Counters, High Speed Internet Available, Kitchen Island, Open Floorplan, Pantry, Smart Home System, Walk-In Closet(s), Wet Bar |
| Lot Features: | Corner Lot, On Golf Course, Park View, Sprinkler System |
| Lot Size: | Less Than .5 Acre (not Zero) |
| Lot Size Dimensions: | 135x120x122 |
| Lot Size Source: | Public Records |
| Lot Size Units: | Acres |
| Multi Parcel ID: | No |
| Municipal Utility District?: | No |
| Number Of Dining Areas: | 2 |
| Number Of Living Areas: | 3 |
| Number Of Parking Spaces: | 3 |
| Parking Features: | Epoxy Flooring, Garage Door Opener, Garage Faces Side, Golf Cart Garage |
| Parking Spaces Garage: | 3 |
| Permit Avmyn: | false |
| Permit Comments Reviews Yn: | false |
| Pool?: | Yes |
| Pool Features: | Heated, In Ground, Pool Sweep, Pool/Spa Combo, Water Feature |
| Possession: | Negotiable |
| Postal Code Plus 4: | 6308 |
| Restrictions: | Deed, Development |
| Roof: | Composition |
| Room Count: | 10 |
| Security Features: | Burglar, Security Lights |
| Soil Type: | Unknown |
| Structural Style: | Single Detached |
| Transaction Type: | For Sale |
| Utilities: | City Sewer, City Water, Curbs, Individual Gas Meter, Individual Water Meter, Natural Gas Available, Sidewalk, Underground Utilities |
| Will Subdivide: | No |
| Year Built Details: | Preowned |
| Consent for Visitors to Record: | Audio, Video |
| Hoa Management Company: | Hills of Indian Creek HOA |
| Hoa Management Company Phone: | 000-000-0000 |
| Notice Surveillance Devices Pres: | Audio, Video |
| Accessibility Features Yn: | No |
| Attached Garage?: | Yes |
| Bathrooms Total Decimal: | 3.10 |
| Bathrooms Total Integer: | 4 |
| Cooling: | Central Air, Zoned |
| Covered Spaces: | 3 |
| Elementary School Name: | Homestead |
| Garage?: | Yes |
| High School Name: | Hebron |
| Laundry Features: | Utility Room |
| Levels: | Two |
| Listing Terms: | Contact Agent |
| Lot Size Area: | 0.3550 |
| Other Structures: | Cabana, Covered Arena, Workshop w/Electric |
| Patio And Porch Features: | Covered, Patio |
| Property Attached?: | No |
| Smart Home Features Appor Pass Y: | 1 |
| Special Taxing Entities: | 0 |
| Window Features: | Electric Shades, Shutters, Window Coverings |
Listing Courtesy of: RE/MAX Premier
Listing Agent: Audrey Gillett
214-354-1614
Mortgage Calculator
All listings featuring the  icon are provided courtesy of North Texas Real Estate Information Systems, Inc. (NTREIS), Copyright 2026. All rights reserved.
All information is believed accurate but not guaranteed. The properties displayed may not be all of the properties available through the IDX Program. Any use of this site other than by potential buyers or sellers is strictly prohibited.
North Texas Real Estate Information Systems, Inc. data last updated on November 10, 2026 11:13 AM - CT
Property Last Updated: November 10, 2026 11:13 AM - CT
