6624 Gillis Johnson Street
Fort Worth, TX 76179
$2,500
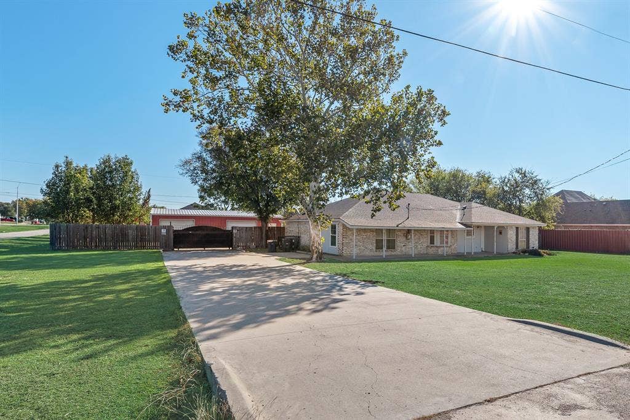
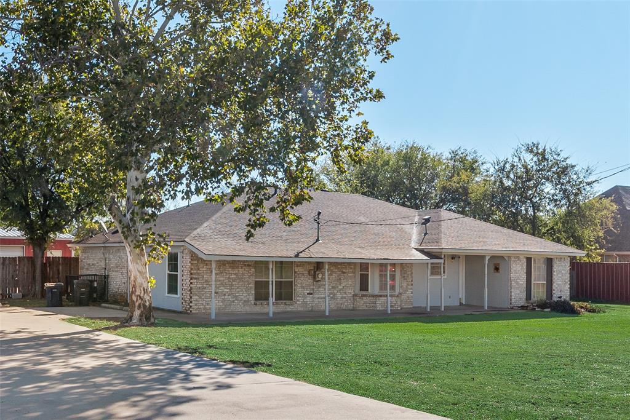
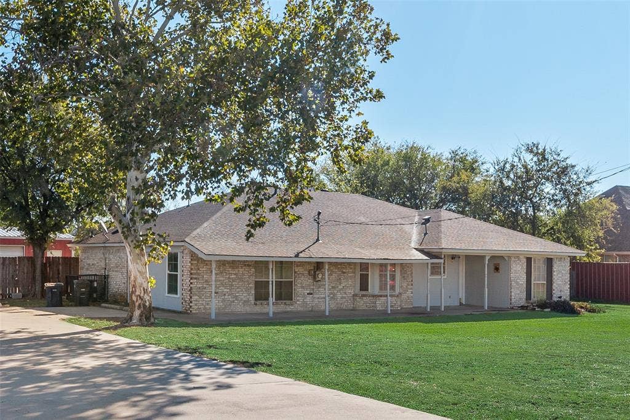
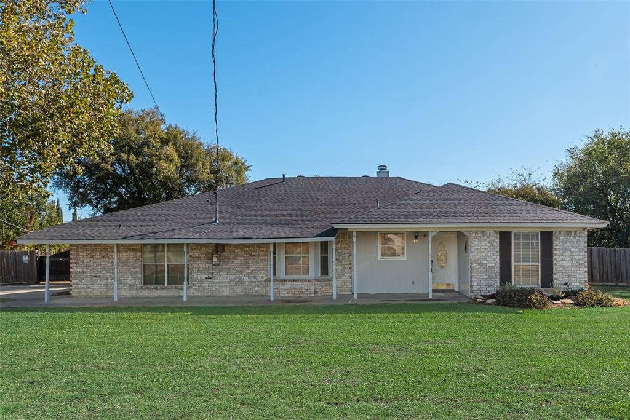
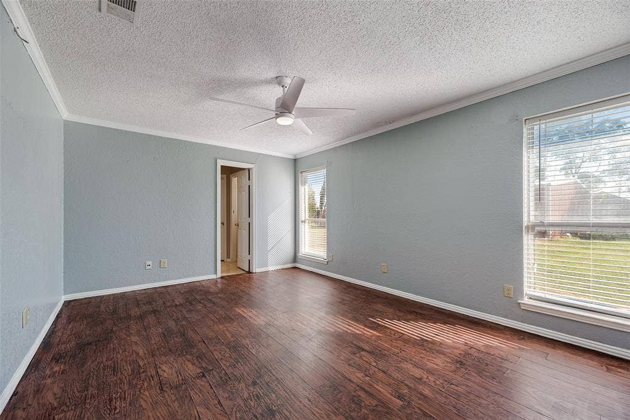
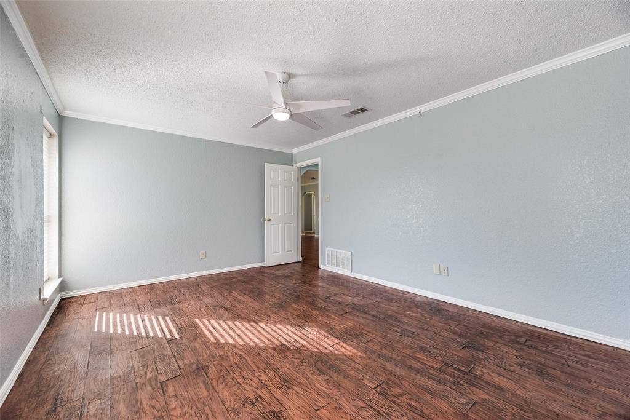
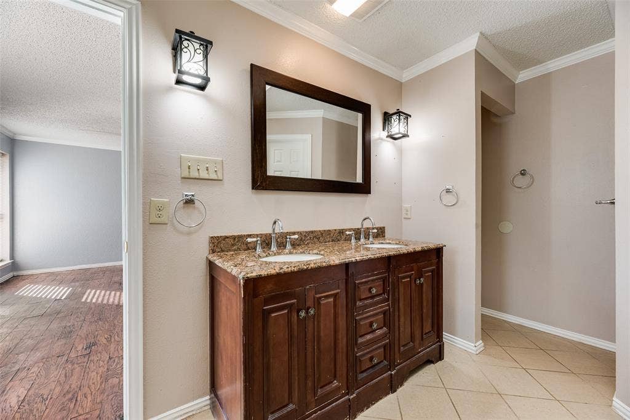
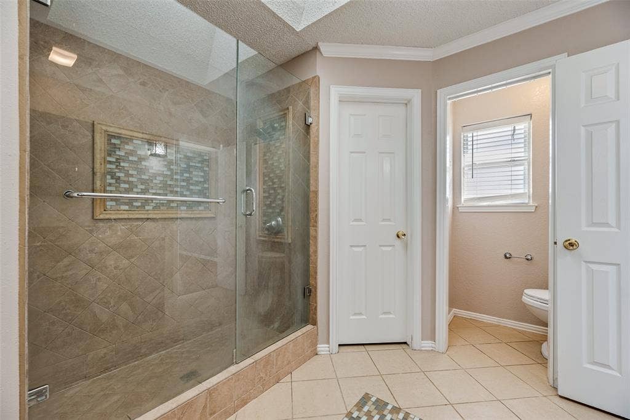
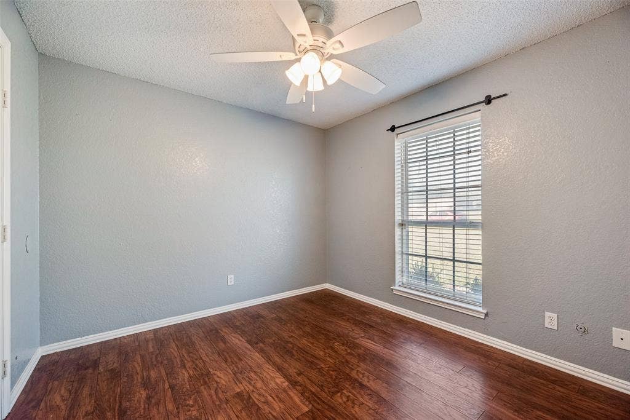
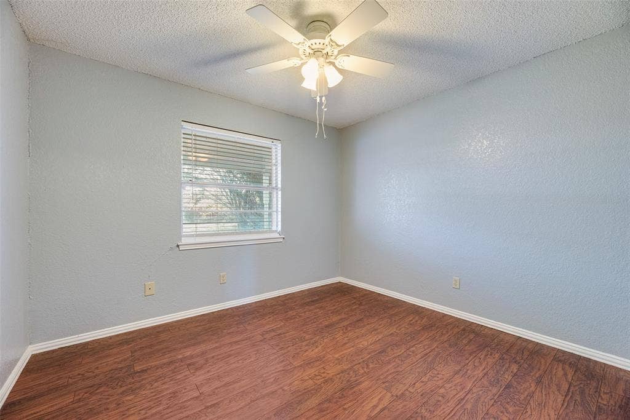
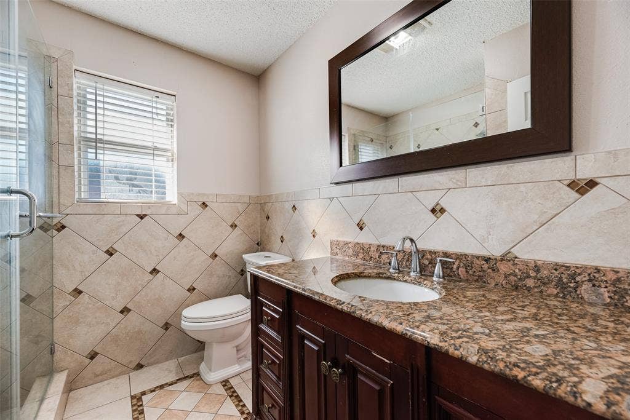
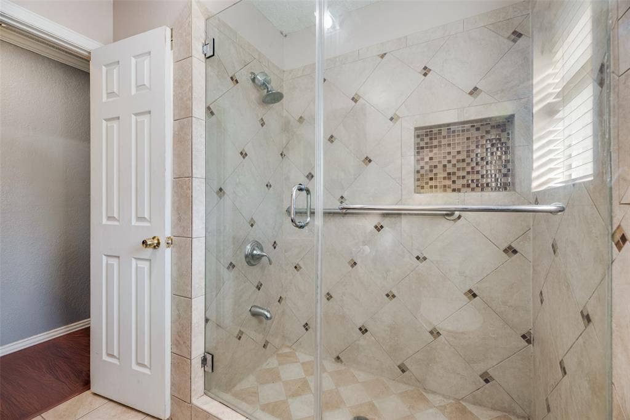
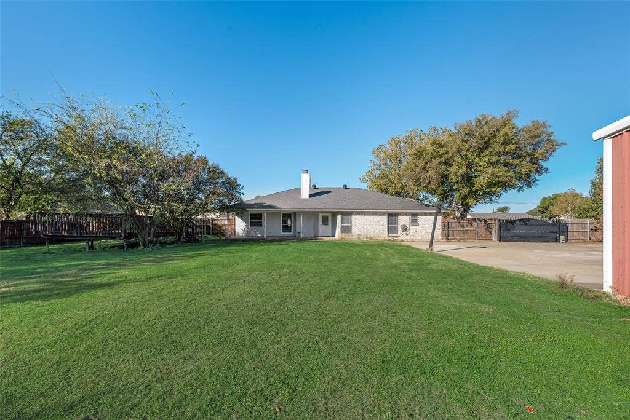
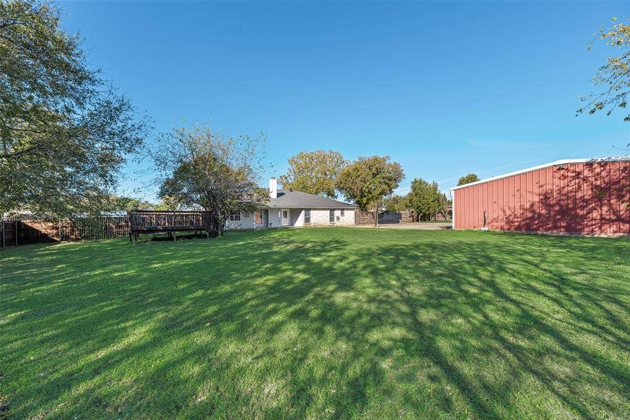
Welcome to 6624 Gillis Johnson St—an inviting single-family home offering space, flexibility, and room to work or play on a generous .76-acre corner lot. With 3 bedrooms, 2 bathrooms, and a large bonus room. This property is designed for comfortable everyday living with features that support a variety of lifestyles.
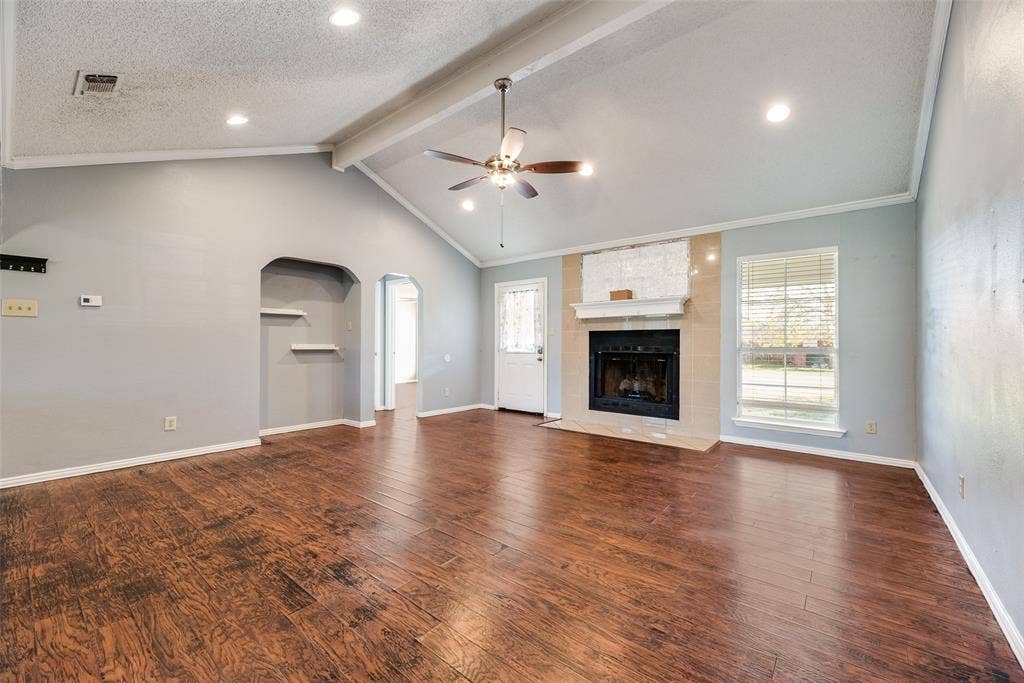
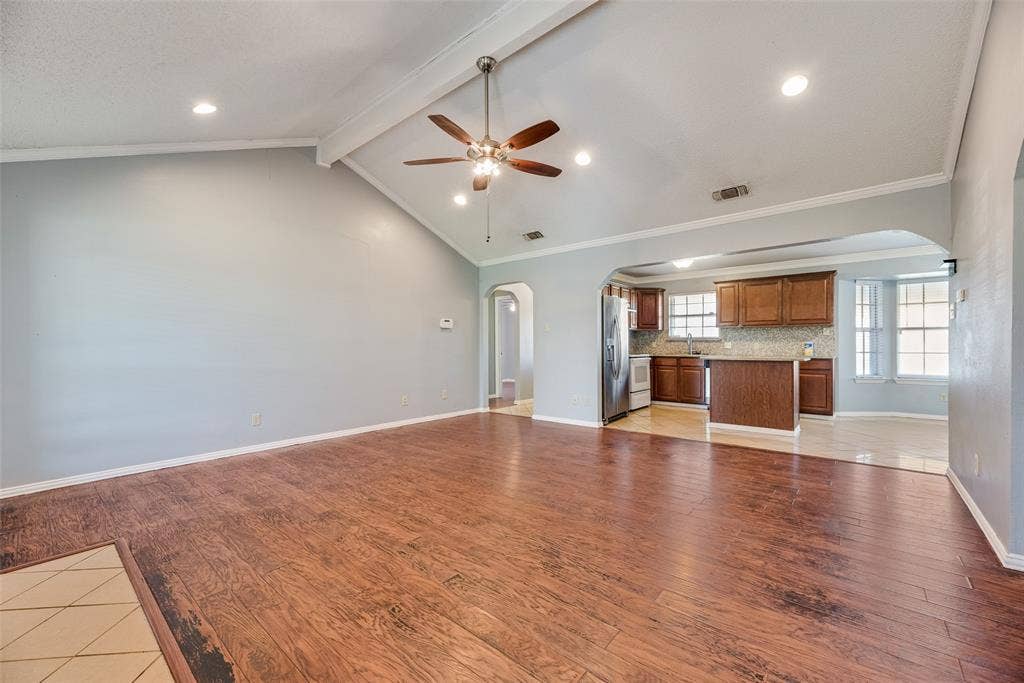
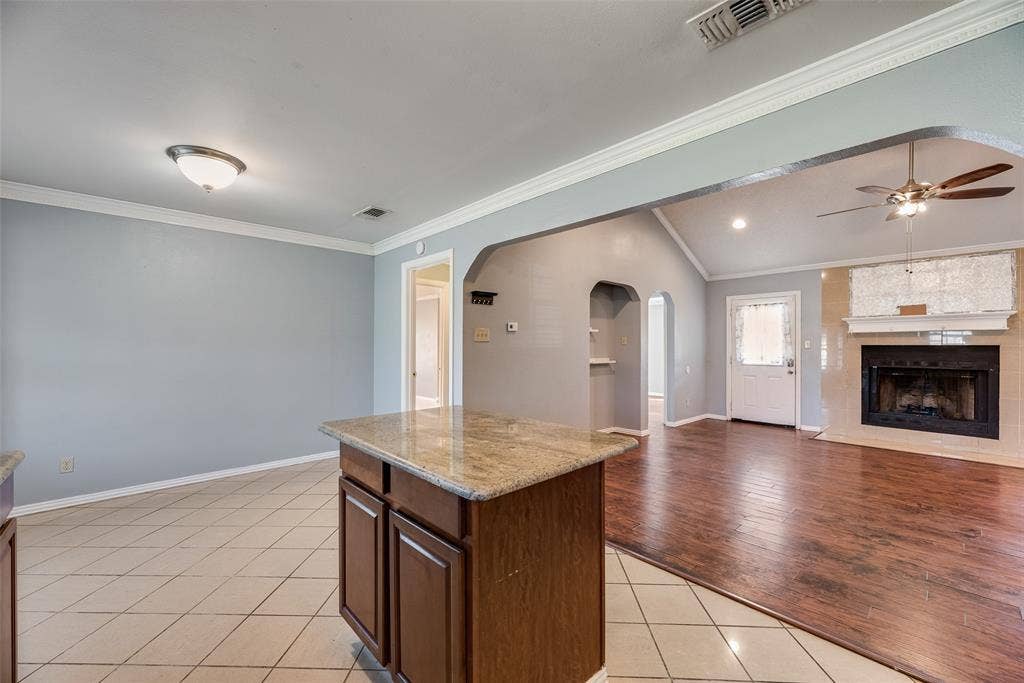
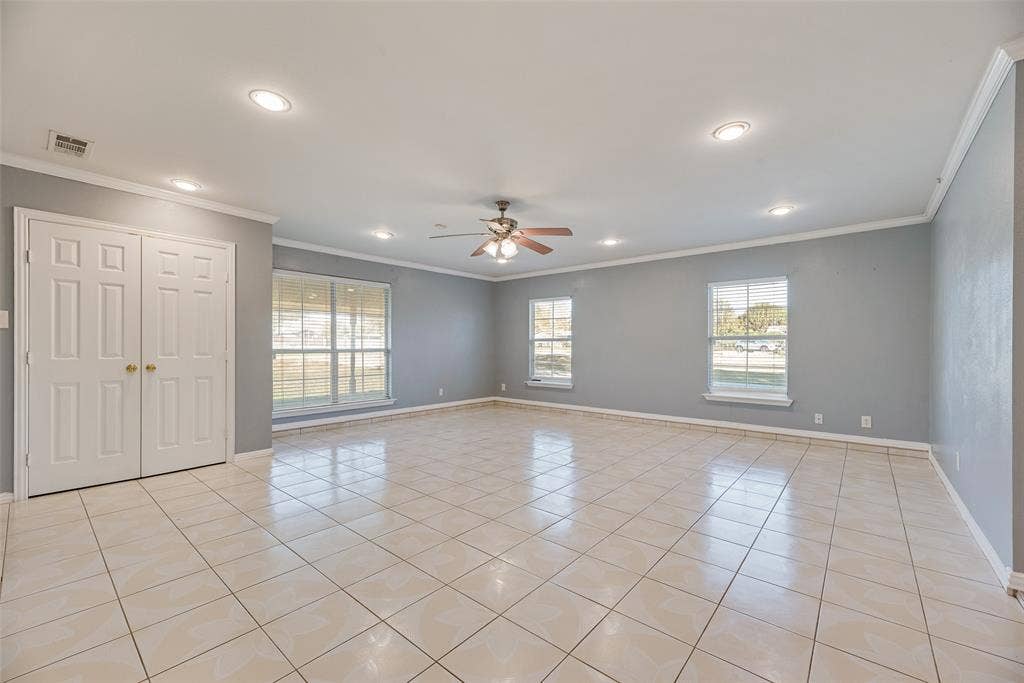
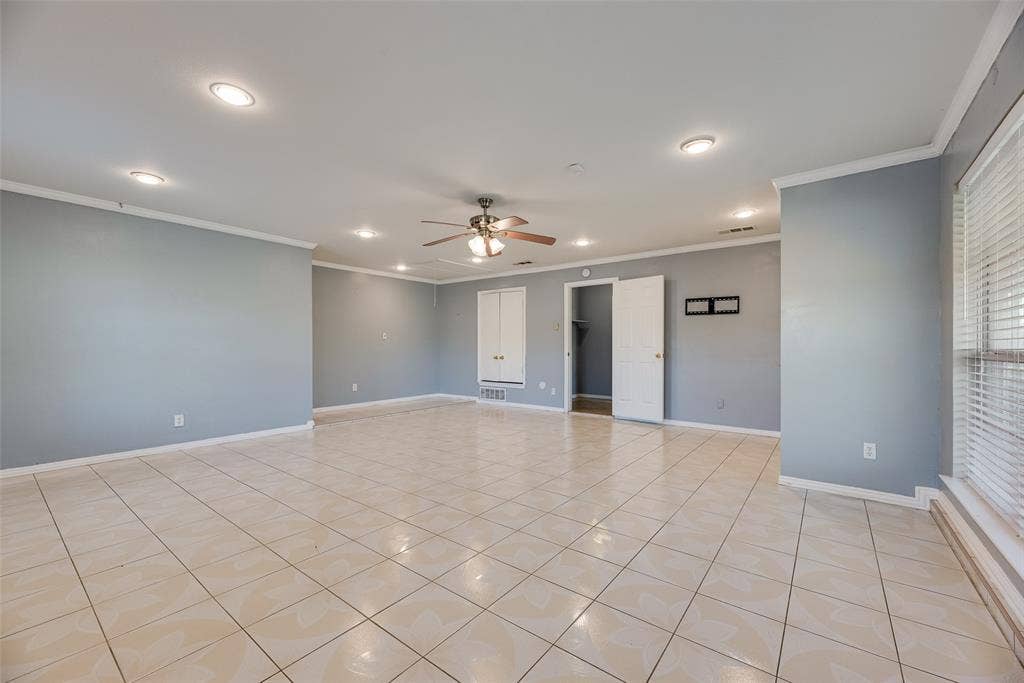
Inside, enjoy an open-concept layout that keeps the main living areas connected—ideal for entertaining, casual gatherings, or simply staying engaged while you cook and relax. The large bonus room adds valuable versatility for a 4th. bedroom, media room, playroom, or hobby space, giving you options to tailor the home to your needs.
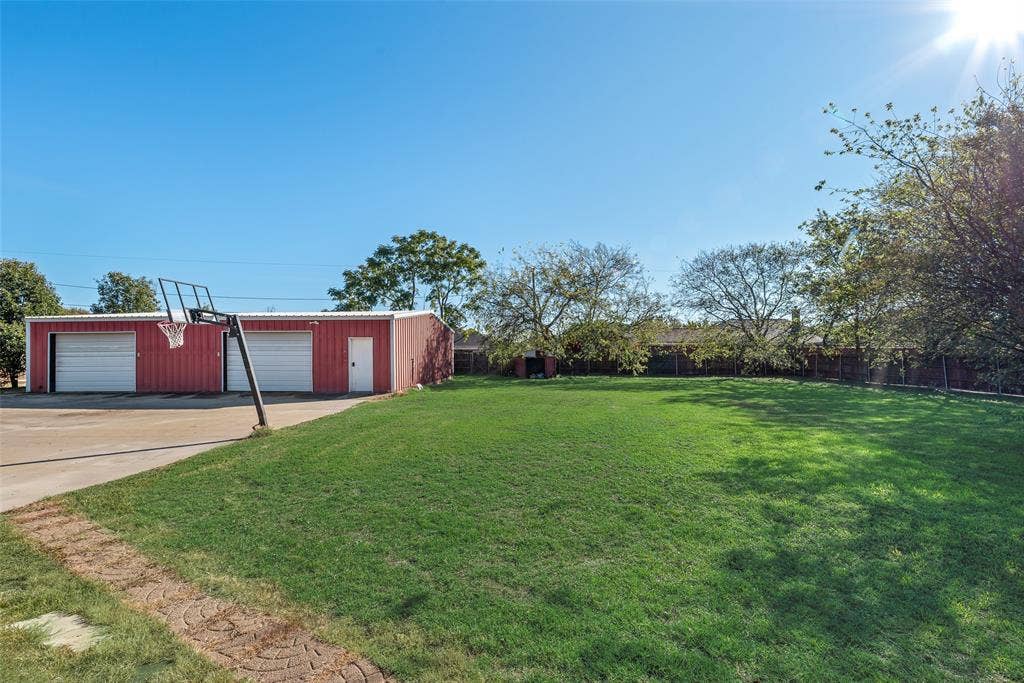
Step outside to an elevated wood deck overlooking the fenced-in backyard, offering a great setup for outdoor dining and weekend downtime. The steel gate access provides convenient entry to the backyard—perfect for managing equipment, projects, or additional vehicle access.
A standout feature is the approximately 2,000 sq ft detached workshop, providing substantial space for storage, tools, creative work, or small business needs (buyer to verify intended use and any applicable requirements). Additional parking space enhances day-to-day convenience for multiple vehicles, guests, or work-related parking.
If you’ve been looking for a property that pairs a functional interior with outdoor space and a serious workshop setup, 6624 Gillis Johnson St is the place for you. Schedule your showing today!
| Mls Number: | 21436532 |
|---|---|
| List Price: | $2,500 |
| Property Type: | Residential Lease |
| Property Sub Type: | Single Family Residence |
| Status: | Active |
| Beds Total: | 3 |
| Baths Full: | 2 |
| Sq Ft Total: | 1,524 |
| Lot Size Area Sqft: | 33,497.6400 |
| Lot Size Area: | 0.769 |
| City: | Fort Worth |
| County Or Parish: | Tarrant |
| Subdivision Name: | Lake Crest Estate #1 |
| Postal Code: | 76179 |
| Year Built: | 1985 |
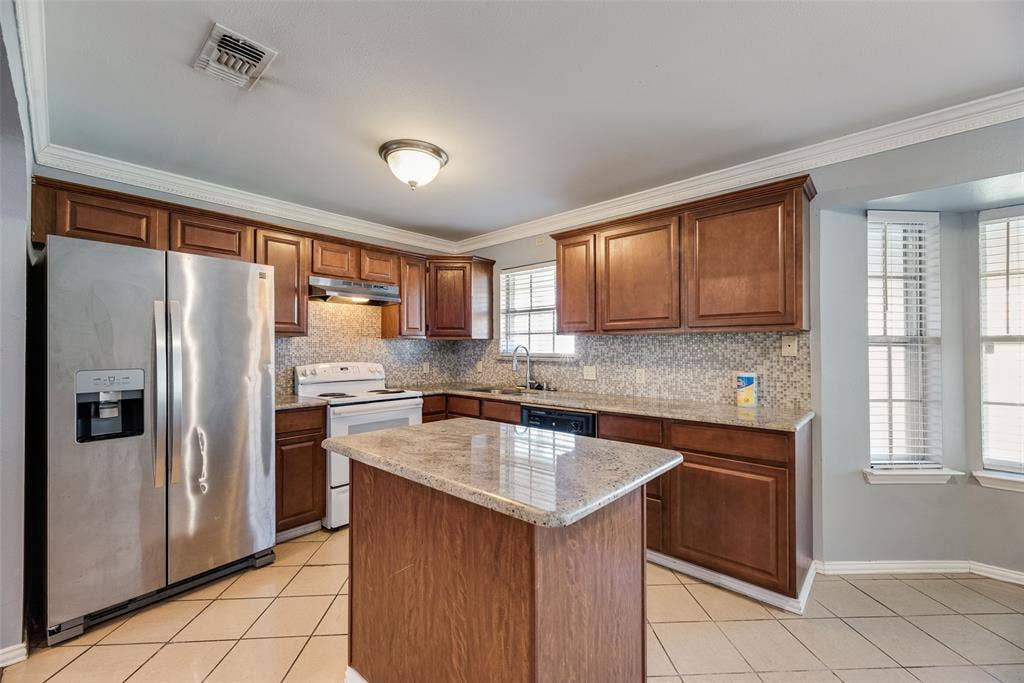
| Appliances?: | Dishwasher,Electric Cooktop,Electric Oven,Refrigerator,Vented Exhaust Fan |
| Association Type: | None |
| Deposit Amount: | $2,500 |
| Deposit Pet: | $250 |
| Directions: | see map for directions |
| Elementary School Name: | Elkins |
| Middle School Name: | Wayside |
| School District: | Eagle MT-Saginaw ISD |
| Fencing: | Wood |
| Fireplace Features: | Living Room |
| Fireplaces Total: | 1 |
| Foundation Details: | No |
| Interior Features: | Open Floorplan |
| Lease Conditions: | Application Fee, Credit Report, Prior Residence Info. |
| Lease Type: | Yearly, 1 Year Plus |
| Lot Features: | Lrg. Backyard Grass |
| Lot Size Units: | Acres |
| Monies Required: | First Months Rent, Pet Deposit, Security Deposit |
| Multi Parcel ID: | No |
| Municipal Utility District?: | No |
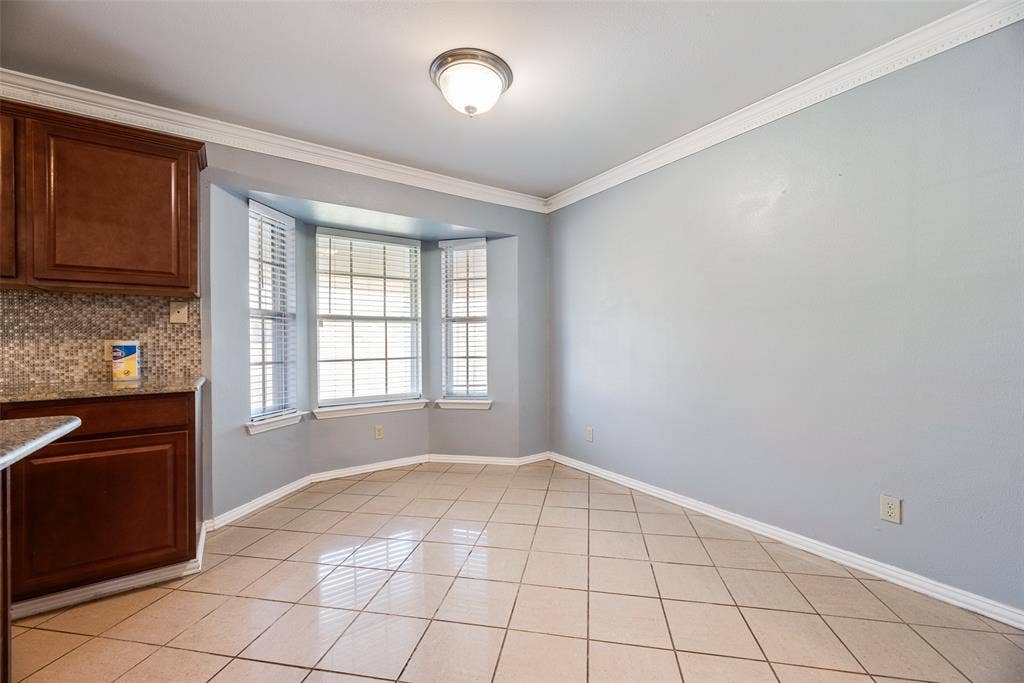
| Number Of Dining Areas: | 1 |
| Number Of Living Areas: | 1 |
| Number Of Parking Spaces: | 2 |
| Parking Features: | Additional Parking, Detached Carport, Drive Through, Driveway, Electric Gate, RV Access/Parking, Secured, Workshop in Garage |
| Parking Spaces Carport: | 2 |
| Parking Spaces Garage: | 2 |
| Permit Avmyn: | false |
| Permit Comments Reviews Yn: | false |
| Pool?: | No |
| Postal Code Plus 4: | 3372 |
| Restrictions: | No Known Restriction(s) |
| Room Count: | 10 |
| Structural Style: | Single Detached |
| Tenant Pays: | All Utilities, Cable TV, Common Area Maintenance, Electricity, Exterior Maintenance, Gas, Grounds Care, Insurance, Pest Control, Sewer, Trash Collection, Water |
| Transaction Type: | For Lease |
| Utilities: | Cable Available, City Sewer, City Water, Electricity Available |
| Will Subdivide: | No |
| Application Fee Amount: | $50 |
| Attached Garage?: | No |
| Availability Date: | 2026-11-14 |
| Bathrooms Total Decimal: | 2.00 |
| Bathrooms Total Integer: | 2 |
| Elementary School Name: | Elkins |
| Garage?: | Yes |
| High School Name: | Boswell |
| Levels: | One |
| Lot Size Area: | 0.7690 |
| Pets Allowed: | Yes Pets Allowed, Breed Restrictions, Call, Number Limit, Size Limit |
| Property Attached?: | No |
| Smart Home Features Appor Pass Y: | 1 |
Listing Courtesy of: eXp Realty, LLC
Listing Agent: Amy Sandifer
888-519-7431
All listings featuring the  icon are provided courtesy of North Texas Real Estate Information Systems, Inc. (NTREIS), Copyright 2026. All rights reserved.
All information is believed accurate but not guaranteed. The properties displayed may not be all of the properties available through the IDX Program. Any use of this site other than by potential buyers or sellers is strictly prohibited.
North Texas Real Estate Information Systems, Inc. data last updated on November 15, 2026 09:28 PM - CT
Property Last Updated: November 15, 2026 09:28 PM - CT
