6531 Brookshire Drive
Dallas, TX 75230
$2,750,000
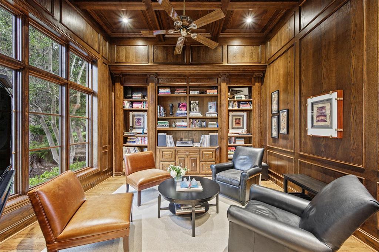
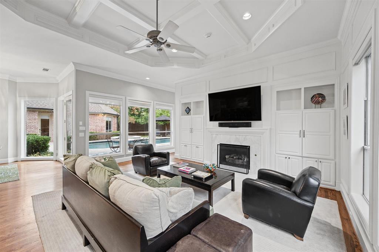
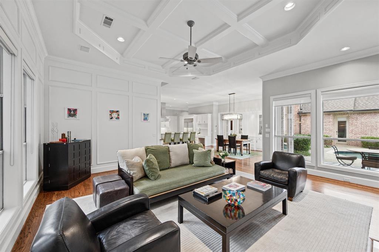
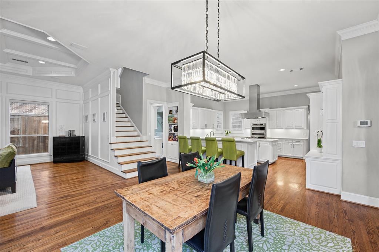
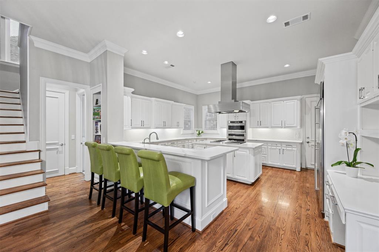
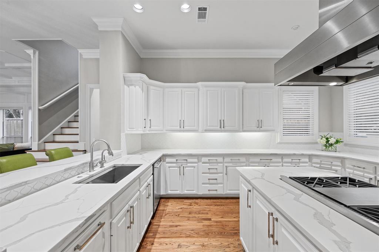
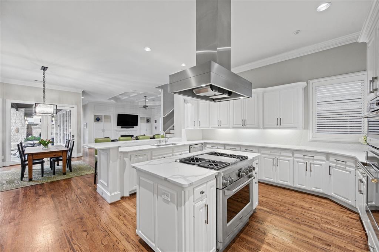
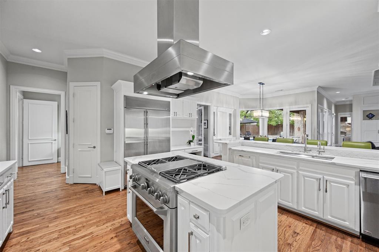
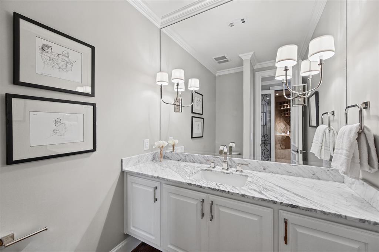
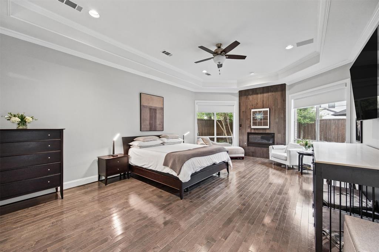
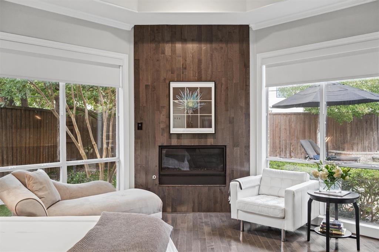
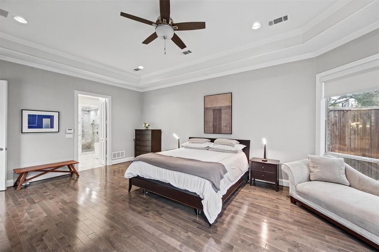
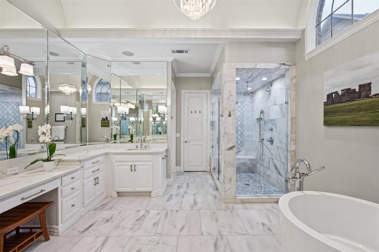
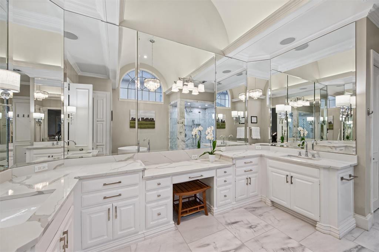
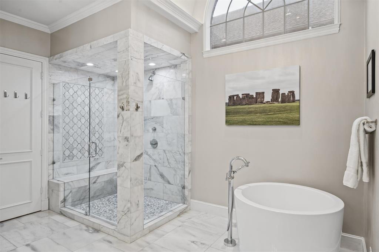
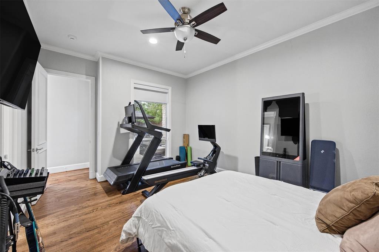
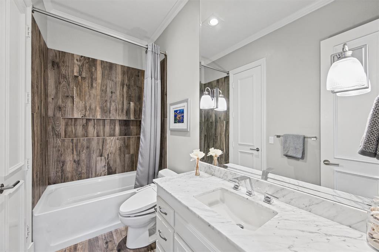
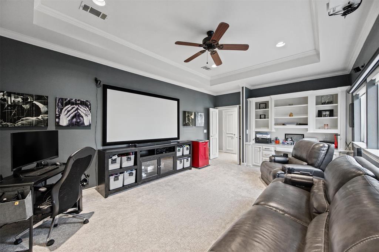
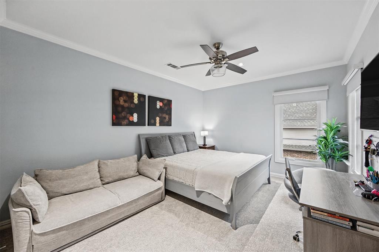
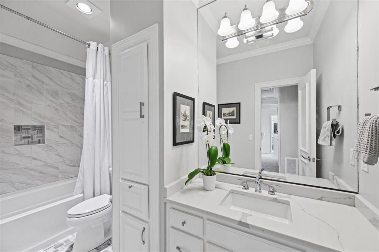
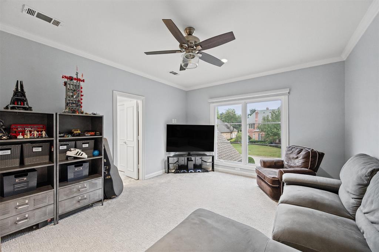
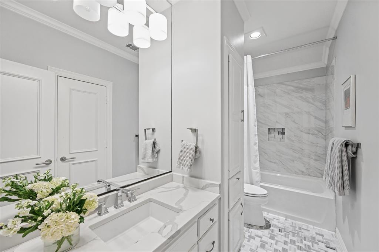
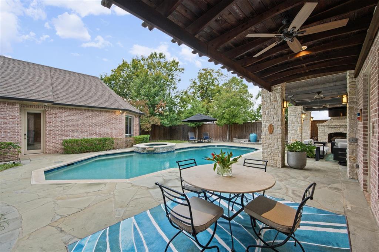
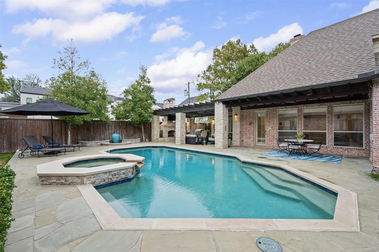
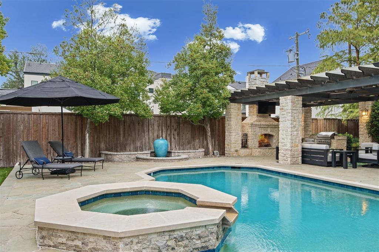
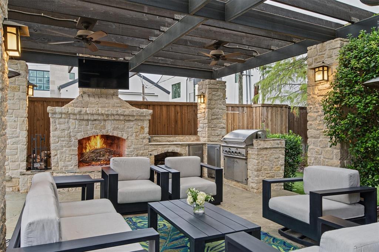
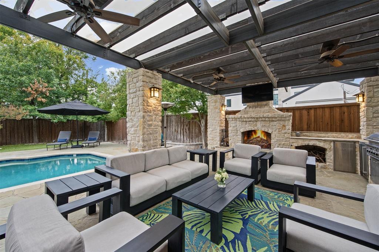
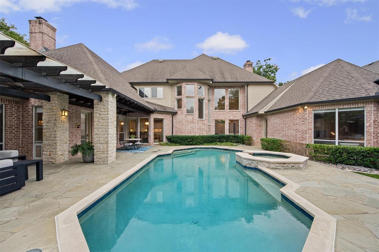
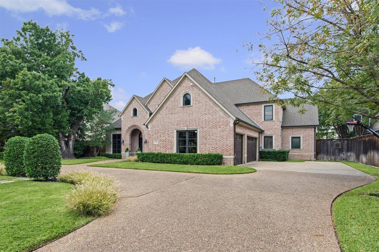
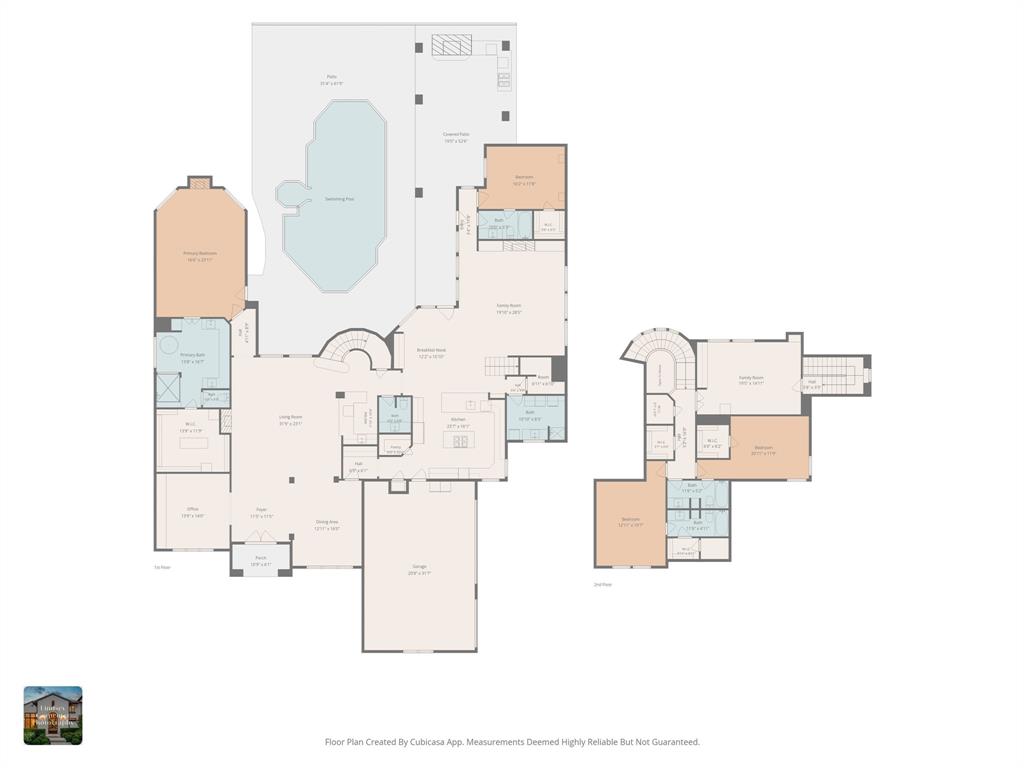
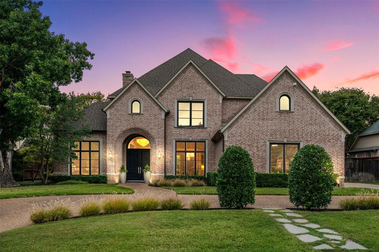
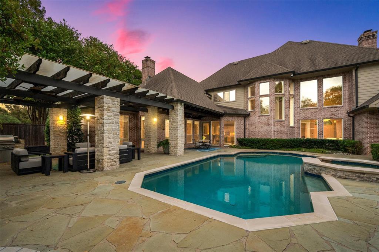
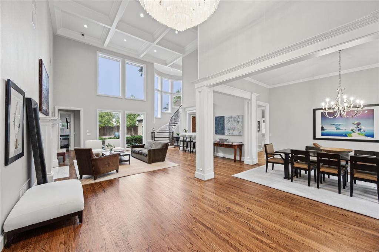
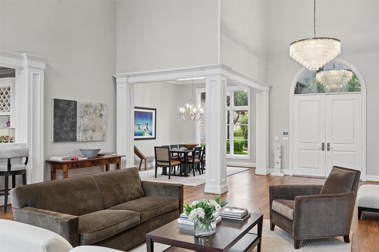
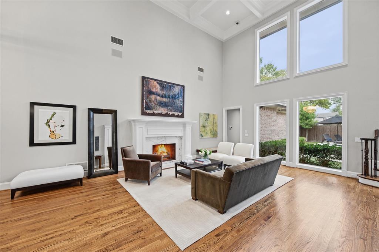
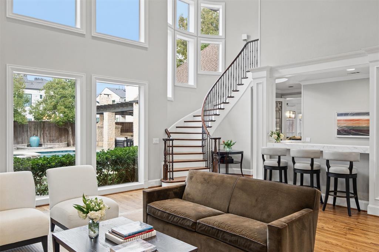
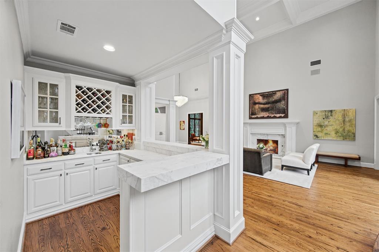
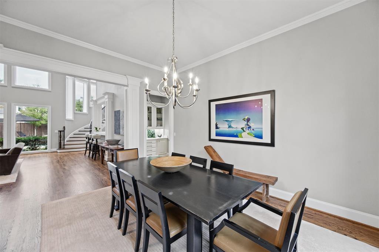
Beautifully situated on a coveted street in the heart of Preston Hollow, this exceptional custom residence offers timeless architecture, generous living spaces and wonderful indoor-outdoor living. Set on an impressive 100 x 157 lot, this 5093-square-foot home showcases mature trees and classic curb appeal. Thoughtfully designed for both everyday living and entertaining, the flexible floorplan offers an additional private home office and an upstairs game-media room. The spacious kitchen features quartz countertops, an attractive backsplash and chef-grade appliances, opening to comfortable gathering spaces. The downstairs primary suite offers a private retreat with a beautifully renovated spa-inspired bath, luxurious marble shower, Japanese soaking tub, quartz countertops and an expansive walk-in closet with custom built-ins. An additional downstairs bedroom with murphy bed provides excellent flexibility for guests. The backyard is a private retreat with turf, large pool, and a covered outdoor living area with grill and fireplace, creating an inviting setting for entertaining or relaxing at home. Recent updates include gutters - 2020; newer pergola roof; replastered pool along with new tile and new coping, rebuilt spa feature and rebuilt stonework surrounding back fence and new LED pool light in 2021; garage doors with openers and tracks installed in 2026; all new aluminum clad windows for the front facing windows along with new glass and screens installed on most rear facing windows in 2021; upgraded electrical panel and new sub panel in 2021-2022. Conveniently located to all that North Dallas has ...
+ Read More| Mls Number: | 21427579 |
|---|---|
| List Price: | $2,750,000 |
| Property Type: | Residential |
| Property Sub Type: | Single Family Residence |
| Status: | Active |
| Beds Total: | 4 |
| Baths Full: | 4 |
| Baths Half: | 1 |
| Sq Ft Total: | 5,093 |
| Unexempt Taxes: | $56,485 |
| Lot Size Area Sqft: | 16,247.8800 |
| Lot Size Area: | 0.373 |
| Building Style: | Traditional |
| City: | Dallas |
| County Or Parish: | Dallas |
| Subdivision Name: | Waggoner Place Add |
| Postal Code: | 75230 |
| Year Built: | 1994 |
| Appliances?: | Built-in Refrigerator,Dishwasher,Disposal,Gas Cooktop,Gas Oven,Ice Maker,Microwave,Refrigerator |
| Association Type: | None |
| Construction Materials: | Brick |
| Directions: | From the Dallas N Tollway, exit Walnut Hill and go east. Turn left onto Edgemere, right onto Brookshire. Home is on the left. |
| Elementary School Name: | Prestonhol |
| Middle School Name: | Benjamin Franklin |
| School District: | Dallas ISD |
| Exterior Features: | Covered Patio/Porch, Rain Gutters, Lighting |
| Fencing: | Wood |
| Fireplace Features: | Gas Logs, Gas Starter, Living Room, Primary Bedroom, See Through Fireplace |
| Fireplaces Total: | 3 |
| Flooring: | Wood |
| Foundation Details: | No |
| Foundation Details: | Slab |
| Garage Dimensions: | 21x32 |
| Green Energy Efficient: | Appliances, HVAC, Windows |
| Heating: | Central, Natural Gas |
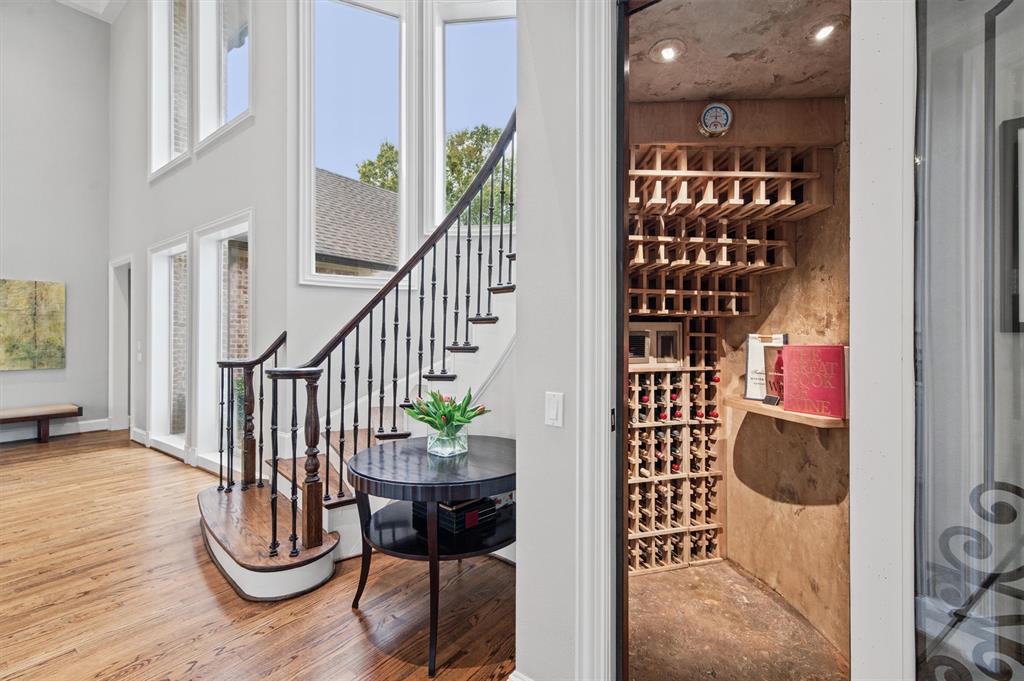
| Interior Features: | Built-in Wine Cooler, Cable TV Available, Decorative Lighting, Flat Screen Wiring, High Speed Internet Available, Multiple Staircases, Paneling, Sound System Wiring, Wet Bar |
| Lot Features: | Few Trees, Interior Lot, Lrg. Backyard Grass, Sprinkler System |
| Lot Size: | Less Than .5 Acre (not Zero) |
| Lot Size Dimensions: | 100 x 157 |
| Lot Size Source: | Assessor |
| Lot Size Units: | Acres |
| Multi Parcel ID: | No |
| Municipal Utility District?: | No |
| Number Of Dining Areas: | 2 |
| Number Of Living Areas: | 2 |
| Number Of Parking Spaces: | 3 |
| Parking Features: | Circular Driveway, Garage, Garage Door Opener, Garage Faces Side |
| Parking Spaces Garage: | 3 |
| Permit Avmyn: | false |
| Permit Comments Reviews Yn: | false |
| Pool?: | Yes |
| Pool Features: | Gunite, In Ground |
| Possession: | Closing/Funding |
| Postal Code Plus 4: | 4103 |
| Roof: | Composition |
| Room Count: | 17 |
| Security Features: | Security System |
| Structural Style: | Single Detached |
| Transaction Type: | For Sale |
| Utilities: | City Sewer, City Water |
| Will Subdivide: | No |
| Year Built Details: | Preowned |
| Accessibility Features Yn: | No |
| Attached Garage?: | Yes |
| Bathrooms Total Decimal: | 4.10 |
| Bathrooms Total Integer: | 5 |
| Cooling: | Attic Fan, Ceiling Fan(s), Central Air, Electric |
| Covered Spaces: | 3 |
| Elementary School Name: | Prestonhol |
| Garage?: | Yes |
| High School Name: | Hillcrest |
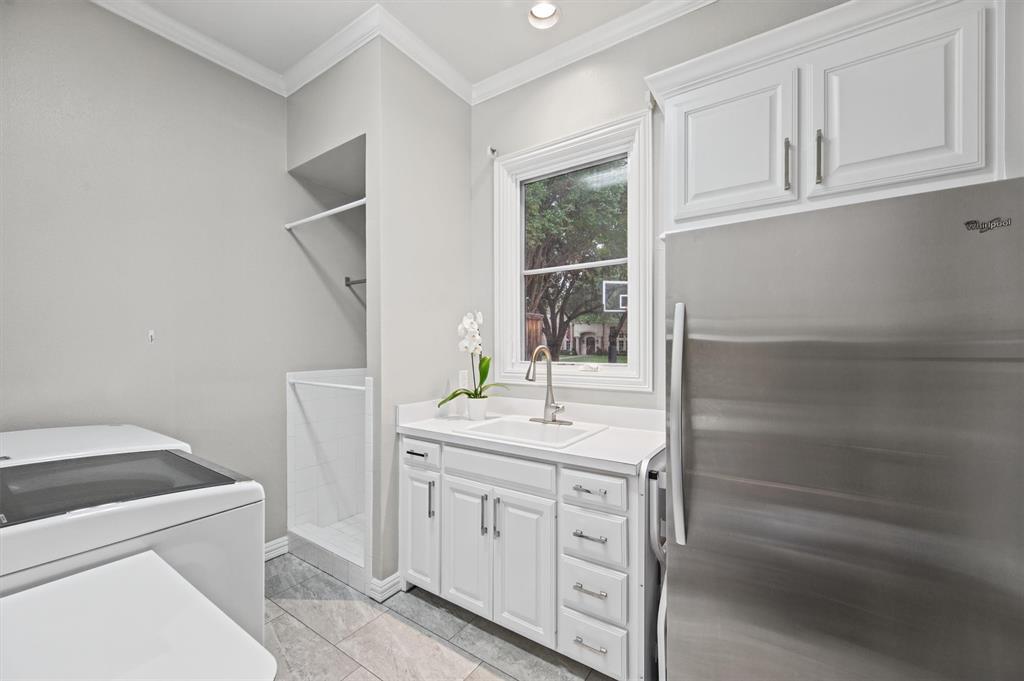
| Laundry Features: | Utility Room, Full Size W/D Area |
| Levels: | Two |
| Listing Terms: | Cash, Conventional |
| Lot Size Area: | 0.3730 |
| Patio And Porch Features: | Covered, Patio |
| Property Attached?: | No |
| Smart Home Features Appor Pass Y: | 0 |
| Window Features: | Bay Window(s), Shutters |
Listing Courtesy of: Dave Perry Miller Real Estate
Listing Agent: Megan Stern
214-369-6000
Mortgage Calculator
All listings featuring the  icon are provided courtesy of North Texas Real Estate Information Systems, Inc. (NTREIS), Copyright 2026. All rights reserved.
All information is believed accurate but not guaranteed. The properties displayed may not be all of the properties available through the IDX Program. Any use of this site other than by potential buyers or sellers is strictly prohibited.
North Texas Real Estate Information Systems, Inc. data last updated on November 12, 2026 03:00 AM - CT
Property Last Updated: November 12, 2026 03:00 AM - CT