Open Houses
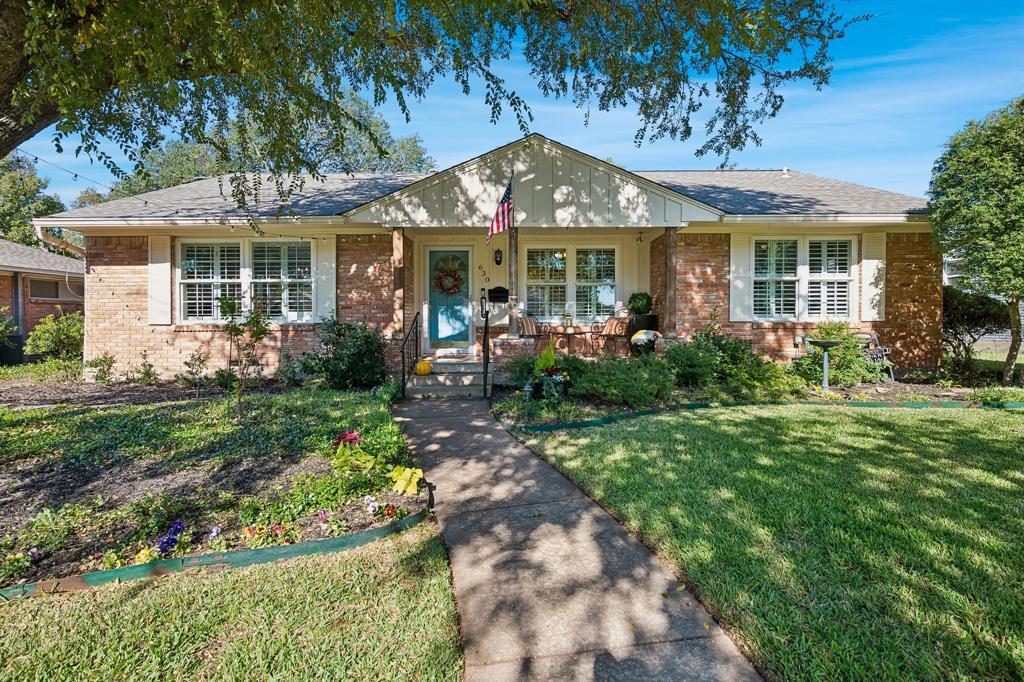
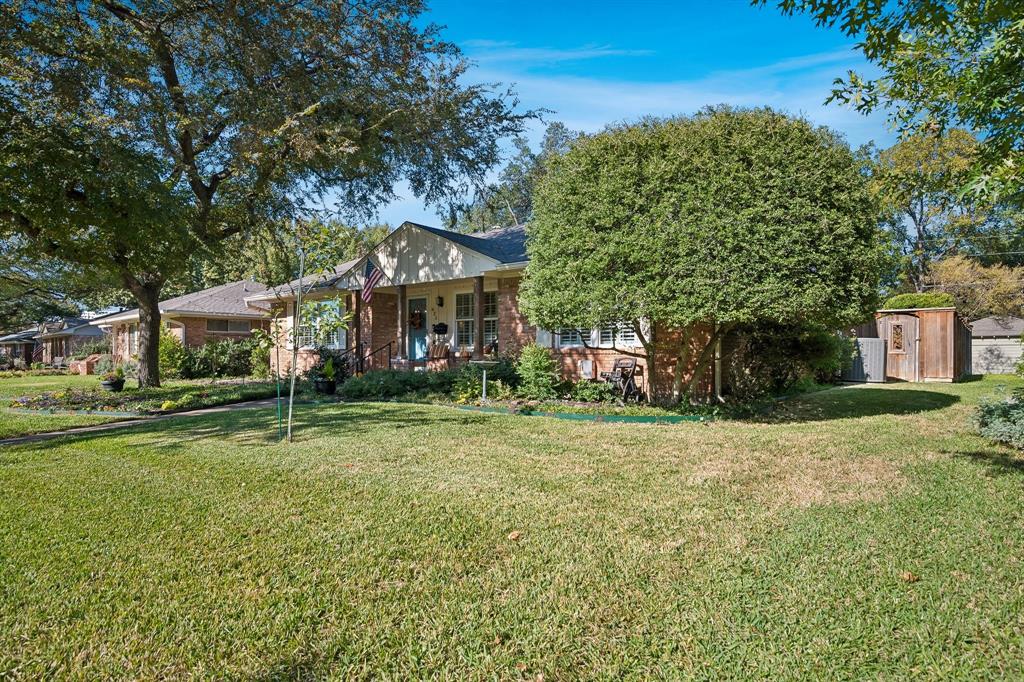
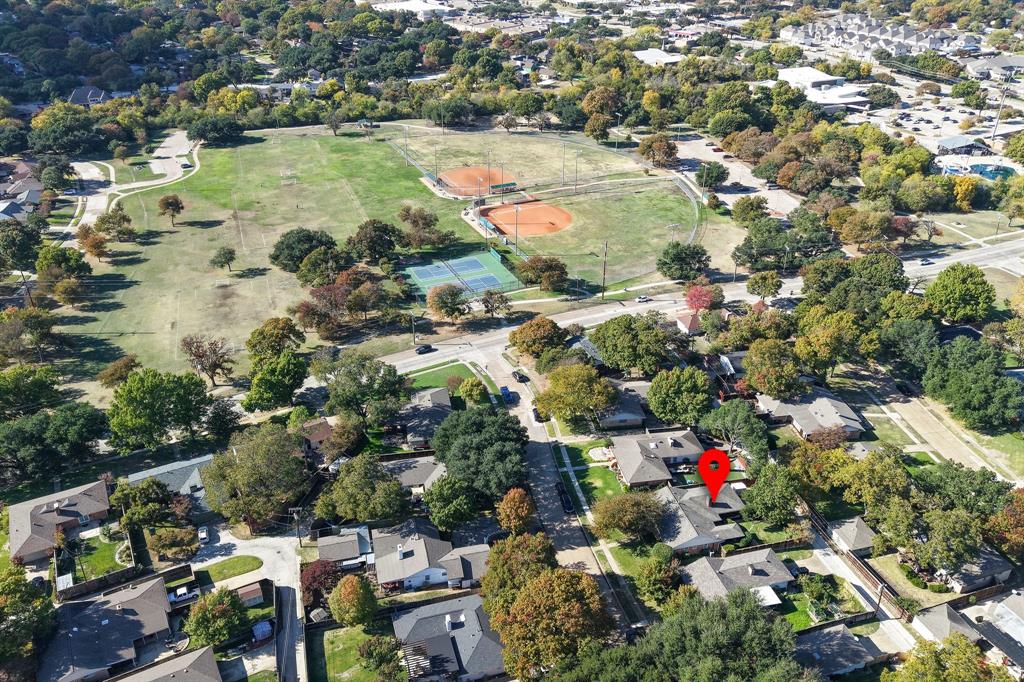
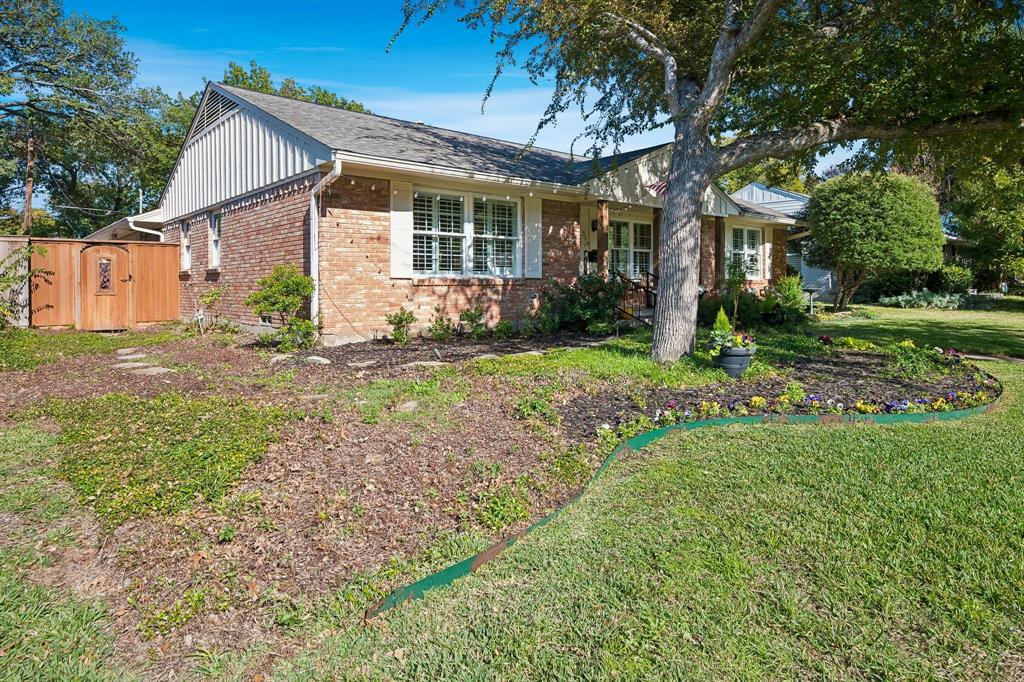
Charming 3-bedroom gem nestled in Heights Park, where original details meet warm, welcoming spaces built for gathering. Manicured landscaping leads to an inviting front porch ideal for morning coffee and crisp autumn evenings.
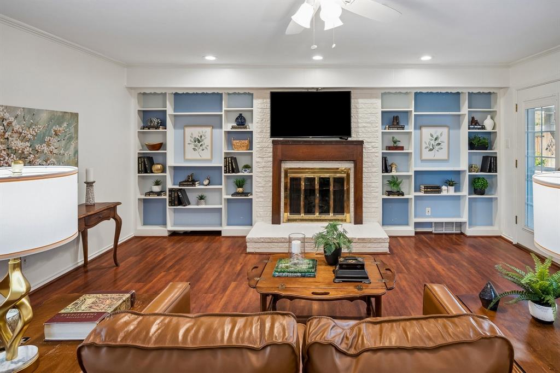
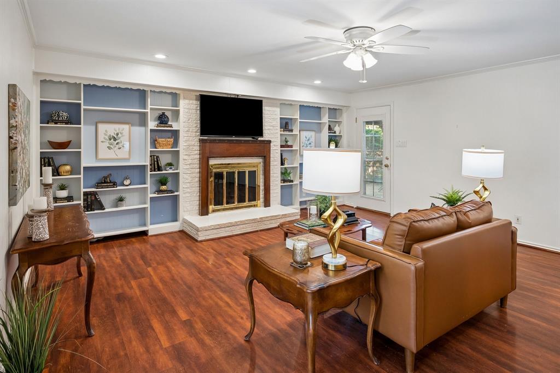
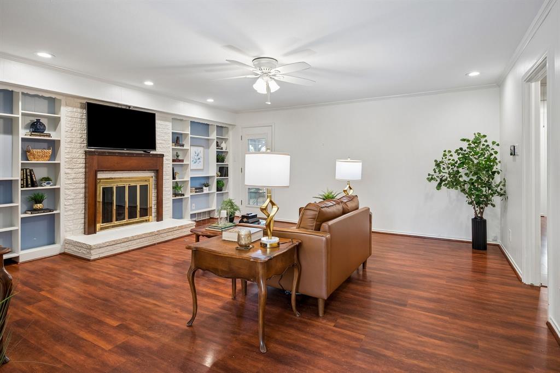
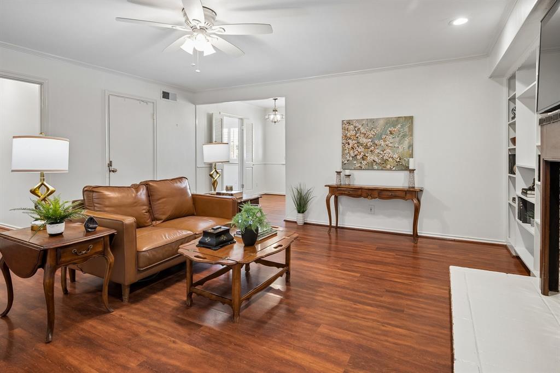
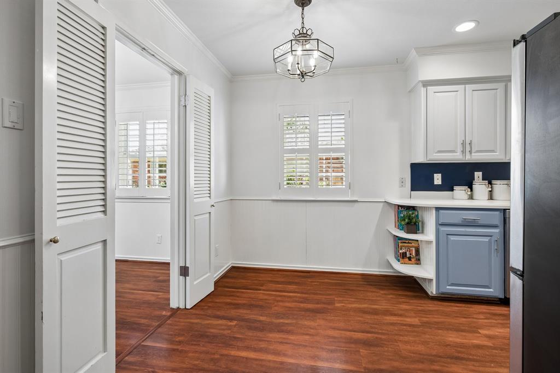
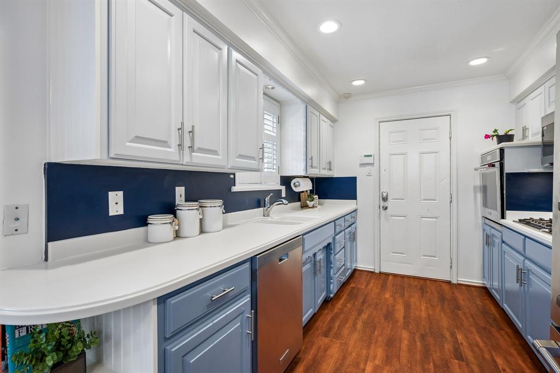
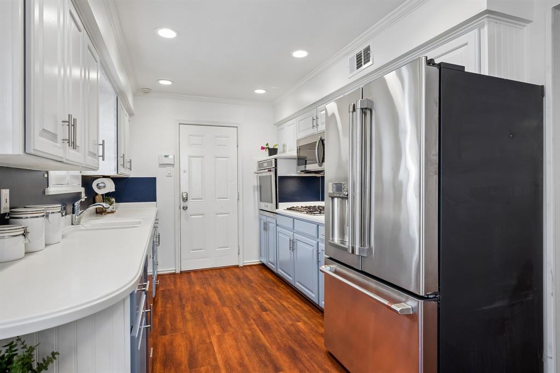
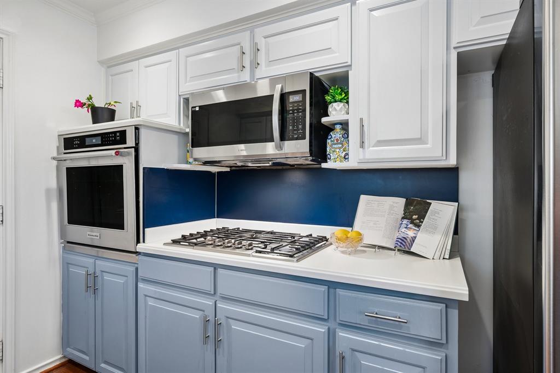
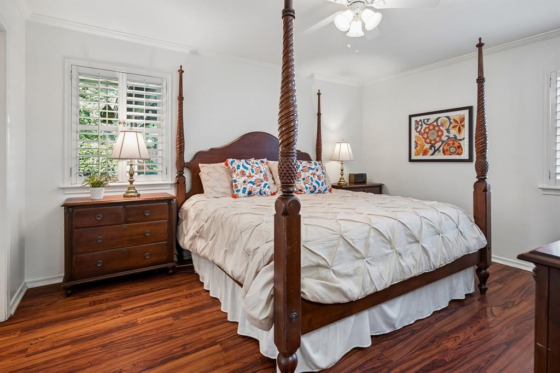
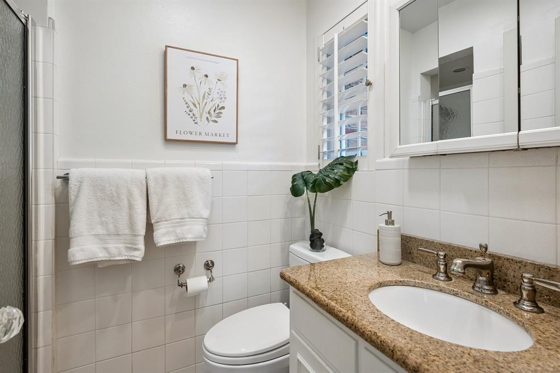
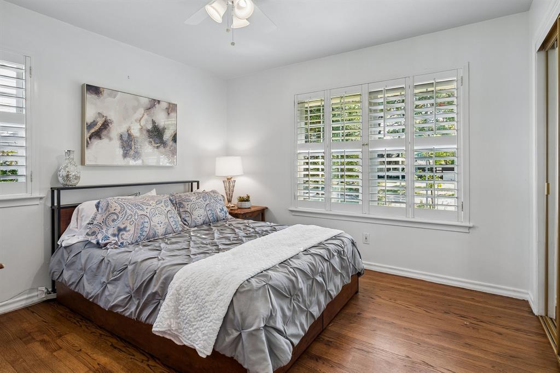
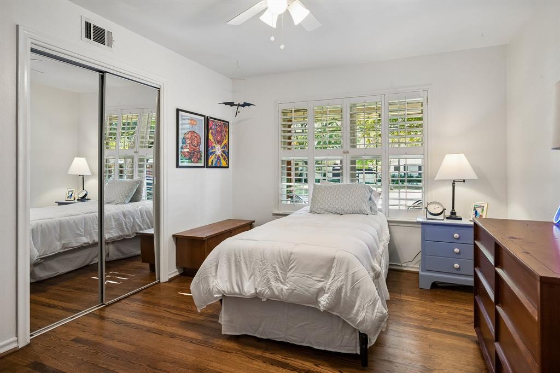
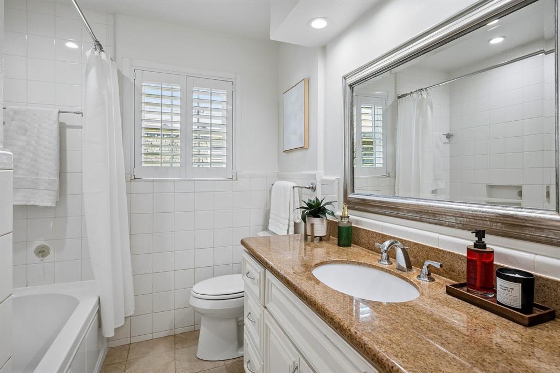
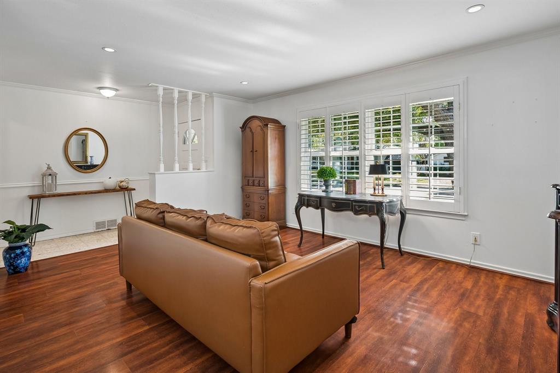
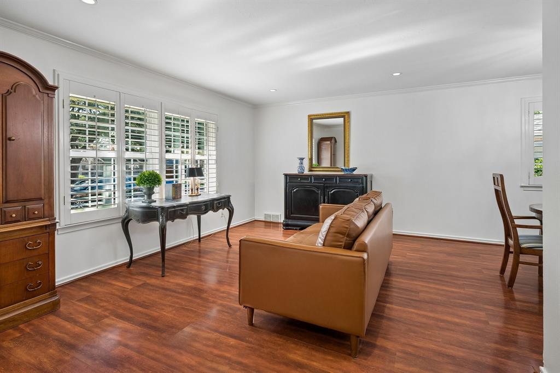
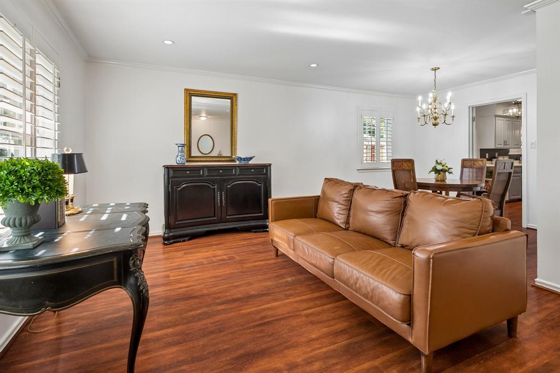
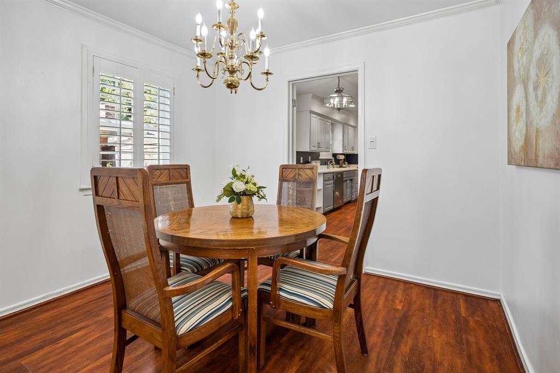
Inside, warm alabaster walls and wood-toned floors wrap the interior in comfort. A just-right footprint that feels intimate yet spacious enough to host family and friends—the floor plan offers two distinct living areas. Abundant natural light pours into the formal living room, framing a panoramic view of the lush lawn, while an adjacent formal dining room connects seamlessly to the kitchen. Plumbed for gas, this updated galley-style kitchen pairs stainless steel appliances with a sunlit breakfast nook and soft blue accents that carry through the home. Gather around the cozy brick fireplace in the spacious den, anchored by full-wall custom built-ins finished in a palette of cool, light blues. Retreat to the primary suite, where the ensuite bath preserves classic mid-century character. Two additional bedrooms feature hardwood flooring and offer flexibility for a home office, nursery, or guest room.
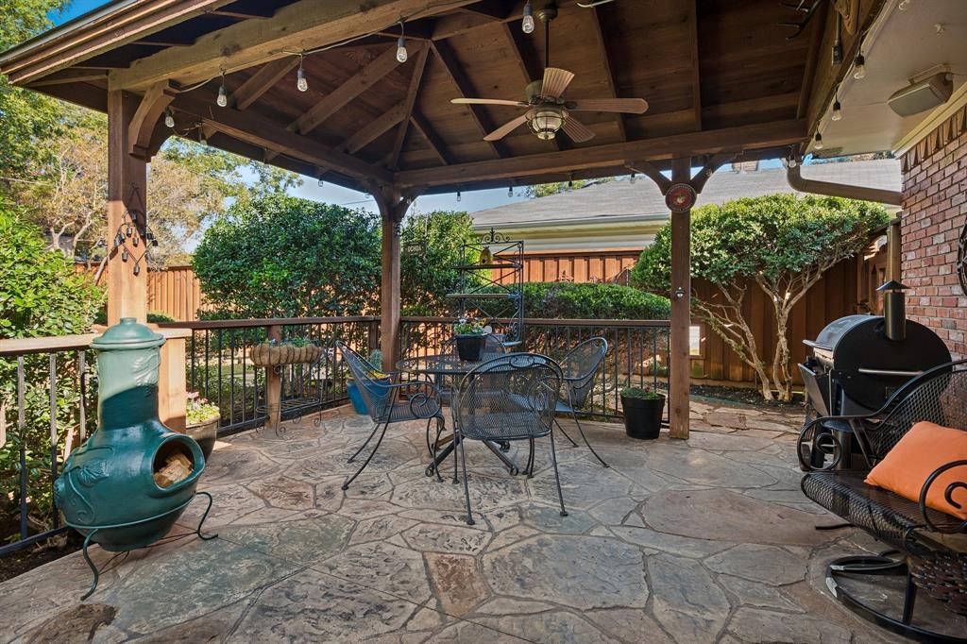
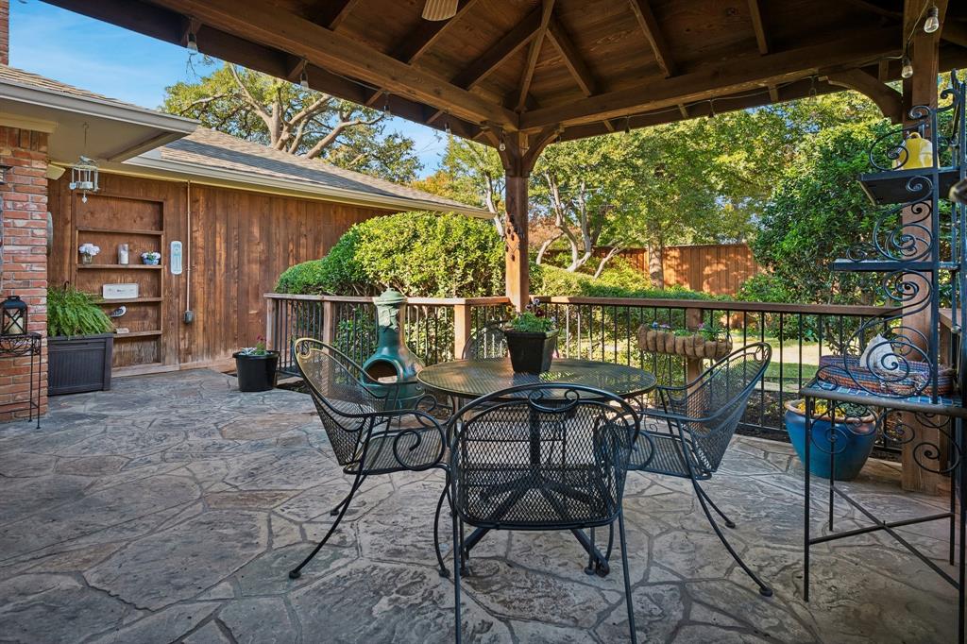
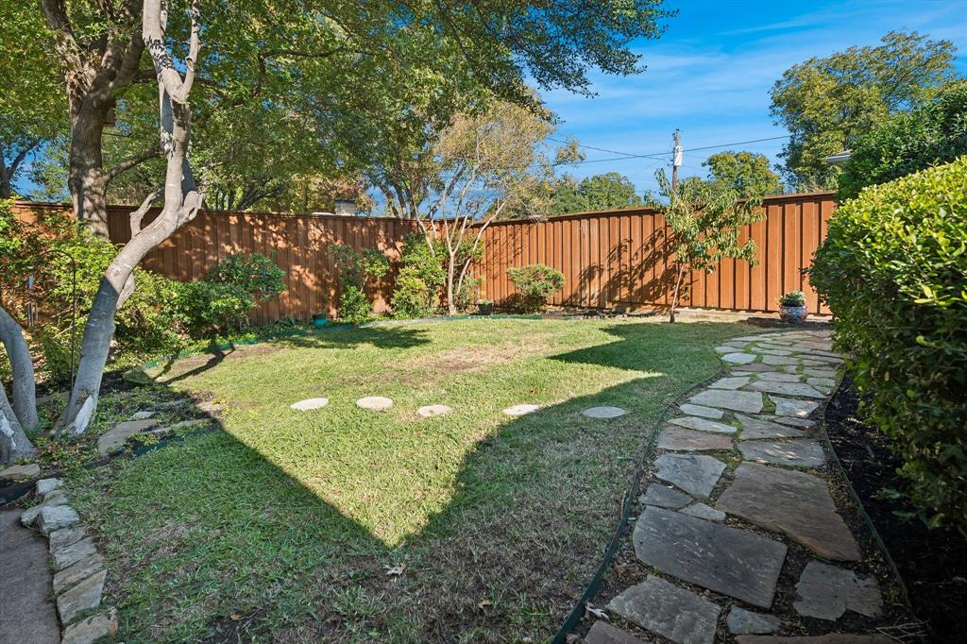
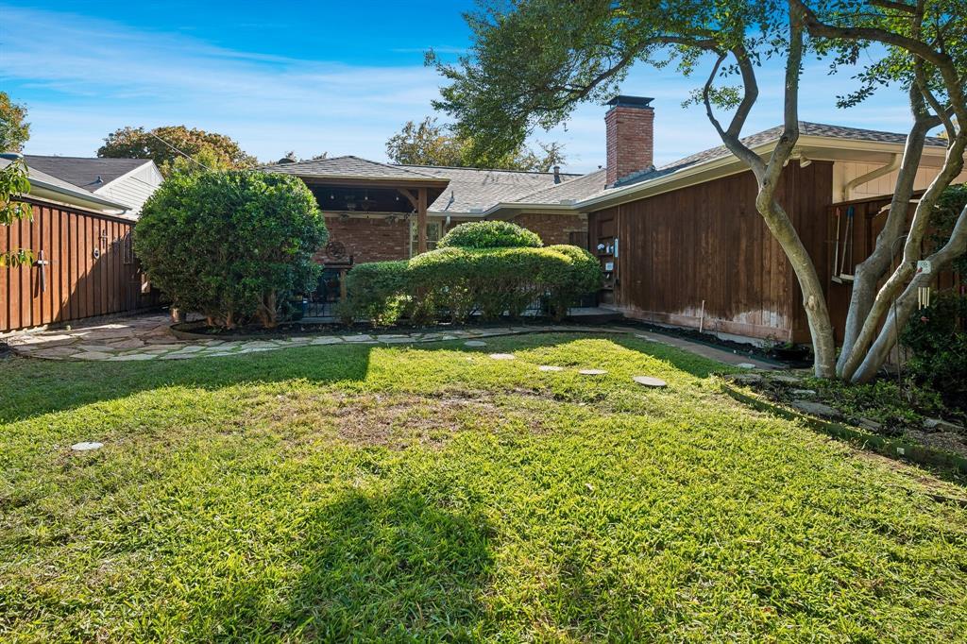
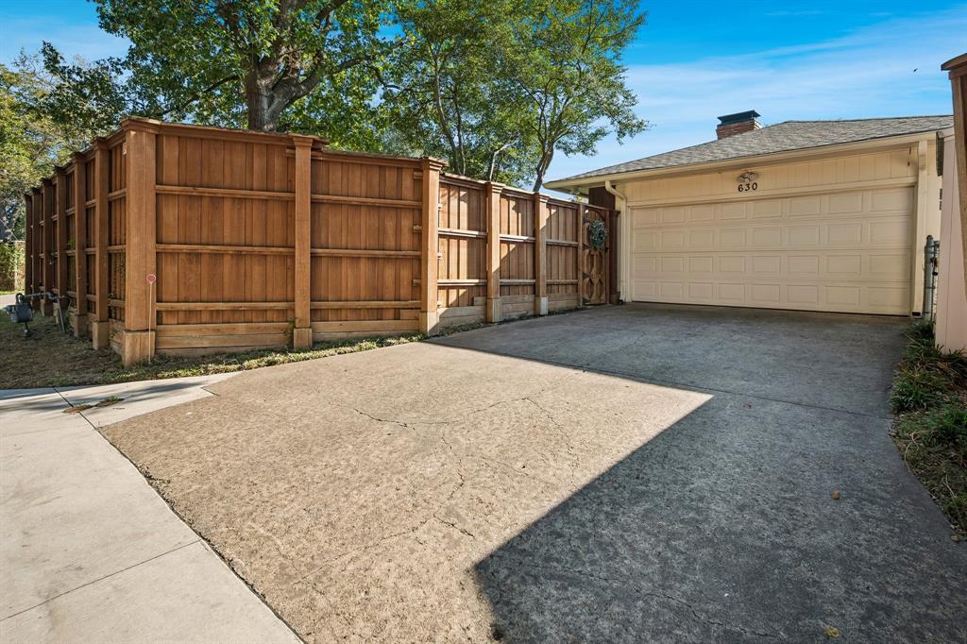
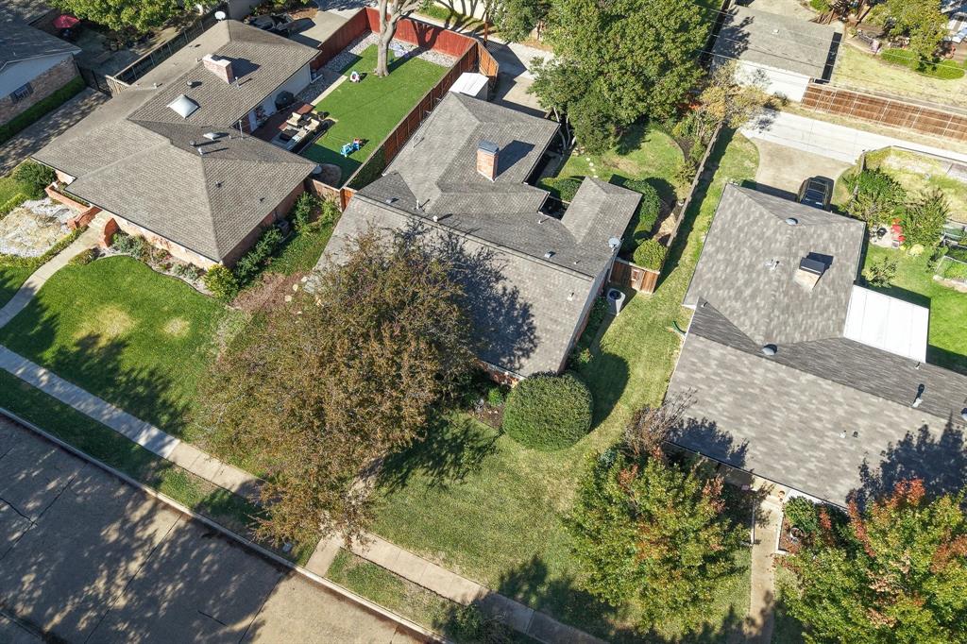
Step outside to a private backyard haven complete with a covered patio, a full sprinkler system for both lawns, and yard space made for weekend BBQs and relaxed celebrations—all enclosed by a premium board-on-board wood fence. Thoughtful upgrades include energy-efficient double-pane windows and plantation shutters throughout, paired with everyday conveniences like a 2-car garage and a large utility room.
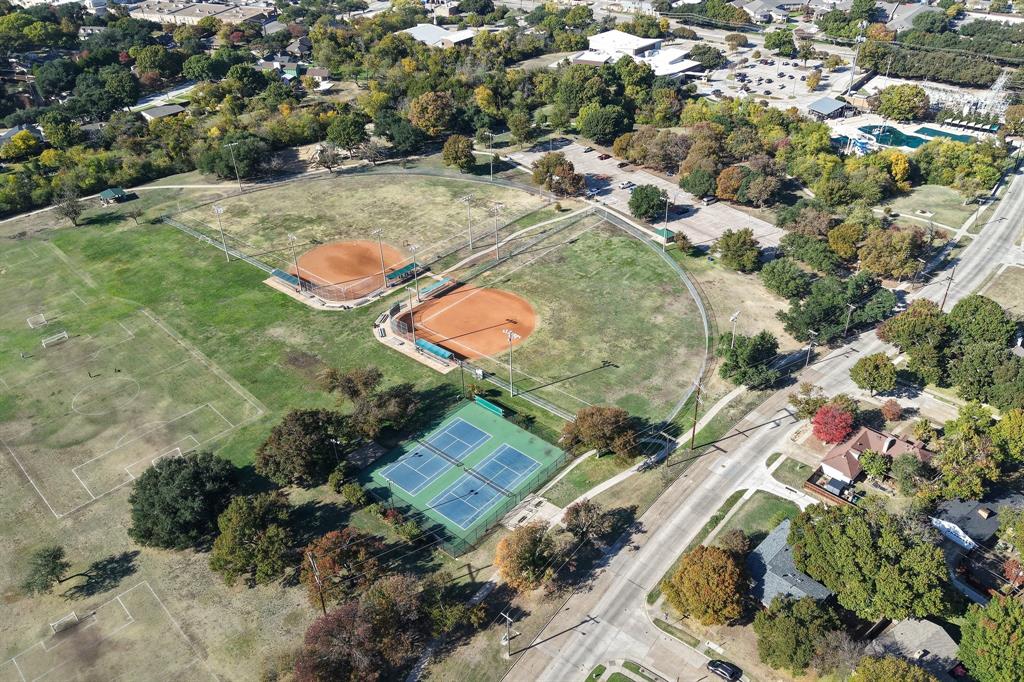
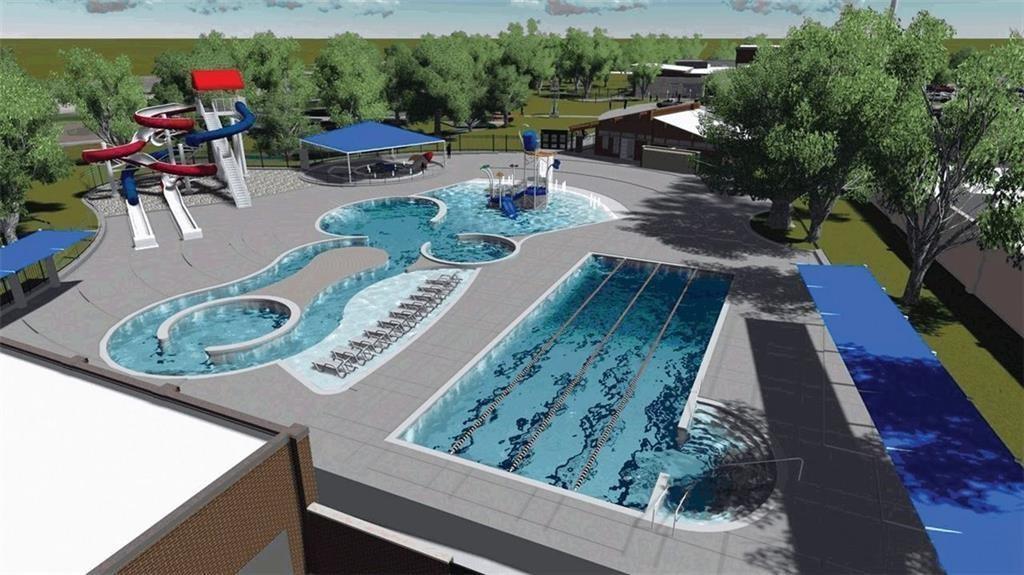
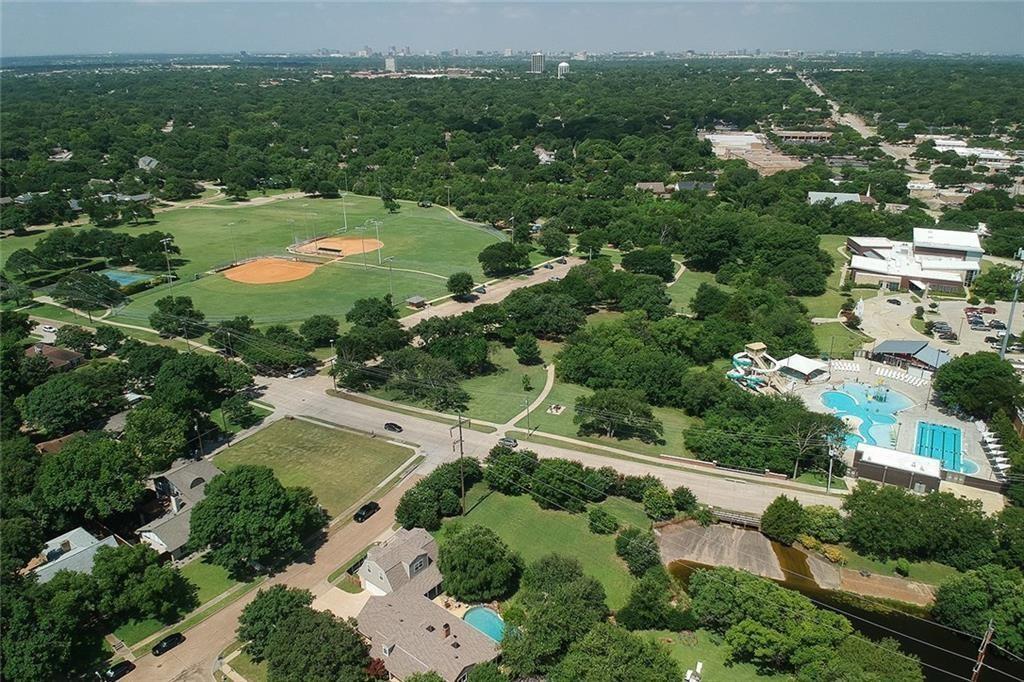
Beyond the doorstep, coveted Heights Park is just a few houses ...
+ Read More| Mls Number: | 21434124 |
|---|---|
| List Price: | $450,000 |
| Property Type: | Residential |
| Property Sub Type: | Single Family Residence |
| Status: | Active |
| Beds Total: | 3 |
| Baths Full: | 2 |
| Sq Ft Total: | 1,746 |
| Unexempt Taxes: | $9,649 |
| Lot Size Area Sqft: | 8,755.5600 |
| Lot Size Area: | 0.201 |
| Building Style: | Ranch |
| City: | Richardson |
| County Or Parish: | Dallas |
| Subdivision Name: | Floyd Terrace |
| Postal Code: | 75080 |
| Year Built: | 1961 |
| Accessory Unit?: | No |
| Appliances?: | Dishwasher,Disposal,Electric Oven,Gas Cooktop,Gas Water Heater,Ice Maker,Microwave,Plumbed For Gas in Kitchen,Refrigerator,Vented Exhaust Fan |
| Association Type: | None |
| Construction Materials: | Brick |
| Directions: | See GPS. |
| Dock Permitted?: | No |
| Easements: | Electric, Natural Gas, Utilities |
| Elementary School Name: | Richardson Heights |
| Junior High School Name: | Richardson West |
| School District: | Richardson ISD |
| Exterior Features: | Covered Patio/Porch, Garden(s), Rain Gutters, Storage |
| Fencing: | Back Yard, Fenced, Full, High Fence, Wood |
| Fireplace Features: | Brick, Den, Gas Starter, Raised Hearth |
| Fireplaces Total: | 1 |
| Flooring: | Hardwood, Laminate, Tile |
| Foundation Details: | No |
| Foundation Details: | Pillar/Post/Pier |
| Garage Dimensions: | 18x20 |
| Heating: | Central, Natural Gas |
| Interior Features: | Built-in Features, Chandelier, Decorative Lighting, Eat-in Kitchen, High Speed Internet Available, Paneling, Pantry, Wainscoting |
| Lake Pump: | No |
| Lot Features: | Landscaped |
| Lot Size: | Less Than .5 Acre (not Zero) |
| Lot Size Source: | Assessor |
| Lot Size Units: | Acres |
| Multi Parcel ID: | No |
| Municipal Utility District?: | No |
| Number Of Dining Areas: | 2 |
| Number Of Living Areas: | 2 |
| Number Of Parking Spaces: | 2 |
| Other Equipment: | Irrigation Equipment |
| Parking Features: | Alley Access, Driveway, Garage, Garage Door Opener, Garage Faces Rear, Garage Single Door, Lighted |
| Parking Spaces Garage: | 2 |
| Permit Avmyn: | false |
| Permit Comments Reviews Yn: | false |
| Pool?: | No |
| Possession: | Closing/Funding |
| Postal Code Plus 4: | 5119 |
| Roof: | Composition |
| Room Count: | 9 |
| Security Features: | Smoke Detector(s) |
| Structural Style: | Single Detached |
| Transaction Type: | For Sale |
| Utilities: | Alley, City Sewer, City Water, Electricity Available, Individual Gas Meter |
| Will Subdivide: | No |
| Year Built Details: | Preowned |
| Consent for Visitors to Record: | None |
| Notice Surveillance Devices Pres: | None |
| Senior Community Yn: | No |
| Accessibility Features Yn: | No |
| Attached Garage?: | Yes |
| Bathrooms Total Decimal: | 2.00 |
| Bathrooms Total Integer: | 2 |
| Cooling: | Ceiling Fan(s), Central Air, Electric |
| Covered Spaces: | 2 |
| Elementary School Name: | Richardson Heights |
| Garage Height: | 8 |
| Garage?: | Yes |
| High School Name: | Richardson |
| Horse Permitted Yn: | No |
| Laundry Features: | Utility Room, Dryer Hookup, Washer Hookup |
| Levels: | One |
| Listing Terms: | Cash, Contract, Conventional, FHA, VA Loan |
| Lot Size Area: | 0.2010 |
| Other Structures: | Shed(s) |
| Patio And Porch Features: | Covered, Front Porch, Patio |
| Property Attached?: | Yes |
| Smart Home Features Appor Pass Y: | 0 |
| Special Taxing Entities: | 0 |
| Window Features: | Shutters |
Listing Courtesy of: Washburn Realty Group,LLC
Listing Agent: Blake Redus
214-477-1658
Mortgage Calculator
All listings featuring the  icon are provided courtesy of North Texas Real Estate Information Systems, Inc. (NTREIS), Copyright 2026. All rights reserved.
All information is believed accurate but not guaranteed. The properties displayed may not be all of the properties available through the IDX Program. Any use of this site other than by potential buyers or sellers is strictly prohibited.
North Texas Real Estate Information Systems, Inc. data last updated on November 19, 2026 11:01 PM - CT
Property Last Updated: November 19, 2026 11:01 PM - CT