6236 Granite Creek Drive
Fort Worth, TX 76179
$285,000
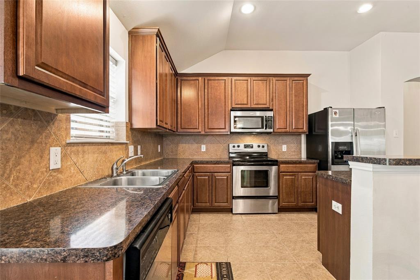
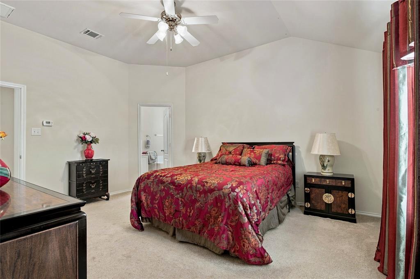
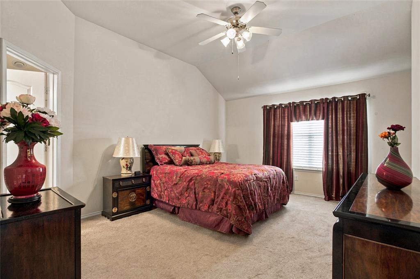
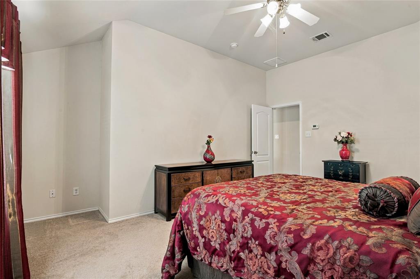
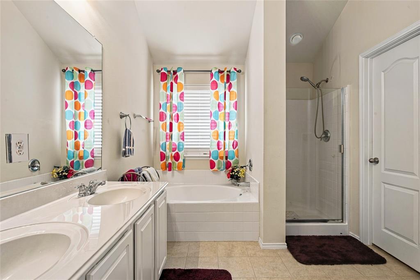
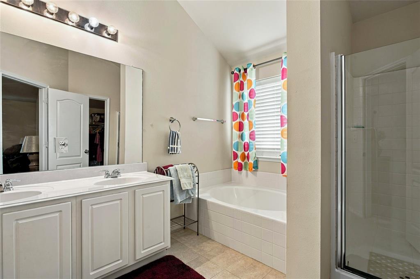
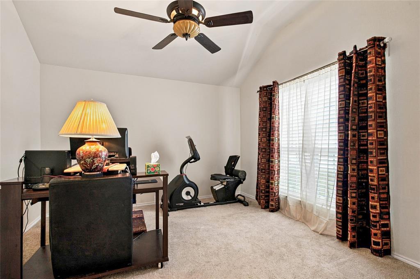
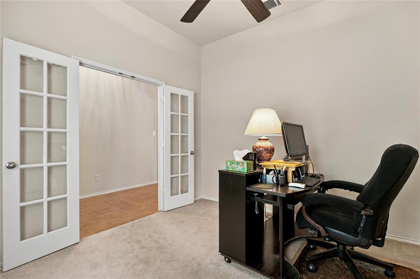
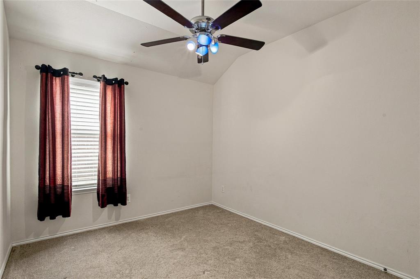
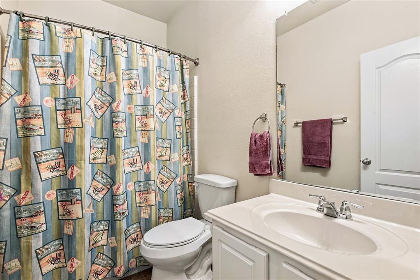
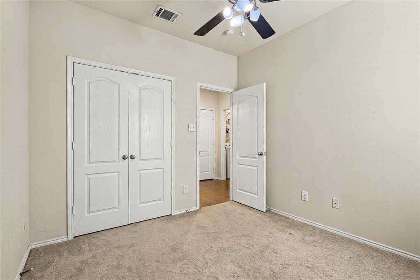
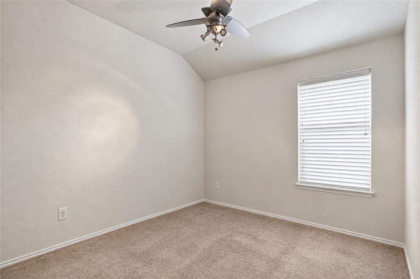
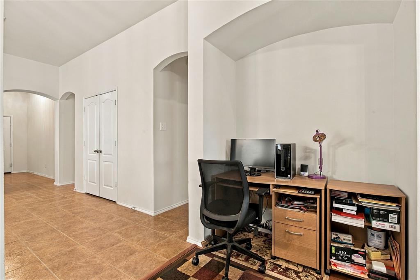
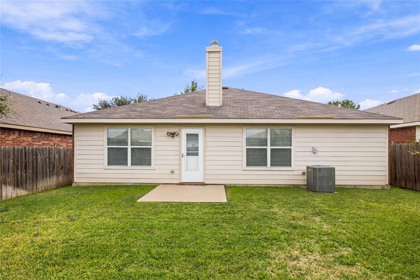
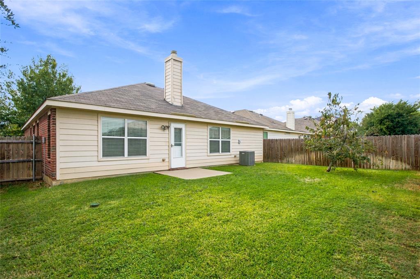
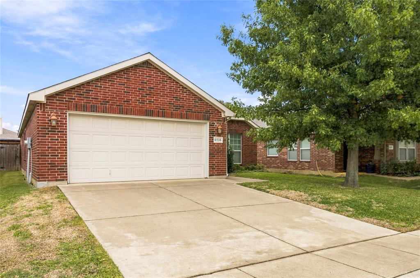
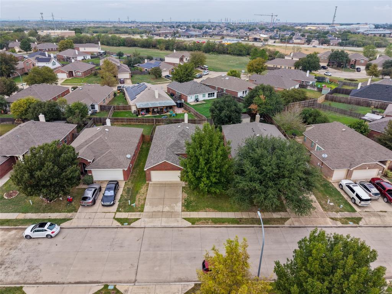
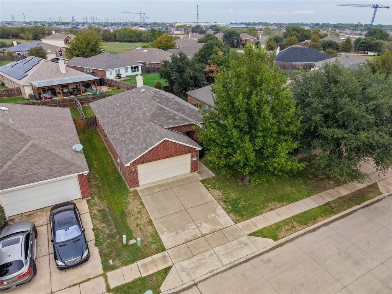
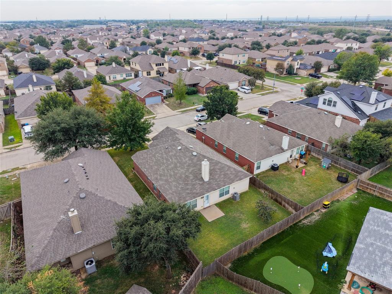
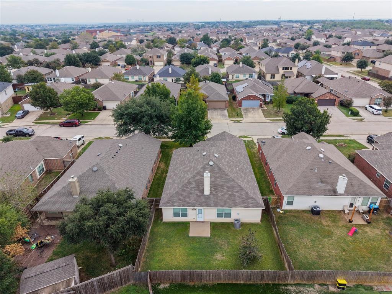
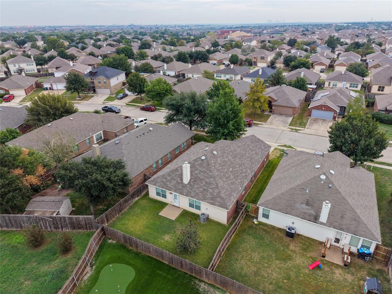
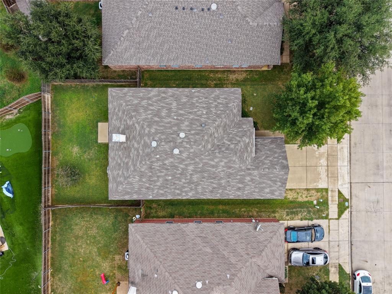
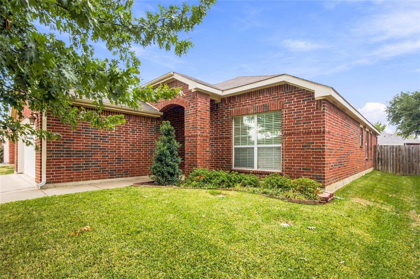
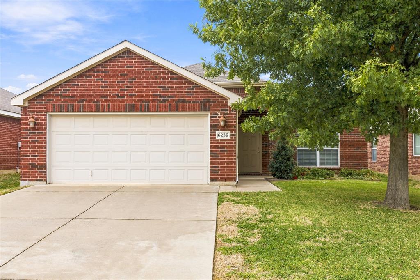
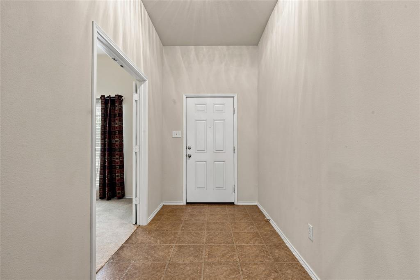
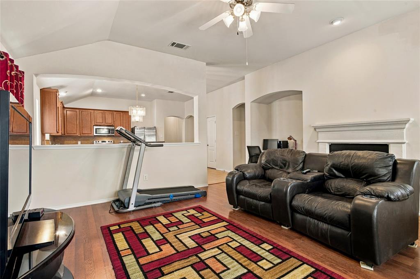
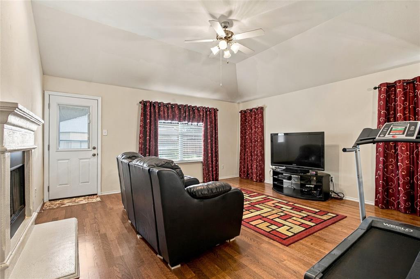
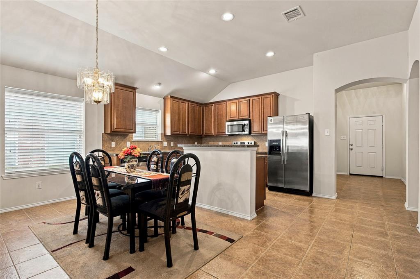
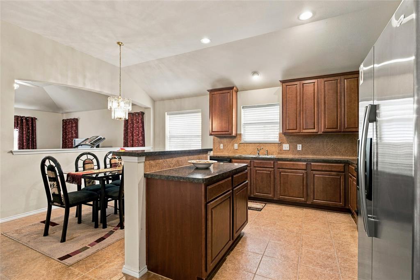
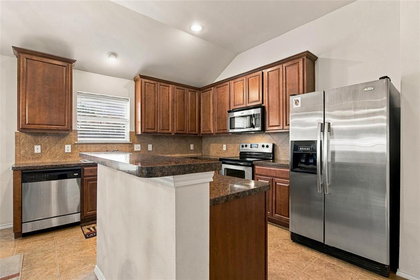
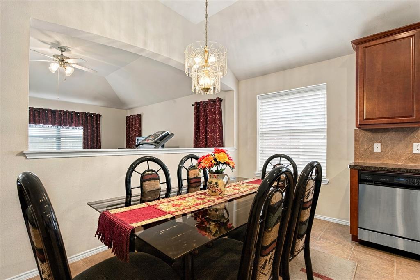
Beautifully Maintained One-Owner Home! Welcome to this inviting 3-bedroom, 2-bath home with a dedicated office and 1,770 square feet of comfortable living space. Pride of ownership shines throughout this thoughtfully maintained property, featuring beautiful wood flooring in the living room, a cozy fireplace, and a spacious kitchen with upgraded 42-inch cabinetry. The generous primary suite offers an exceptionally large walk-in closet, while the separate office provides an ideal space for working from home or enjoying a quiet retreat. Additional highlights include attractive flooring throughout, smooth ceilings, and an oversized two-car garage offering extra storage space. Step outside to enjoy the open backyard patio, perfect for relaxing or entertaining. Major improvements include a roof replaced in 2021, a Lennox HVAC system installed in 2022, a backyard fence replaced approximately five years ago, and recently resodded front lawn. With its desirable floor plan, spacious rooms, and numerous updates, this lovingly cared-for home is ready to welcome its next owner!
| Mls Number: | 21431604 |
|---|---|
| List Price: | $285,000 |
| Property Type: | Residential |
| Property Sub Type: | Single Family Residence |
| Status: | Active |
| Beds Total: | 3 |
| Baths Full: | 2 |
| Sq Ft Total: | 1,770 |
| Association Fee: | $395 |
| Unexempt Taxes: | $7,175 |
| Lot Size Area Sqft: | 5,706.3600 |
| Lot Size Area: | 0.131 |
| Building Style: | Traditional |
| City: | Fort Worth |
| County Or Parish: | Tarrant |
| Subdivision Name: | Stone Creek Ranch |
| Postal Code: | 76179 |
| Year Built: | 2008 |
| Accessory Unit?: | No |
| Appliances?: | Dishwasher,Disposal,Dryer,Electric Cooktop,Electric Oven,Microwave,Vented Exhaust Fan |
| Association Fee Frequency: | Annually |
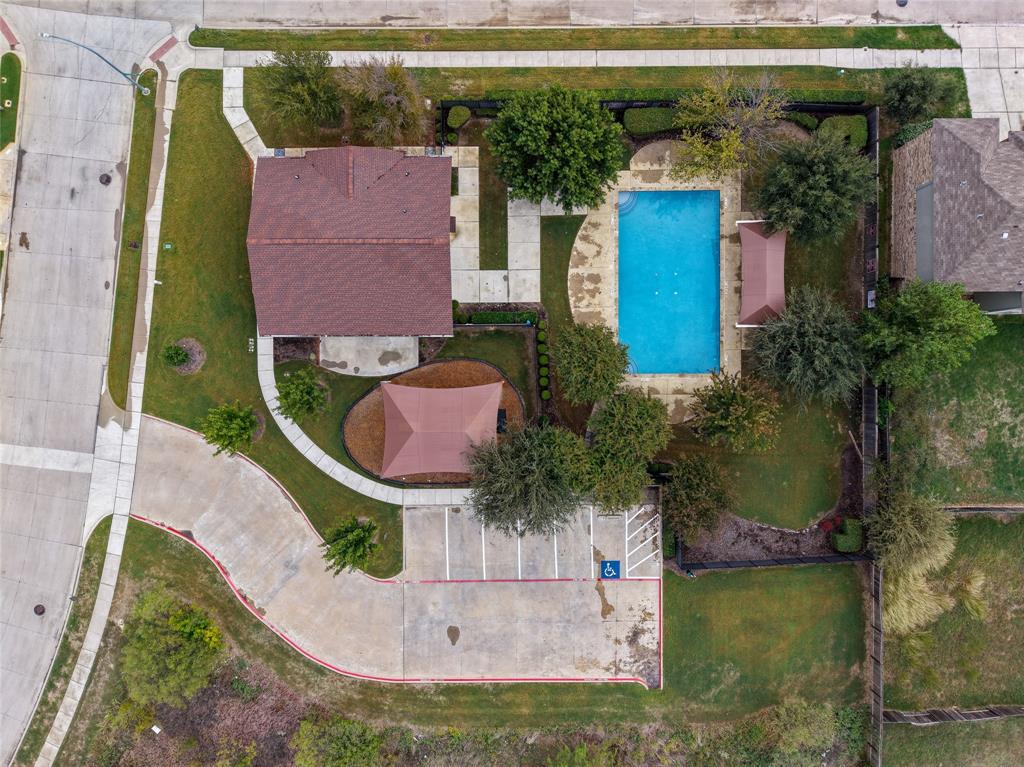
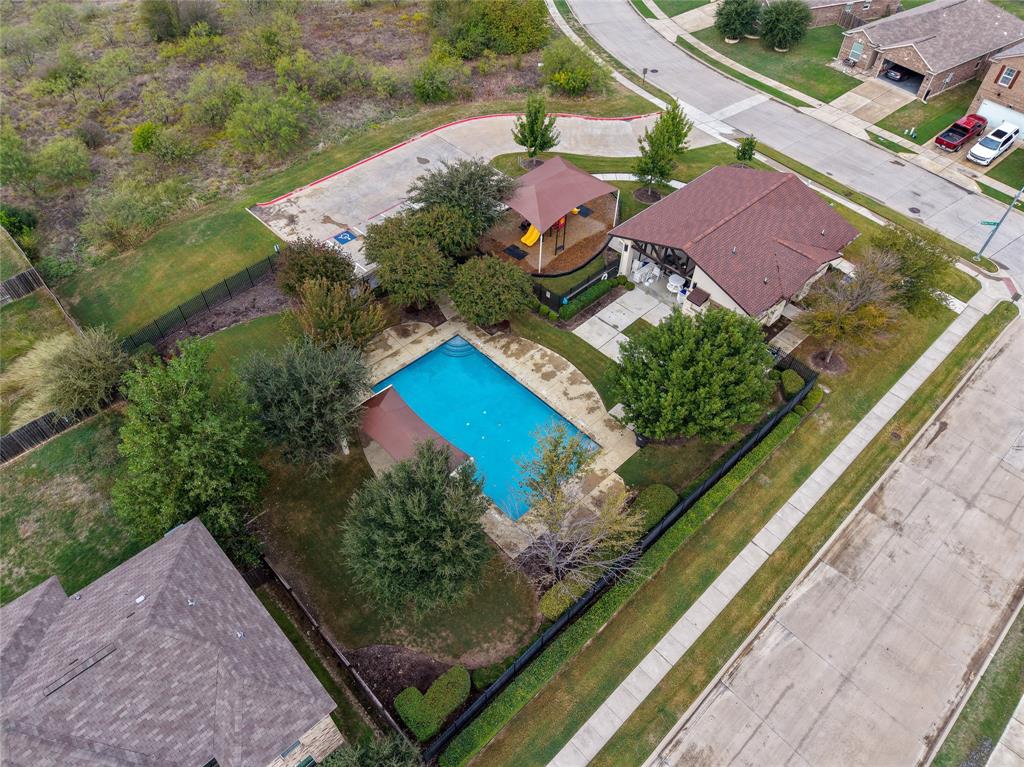
| Association Fee Includes: | Full Use of Facilities |
| Association Type: | Mandatory |
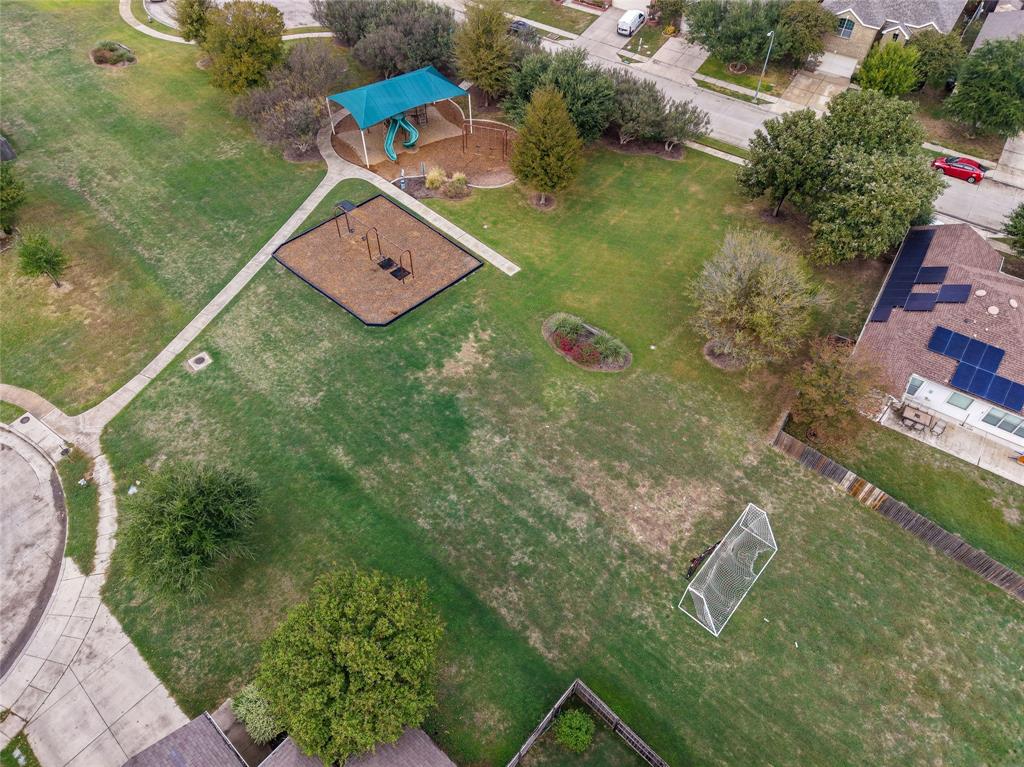
| Community Features: | Curbs, Sidewalks |
| Construction Materials: | Brick, Fiber Cement |
| Directions: | From I-820 N take Exit 10A toward Silver Creek Rd - Azle Ave. , Merge onto the Jim Wright Freeway access road, Turn right onto Boat Club Rd. , Turn right onto Granite Creek Dr into the Stone Creek Ranch subdivision. Your destination at 6236 Granite Creek Dr will be on your left. |
| Elementary School Name: | Dozier |
| Middle School Name: | Ed Willkie |
| School District: | Eagle MT-Saginaw ISD |
| Exterior Features: | Rain Gutters |
| Fencing: | Gate, Wood |
| Fireplace Features: | Stone, Wood Burning |
| Fireplaces Total: | 1 |
| Flooring: | Carpet, Tile, Wood |
| Foundation Details: | No |
| Foundation Details: | Slab |
| Heating: | Central, Fireplace(s) |
| Interior Features: | Cable TV Available, High Speed Internet Available, Kitchen Island, Pantry |
| Lot Features: | Interior Lot, Landscaped, Lrg. Backyard Grass, Sprinkler System, Subdivision |
| Lot Size: | Less Than .5 Acre (not Zero) |
| Lot Size Units: | Acres |
| Multi Parcel ID: | No |
| Municipal Utility District?: | No |
| Number Of Dining Areas: | 1 |
| Number Of Living Areas: | 1 |
| Number Of Parking Spaces: | 2 |
| Parking Features: | Garage, Garage Door Opener, Garage Faces Front |
| Parking Spaces Garage: | 2 |
| Permit Avmyn: | false |
| Permit Comments Reviews Yn: | false |
| Pool?: | No |
| Possession: | Closing/Funding |
| Postal Code Plus 4: | 7724 |
| Roof: | Composition |
| Room Count: | 10 |
| Security Features: | Smoke Detector(s) |
| Soil Type: | Unknown |
| Structural Style: | Single Detached |
| Transaction Type: | For Sale |
| Utilities: | City Sewer, City Water, Community Mailbox, Curbs, Sidewalk |
| Will Subdivide: | No |
| Year Built Details: | Preowned |
| Hoa Management Company: | Legacy Southwest Property Management |
| Hoa Management Company Phone: | 214-705-1615 |
| Senior Community Yn: | No |
| Accessibility Features Yn: | No |
| Attached Garage?: | Yes |
| Bathrooms Total Decimal: | 2.00 |
| Bathrooms Total Integer: | 2 |
| Cooling: | Ceiling Fan(s), Central Air |
| Covered Spaces: | 2 |
| Elementary School Name: | Dozier |
| Garage?: | Yes |
| High School Name: | Chisholm Trail |
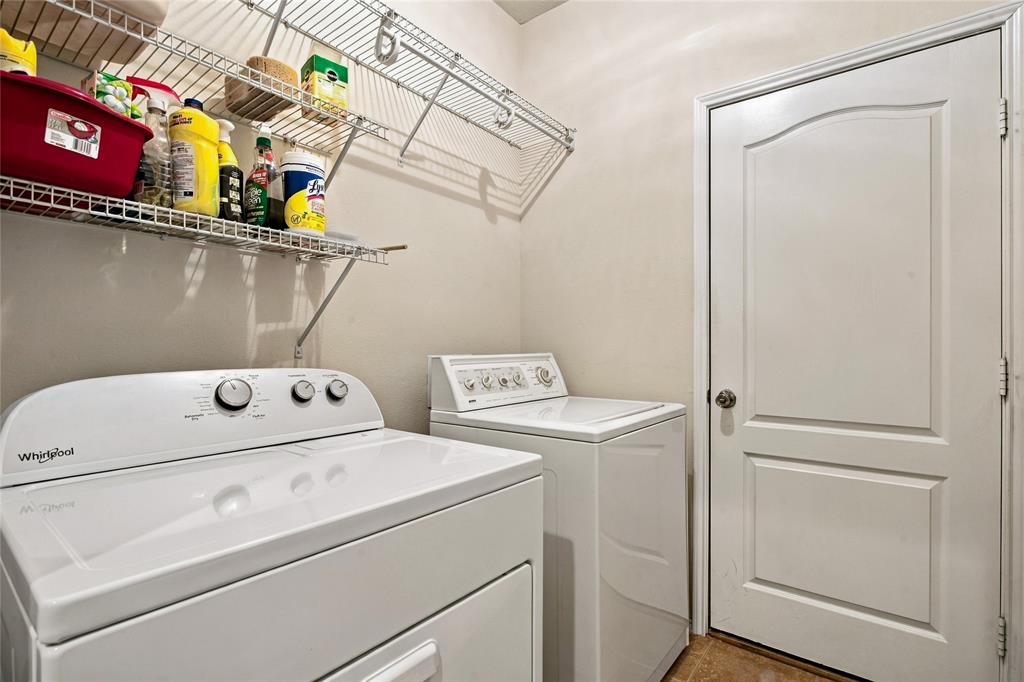
| Laundry Features: | Electric Dryer Hookup, Utility Room, Full Size W/D Area, Washer Hookup |
| Levels: | One |
| Listing Terms: | Cash, Conventional, FHA, VA Loan |
| Lot Size Area: | 0.1310 |
| Patio And Porch Features: | Patio |
| Property Attached?: | No |
| Smart Home Features Appor Pass Y: | 0 |
| Window Features: | Window Coverings |
Listing Courtesy of: Better Homes & Gardens, Winans
Listing Agent: Sherry Cabanski
817-540-2905
Mortgage Calculator
All listings featuring the  icon are provided courtesy of North Texas Real Estate Information Systems, Inc. (NTREIS), Copyright 2026. All rights reserved.
All information is believed accurate but not guaranteed. The properties displayed may not be all of the properties available through the IDX Program. Any use of this site other than by potential buyers or sellers is strictly prohibited.
North Texas Real Estate Information Systems, Inc. data last updated on November 12, 2026 11:31 PM - CT
Property Last Updated: November 12, 2026 11:31 PM - CT