612 N Robinson Street NW
Cleburne, TX 76031
$2,200
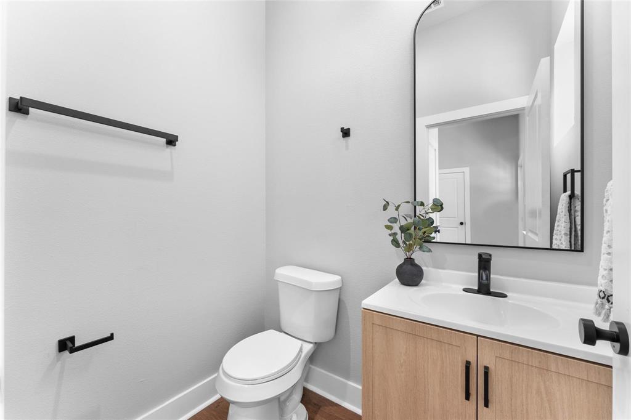
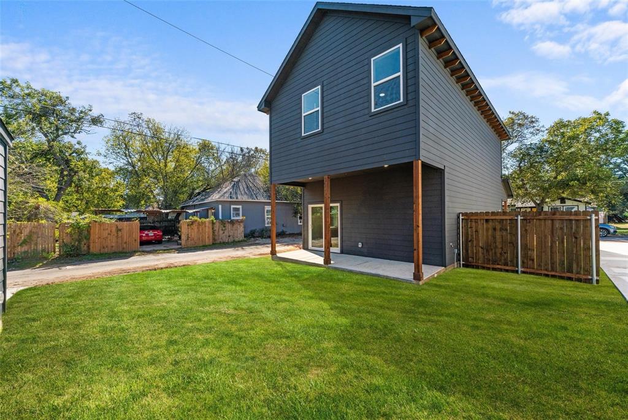
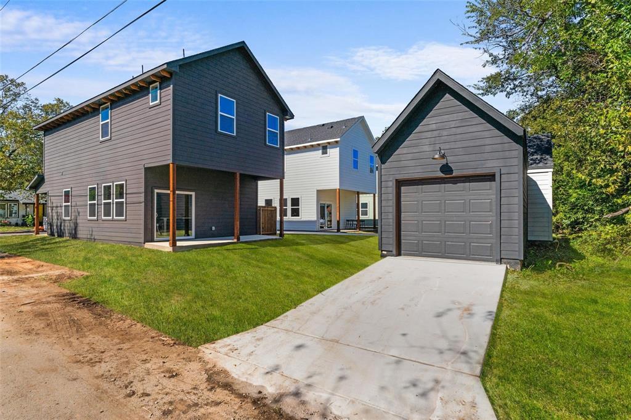
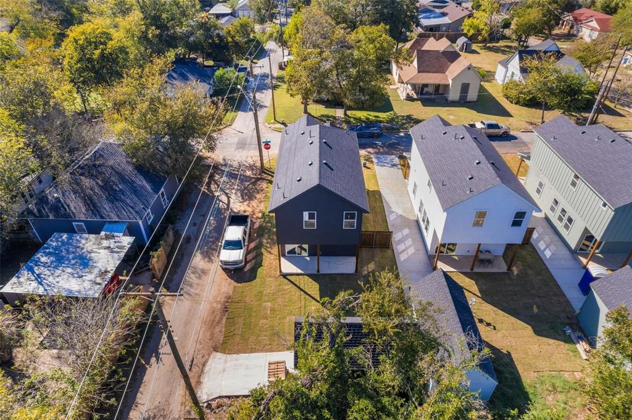
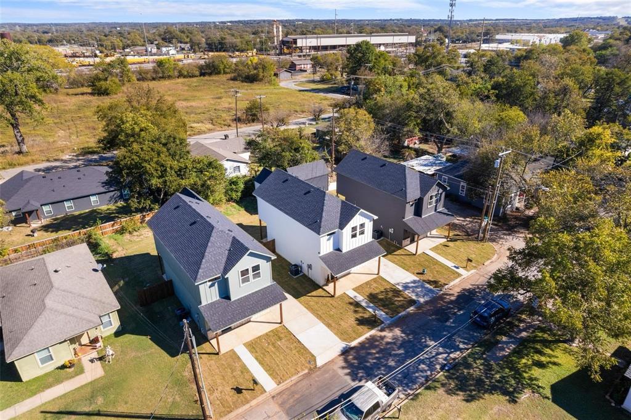
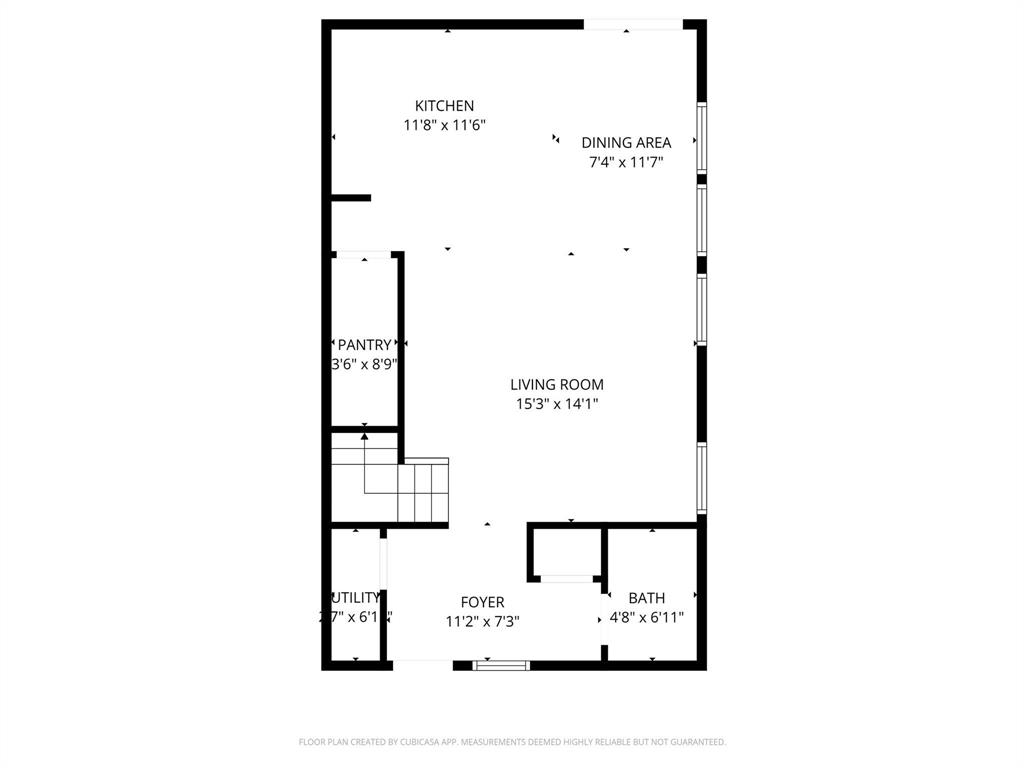
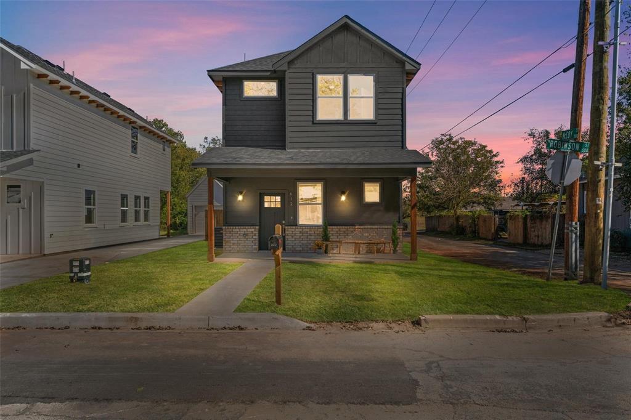
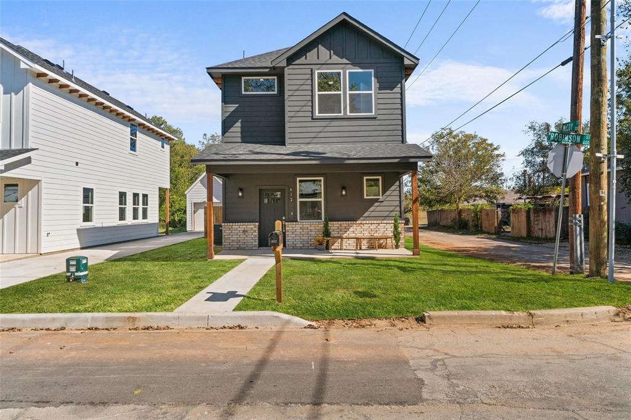
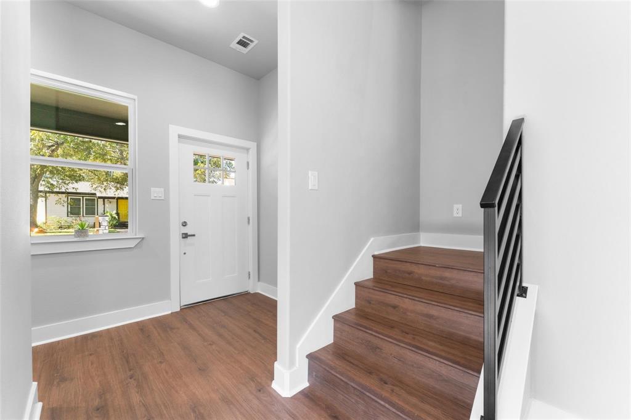
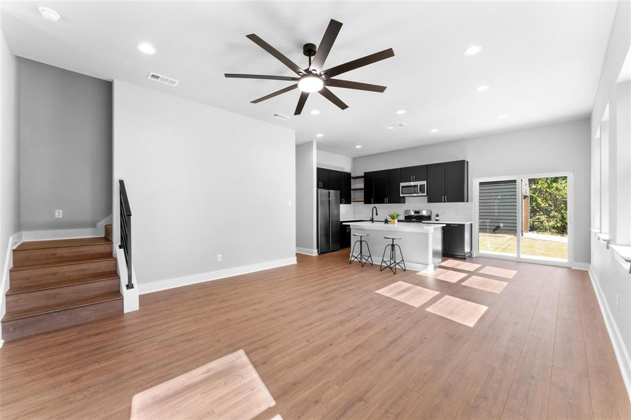
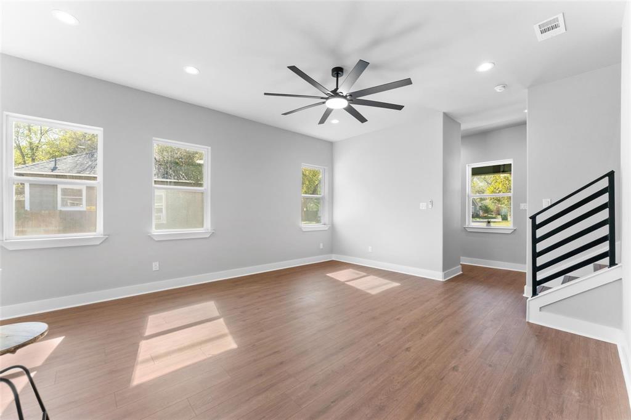
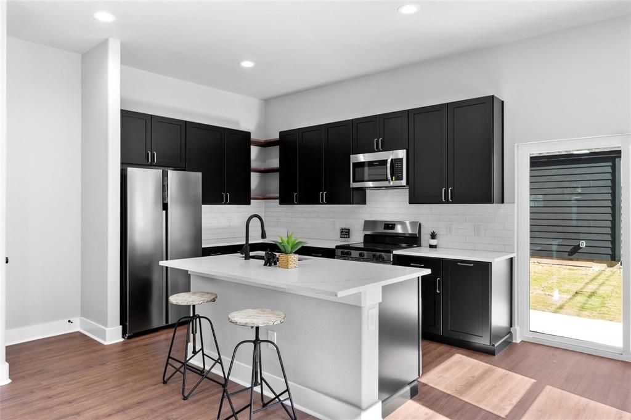
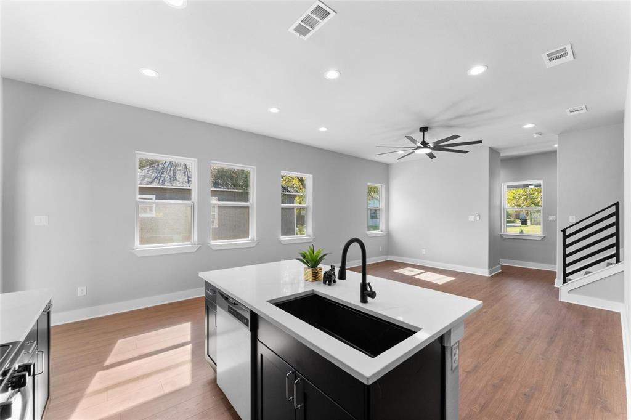
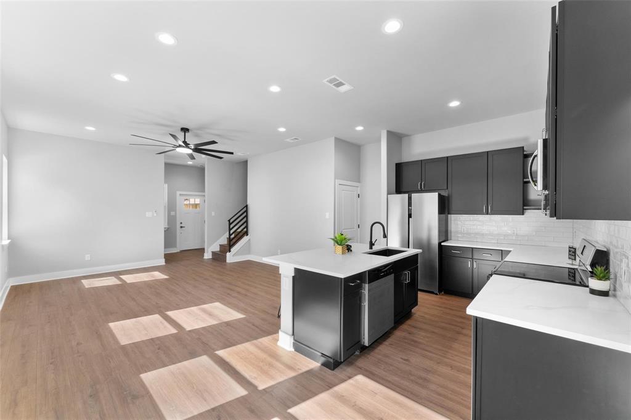
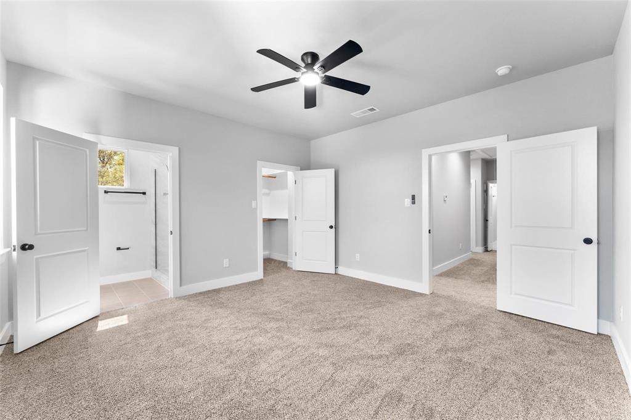
Experience modern living in this beautifully designed new construction home nestled in the heart of Cleburne. This 3-bedroom, 2.5-bath residence offers an inviting open concept layout that seamlessly connects the kitchen, dining, and living areas perfect for both entertaining and everyday comfort. The chef-inspired kitchen features sleek finishes and a spacious island, while the primary suite offers a tranquil retreat with a walk-in closet and spa-like bath. Enjoy the convenience of a detached garage and two covered patios one in the front and one in the back ideal for relaxing mornings or evening gatherings. The lovely backyard provides even more space for entertaining or play. Located just minutes from downtown Cleburne, schools, and shopping, this home blends style, functionality, and sophistication for today’s modern lifestyle.
| Mls Number: | 21432626 |
|---|---|
| List Price: | $2,200 |
| Property Type: | Residential Lease |
| Property Sub Type: | Single Family Residence |
| Status: | Active |
| Beds Total: | 3 |
| Baths Full: | 2 |
| Baths Half: | 1 |
| Sq Ft Total: | 1,311 |
| Lot Size Area Sqft: | 4,002.0000 |
| Lot Size Area: | 0.0919 |
| Building Style: | Contemporary/Modern |
| City: | Cleburne |
| County Or Parish: | Johnson |
| Subdivision Name: | Orginal Cleburne |
| Postal Code: | 76031 |
| Year Built: | 2025 |
| Appliances?: | Dishwasher,Disposal,Electric Cooktop,Microwave,Refrigerator |
| Association Type: | None |
| Construction Materials: | Board & Batten Siding |
| Deposit Amount: | $2,200 |
| Deposit Pet: | $500 |
| Directions: | Take I-35E South and merge onto TX-67 South toward Cleburne. Stay on TX-67 for about 40 miles, then exit onto US-67 Business Main Street into Cleburne. Continue through town, turn left on N Robinson Street, and youll find 612.5 N Robinson St just ahead on your left. |
| Elementary School Name: | Santa Fe |
| Middle School Name: | Ad Wheat |
| School District: | Cleburne ISD |
| Exterior Features: | Covered Patio/Porch |
| Flooring: | Luxury Vinyl Plank |
| Foundation Details: | No |
| Foundation Details: | Slab |
| Garage Dimensions: | 22x12 |
| Heating: | Central |
| Interior Features: | Eat-in Kitchen, Granite Counters, Kitchen Island, Open Floorplan, Pantry, Walk-In Closet(s) |
| Lease Conditions: | Application Fee, Credit Report |
| Lease Term: | 12 Months |
| Lease Type: | 1 Year Plus, Govt. Subsidy Considered, Lease Purchase Option |
| Lot Size: | Less Than .5 Acre (not Zero) |
| Lot Size Units: | Square Feet |
| Monies Required: | Pet Deposit, Security Deposit |
| Multi Parcel ID: | No |
| Municipal Utility District?: | No |
| Number Of Dining Areas: | 1 |
| Number Of Living Areas: | 1 |
| Number Of Parking Spaces: | 1 |
| Parking Features: | Additional Parking |
| Parking Spaces Garage: | 1 |
| Permit Avmyn: | false |
| Permit Comments Reviews Yn: | false |
| Pool?: | No |
| Restrictions: | No Known Restriction(s) |
| Roof: | Shingle |
| Room Count: | 10 |
| Security Features: | Carbon Monoxide Detector(s), Fire Alarm |
| Structural Style: | Single Detached |
| Tenant Pays: | All Utilities, Electricity, Trash Collection, Water |
| Transaction Type: | For Lease |
| Utilities: | City Sewer, City Water |
| Will Subdivide: | No |
| Year Built Details: | New Construction - Complete |
| Application Fee Amount: | $39 |
| Consent for Visitors to Record: | Audio, Video |
| Accessibility Features Yn: | No |
| Attached Garage?: | No |
| Availability Date: | 2026-11-09 |
| Bathrooms Total Decimal: | 2.10 |
| Bathrooms Total Integer: | 3 |
| Cooling: | Central Air |
| Elementary School Name: | Santa Fe |
| Garage Height: | 15 |
| Garage?: | Yes |
| High School Name: | Cleburne |
| Levels: | Two |
| Lot Size Area: | 4,002.0000 |
| Pets Allowed: | Yes Pets Allowed, Size Limit |
| Property Attached?: | No |
| Smart Home Features Appor Pass Y: | 1 |
| Special Taxing Entities: | 0 |
Listing Courtesy of: Ebby Halliday, REALTORS
Listing Agent: Diamond Hickey
214-826-0316
All listings featuring the  icon are provided courtesy of North Texas Real Estate Information Systems, Inc. (NTREIS), Copyright 2026. All rights reserved.
All information is believed accurate but not guaranteed. The properties displayed may not be all of the properties available through the IDX Program. Any use of this site other than by potential buyers or sellers is strictly prohibited.
North Texas Real Estate Information Systems, Inc. data last updated on November 10, 2026 11:58 PM - CT
Property Last Updated: November 10, 2026 11:58 PM - CT