6101 Bebington Drive
Celina, TX 76227
$460,000
Open Houses
Modern South-Facing Home in Celina, TX
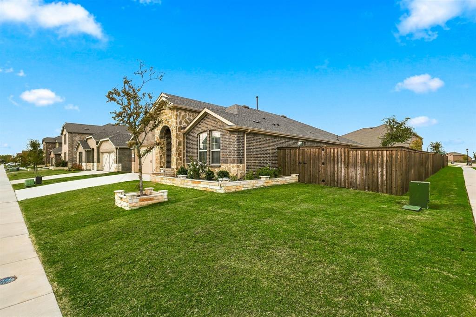
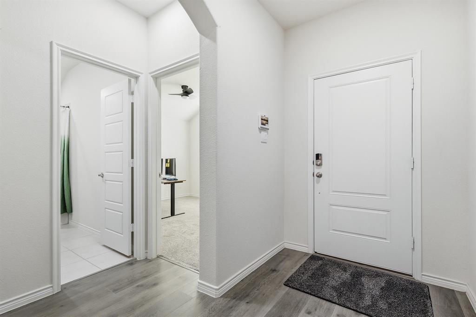
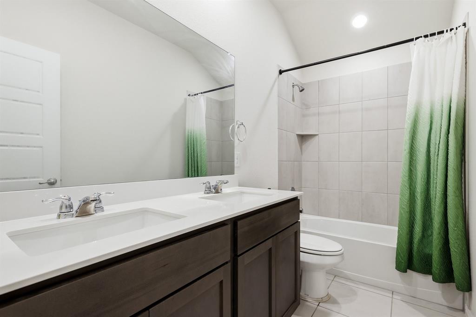
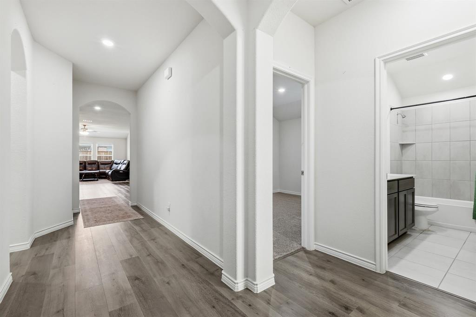
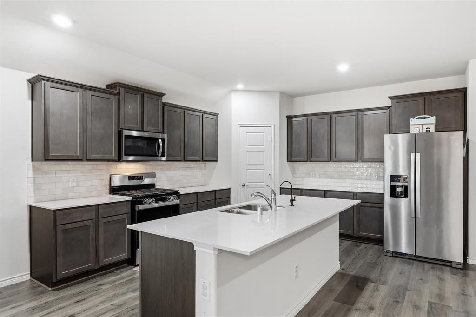
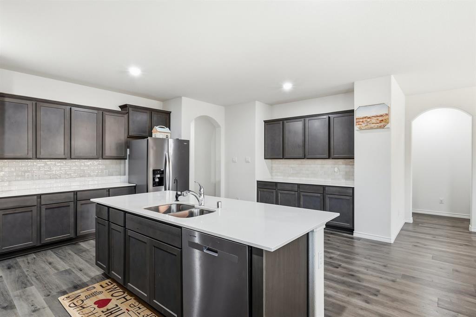
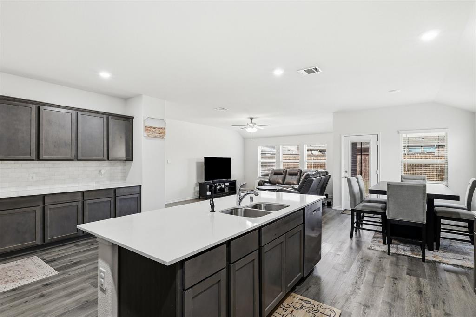
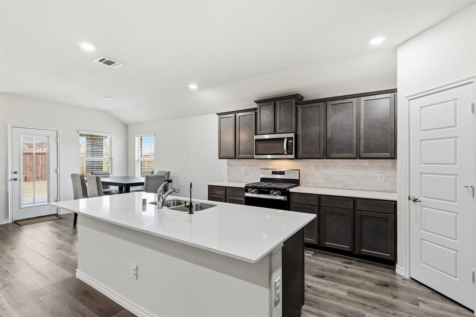
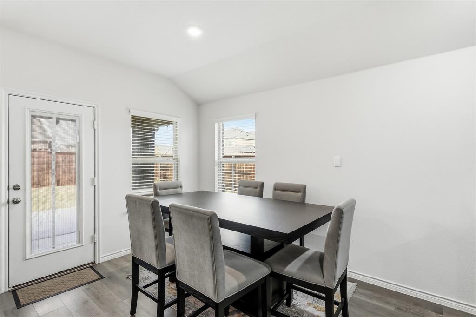
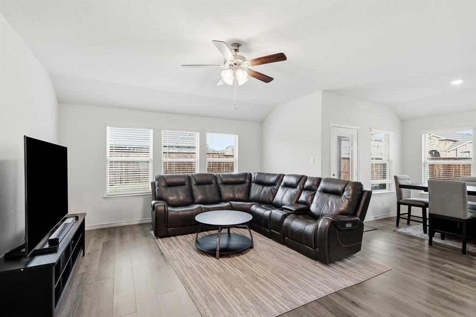
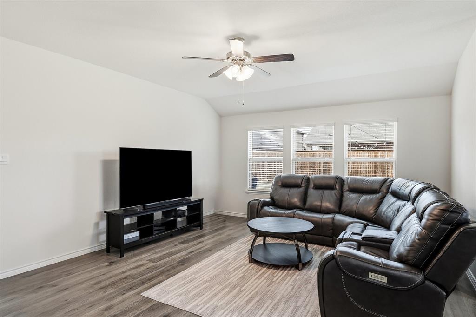
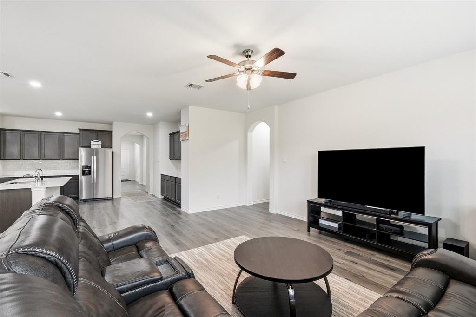
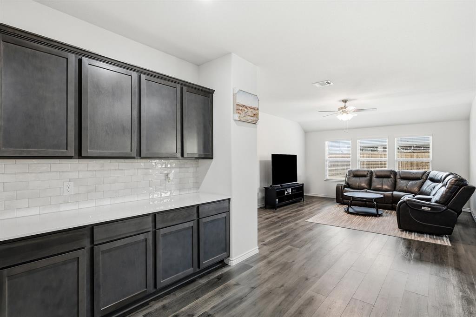
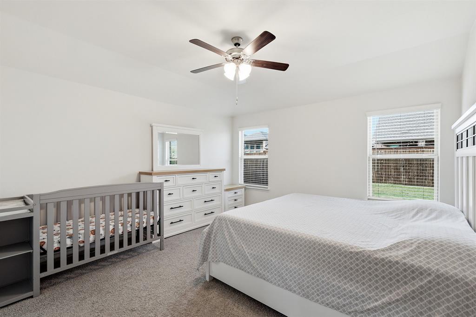
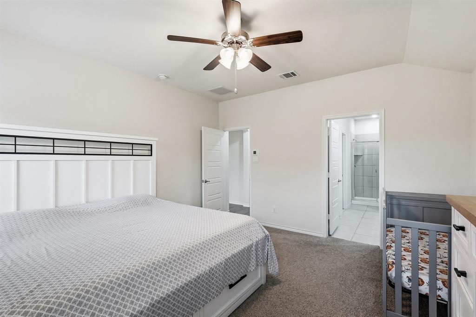
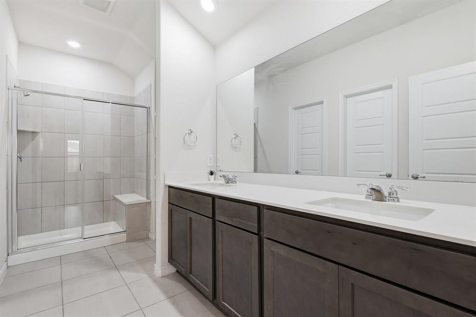
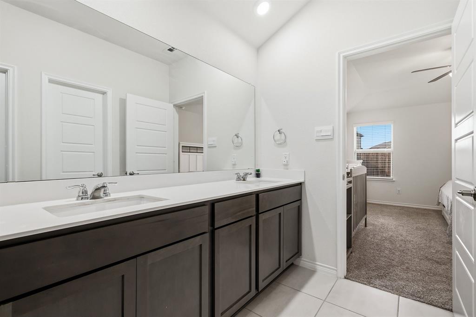
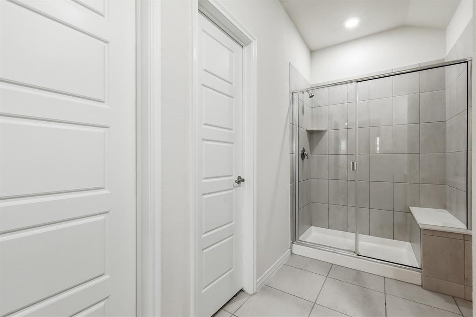
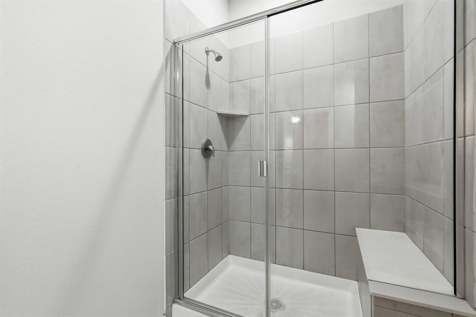
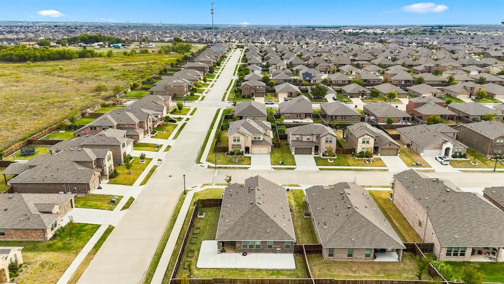
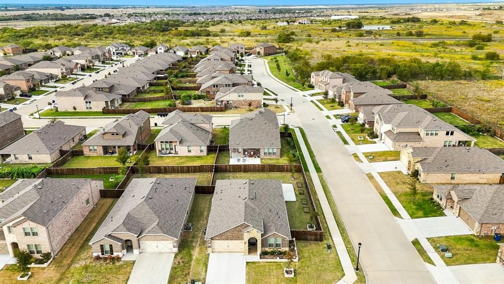
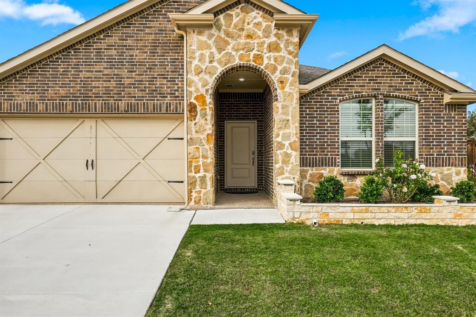
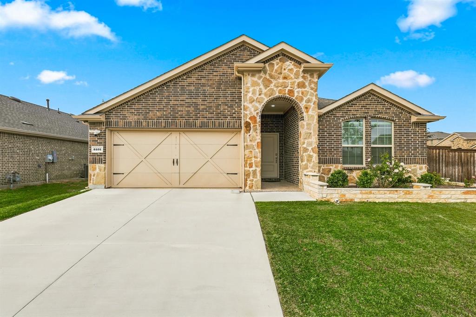
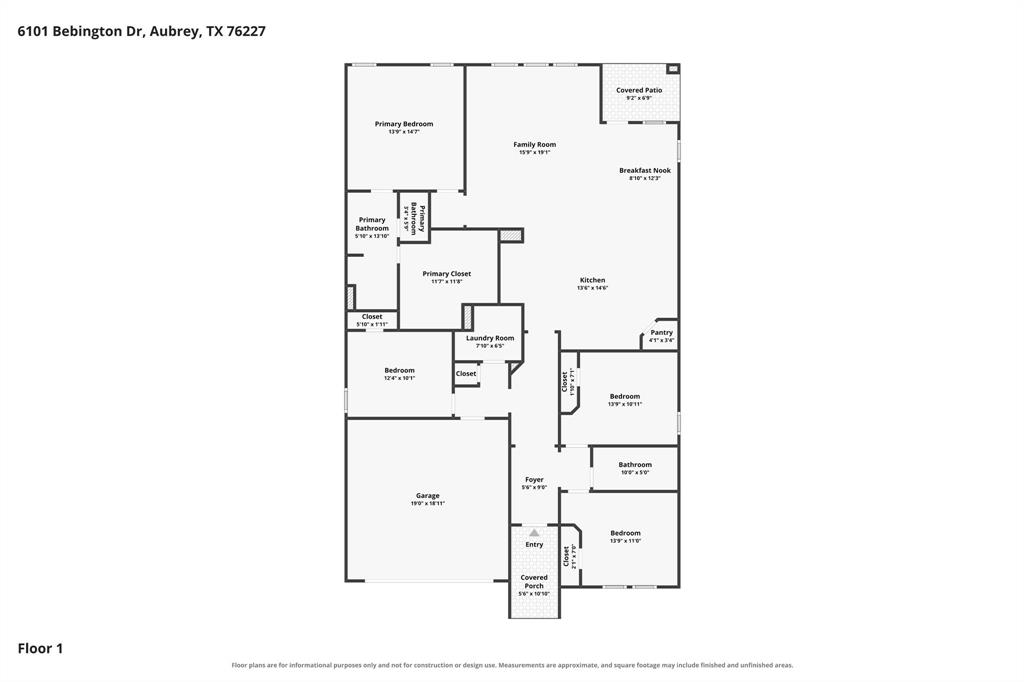
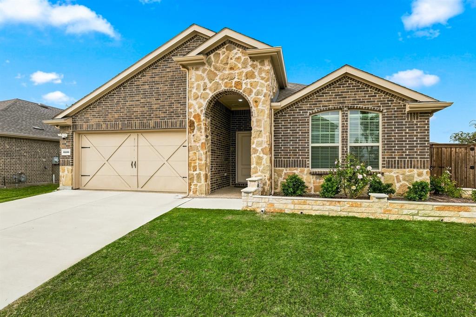
Welcome to 6101 Bebington Dr in Celina, Texas! Priced at $460,000, this inviting south-facing home, built in 2023, offers 2,014 square feet of thoughtfully designed living space, featuring 4 bedrooms and 2 bathrooms. Combining newer construction, a versatile floor plan, and an expanded outdoor living area, this home is a wonderful opportunity for buyers seeking comfort, functionality, and room to enjoy everyday life.
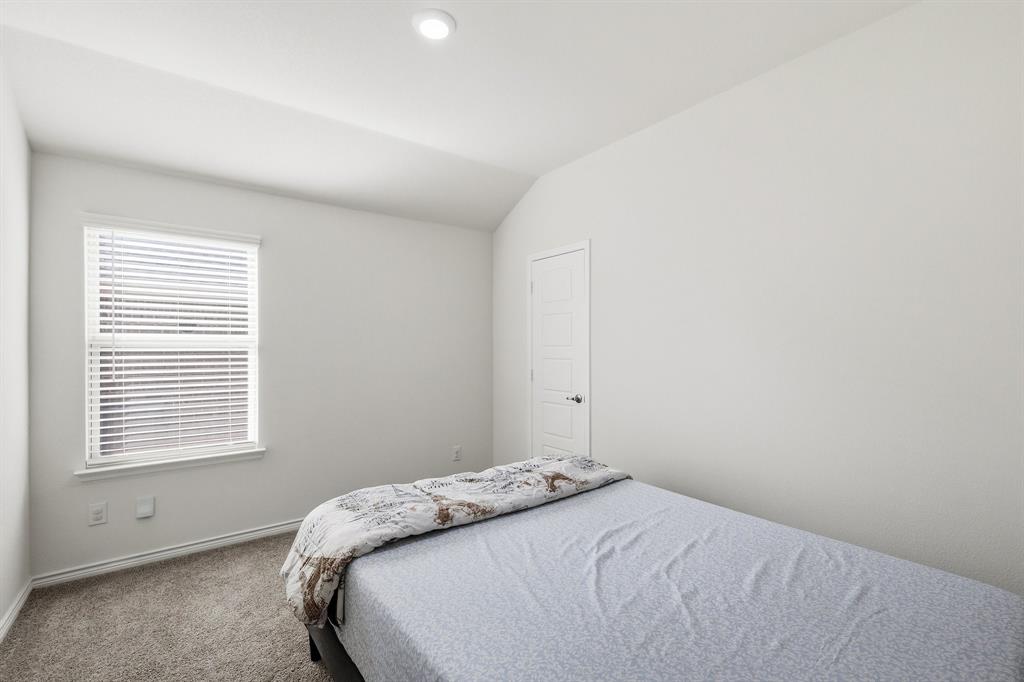
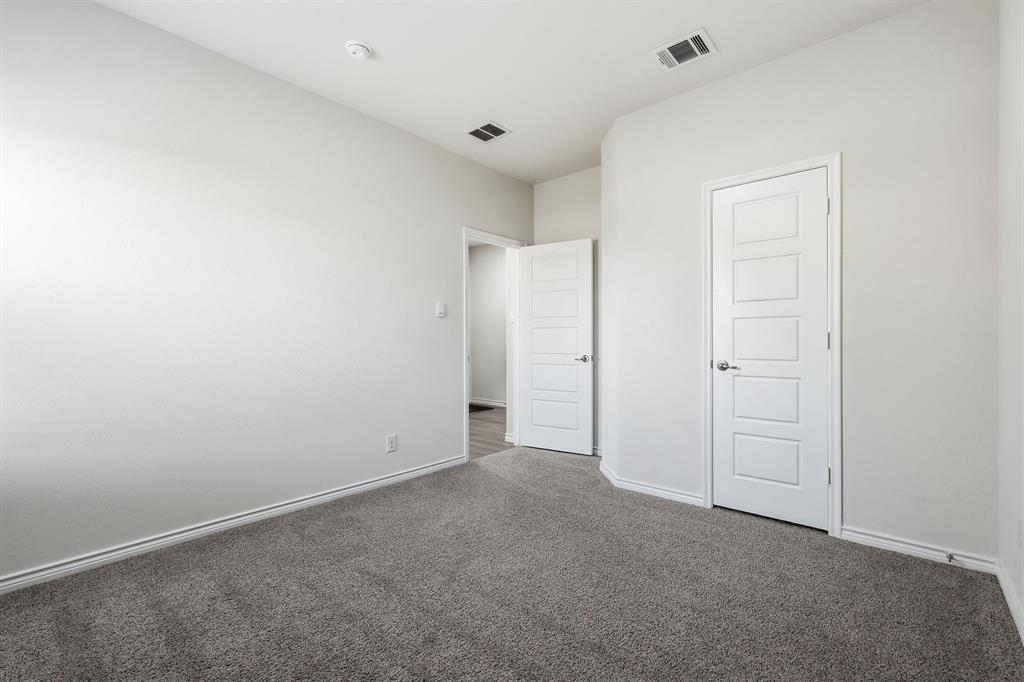
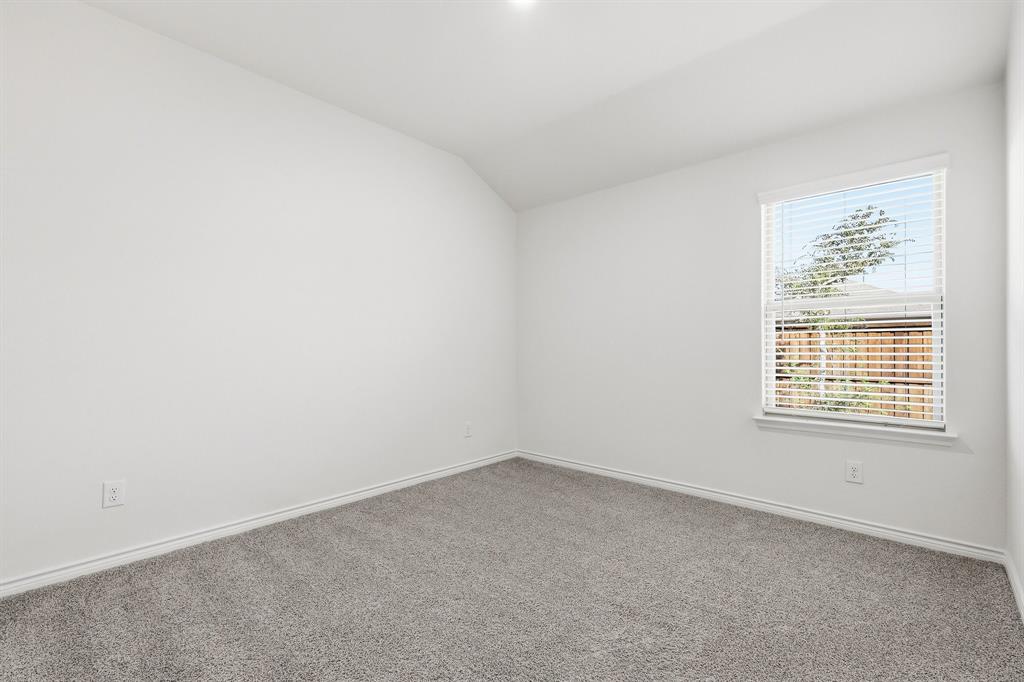
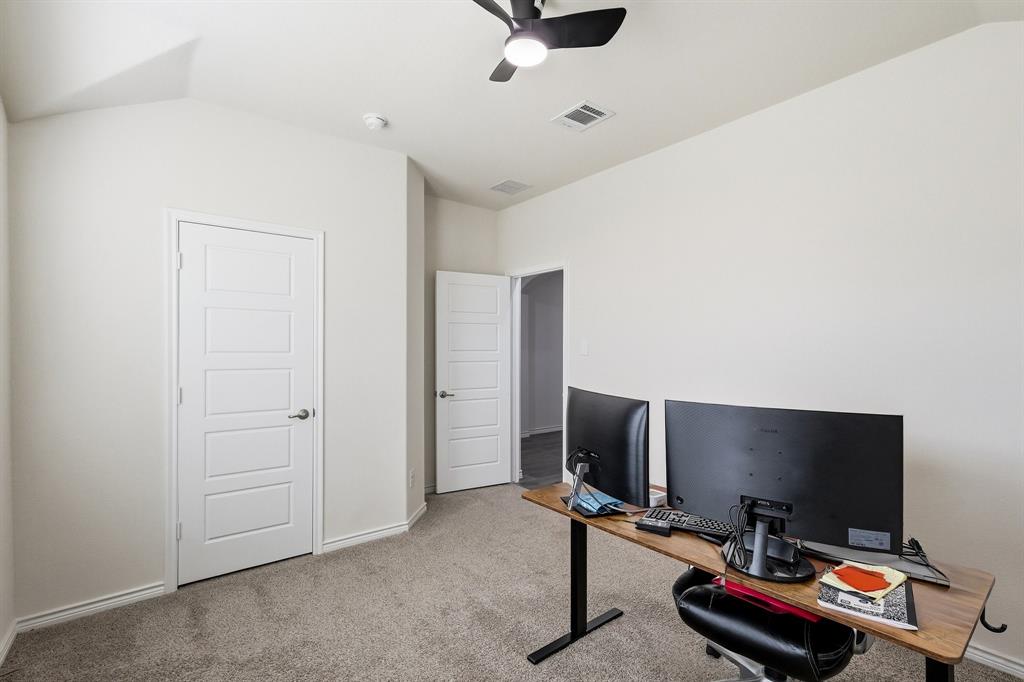
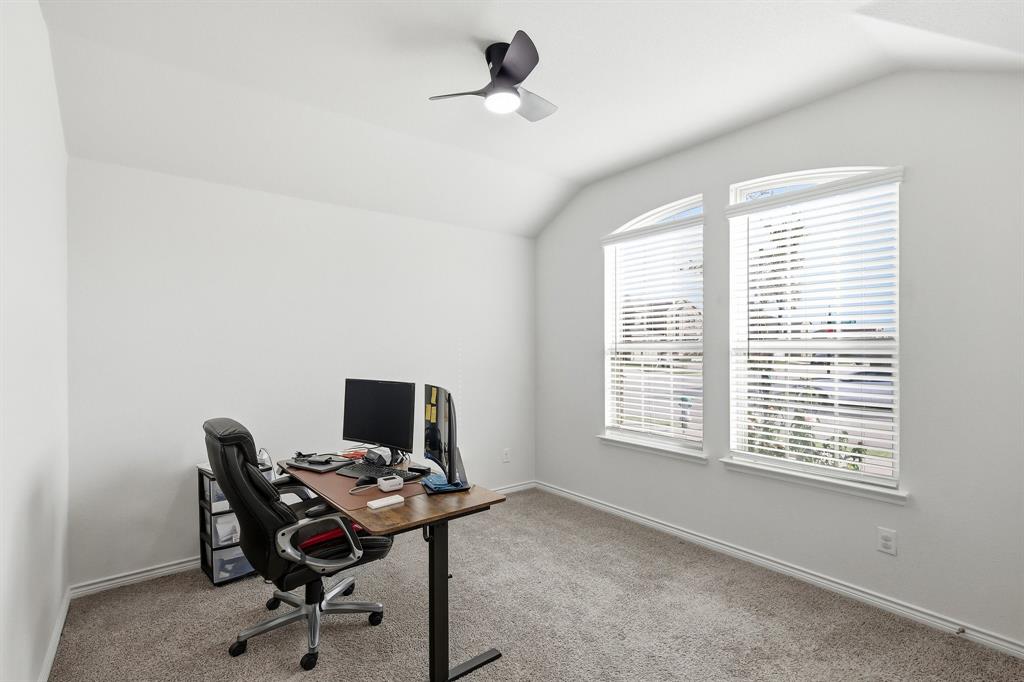
The four-bedroom layout offers flexibility to accommodate a variety of needs, whether you're looking for comfortable family living, a guest bedroom, a home office, or a dedicated hobby space. There's room to gather, relax, and create a home that fits your lifestyle.
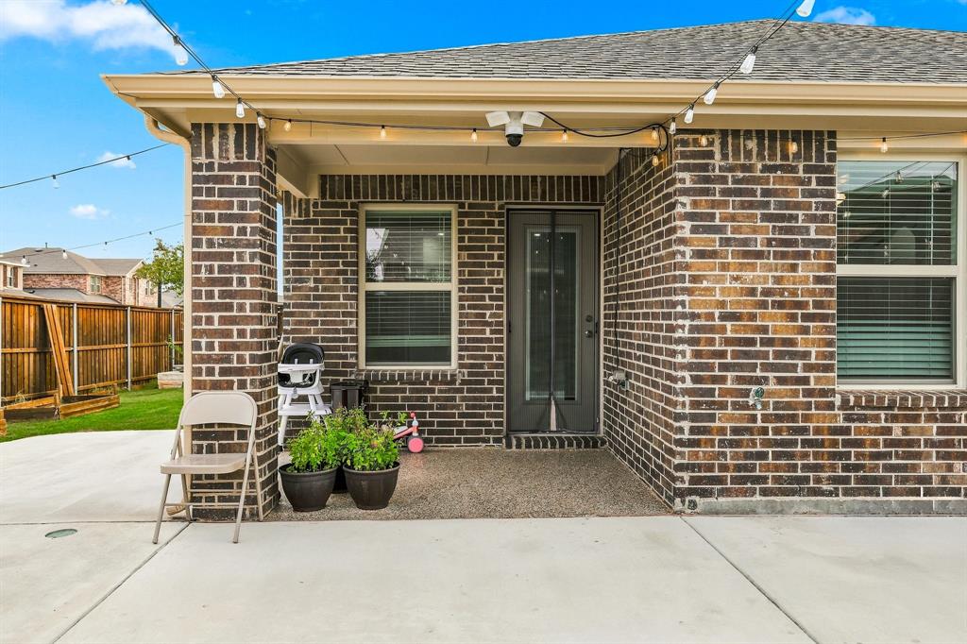
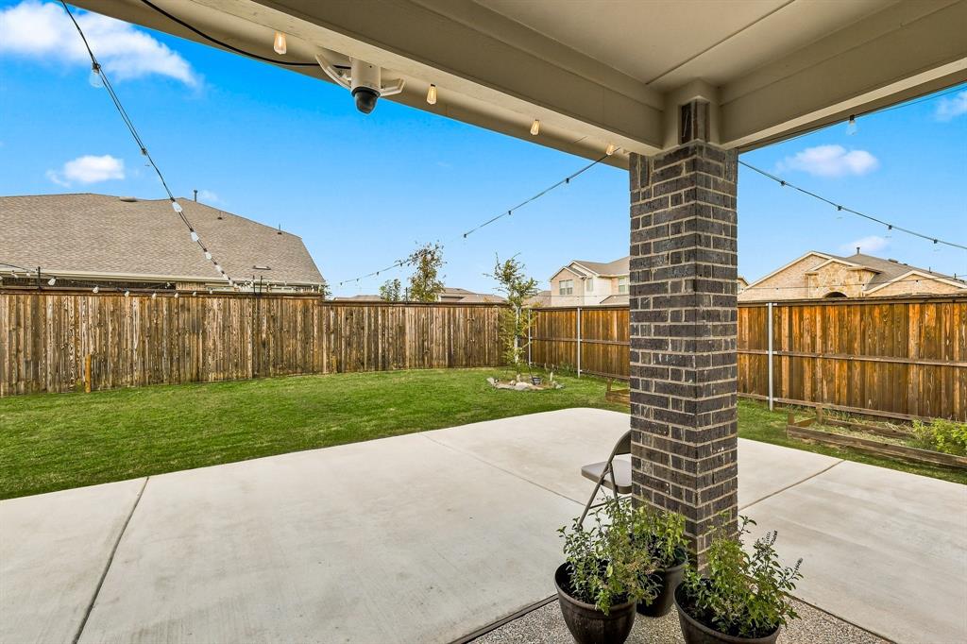
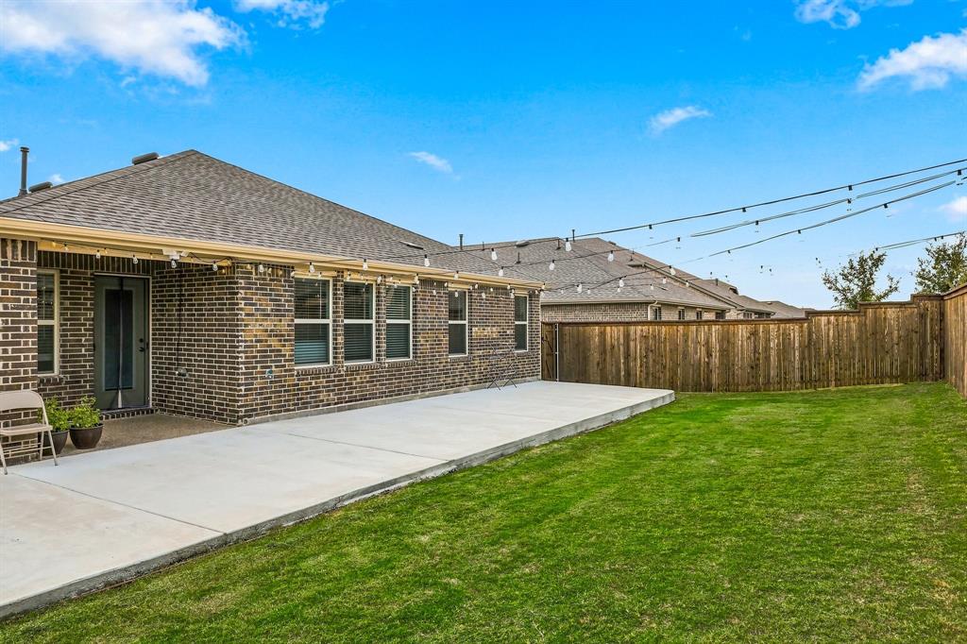
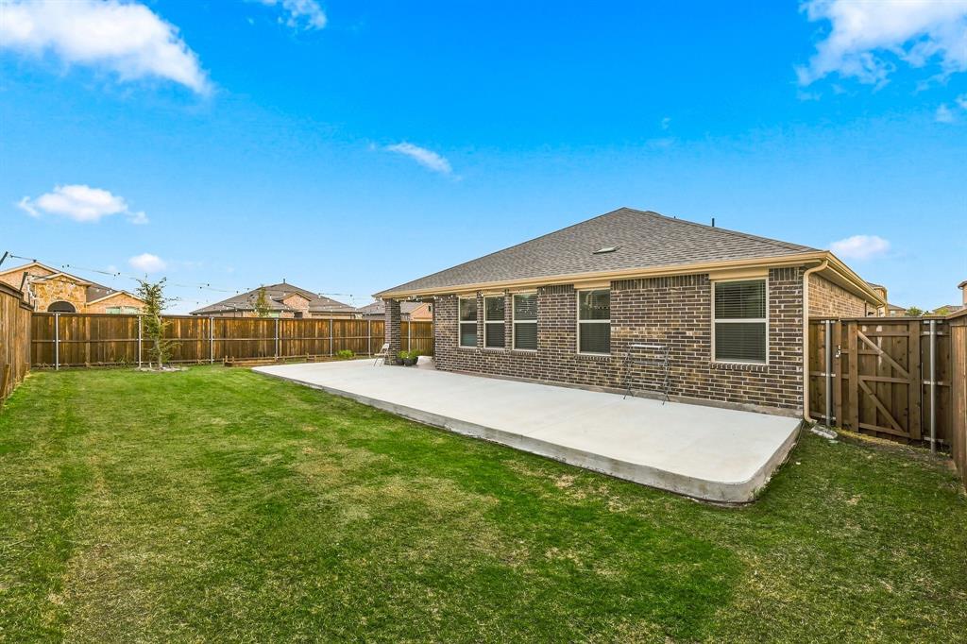
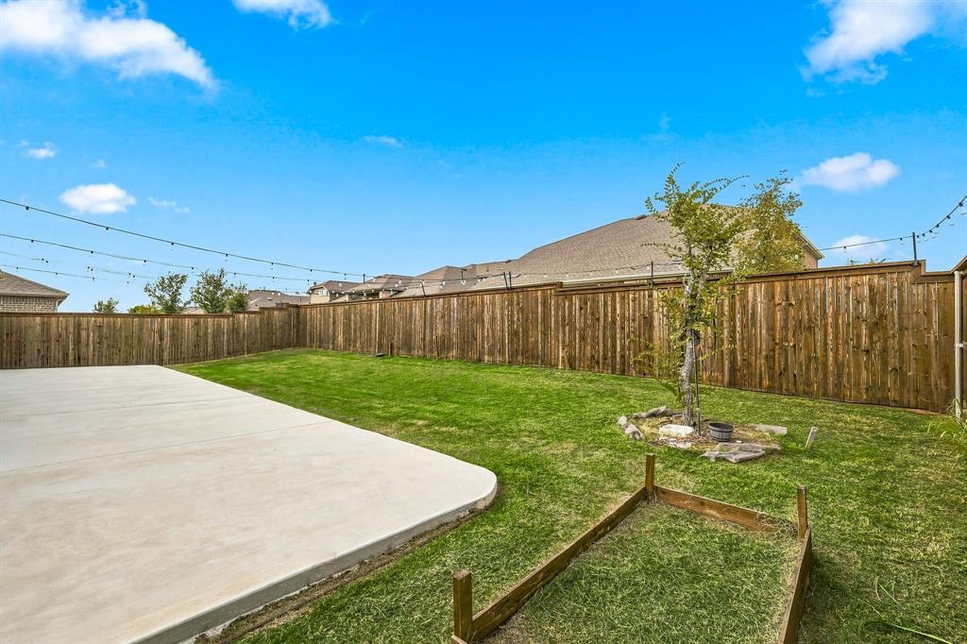
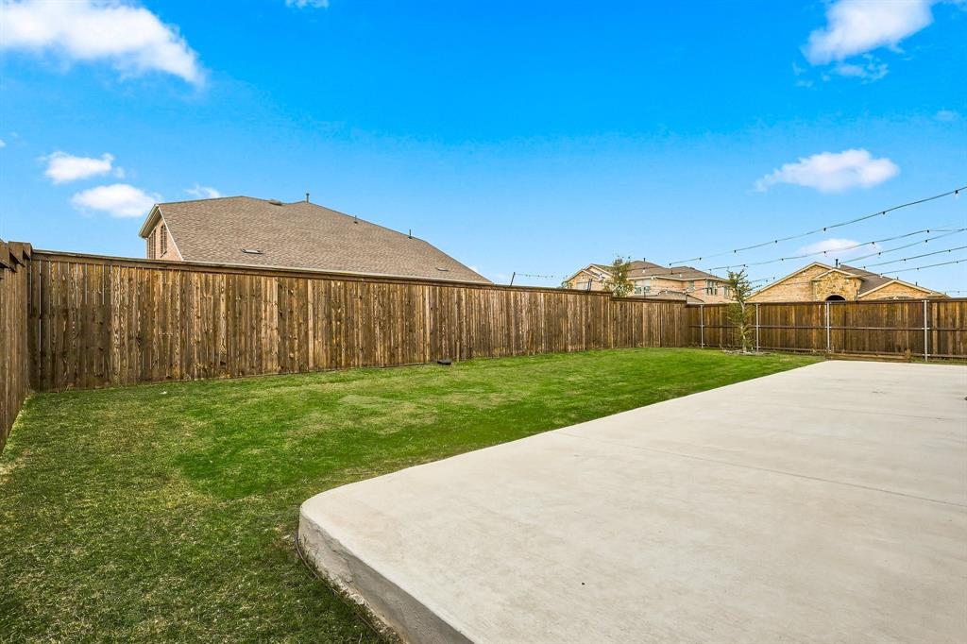
Step outside to enjoy one of this property's standout features: an expanded fenced backyard with a patio. This enhanced outdoor space is ideal for weekend barbecues, entertaining friends and family, enjoying outdoor meals, or simply unwinding at the end of the day. The fenced yard provides a defined space for outdoor activities, while the patio offers the perfect starting point for creating your own outdoor retreat.
Don't miss the opportunity to make this beautiful home your own!
| Mls Number: | 21421586 |
|---|---|
| List Price: | $460,000 |
| Property Type: | Residential |
| Property Sub Type: | Single Family Residence |
| Status: | Active |
| Beds Total: | 4 |
| Baths Full: | 2 |
| Sq Ft Total: | 2,036 |
| Association Fee: | $550 |
| Unexempt Taxes: | $8,830 |
| Lot Size Area Sqft: | 7,927.9200 |
| Lot Size Area: | 0.182 |
| Building Style: | Traditional |
| City: | Celina |
| County Or Parish: | Denton |
| Subdivision Name: | Sutton Fields North Ph 8a |
| Postal Code: | 76227 |
| Year Built: | 2023 |
| Appliances?: | Dishwasher,Disposal,Electric Oven,Gas Cooktop,Microwave |
| Association Fee Frequency: | Annually |
| Association Fee Includes: | Full Use of Facilities, Management Fees |
| Association Type: | Mandatory |
| Community Features: | Community Pool, Curbs, Greenbelt, Jogging Path/Bike Path, Park, Playground, Pool, Sidewalks |
| Directions: | GPS Friendly |
| Elementary School Name: | Dan Christie |
| Middle School Name: | Moseley |
| School District: | Prosper ISD |
| Exterior Features: | Covered Patio/Porch, Rain Gutters, Lighting, Private Yard |
| Fencing: | Back Yard, Fenced, Wood |
| Flooring: | Carpet, Ceramic Tile |
| Foundation Details: | No |
| Foundation Details: | Slab |
| Garage Dimensions: | 20x19 |
| Heating: | Central, Natural Gas |
| Interior Features: | Built-in Features, Cable TV Available, Decorative Lighting, Eat-in Kitchen, High Speed Internet Available, Kitchen Island, Open Floorplan, Pantry, Walk-In Closet(s) |
| Lot Features: | Corner Lot, Few Trees, Landscaped, Lrg. Backyard Grass, Sprinkler System, Subdivision |
| Lot Size: | Less Than .5 Acre (not Zero) |
| Lot Size Units: | Acres |
| Multi Parcel ID: | No |
| Municipal Utility District?: | No |
| Number Of Dining Areas: | 1 |
| Number Of Living Areas: | 1 |
| Number Of Parking Spaces: | 2 |
| Parking Features: | Garage, Garage Faces Front, Garage Single Door |
| Parking Spaces Garage: | 2 |
| Permit Avmyn: | true |
| Permit Comments Reviews Yn: | false |
| Pool?: | No |
| Possession: | Closing/Funding |
| Postal Code Plus 4: | 5781 |
| Roof: | Composition |
| Room Count: | 10 |
| Security Features: | Carbon Monoxide Detector(s), Smoke Detector(s) |
| Soil Type: | Unknown |
| Structural Style: | Single Detached |
| Transaction Type: | For Sale |
| Utilities: | Cable Available, City Sewer, City Water, Concrete, Curbs, Electricity Available, Electricity Connected, Individual Water Meter, Sidewalk |
| Will Subdivide: | No |
| Year Built Details: | Preowned |
| Hoa Management Company: | Essex Management |
| Hoa Management Company Phone: | 972-428-2030 |
| Notice Surveillance Devices Pres: | Audio, Video |
| Senior Community Yn: | No |
| Accessibility Features Yn: | No |
| Attached Garage?: | Yes |
| Bathrooms Total Decimal: | 2.00 |
| Bathrooms Total Integer: | 2 |
| Cooling: | Ceiling Fan(s), Central Air, Electric |
| Covered Spaces: | 2 |
| Elementary School Name: | Dan Christie |
| Garage?: | Yes |
| High School Name: | Richland |
| Laundry Features: | Electric Dryer Hookup, Utility Room, Full Size W/D Area, Dryer Hookup, Washer Hookup |
| Levels: | One |
| Listing Terms: | Cash, Conventional, FHA, VA Loan |
| Lot Size Area: | 0.1820 |
| Patio And Porch Features: | Covered, Patio, Rear Porch |
| Property Attached?: | No |
| Smart Home Features Appor Pass Y: | 0 |
| Window Features: | Window Coverings |
Listing Courtesy of: Real Broker, LLC
Listing Agent: Julie Acker
214-226-6702
Mortgage Calculator
All listings featuring the  icon are provided courtesy of North Texas Real Estate Information Systems, Inc. (NTREIS), Copyright 2026. All rights reserved.
All information is believed accurate but not guaranteed. The properties displayed may not be all of the properties available through the IDX Program. Any use of this site other than by potential buyers or sellers is strictly prohibited.
North Texas Real Estate Information Systems, Inc. data last updated on November 10, 2026 11:19 AM - CT
Property Last Updated: November 10, 2026 11:19 AM - CT