6043 Walnut Hill Circle
Dallas, TX 75230
$6,500,000
Open Houses
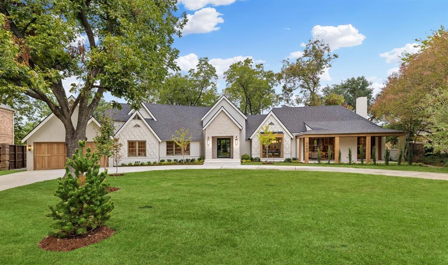
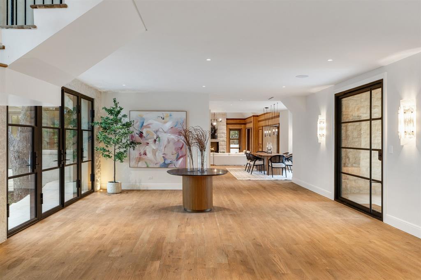
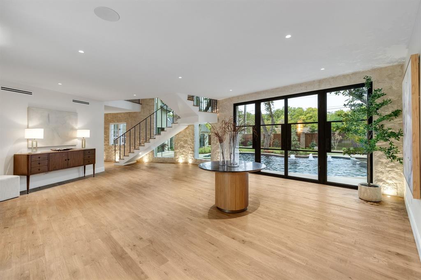
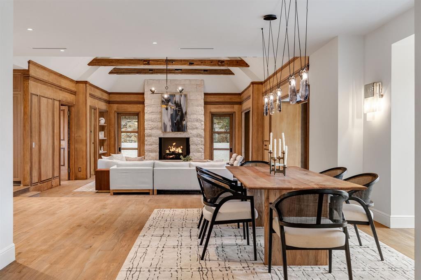
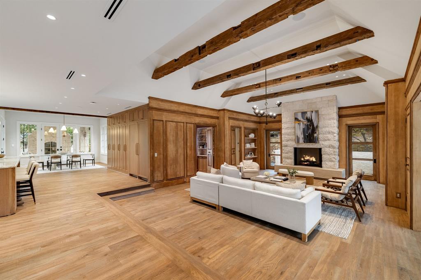
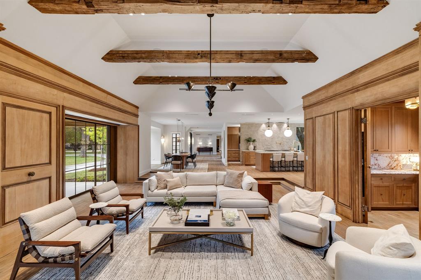
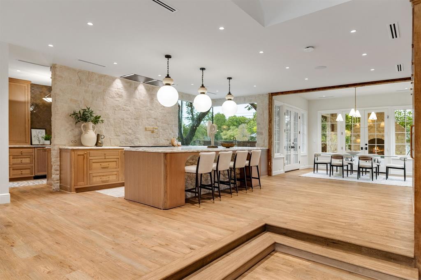
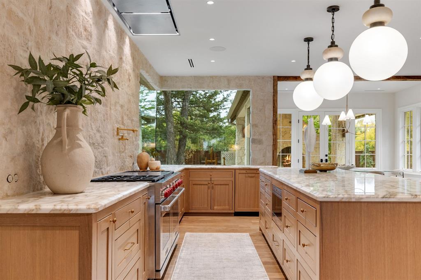
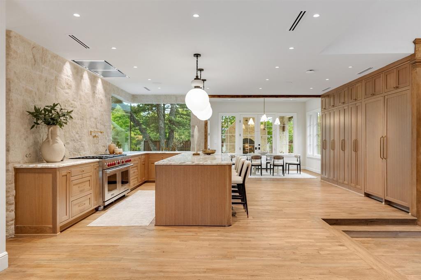
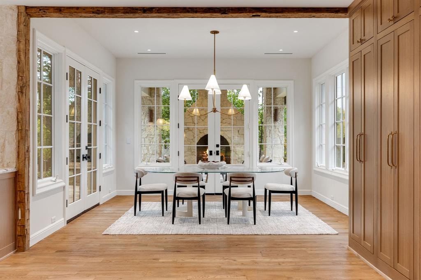
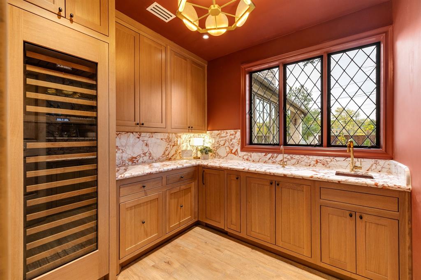
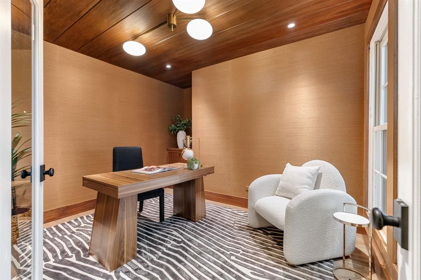
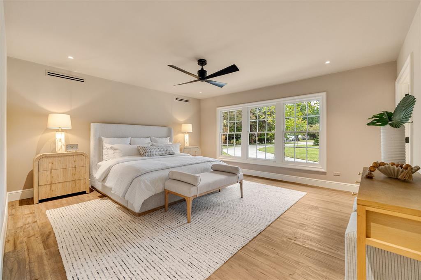
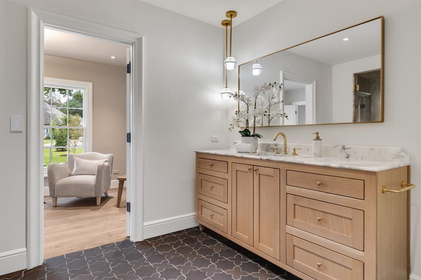
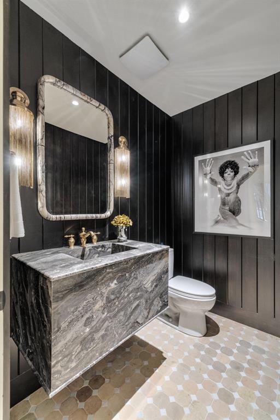
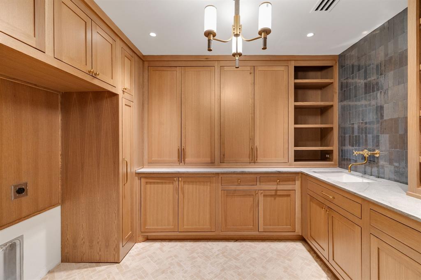
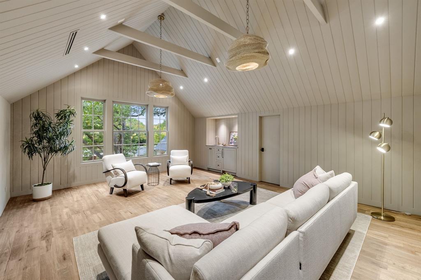
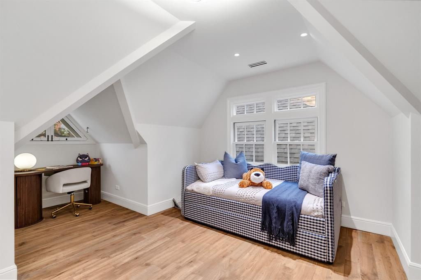
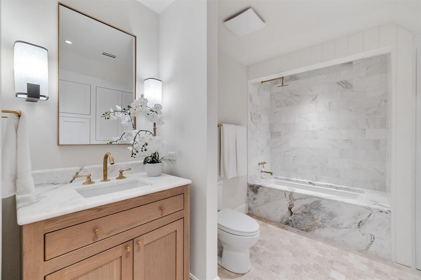
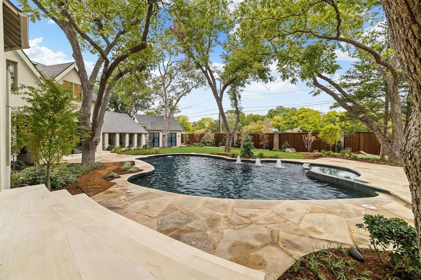
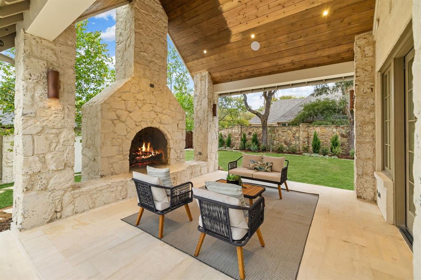
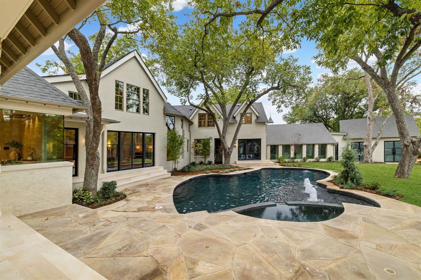
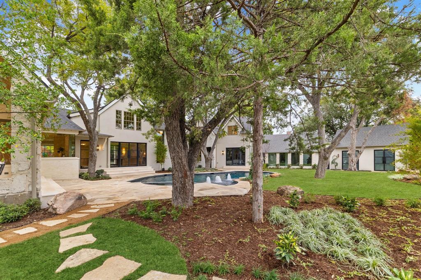
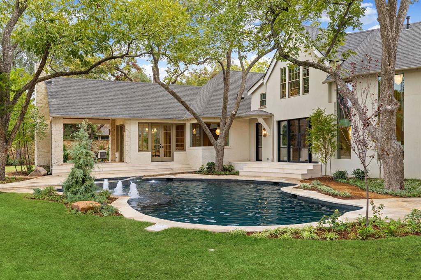
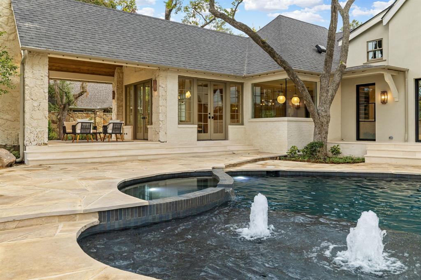
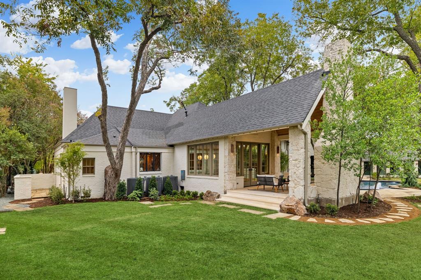
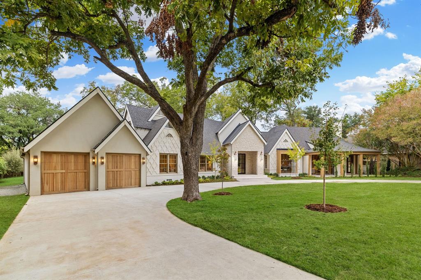
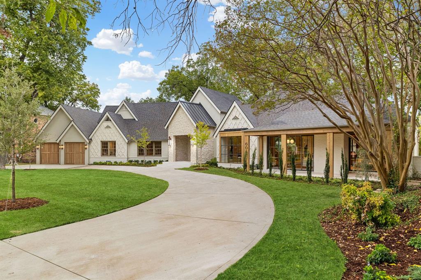
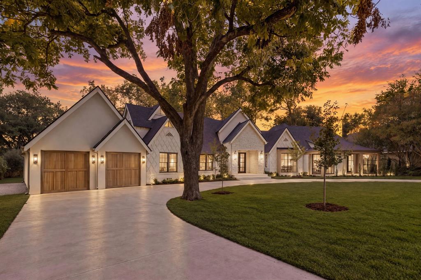
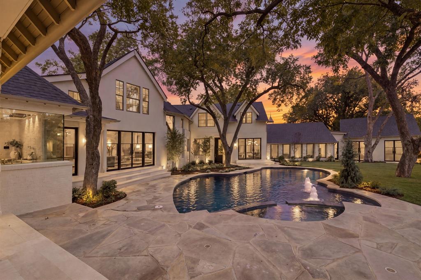
Set on .7 acres in prestigious Preston Hollow, this estate has undergone a $2MM+ transformation of extraordinary scope, resulting in an essentially new architectural residence. Imported hand-hewn beams, architectural steel, walls of glass, white oak hardwoods and bespoke millwork create a sophisticated interplay of warmth and modernity. The renewed brick, natural stone and stucco exterior introduces interiors distinguished by rare stone, artisan tile, unlacquered brass and curated antique and designer lighting. At the heart of the home, the chef’s kitchen pairs custom white oak cabinetry with integrated Wolf, Sub-Zero and Cove appliances and striking Calacatta Vagli Oro marble. An adjoining butler’s pantry continues the palette with coordinating marble and handcrafted Zellige tile, while custom stone-clad bars with Sub-Zero wine refrigeration and specialty beverage amenities serve the home’s entertaining spaces. The main level encompasses an expansive guest suite w sitting room and an entirely new primary retreat featuring dual custom closets, a two-sided fireplace and spa bath with dual-head steam shower. Every bedroom offers a private ensuite bath. A dedicated wellness center includes a Finnish sauna, private fitness room and sparkling, chilled and boiling filtered water, while an upstairs game room provides a separate retreat. Integrated technology controls indoor and outdoor sound, lighting, garage doors and irrigation through wall-mounted iPads. A new five-car garage further reflects the breadth of the transformation. Beyond the interiors, landscape architect-designed grounds unfold around a secluded owner’s garden, resort-inspired pool and hot tub, and dramatic outdoor ...
+ Read More| Mls Number: | 21425782 |
|---|---|
| List Price: | $6,500,000 |
| Property Type: | Residential |
| Property Sub Type: | Single Family Residence |
| Status: | Active |
| Beds Total: | 5 |
| Baths Full: | 5 |
| Baths Half: | 4 |
| Sq Ft Total: | 7,487 |
| Unexempt Taxes: | $26,870 |
| Lot Size Area Sqft: | 29,969.2800 |
| Lot Size Area: | 0.688 |
| Building Style: | Traditional |
| City: | Dallas |
| County Or Parish: | Dallas |
| Subdivision Name: | Walnut Preston |
| Postal Code: | 75230 |
| Year Built: | 1940 |
| Accessibility Features: | Smart Technology |
| Accessory Unit?: | Yes |
| Accessory Unit Type: | Pool House |
| Appliances?: | Built-in Gas Range,Built-in Refrigerator,Commercial Grade Range,Commercial Grade Vent,Dishwasher,Disposal,Gas Oven,Gas Water Heater,Ice Maker,Microwave,Convection Oven,Double Oven,Plumbed For Gas in Kitchen,Refrigerator,Tankless Water Heater |
| Association Type: | None |
| Community Features: | Curbs |
| Construction Materials: | Brick, Stucco |
| Directions: | Apple Maps |
| Dock Permitted?: | No |
| Easements: | Utilities |
| Elementary School Name: | Prestonhol |
| Middle School Name: | Benjamin Franklin |
| School District: | Dallas ISD |
| Exterior Features: | Courtyard, Covered Patio/Porch, Garden(s), Rain Gutters, Lighting, Outdoor Living Center, Outdoor Shower, Private Yard, Storage |
| Fencing: | Back Yard, Fenced, High Fence, Rock/Stone, Wood |
| Fireplace Features: | Double Sided, Freestanding, Gas, Living Room, Primary Bedroom, Outside, Raised Hearth, Stone, Wood Burning |
| Fireplaces Total: | 3 |
| Flooring: | Hardwood, Tile, Wood |
| Foundation Details: | No |
| Foundation Details: | Pillar/Post/Pier |
| Green Energy Efficient: | Drought Tolerant Plants, Insulation, Lighting, Low Flow Commode, Waterheater |
| Heating: | Central, ENERGY STAR Qualified Equipment, Fireplace(s), Natural Gas, Zoned |
| Interior Features: | Built-in Wine Cooler, Cable TV Available, Chandelier, Decorative Lighting, Double Vanity, Dry Bar, Eat-in Kitchen, Flat Screen Wiring, High Speed Internet Available, In-Law Suite Floorplan, Kitchen Island, Loft, Natural Woodwork, Open Floorplan, Paneling, Pantry, Smart Home System, Sound System Wiring, Vaulted Ceiling(s), Wainscoting, Walk-In Closet(s), Wet Bar, Wired for Data, Second Primary Bedroom |
| Lake Pump: | No |
| Lot Features: | Cleared, Interior Lot, Irregular Lot, Landscaped, Level, Lrg. Backyard Grass, Many Trees, Sprinkler System, Subdivision |
| Lot Size: | .5 to < 1 Acre |
| Lot Size Source: | Public Records |
| Lot Size Units: | Acres |
| Multi Parcel ID: | No |
| Municipal Utility District?: | No |
| Number Of Dining Areas: | 2 |
| Number Of Living Areas: | 2 |
| Number Of Parking Spaces: | 5 |
| Parking Features: | Circular Driveway, Covered, Direct Access, Driveway, Enclosed, Epoxy Flooring, Garage, Garage Door Opener, Garage Double Door, Garage Faces Front, Golf Cart Garage, Inside Entrance, Kitchen Level, Lighted, Oversized, Tandem |
| Parking Spaces Garage: | 5 |
| Permit Avmyn: | false |
| Permit Comments Reviews Yn: | false |
| Pool?: | Yes |
| Pool Features: | Gunite, Heated, In Ground, Outdoor Pool, Pool/Spa Combo, Separate Spa/Hot Tub, Water Feature |
| Possession: | Closing/Funding |
| Postal Code Plus 4: | 5070 |
| Restrictions: | None |
| Roof: | Composition |
| Room Count: | 22 |
| Security Features: | Carbon Monoxide Detector(s), Fire Alarm, Firewall(s), Security Lights, Smoke Detector(s) |
| Soil Type: | Unknown |
| Structural Style: | Single Detached |
| Transaction Type: | For Sale |
| Utilities: | Cable Available, City Sewer, City Water, Concrete, Curbs, Electricity Available, Electricity Connected, Individual Gas Meter, Individual Water Meter, Natural Gas Available, Sewer Available, Underground Utilities |
| Will Subdivide: | No |
| Year Built Details: | Preowned |
| Accessory Unit Sf: | 150 |
| Consent for Visitors to Record: | Video |
| Notice Surveillance Devices Pres: | None |
| Senior Community Yn: | No |
| Accessibility Features Yn: | No |
| Attached Garage?: | Yes |
| Bathrooms Total Decimal: | 5.40 |
| Bathrooms Total Integer: | 9 |
| Cooling: | Ceiling Fan(s), Central Air, Electric, ENERGY STAR Qualified Equipment, Roof Turbine(s), Zoned |
| Covered Spaces: | 5 |
| Elementary School Name: | Prestonhol |
| Garage Height: | 10 |
| Garage?: | Yes |
| Green Landscaping: | Native Landscape |
| High School Name: | Hillcrest |
| Horse Permitted Yn: | No |
| Laundry Features: | Electric Dryer Hookup, Utility Room, Full Size W/D Area, Dryer Hookup, Washer Hookup |
| Levels: | Two |
| Listing Terms: | Cash, Conventional |
| Lot Size Area: | 0.6880 |
| Other Structures: | Pool House |
| Patio And Porch Features: | Covered, Front Porch, Patio, Rear Porch, Side Porch |
| Property Attached?: | No |
| Smart Home Features Appor Pass Y: | 1 |
| Special Taxing Entities: | 0 |
| Vegetation: | Cleared, Grassed |
| Window Features: | Bay Window(s) |
Listing Courtesy of: Compass RE Texas, LLC
Listing Agent: JP Findley
214-418-0455
Mortgage Calculator
All listings featuring the  icon are provided courtesy of North Texas Real Estate Information Systems, Inc. (NTREIS), Copyright 2026. All rights reserved.
All information is believed accurate but not guaranteed. The properties displayed may not be all of the properties available through the IDX Program. Any use of this site other than by potential buyers or sellers is strictly prohibited.
North Texas Real Estate Information Systems, Inc. data last updated on November 21, 2026 01:59 AM - CT
Property Last Updated: November 21, 2026 01:59 AM - CT