602 O Phelan Lane
Garland, TX 75044
$499,000
Open Houses
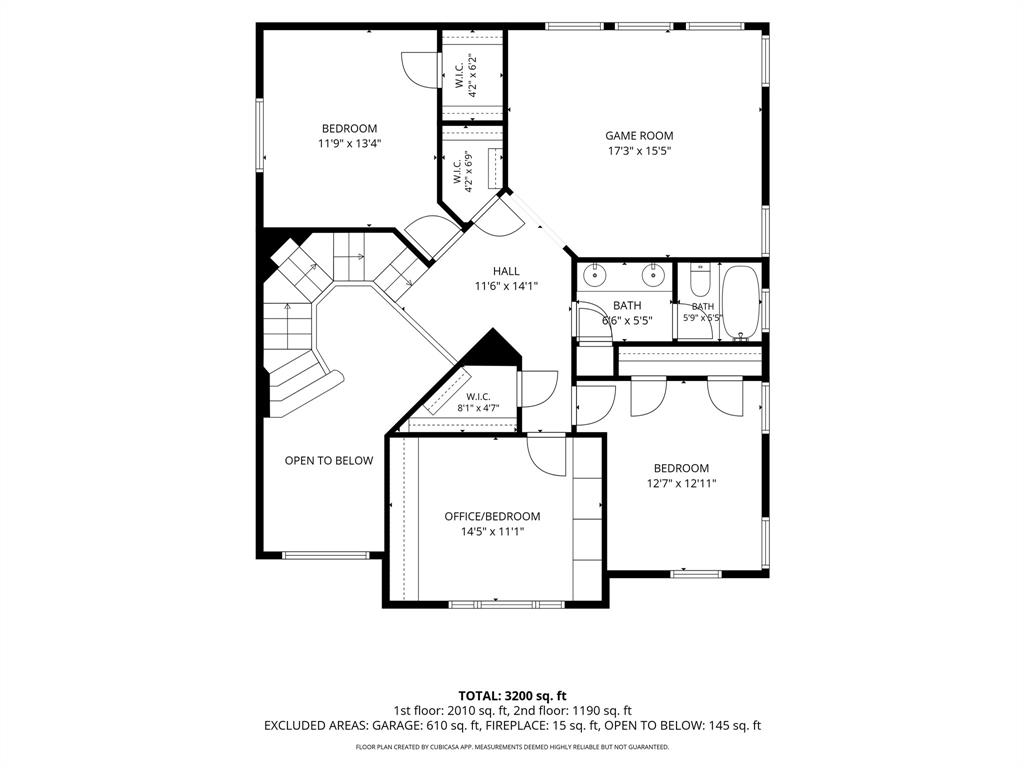
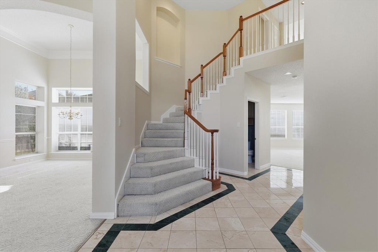
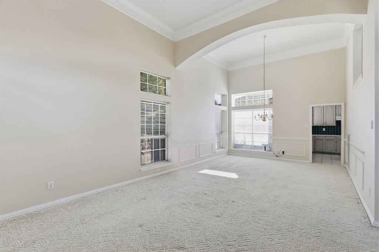
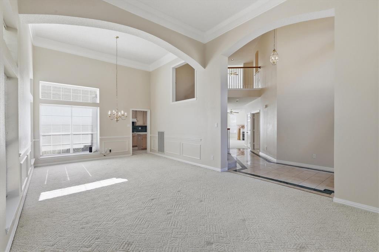
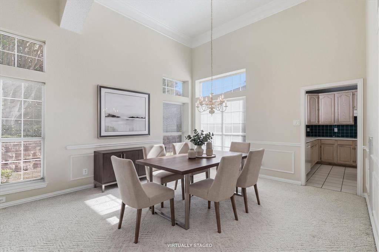
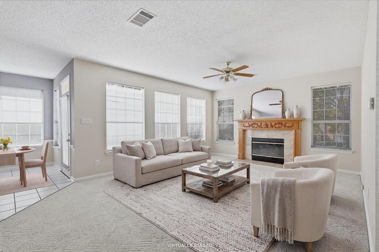
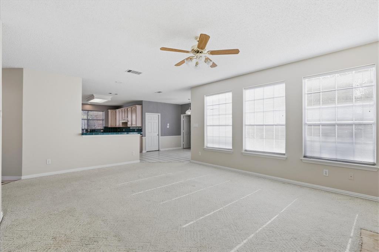
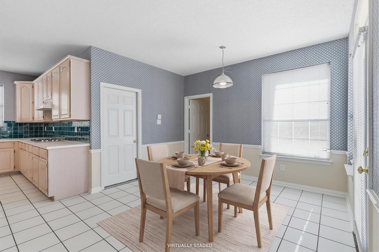
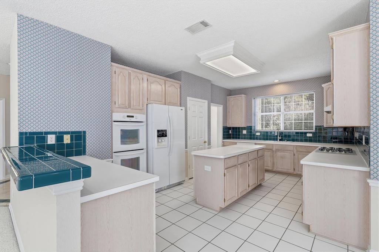
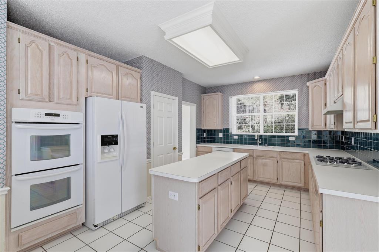
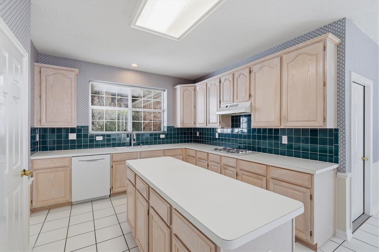
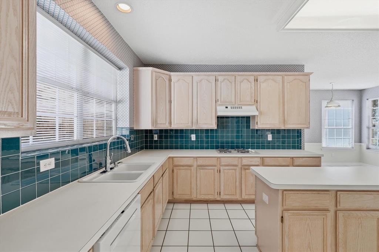
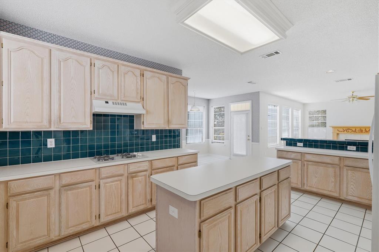
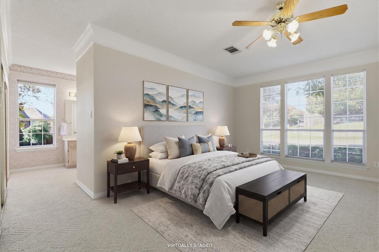
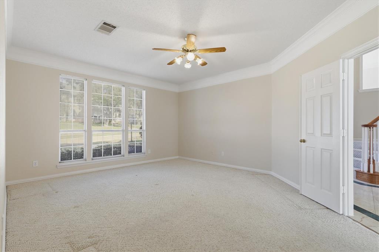
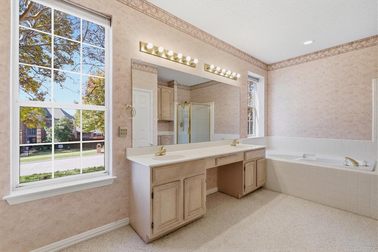
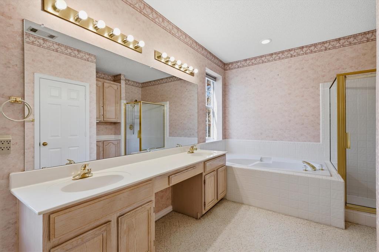
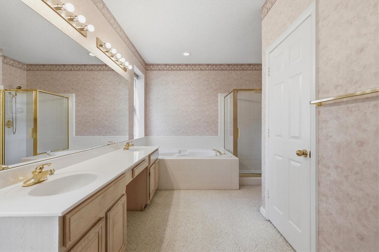
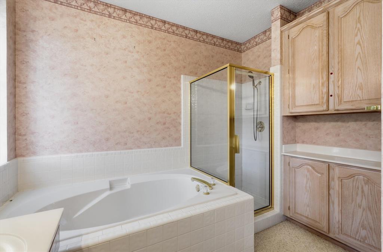
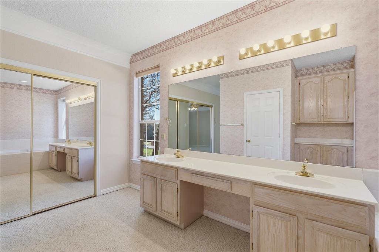
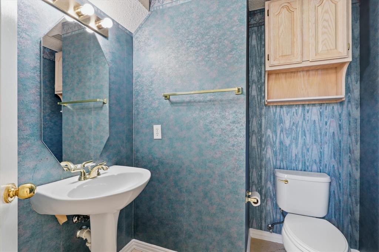
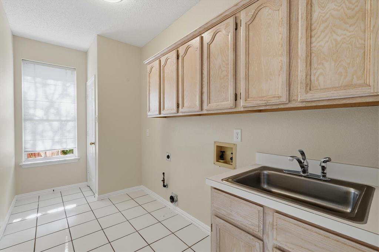
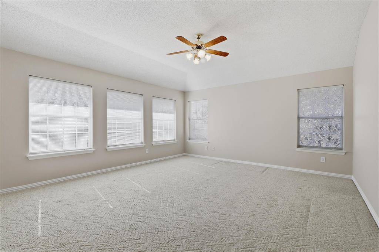
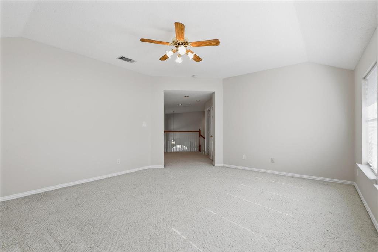
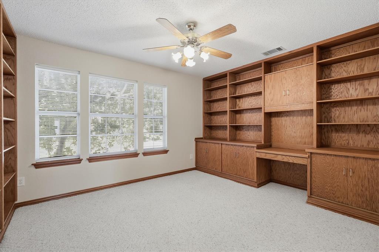
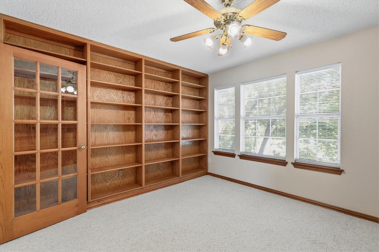
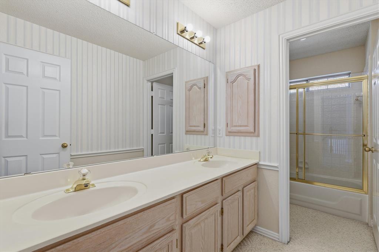
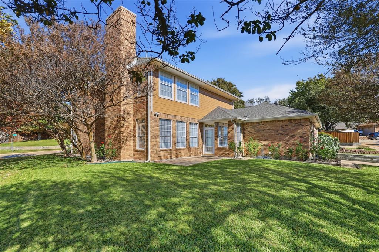
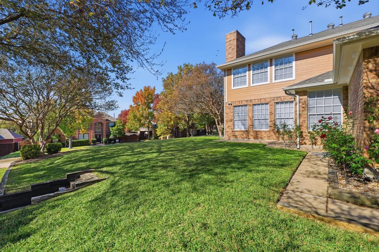
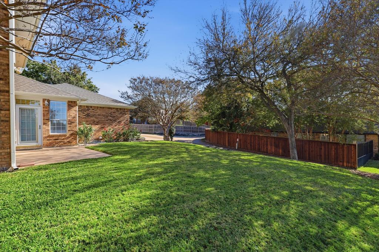
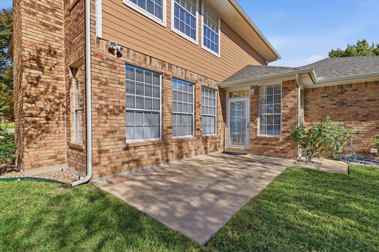
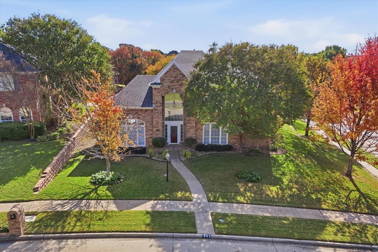
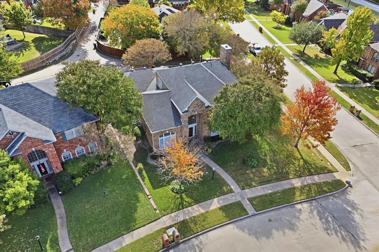
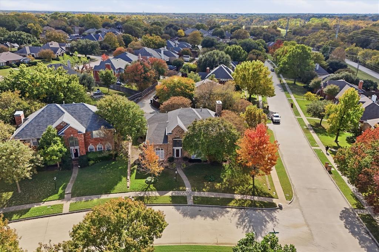
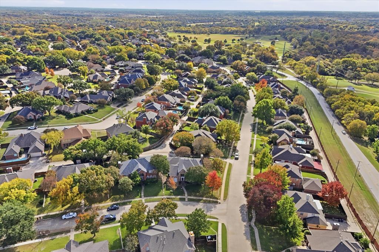
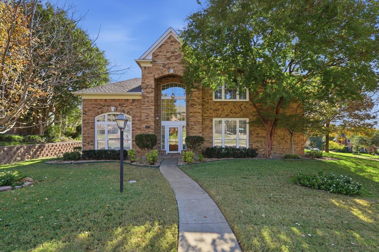
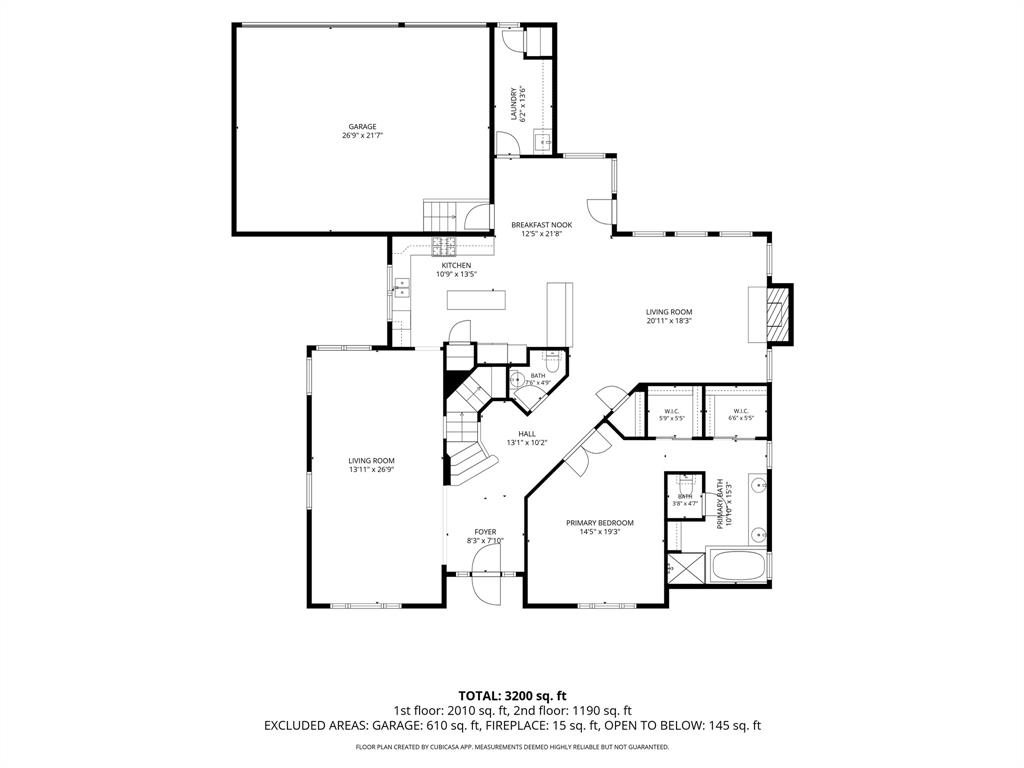
Beautifully maintained two-story home situated on a large corner lot just one block from Firewheel Golf Course. This exceptionally clean home has been well cared for over the years and is attractively priced to allow the next owner to personalize the home with cosmetic updates that reflect their own style. Upon entering, the formal living and dining rooms are to your left, featuring high ceilings and expansive windows that provide an abundance of natural light. The family room features a gas fireplace and two walls of windows overlooking the back patio and yard. The kitchen is open to the family room with convenient access to the formal dining room, making it ideal for everyday living and entertaining. The kitchen offers abundant countertop and cabinet space, a center island, gas cooktop, double ovens, large pantry and expansive windows above the sink. The spacious first-floor primary bedroom has plenty of room for a sitting area. The ensuite primary bathroom features two walk-in closets, dual sinks, a soaking tub and a separate walk-in shower. A half bathroom is conveniently located on the first level. The full-size laundry room offers extensive cabinet storage, a separate closet and a utility sink. Upstairs are three guest bedrooms, one featuring built-ins that would also make an excellent home office. A spacious game room provides additional flexible living space, and a full bathroom serves the second level. Enjoy the back patio overlooking the large, open backyard with endless ...
+ Read More| Mls Number: | 21439860 |
|---|---|
| List Price: | $499,000 |
| Property Type: | Residential |
| Property Sub Type: | Single Family Residence |
| Status: | Active |
| Beds Total: | 4 |
| Baths Full: | 2 |
| Baths Half: | 1 |
| Sq Ft Total: | 3,218 |
| Unexempt Taxes: | $12,113 |
| Lot Size Area Sqft: | 9,801.0000 |
| Lot Size Area: | 0.225 |
| City: | Garland |
| County Or Parish: | Dallas |
| Subdivision Name: | Greens 02 |
| Postal Code: | 75044 |
| Year Built: | 1993 |
| Appliances?: | Dishwasher,Disposal,Electric Oven |
| Association Type: | None |
| Construction Materials: | Brick |
| Directions: | GPS |
| Elementary School Name: | Choice Of School |
| Middle School Name: | Choice Of School |
| School District: | Garland ISD |
| Fireplace Features: | Living Room |
| Fireplaces Total: | 1 |
| Flooring: | Carpet, Tile |
| Foundation Details: | No |
| Foundation Details: | Slab |
| Garage Dimensions: | 27x22 |
| Heating: | Central |
| Interior Features: | Chandelier, Decorative Lighting, Double Vanity, Eat-in Kitchen, Kitchen Island, Pantry, Tile Counters, Walk-In Closet(s) |
| Lot Features: | Corner Lot, Landscaped, Many Trees, Sprinkler System, Subdivision |
| Lot Size: | Less Than .5 Acre (not Zero) |
| Lot Size Units: | Acres |
| Multi Parcel ID: | No |
| Municipal Utility District?: | No |
| Number Of Dining Areas: | 2 |
| Number Of Living Areas: | 2 |
| Number Of Parking Spaces: | 3 |
| Parking Features: | Alley Access, Direct Access, Driveway, Garage, Garage Door Opener, Garage Double Door, Garage Faces Rear |
| Parking Spaces Garage: | 3 |
| Permit Avmyn: | false |
| Permit Comments Reviews Yn: | false |
| Pool?: | No |
| Possession: | Closing/Funding |
| Postal Code Plus 4: | 3455 |
| Roof: | Composition |
| Room Count: | 14 |
| Structural Style: | Single Detached |
| Transaction Type: | For Sale |
| Utilities: | City Sewer, City Water, Individual Gas Meter, Individual Water Meter, Sidewalk |
| Will Subdivide: | No |
| Accessibility Features Yn: | No |
| Attached Garage?: | Yes |
| Bathrooms Total Decimal: | 2.10 |
| Bathrooms Total Integer: | 3 |
| Cooling: | Ceiling Fan(s), Central Air |
| Covered Spaces: | 3 |
| Elementary School Name: | Choice Of School |
| Garage?: | Yes |
| High School Name: | Choice Of School |
| Laundry Features: | Utility Room, Full Size W/D Area |
| Levels: | Two |
| Listing Terms: | Cash, Conventional, FHA, VA Loan |
| Lot Size Area: | 0.2250 |
| Property Attached?: | No |
| Smart Home Features Appor Pass Y: | 0 |
Listing Courtesy of: Ebby Halliday, REALTORS
Listing Agent: Shelly Seltzer
972-783-0000
Mortgage Calculator
All listings featuring the  icon are provided courtesy of North Texas Real Estate Information Systems, Inc. (NTREIS), Copyright 2026. All rights reserved.
All information is believed accurate but not guaranteed. The properties displayed may not be all of the properties available through the IDX Program. Any use of this site other than by potential buyers or sellers is strictly prohibited.
North Texas Real Estate Information Systems, Inc. data last updated on November 22, 2026 02:56 PM - CT
Property Last Updated: November 22, 2026 02:56 PM - CT