6004 Cottontail Court
Springtown, TX 76082
$435,000
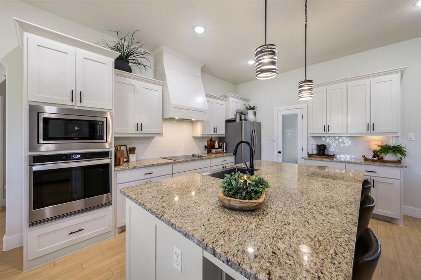
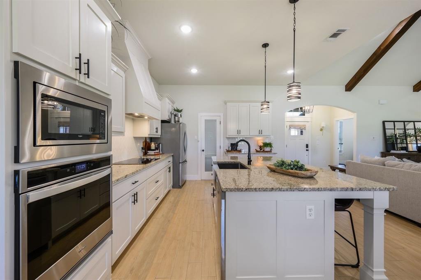
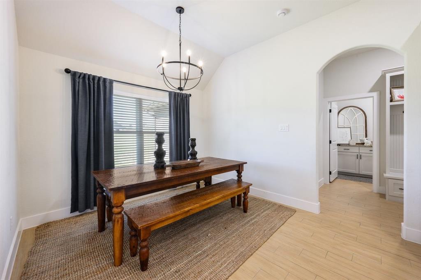
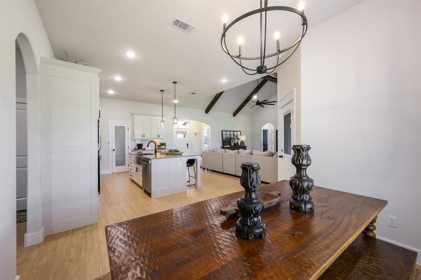
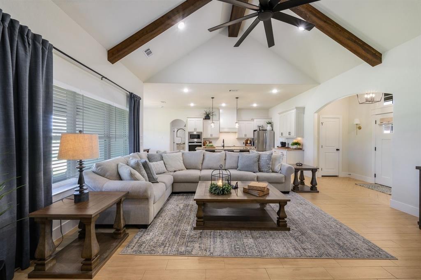
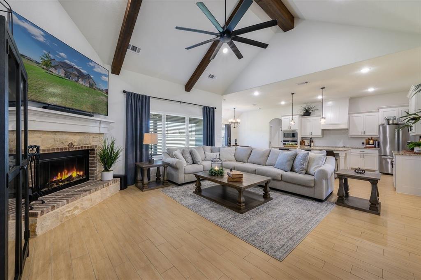
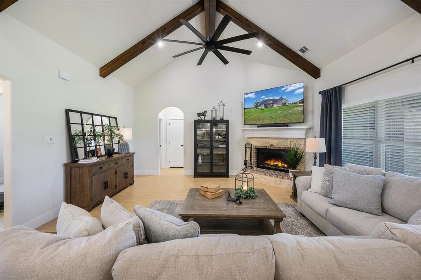
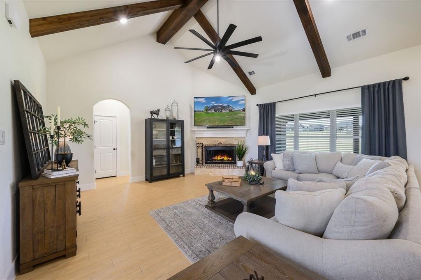
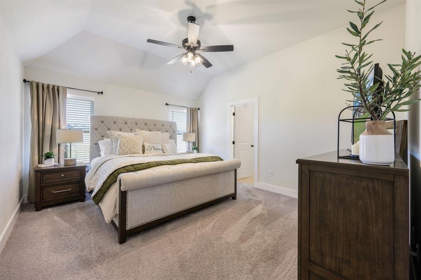
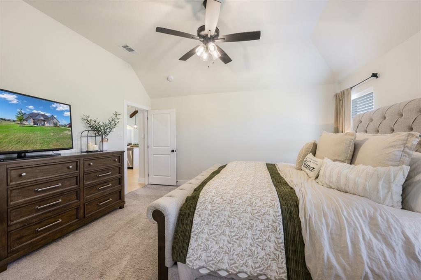
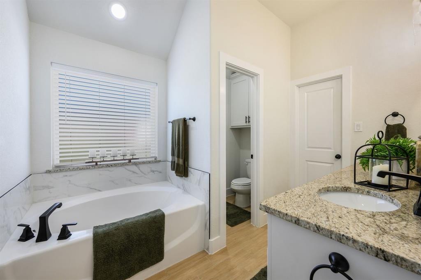
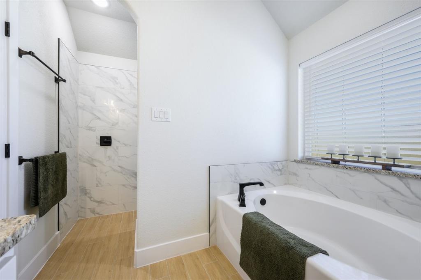
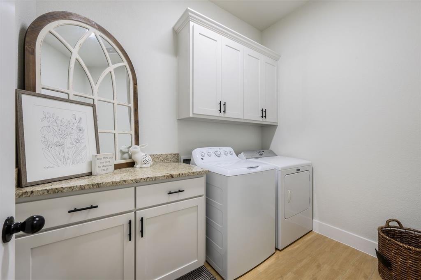
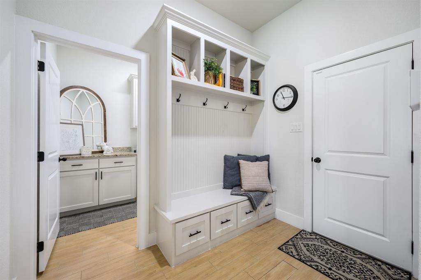
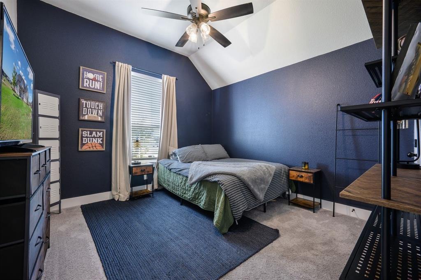
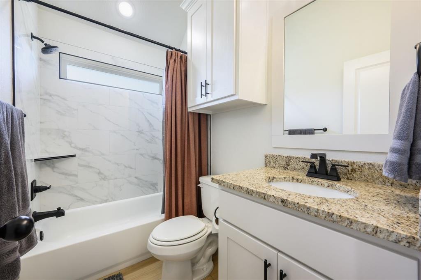
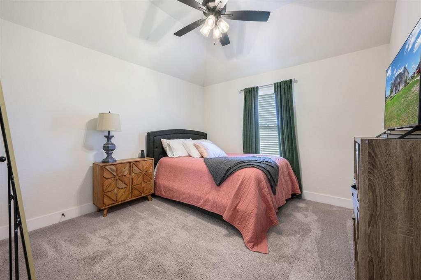
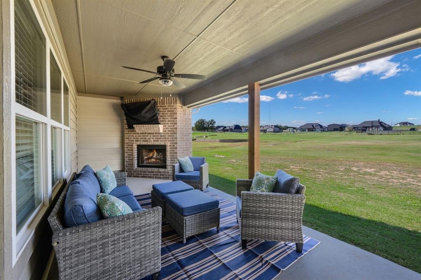
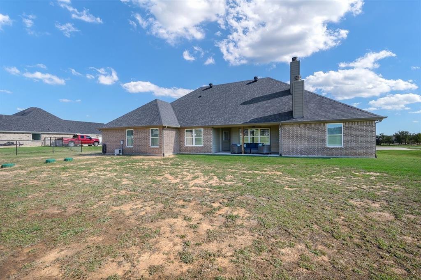
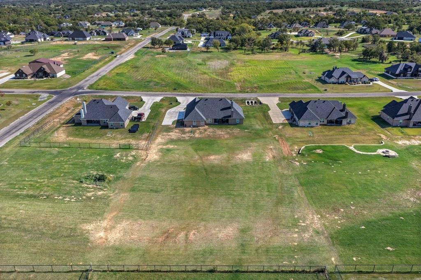
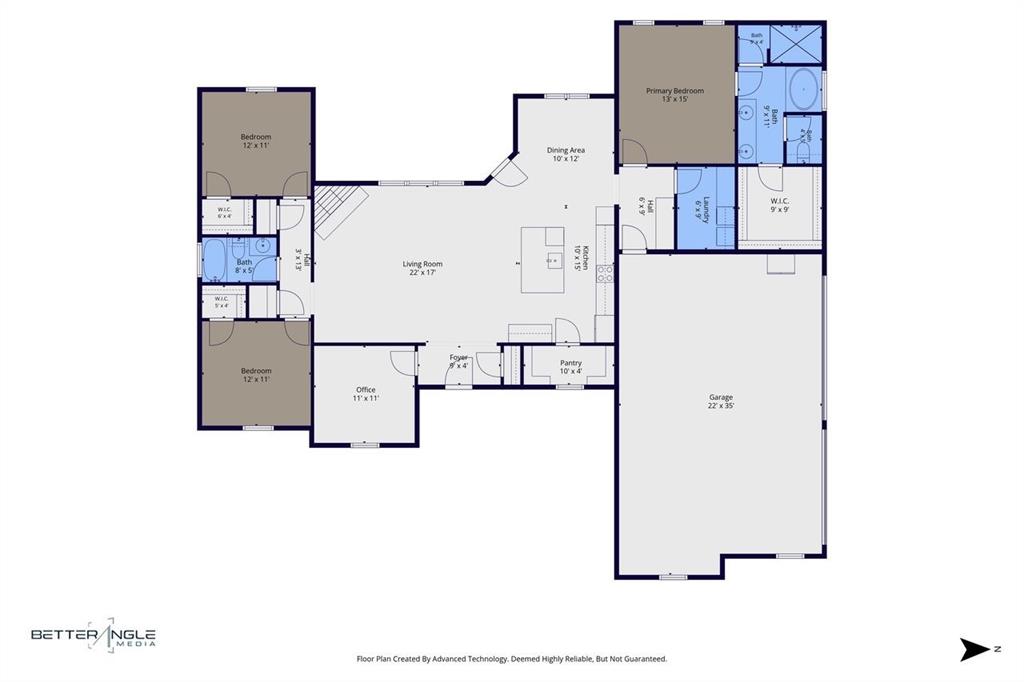
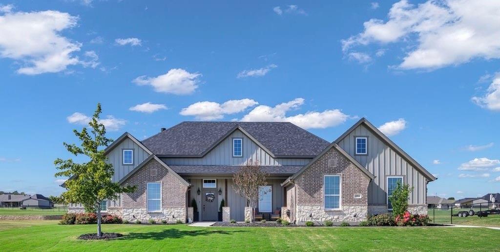
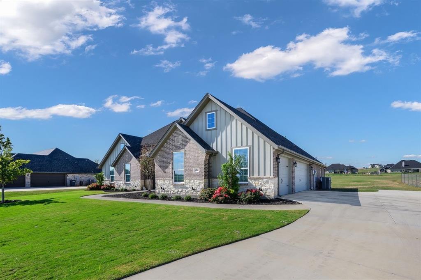
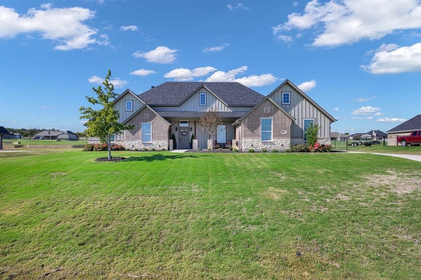
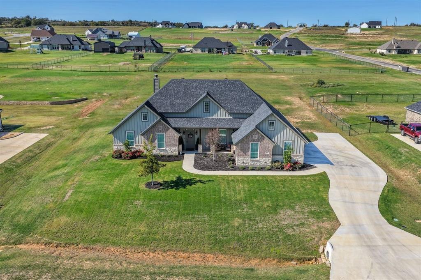
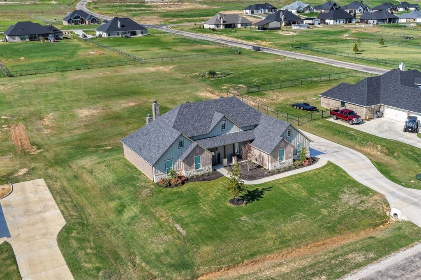
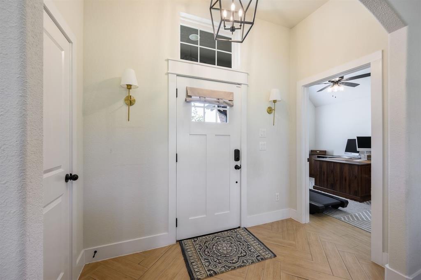
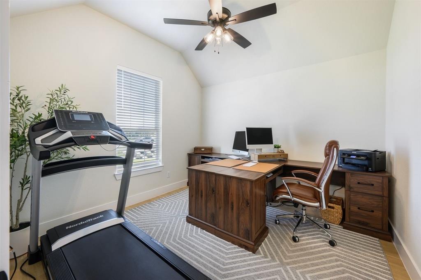
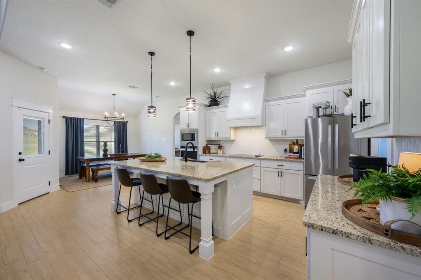
Discover the charm of country living with beautifully open spaces in Ranches of Valley View West. Nestled on 1.003 acres, this inviting 3 bedroom, 2 bath home with a dedicated office and spacious three car garage offers an exceptional setting for everyday living and memorable entertaining. The welcoming front porch sets the stage for quiet mornings, while the back porch, complete with a fireplace, invites you to unwind beneath the evening sky. Inside, an open concept design seamlessly connects the living room and kitchen, creating a gathering space for family and friends. Custom built in kitchen cabinetry and a generous walk in pantry offering an abundant storage. Escape to the primary suite, featuring a relaxing garden tub, expansive walk in shower and spacious walk in closet. Thoughtfully designed storage continues with custom built in cabinetry in the laundry room and both bathrooms, plus two large hallway linen closets. A new roof installed in July 2026 adds lasting appeal. Surrounded by the community’s abundant open space and peaceful country atmosphere, this home brings together comfort, charm and effortless indoor outdoor entertaining.
| Mls Number: | 21431196 |
|---|---|
| List Price: | $435,000 |
| Property Type: | Residential |
| Property Sub Type: | Single Family Residence |
| Status: | Active |
| Beds Total: | 3 |
| Baths Full: | 2 |
| Sq Ft Total: | 2,000 |
| Association Fee: | $500 |
| Lot Size Area Sqft: | 43,690.6800 |
| Lot Size Area: | 1.003 |
| Building Style: | Traditional |
| City: | Springtown |
| County Or Parish: | Parker |
| Subdivision Name: | The Ranches Of Valley View West |
| Postal Code: | 76082 |
| Year Built: | 2023 |
| Appliances?: | Dishwasher,Disposal,Electric Cooktop,Electric Oven,Electric Water Heater,Microwave,Convection Oven,Vented Exhaust Fan |
| Association Fee Frequency: | Annually |
| Association Fee Includes: | Management Fees |
| Association Type: | Mandatory |
| Construction Materials: | Brick, Fiber Cement, Rock/Stone |
| Directions: | GPS 2nd House on the right. |
| Elementary School Name: | Goshen Creek |
| Intermediate School Name: | Springtown |
| Middle School Name: | Springtown |
| School District: | Springtown ISD |
| Exterior Features: | Covered Patio/Porch, Rain Gutters, Lighting |
| Fireplace Features: | Brick, Family Room, Glass Doors, Living Room, Outside, Wood Burning |
| Fireplaces Total: | 2 |
| Flooring: | Carpet, Ceramic Tile |
| Foundation Details: | No |
| Foundation Details: | Slab |
| Garage Dimensions: | 22x35 |
| Heating: | Central, Electric, Fireplace(s) |
| Interior Features: | Decorative Lighting, Double Vanity, Granite Counters, High Speed Internet Available, Kitchen Island, Open Floorplan, Pantry, Vaulted Ceiling(s), Walk-In Closet(s) |
| Lot Features: | Acreage, Cul-De-Sac, Interior Lot, Landscaped, Level, Lrg. Backyard Grass, Sprinkler System, Subdivision |
| Lot Size: | 1 to < 3 Acres |
| Lot Size Source: | Assessor |
| Lot Size Units: | Acres |
| Multi Parcel ID: | No |
| Municipal Utility District?: | No |
| Number Of Dining Areas: | 1 |
| Number Of Living Areas: | 1 |
| Number Of Parking Spaces: | 3 |
| Parking Features: | Concrete, Covered, Driveway, Enclosed, Garage, Garage Door Opener, Garage Double Door, Garage Faces Side, Garage Single Door |
| Parking Spaces Garage: | 3 |
| Permit Avmyn: | false |
| Permit Comments Reviews Yn: | true |
| Pool?: | No |
| Possession: | Closing/Funding |
| Restrictions: | Deed |
| Roof: | Composition, Shingle |
| Room Count: | 6 |
| Security Features: | Fire Alarm, Security System, Security System Owned, Smoke Detector(s) |
| Structural Style: | Single Detached |
| Transaction Type: | For Sale |
| Utilities: | Aerobic Septic, Co-op Electric, Co-op Water, Community Mailbox, Concrete, Electricity Connected, Individual Water Meter, Private Road, Underground Utilities |
| Will Subdivide: | No |
| Year Built Details: | Preowned |
| Consent for Visitors to Record: | Audio, Video |
| Hoa Management Company: | PayHOA |
| Hoa Management Company Phone: | 228-383-2008 |
| Accessibility Features Yn: | No |
| Attached Garage?: | Yes |
| Bathrooms Total Decimal: | 2.00 |
| Bathrooms Total Integer: | 2 |
| Cooling: | Ceiling Fan(s), Central Air, Electric, Roof Turbine(s) |
| Covered Spaces: | 3 |
| Elementary School Name: | Goshen Creek |
| Exclusions: | Front and back porch patio furniture. Washer/dryer. Kitchen and garage refrigerator. |
| Garage?: | Yes |
| High School Name: | Springtown |
| Laundry Features: | Electric Dryer Hookup, Utility Room, Full Size W/D Area, Dryer Hookup, Washer Hookup |
| Levels: | One |
| Listing Terms: | Cash, Conventional, FHA, VA Loan |
| Lot Size Area: | 1.0030 |
| Patio And Porch Features: | Covered, Front Porch, Patio, Rear Porch |
| Property Attached?: | No |
| Smart Home Features Appor Pass Y: | 0 |
| Special Taxing Entities: | 0 |
| Window Features: | Window Coverings |
Listing Courtesy of: Prime Realty, LLC
Listing Agent: Amber Jenkins
817-441-7400
Mortgage Calculator
All listings featuring the  icon are provided courtesy of North Texas Real Estate Information Systems, Inc. (NTREIS), Copyright 2026. All rights reserved.
All information is believed accurate but not guaranteed. The properties displayed may not be all of the properties available through the IDX Program. Any use of this site other than by potential buyers or sellers is strictly prohibited.
North Texas Real Estate Information Systems, Inc. data last updated on November 15, 2026 09:28 PM - CT
Property Last Updated: November 15, 2026 09:28 PM - CT