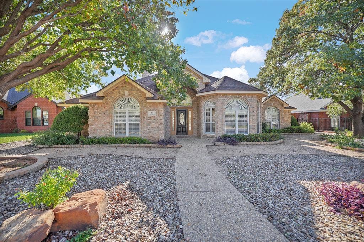
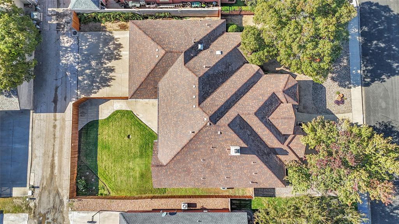
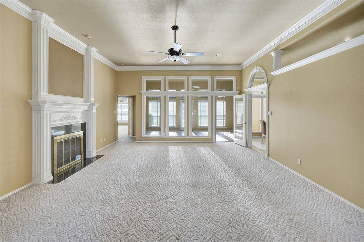
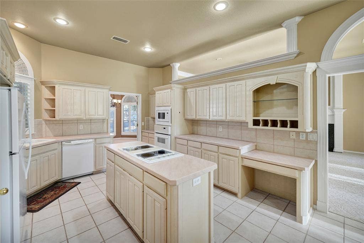
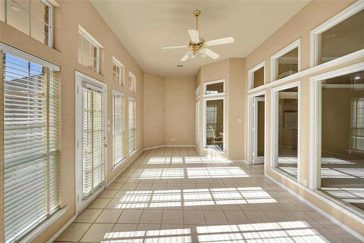
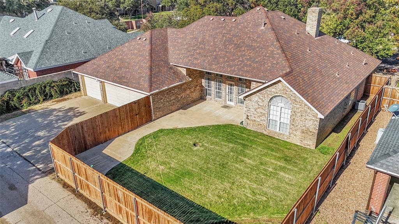
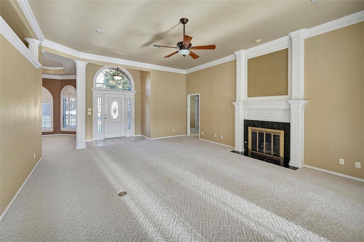
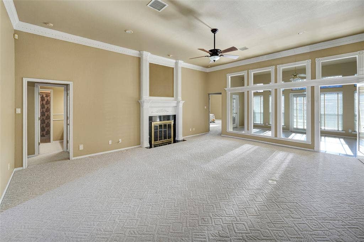
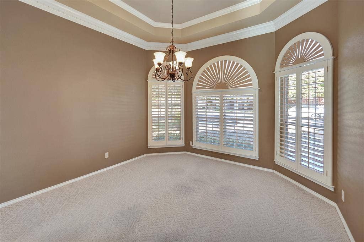
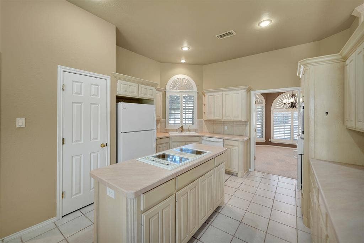
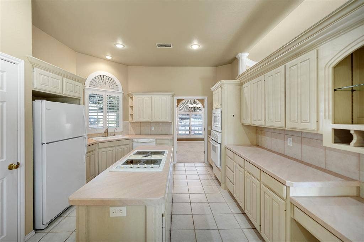
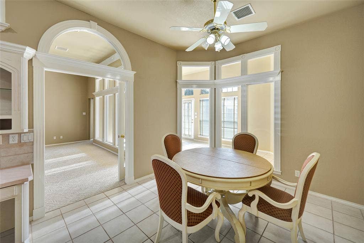
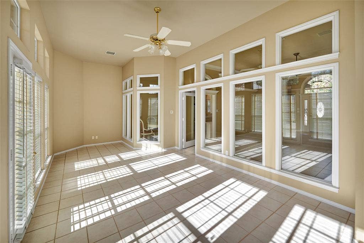
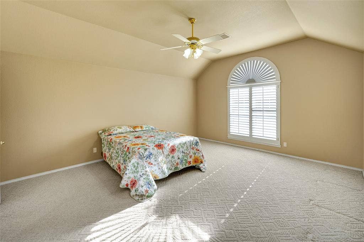
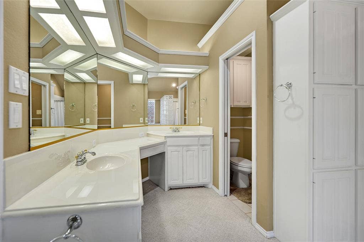
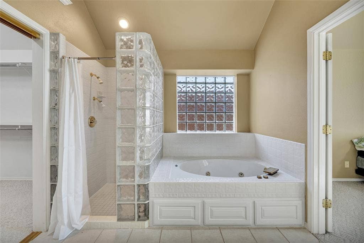
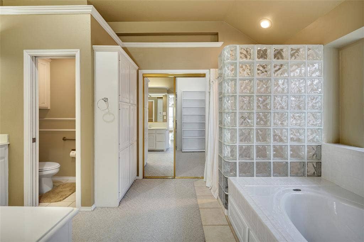
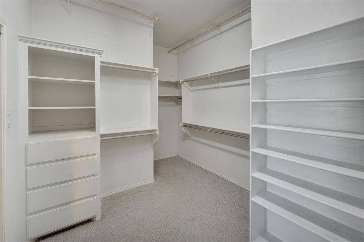
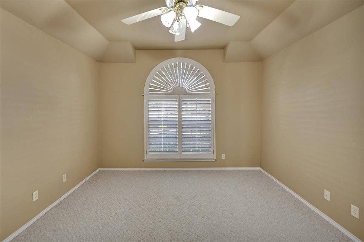
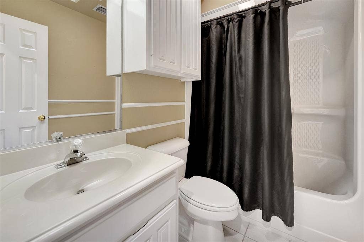
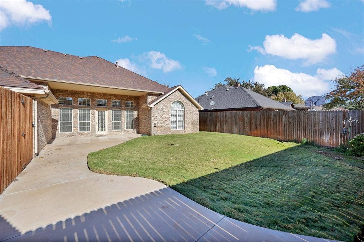
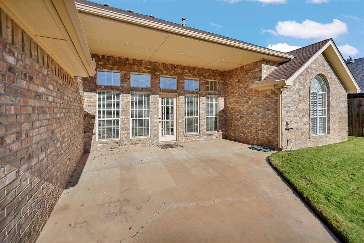
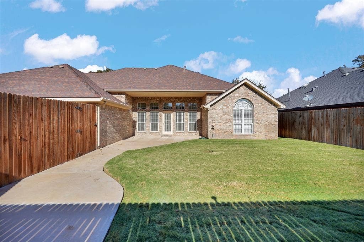
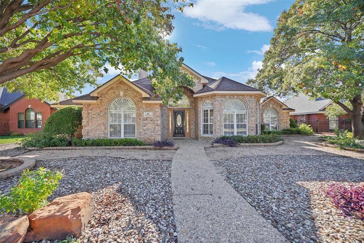
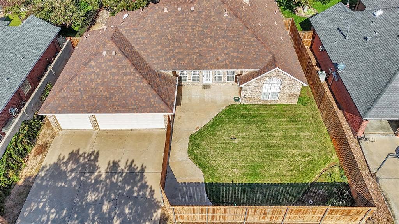
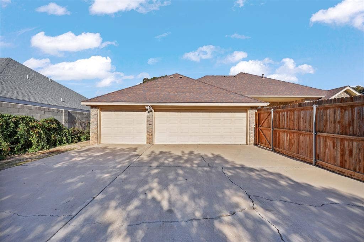
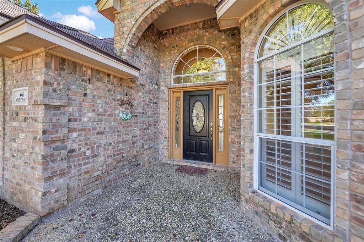
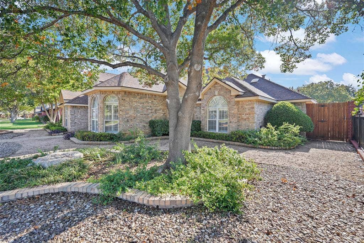
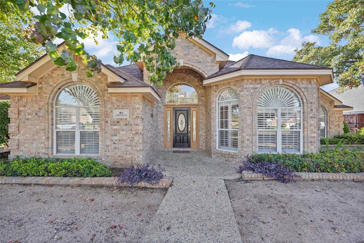
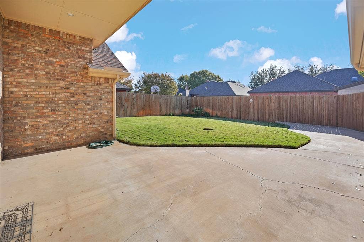
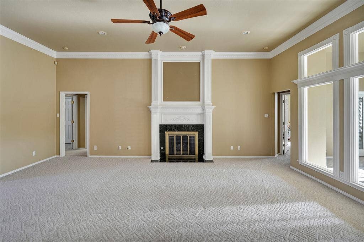
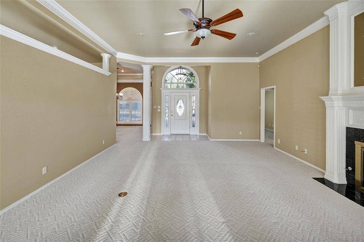
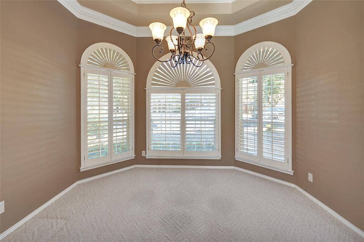
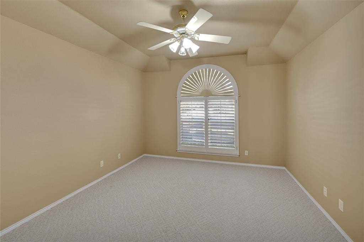
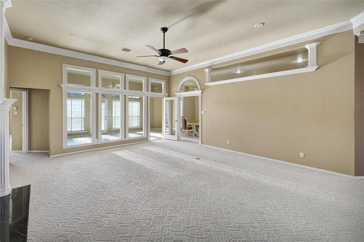
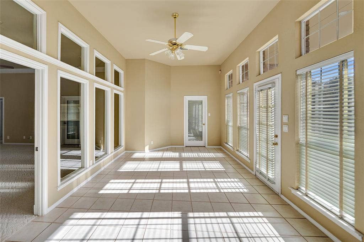
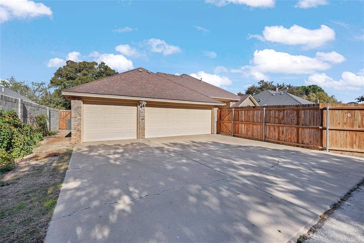
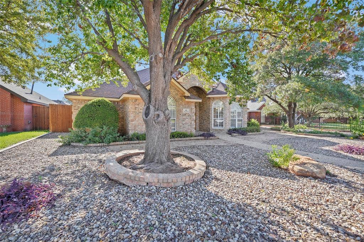
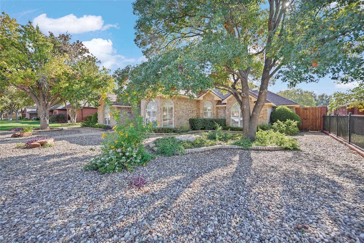
Stunning and meticulously maintained, this beautiful 3-bedroom, 3-bath home is nestled on a quiet cul-de-sac in the highly desirable Emerald Forest neighborhood. From the moment you arrive, the mature trees, established landscaping, and inviting curb appeal set the tone for a home where pride of ownership is evident throughout. Inside, a thoughtfully designed split-bedroom floor plan offers an ideal balance of privacy, comfort, and functionality, with two spacious living areas and inviting spaces for both everyday living and entertaining. The main living area features a cozy fireplace and an impressive wall of windows that beautifully connects the space to the adjoining sunroom, allowing natural light to pour in and creating a wonderful sense of openness. Overlooking the backyard, the sunroom offers a peaceful retreat and a versatile second living space to enjoy year-round. A formal dining room provides the perfect setting for gatherings, while the generously sized eat-in kitchen offers ample room for a large breakfast table and casual dining. Architectural details, including elegant arched windows, detailed crown molding and tray ceilings, and plantation shutters, add timeless character and charm throughout. The spacious primary suite offers a private retreat, complete with an ensuite bath featuring a soaking tub. Two additional bedrooms are thoughtfully positioned within the split-bedroom layout, offering comfort and privacy. A three-car garage provides additional convenience and storage, while the fenced backyard offers space to relax and enjoy the outdoors. Exceptionally well cared for and full of character, ...
+ Read More| Mls Number: | 21435813 |
|---|---|
| List Price: | $450,000 |
| Property Type: | Residential |
| Property Sub Type: | Single Family Residence |
| Status: | Active |
| Beds Total: | 3 |
| Baths Full: | 3 |
| Sq Ft Total: | 2,811 |
| Unexempt Taxes: | $7,342 |
| Lot Size Area Sqft: | 9,626.7600 |
| Lot Size Area: | 0.221 |
| Building Style: | Traditional |
| City: | Odessa |
| County Or Parish: | Ector |
| Subdivision Name: | Emerald Forest |
| Postal Code: | 79762 |
| Year Built: | 1994 |
| Appliances?: | Dishwasher,Disposal,Electric Cooktop,Electric Oven,Microwave,Water Purifier,Water Softener |
| Association Type: | None |
| Construction Materials: | Brick |
| Directions: | From Eastridge take a left on Stoney Ridge, left on Emerald Forest Dr., left on Amethyst Cove. Home will be on your left - or right once your around the cul-de-sac. |
| Elementary School Name: | Barbara Jordan |
| Middle School Name: | Nimitz |
| School District: | Ector County ISD |
| Exterior Features: | Covered Patio/Porch |
| Fencing: | Wood |
| Fireplace Features: | Gas Starter, Living Room |
| Fireplaces Total: | 1 |
| Flooring: | Carpet, Tile |
| Foundation Details: | No |
| Foundation Details: | Slab |
| Heating: | Central |
| Interior Features: | Cathedral Ceiling(s), Central Vacuum, Decorative Lighting, Double Vanity, Eat-in Kitchen, High Speed Internet Available, Kitchen Island, Vaulted Ceiling(s), Walk-In Closet(s) |
| Lot Features: | Acreage, Oak, Sprinkler System, Subdivision |
| Lot Size: | Less Than .5 Acre (not Zero) |
| Lot Size Units: | Acres |
| Multi Parcel ID: | No |
| Municipal Utility District?: | No |
| Number Of Dining Areas: | 2 |
| Number Of Living Areas: | 2 |
| Number Of Parking Spaces: | 3 |
| Parking Features: | Driveway, Garage Door Opener, Garage Faces Rear, Garage Single Door, On Street |
| Parking Spaces Garage: | 3 |
| Permit Avmyn: | true |
| Permit Comments Reviews Yn: | true |
| Pool?: | No |
| Possession: | Closing/Funding |
| Postal Code Plus 4: | 8422 |
| Roof: | Composition |
| Room Count: | 11 |
| Security Features: | Burglar, Security System |
| Structural Style: | Single Detached |
| Transaction Type: | For Sale |
| Utilities: | Asphalt, Cable Available, City Sewer, City Water, Concrete, Curbs, Electricity Available, Electricity Connected, Individual Gas Meter, Individual Water Meter, Sidewalk, Underground Utilities |
| Will Subdivide: | No |
| Year Built Details: | Preowned |
| Consent for Visitors to Record: | None |
| Notice Surveillance Devices Pres: | None |
| Accessibility Features Yn: | No |
| Attached Garage?: | Yes |
| Bathrooms Total Decimal: | 3.00 |
| Bathrooms Total Integer: | 3 |
| Cooling: | Ceiling Fan(s), Central Air, Electric, Wall Unit(s) |
| Covered Spaces: | 3 |
| Elementary School Name: | Barbara Jordan |
| Garage?: | Yes |
| High School Name: | Permian |
| Horse Permitted Yn: | No |
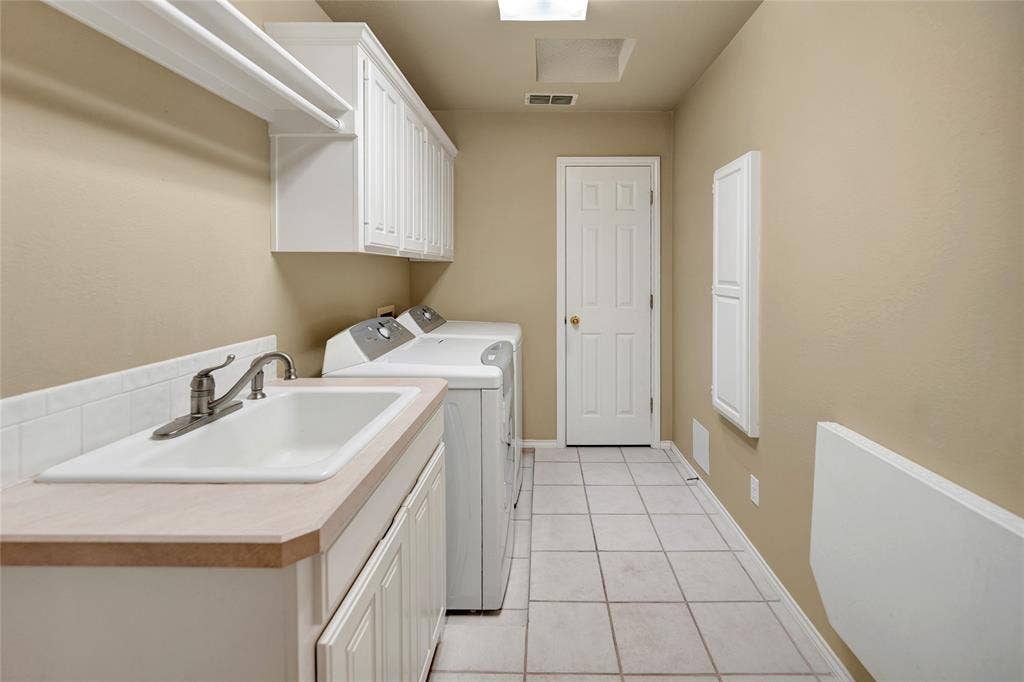
| Laundry Features: | Electric Dryer Hookup, Utility Room, Full Size W/D Area, Dryer Hookup, Washer Hookup |
| Levels: | One |
| Listing Terms: | Cash, Conventional, FHA, VA Loan |
| Lot Size Area: | 0.2210 |
| Property Attached?: | No |
| Smart Home Features Appor Pass Y: | 1 |
| Special Taxing Entities: | 0 |
| Window Features: | Shutters, Skylights(s) |
Listing Courtesy of: Briggs Freeman Sotheby's Int'l
Listing Agent: Michelle Stum
817-731-8466
Mortgage Calculator
All listings featuring the  icon are provided courtesy of North Texas Real Estate Information Systems, Inc. (NTREIS), Copyright 2026. All rights reserved.
All information is believed accurate but not guaranteed. The properties displayed may not be all of the properties available through the IDX Program. Any use of this site other than by potential buyers or sellers is strictly prohibited.
North Texas Real Estate Information Systems, Inc. data last updated on November 14, 2026 02:27 AM - CT
Property Last Updated: November 14, 2026 02:27 AM - CT
