5961 Bridal Trail
Fort Worth, TX 76179
$359,900
Open Houses
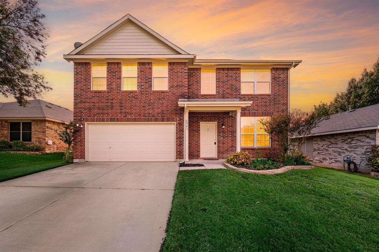
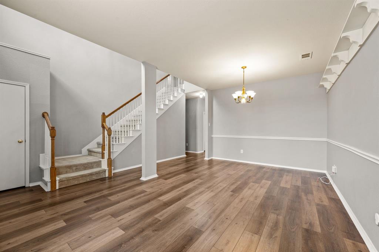
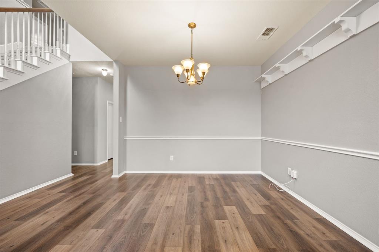
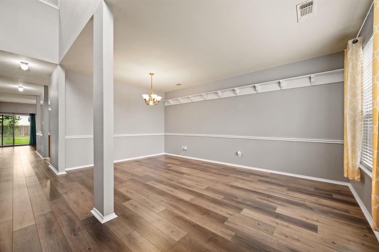
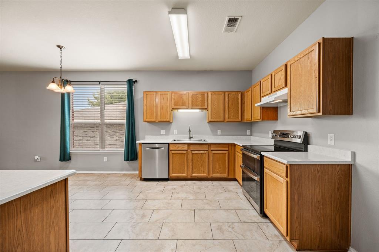
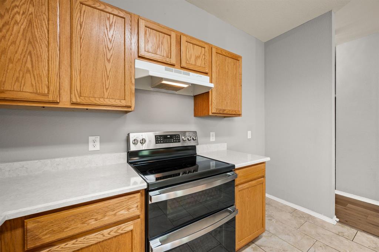
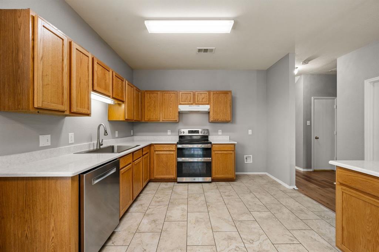
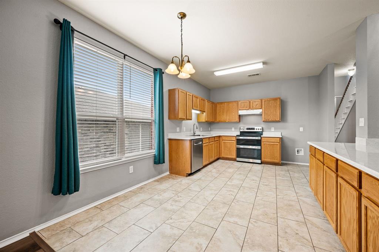
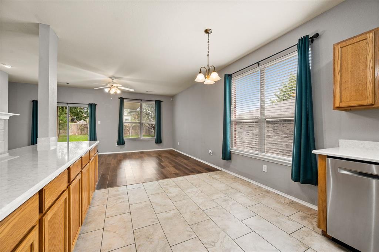
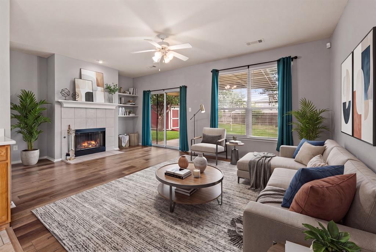
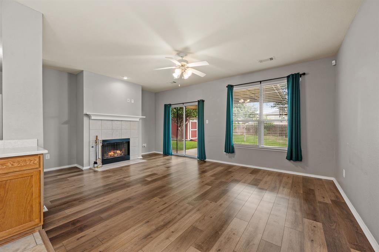
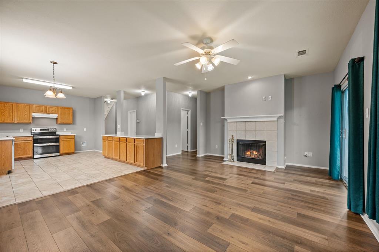
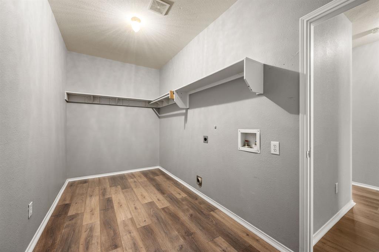
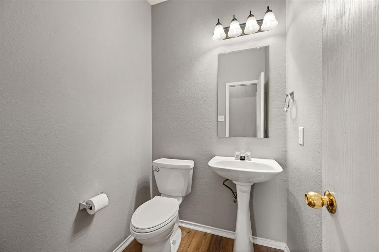
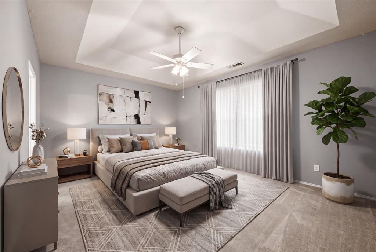
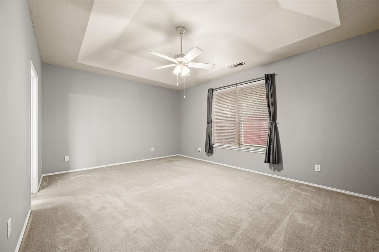
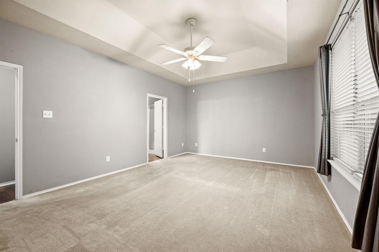
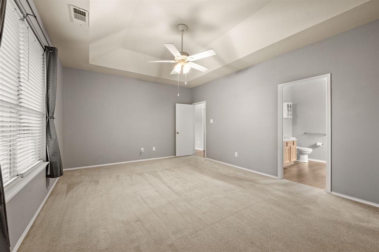
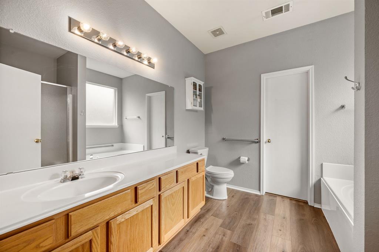
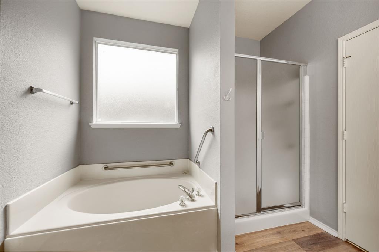
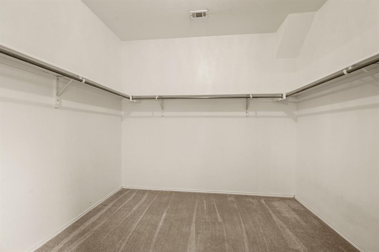
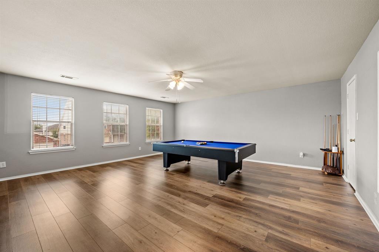
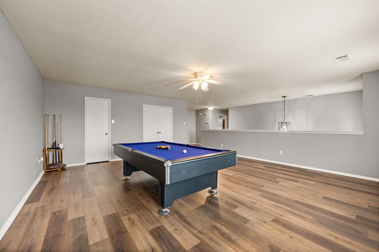
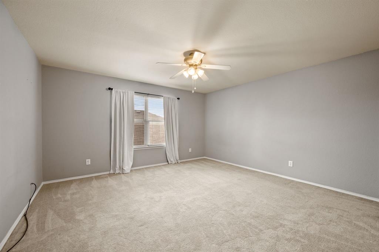
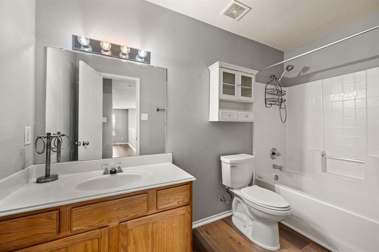
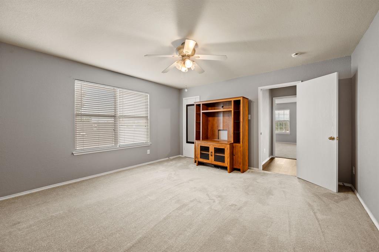
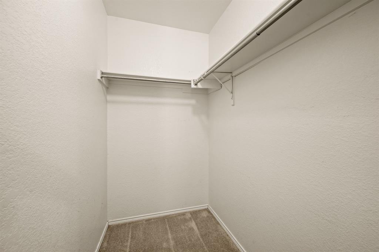
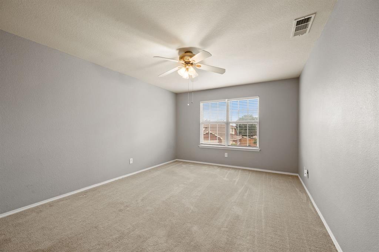
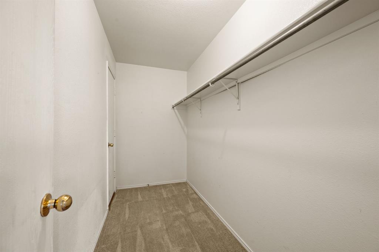
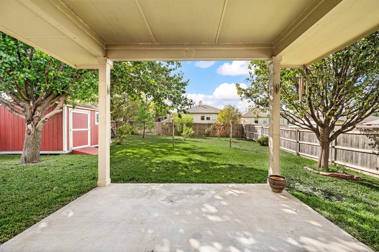
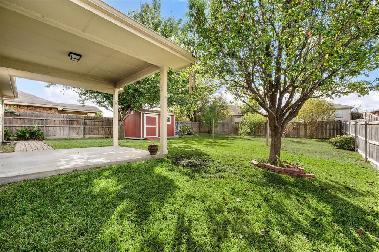
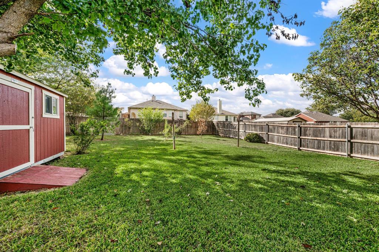
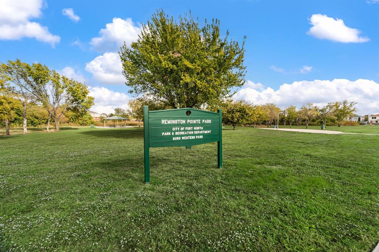
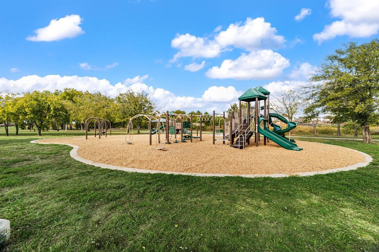
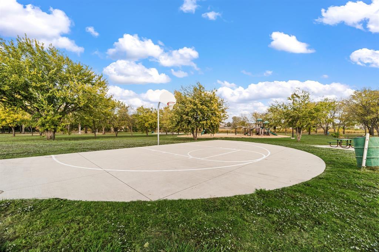
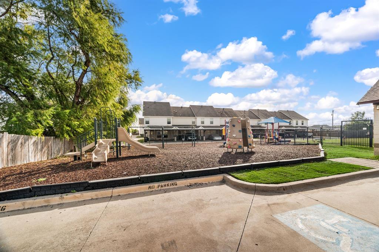
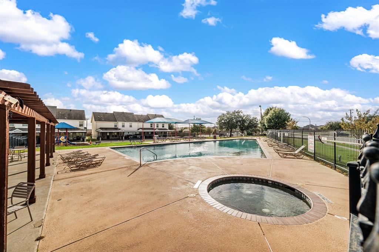
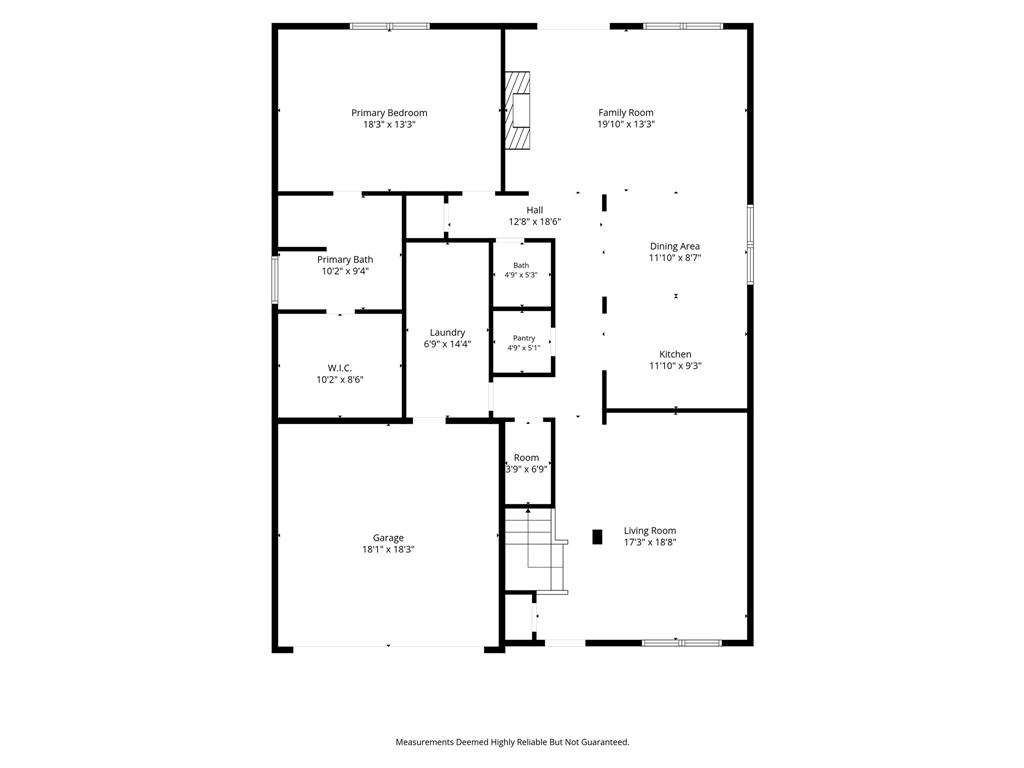
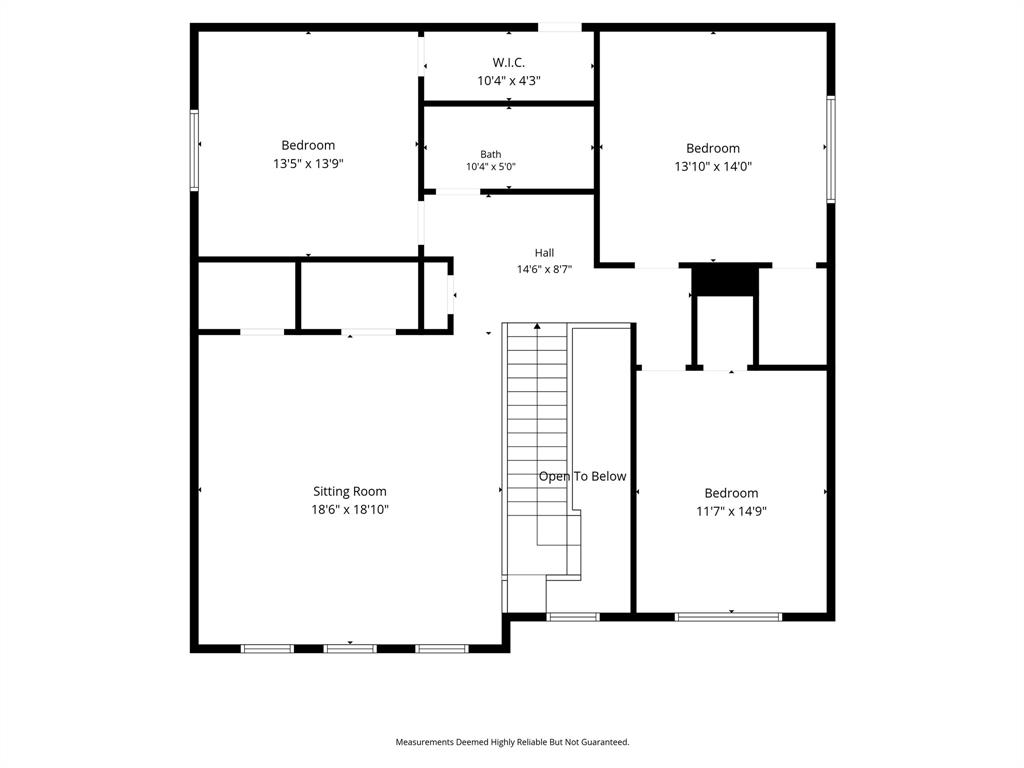
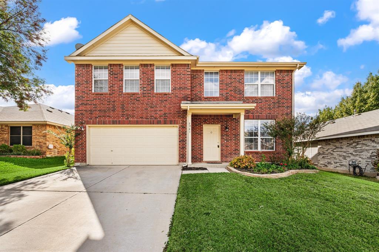
Welcome home to this move-in-ready gem, ideally located and thoughtfully updated to offer the perfect blend of comfort, convenience, and functionality! With multiple living spaces and generously sized bedrooms, this home offers plenty of room to spread out, entertain, and enjoy everyday living. The spacious primary suite is located on the main level, providing a private retreat with room to relax and unwind. At the heart of the home, the updated kitchen shines with beautiful quartz countertops, a newer double-oven range, and dishwasher, making meal preparation and entertaining a breeze. Durable luxury vinyl plank flooring adds both style and practicality, while the many updates throughout offer peace of mind and low-maintenance living. Upstairs, the spacious game room with pool table provides an inviting space for gaming or movie nights, while oversized secondary bedrooms with walk-in closets provide plenty of space and storage. Step outside to enjoy the covered patio overlooking the expansive backyard, perfect for outdoor entertaining, play, or simply relaxing. A newer fence adds privacy, while the sizable storage shed provides additional room for tools, equipment, and all your storage needs. The location is an added bonus! With Remington Point Park just around the corner and access to 2 community pools, outdoor recreation and neighborhood amenities are right at your fingertips. All of this less than 30 minutes from DFW International Airport! Spacious, beautiful, and packed with updates—this home is ready to welcome you home!
| Mls Number: | 21421266 |
|---|---|
| List Price: | $359,900 |
| Property Type: | Residential |
| Property Sub Type: | Single Family Residence |
| Status: | Active |
| Beds Total: | 4 |
| Baths Full: | 2 |
| Baths Half: | 1 |
| Sq Ft Total: | 2,996 |
| Association Fee: | $182 |
| Unexempt Taxes: | $8,987 |
| Lot Size Area Sqft: | 7,971.4800 |
| Lot Size Area: | 0.183 |
| Building Style: | Traditional |
| City: | Fort Worth |
| County Or Parish: | Tarrant |
| Subdivision Name: | Remington Point Add |
| Postal Code: | 76179 |
| Year Built: | 2003 |
| Appliances?: | Dishwasher,Disposal,Electric Range,Double Oven |
| Association Fee Frequency: | Semi-Annual |
| Association Fee Includes: | Full Use of Facilities, Management Fees |
| Association Type: | Mandatory |
| Community Features: | Community Pool, Curbs, Park, Playground, Sidewalks |
| Construction Materials: | Brick, Wood |
| Directions: | From 820W take exit 12B Old Decatur Rd, then turn right on Old Decatur Rd, turn right on Grand National Blvd by the elementary school, turn right on Bridal Trail the home will be down on the right, 2nd home on the right after you pass through intersection. |
| Easements: | Natural Gas |
| Elementary School Name: | Remingtnpt |
| Middle School Name: | Marine Creek |
| School District: | Eagle MT-Saginaw ISD |
| Exterior Features: | Covered Patio/Porch, Rain Gutters |
| Fencing: | Back Yard, Fenced, Privacy, Wood |
| Fireplace Features: | Gas, Gas Starter, Wood Burning |
| Fireplaces Total: | 1 |
| Flooring: | Carpet, Luxury Vinyl Plank, Tile |
| Foundation Details: | No |
| Foundation Details: | Slab |
| Garage Dimensions: | 20x20 |
| Heating: | Central, Fireplace(s), Natural Gas |
| Interior Features: | Cable TV Available, Eat-in Kitchen, Granite Counters, High Speed Internet Available, Kitchen Island, Open Floorplan, Other, Pantry, Walk-In Closet(s) |
| Lot Features: | Few Trees, Interior Lot, Level, Lrg. Backyard Grass, Sprinkler System, Subdivision |
| Lot Size: | Less Than .5 Acre (not Zero) |
| Lot Size Units: | Acres |
| Multi Parcel ID: | No |
| Municipal Utility District?: | No |
| Number Of Dining Areas: | 2 |
| Number Of Living Areas: | 3 |
| Number Of Parking Spaces: | 2 |
| Parking Features: | Driveway, Garage, Garage Door Opener, Garage Double Door, Garage Faces Front |
| Parking Spaces Garage: | 2 |
| Permit Avmyn: | true |
| Permit Comments Reviews Yn: | true |
| Pool?: | No |
| Possession: | Closing/Funding |
| Postal Code Plus 4: | 2353 |
| Roof: | Composition, Shingle |
| Room Count: | 14 |
| Soil Type: | Unknown |
| Structural Style: | Single Detached |
| Transaction Type: | For Sale |
| Utilities: | Cable Available, City Sewer, City Water, Curbs, Electricity Connected, Individual Gas Meter, Individual Water Meter, Natural Gas Available, Sidewalk, Underground Utilities |
| Will Subdivide: | No |
| Hoa Management Company: | Remington Point Homeowners Association |
| Hoa Management Company Phone: | 682-450-7007 |
| Accessibility Features Yn: | No |
| Attached Garage?: | Yes |
| Bathrooms Total Decimal: | 2.10 |
| Bathrooms Total Integer: | 3 |
| Cooling: | Ceiling Fan(s), Central Air, Electric |
| Covered Spaces: | 2 |
| Elementary School Name: | Remingtnpt |
| Garage?: | Yes |
| High School Name: | Chisholm Trail |
| Laundry Features: | Electric Dryer Hookup, Utility Room, Full Size W/D Area |
| Levels: | Two |
| Listing Terms: | Cash, Conventional, FHA, VA Loan |
| Lot Size Area: | 0.1830 |
| Other Structures: | Shed(s) |
| Patio And Porch Features: | Covered, Front Porch, Patio, Rear Porch |
| Property Attached?: | No |
| Smart Home Features Appor Pass Y: | 0 |
| Window Features: | Window Coverings |
Listing Courtesy of: Real Broker, LLC
Listing Agent: Cory Smith
817-995-5084
Mortgage Calculator
All listings featuring the  icon are provided courtesy of North Texas Real Estate Information Systems, Inc. (NTREIS), Copyright 2026. All rights reserved.
All information is believed accurate but not guaranteed. The properties displayed may not be all of the properties available through the IDX Program. Any use of this site other than by potential buyers or sellers is strictly prohibited.
North Texas Real Estate Information Systems, Inc. data last updated on November 11, 2026 12:04 AM - CT
Property Last Updated: November 11, 2026 12:04 AM - CT