 1 / 37
5911 Broadacre Drive
Princeton, TX 75071
$300,000
Open Houses
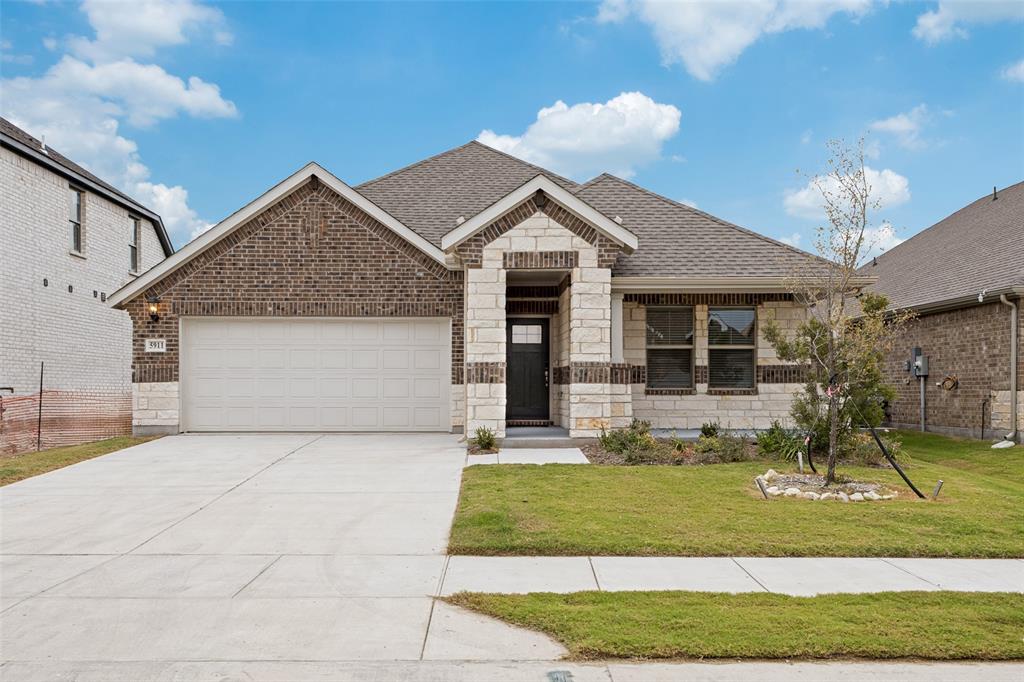
BETTER THAN NEW CONSTRUCTION, WITHOUT THE NEW CONSTRUCTION PRICE! Why pay more for new construction when you can own Meritage Homes' popular Oleander floor plan for just $300,000, with upgrades already completed? Offering 1,833 square feet, 3 bedrooms, and 2 bathrooms, this barely lived-in home combines the appeal of new construction with the convenience of thoughtful improvements that are already done for you!
The sellers have taken care of the finishing touches, including a beautifully finished garage with epoxy flooring, painted walls, and baseboards. The covered back patio features an added ceiling fan, perfect for enjoying Texas evenings, while the concrete on both the back patio and front porch has been sealed for years of beautiful enjoyment. ANOTHER BIG BONUS? The sellers have already had the home inspected, and the inspection report is available for buyers to review! That's added transparency before you even make an offer. Originally purchased as a personal residence and occupied for only a few months, this home has seen very little use. Now, the opportunity to enjoy it belongs to you! Why wait for a new build, pay more, and then spend additional money on upgrades? This move-in-ready Meritage home offers the popular Oleander layout, completed improvements, and exceptional value at $300,000.Quartz countertops, LVP flooring, flex space for an office or extra dining, walk in closet, window blinds, refrigerator, washer and dryer, tankless water heater, garage door opener, and much more. Enjoy all the fabulous ...
| Mls Number: | 21422513 |
|---|---|
| List Price: | $300,000 |
| Property Type: | Residential |
| Property Sub Type: | Single Family Residence |
| Status: | Active |
| Beds Total: | 3 |
| Baths Full: | 2 |
| Sq Ft Total: | 1,833 |
| Association Fee: | $815 |
| Lot Size Area Sqft: | 6,011.2800 |
| Lot Size Area: | 0.138 |
| Building Style: | Ranch,Traditional |
| City: | Princeton |
| County Or Parish: | Collin |
| Subdivision Name: | Eastridge |
| Postal Code: | 75071 |
| Year Built: | 2026 |
| Appliances?: | Dishwasher,Disposal,Dryer,Ice Maker,Microwave,Refrigerator,Tankless Water Heater,Vented Exhaust Fan |
| Association Fee Frequency: | Annually |
| Association Fee Includes: | Full Use of Facilities, Maintenance Grounds, Management Fees |
| Association Type: | Mandatory |
| Community Features: | Club House, Community Pool, Greenbelt, Jogging Path/Bike Path, Playground |
| Construction Materials: | Brick, Rock/Stone, Siding |
| Directions: | Go East on 380, turn left on New Hope Road E. Turn left onto Thistle Creek Trl. Turn left onto Emery Hl Ln. Turn right onto Old Stead Dr and then left onto Broadacre Dr |
| Easements: | Other |
| Elementary School Name: | Webb |
| Middle School Name: | Johnson |
| School District: | McKinney ISD |
| Exterior Features: | Covered Patio/Porch, Rain Gutters, Private Yard |
| Fencing: | Wood |
| Flooring: | Carpet, Ceramic Tile, Luxury Vinyl Plank |
| Foundation Details: | No |
| Foundation Details: | Slab |
| Garage Dimensions: | 19x20 |
| Green Energy Efficient: | Appliances, Waterheater |
| Heating: | Central, Electric, ENERGY STAR Qualified Equipment |
| Interior Features: | Cable TV Available, Decorative Lighting, High Speed Internet Available, Kitchen Island, Open Floorplan, Pantry, Smart Home System, Walk-In Closet(s) |
| Lot Features: | Interior Lot, Sprinkler System, Subdivision |
| Lot Size: | Less Than .5 Acre (not Zero) |
| Lot Size Units: | Acres |
| Multi Parcel ID: | No |
| Municipal Utility District?: | No |
| Number Of Dining Areas: | 1 |
| Number Of Living Areas: | 2 |
| Number Of Parking Spaces: | 2 |
| Parking Features: | Epoxy Flooring, Garage, Garage Door Opener, Garage Faces Front, Garage Single Door |
| Parking Spaces Garage: | 2 |
| Permit Avmyn: | false |
| Permit Comments Reviews Yn: | false |
| Pool?: | No |
| Possession: | Closing/Funding, Negotiable |
| Postal Code Plus 4: | 8876 |
| Restrictions: | Agricultural, No Livestock, No Mobile Home, Unknown Encumbrance(s) |
| Roof: | Composition |
| Room Count: | 10 |
| Security Features: | Smoke Detector(s) |
| Soil Type: | Unknown |
| Structural Style: | Single Detached |
| Transaction Type: | For Sale |
| Utilities: | Cable Available, City Sewer, City Water, Individual Gas Meter |
| Will Subdivide: | No |
| Year Built Details: | Preowned |
| Consent for Visitors to Record: | Audio, Video |
| Hoa Management Company: | Neighborhood Management INC |
| Hoa Management Company Phone: | 972-359-1548 |
| Notice Surveillance Devices Pres: | Audio, Video |
| Accessibility Features Yn: | No |
| Attached Garage?: | Yes |
| Bathrooms Total Decimal: | 2.00 |
| Bathrooms Total Integer: | 2 |
| Cooling: | Ceiling Fan(s), Central Air, Electric, ENERGY STAR Qualified Equipment |
| Covered Spaces: | 2 |
| Elementary School Name: | Webb |
| Garage?: | Yes |
| Green Water Conservation: | Low-Flow Fixtures |
| High School Name: | McKinney North |
| Laundry Features: | Electric Dryer Hookup, Utility Room, Full Size W/D Area, Dryer Hookup, Washer Hookup |
| Levels: | One |
| Listing Terms: | Cash, Conventional, FHA, USDA Loan, VA Loan |
| Lot Size Area: | 0.1380 |
| Patio And Porch Features: | Covered, Front Porch, Rear Porch |
| Property Attached?: | No |
| Smart Home Features Appor Pass Y: | 1 |
| Vegetation: | Grassed |
| Window Features: | Window Coverings |
Listing Courtesy of: Local Realty Agency
Listing Agent: Will Harris
214-399-4714
Mortgage Calculator
All listings featuring the  icon are provided courtesy of North Texas Real Estate Information Systems, Inc. (NTREIS), Copyright 2026. All rights reserved.
All information is believed accurate but not guaranteed. The properties displayed may not be all of the properties available through the IDX Program. Any use of this site other than by potential buyers or sellers is strictly prohibited.
North Texas Real Estate Information Systems, Inc. data last updated on November 10, 2026 11:13 AM - CT
Property Last Updated: November 10, 2026 11:13 AM - CT
