5860 Turner May Drive
Fort Worth, TX 76126
$710,000
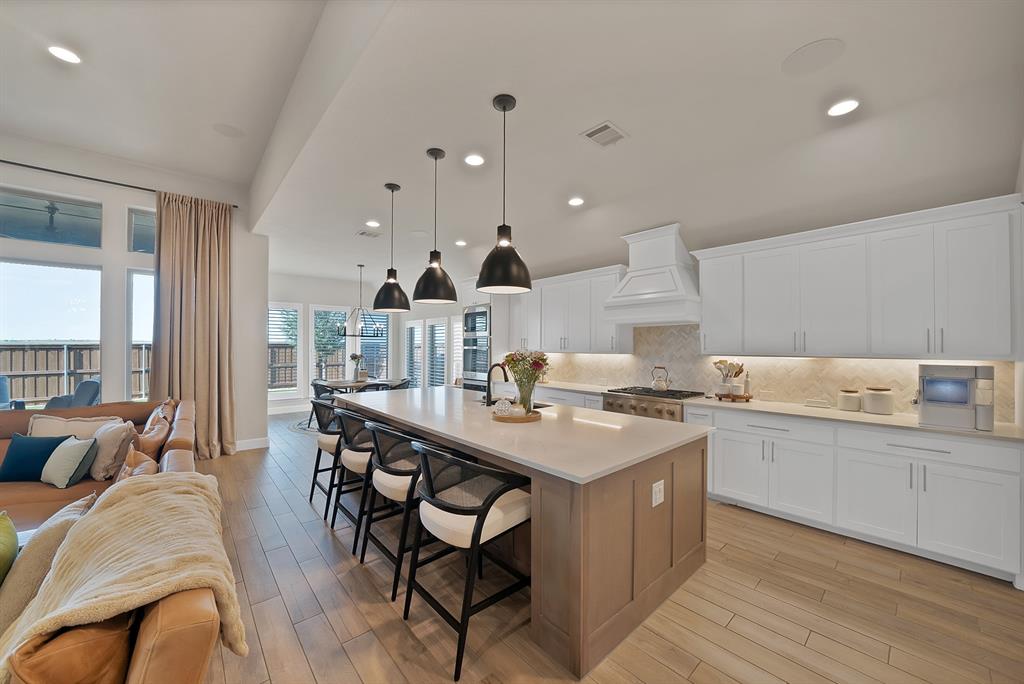
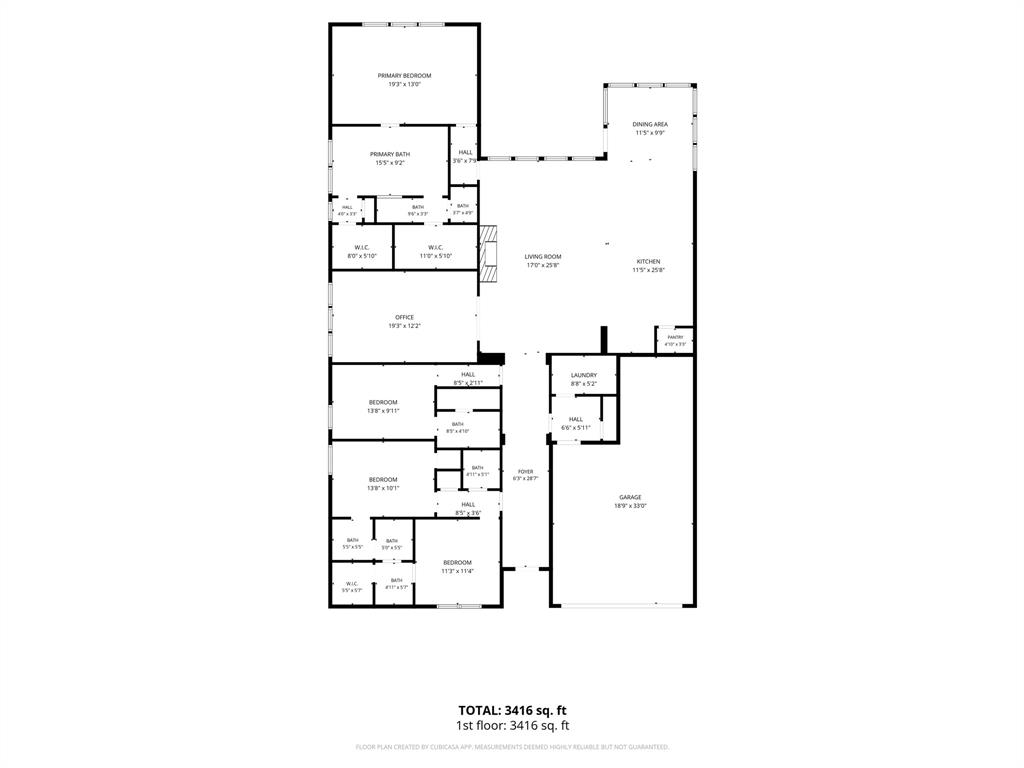
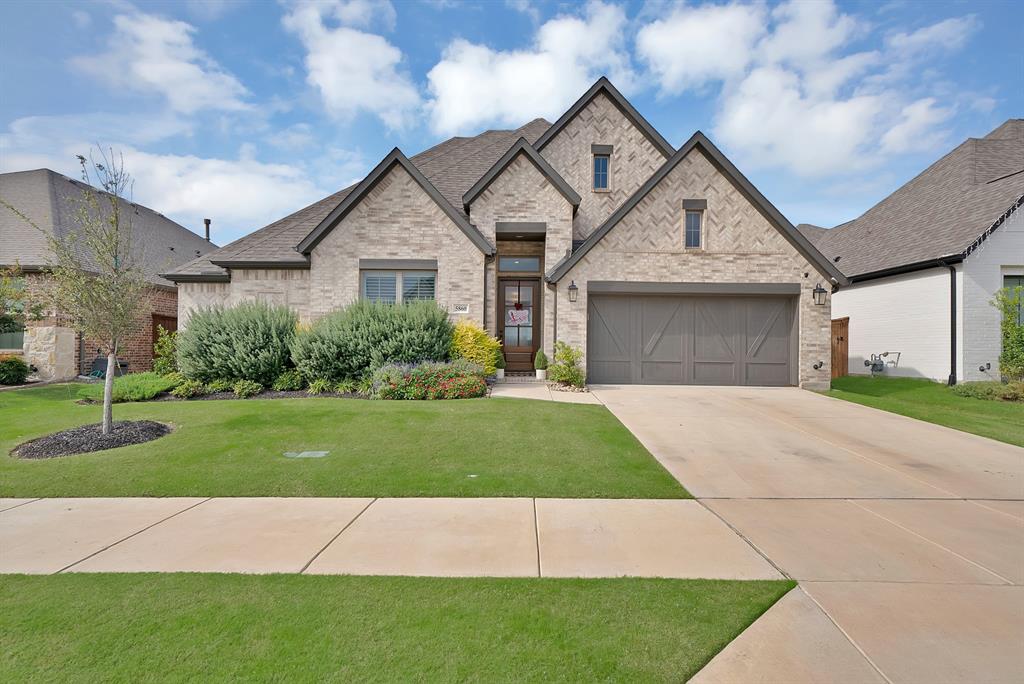
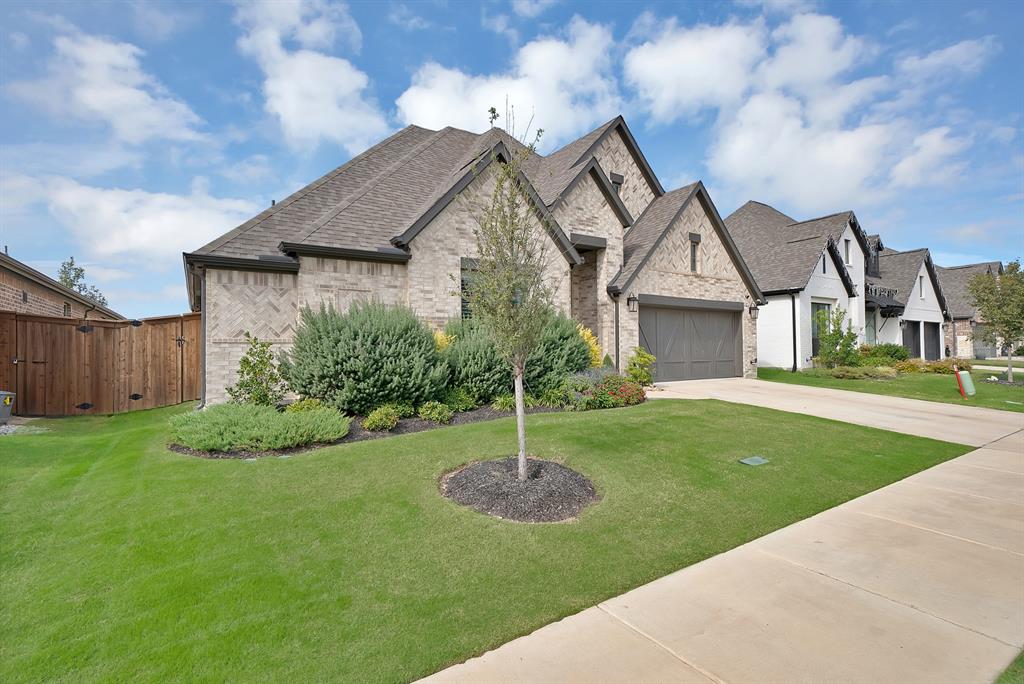
UPGRADES, UPGRADES, UPGRADES!!! This is a must-see! Nestled in the highly coveted Ventana neighborhood, this stunning 4-bedroom, 3.1-bathroom home with a 3-car garage leaves nothing to be desired — every detail has been thoughtfully upgraded.
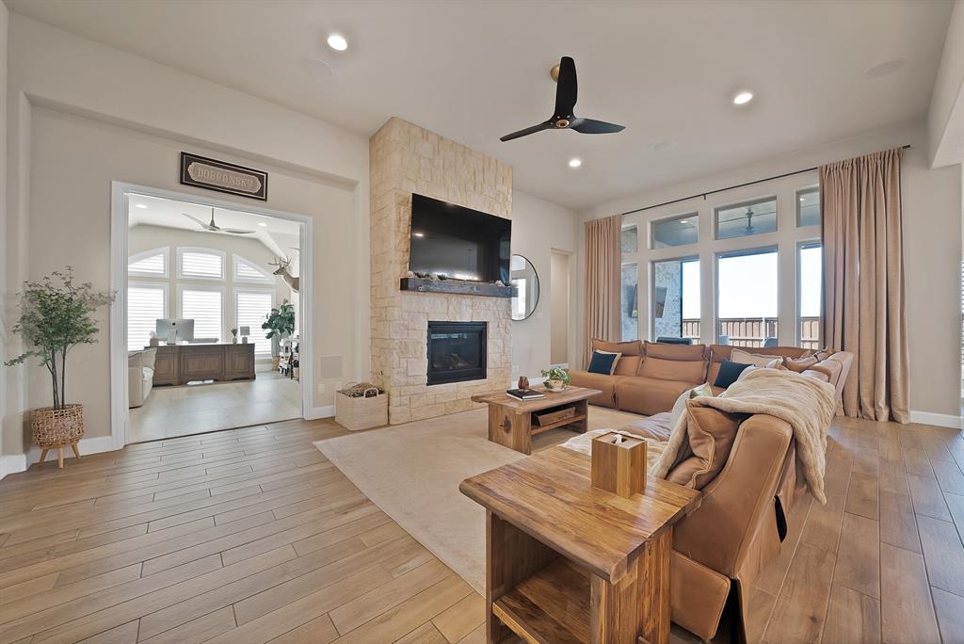
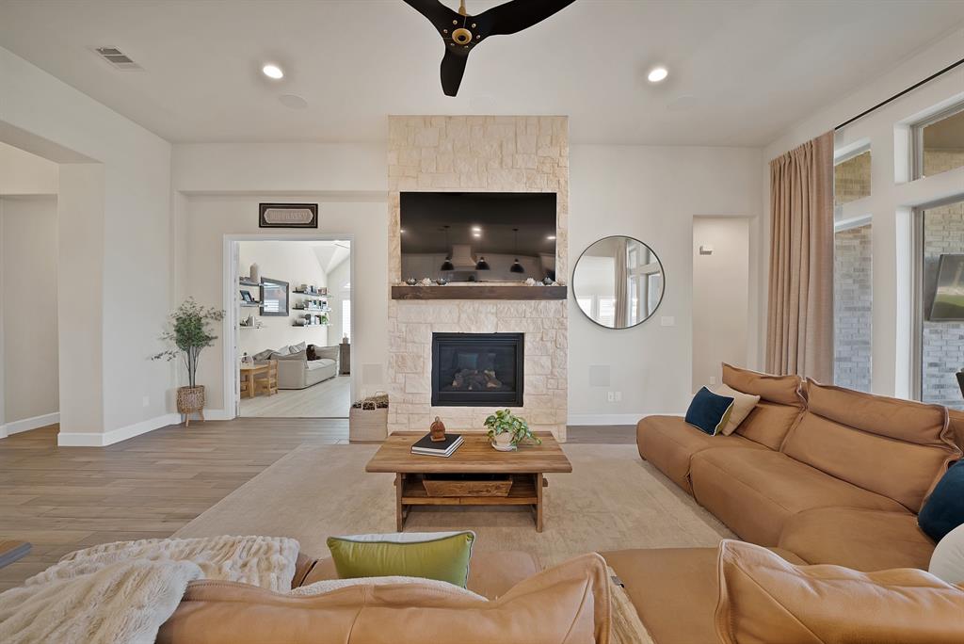
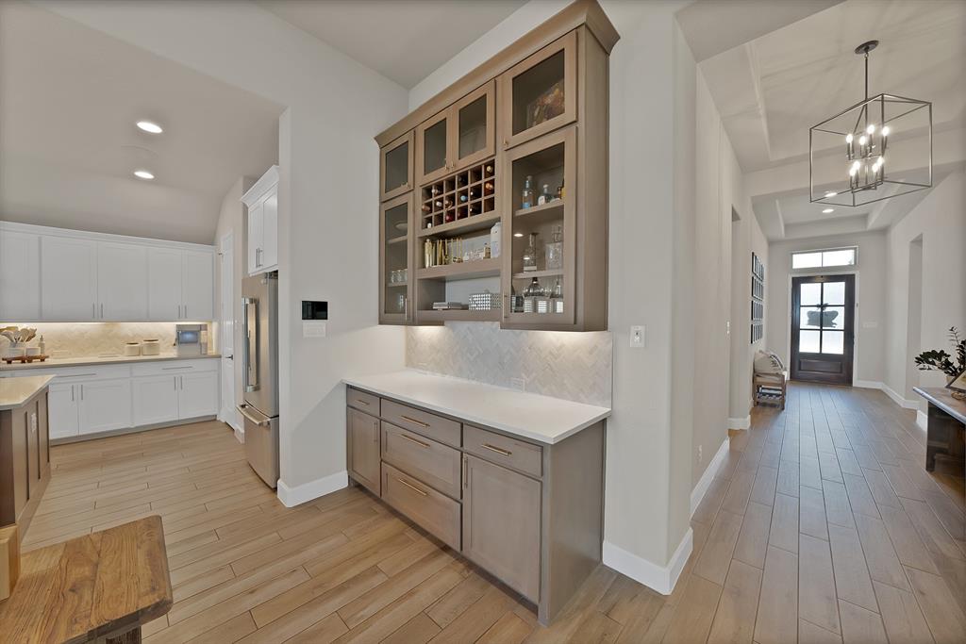
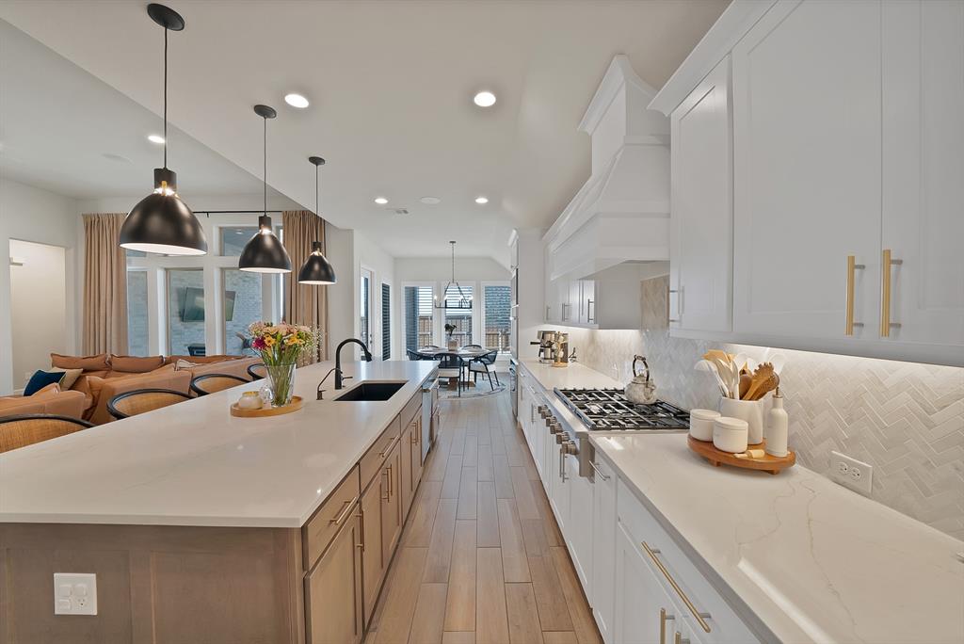
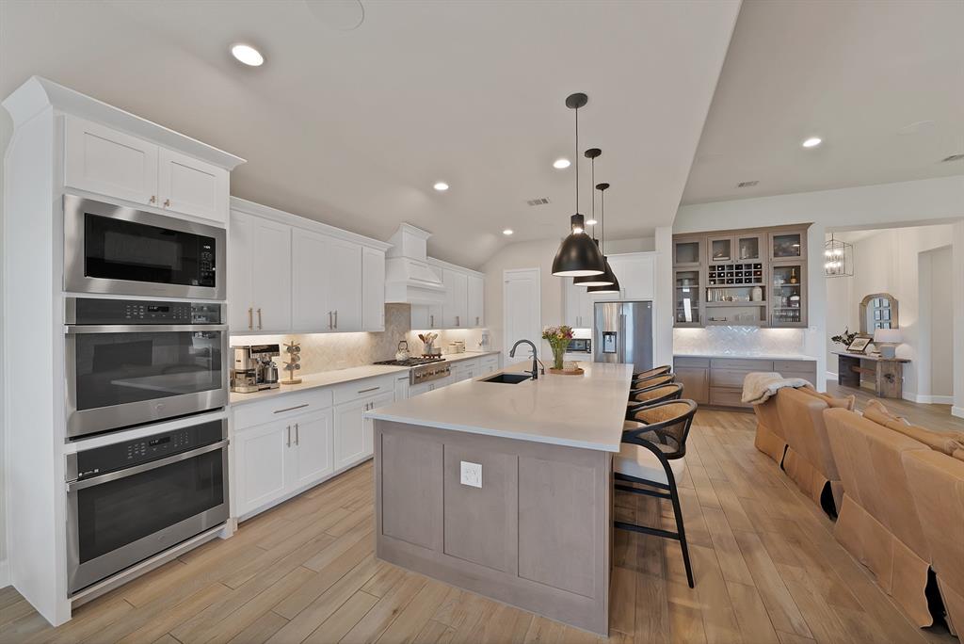
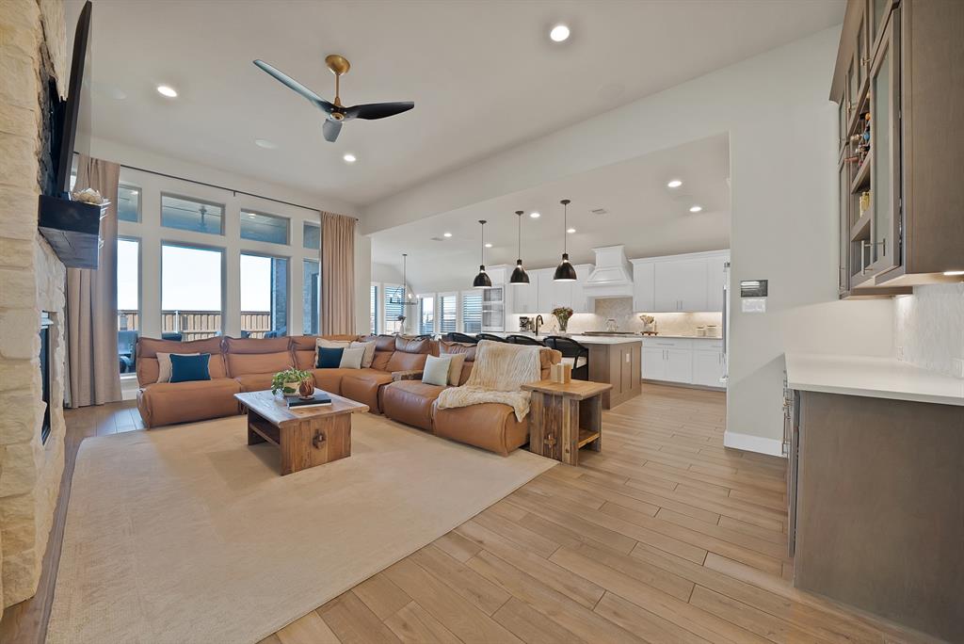
Step inside to a light-filled open floor plan designed for both everyday living and effortless entertaining. The chef's dream kitchen is the heart of the home, featuring commercial-grade appliances, a double oven, premium granite counters, an upgraded tile backsplash, and premium lighting — with custom cabinet pulls throughout the house for a finished, designer touch.
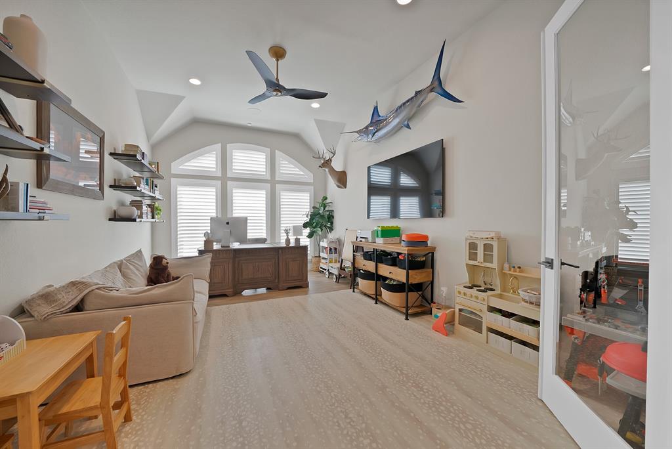
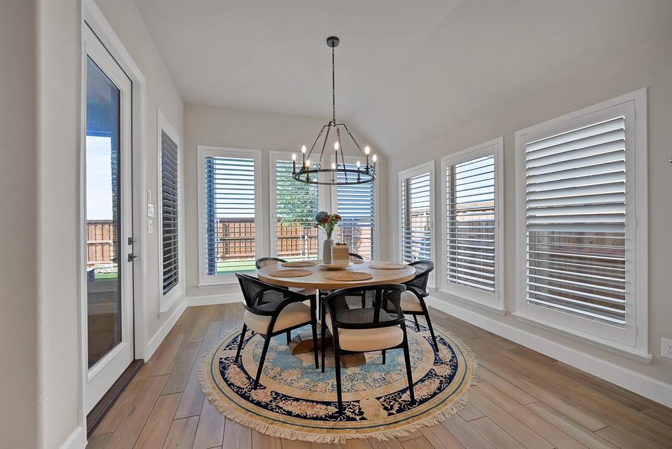
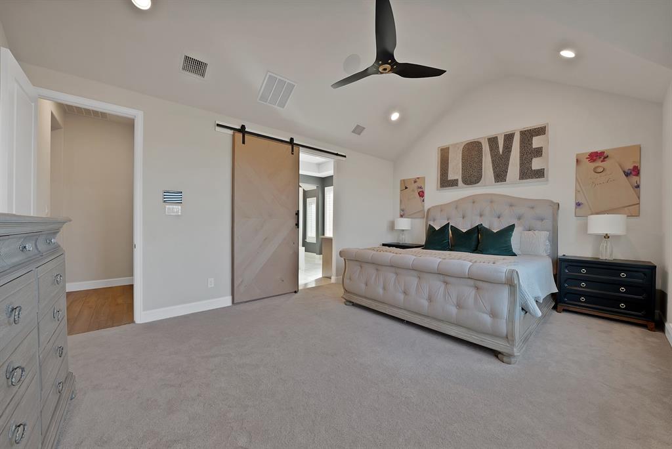
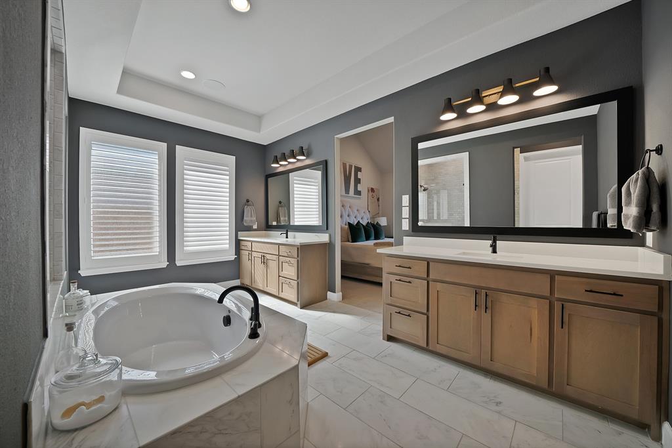
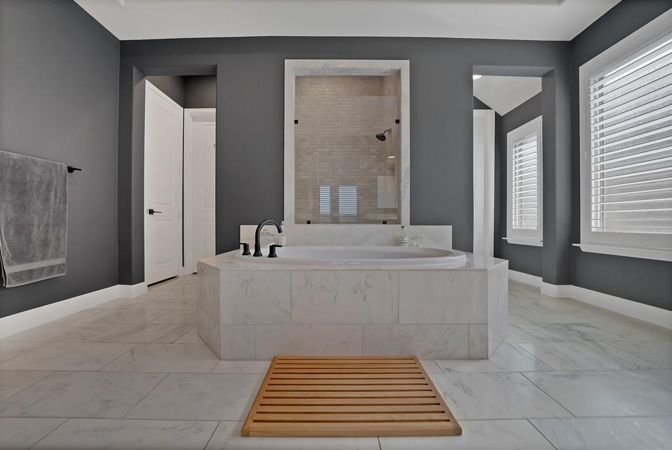
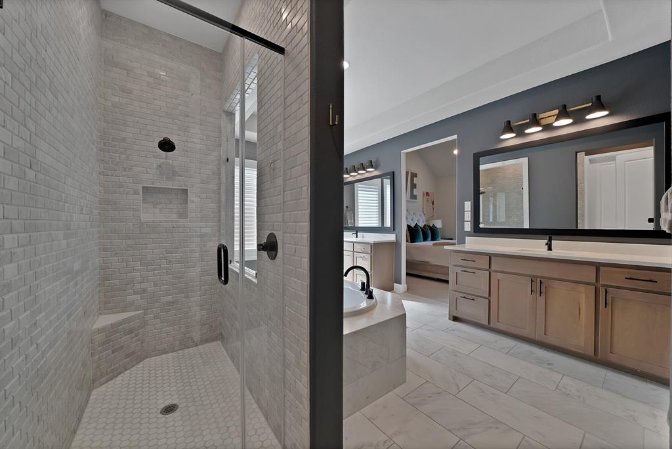
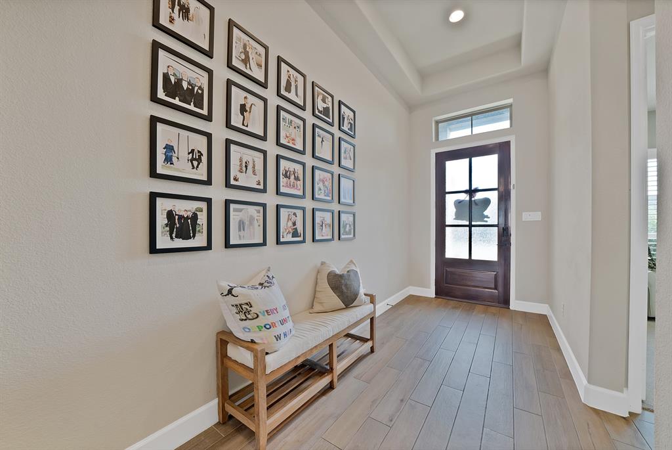
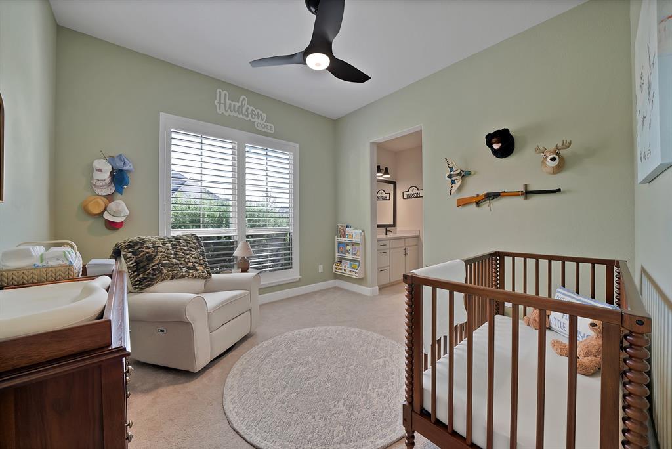
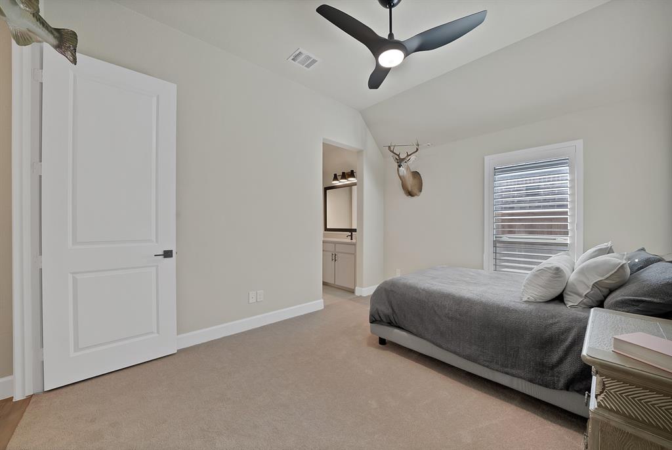
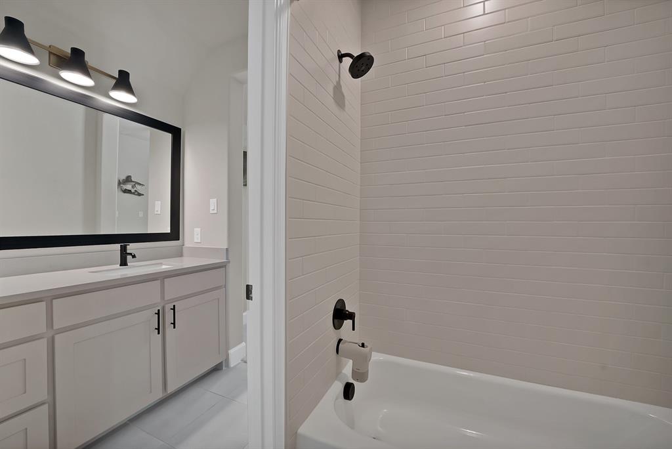
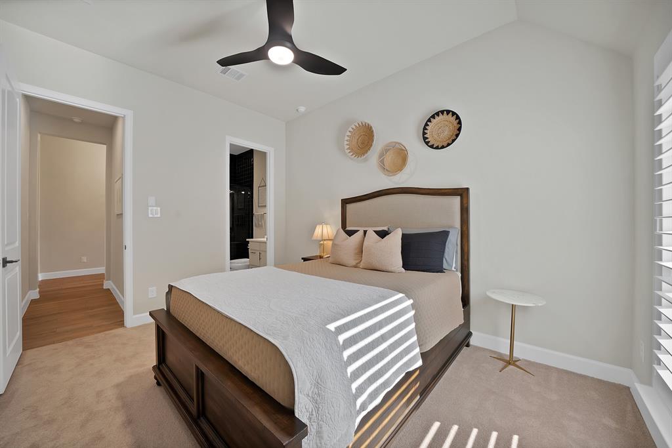
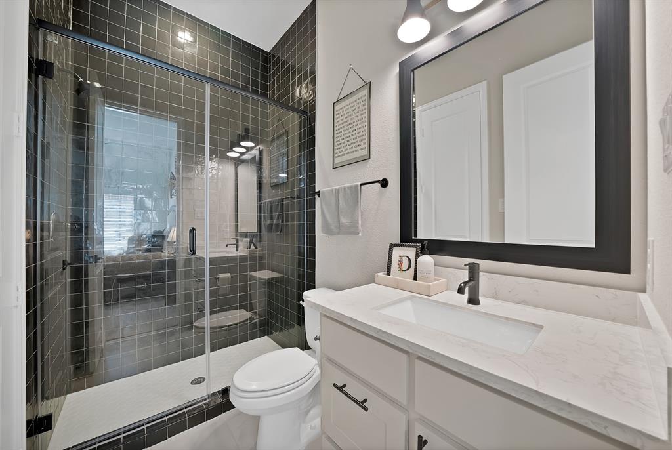
No detail was overlooked: upgraded wood-look tile flows throughout the living space, upgraded tile flooring graces the bathrooms, and the showers feature upgraded tile all the way to the ceiling for a spa-like feel. Upgraded window shades and plantation shutters are found throughout the home, and Big Ass Fans® keep every room comfortable year-round.
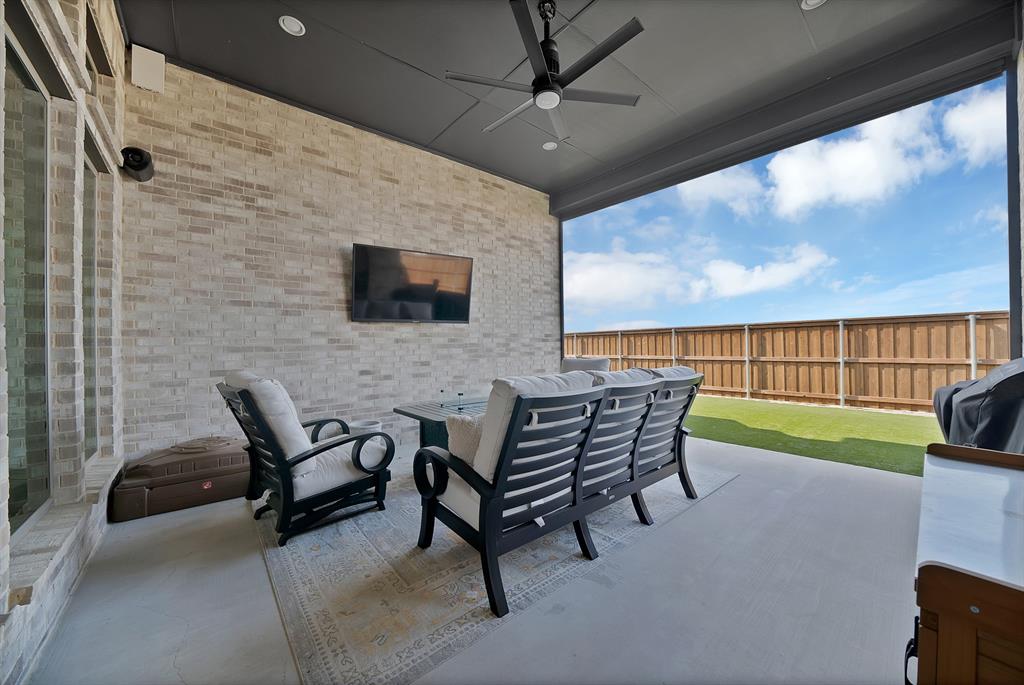
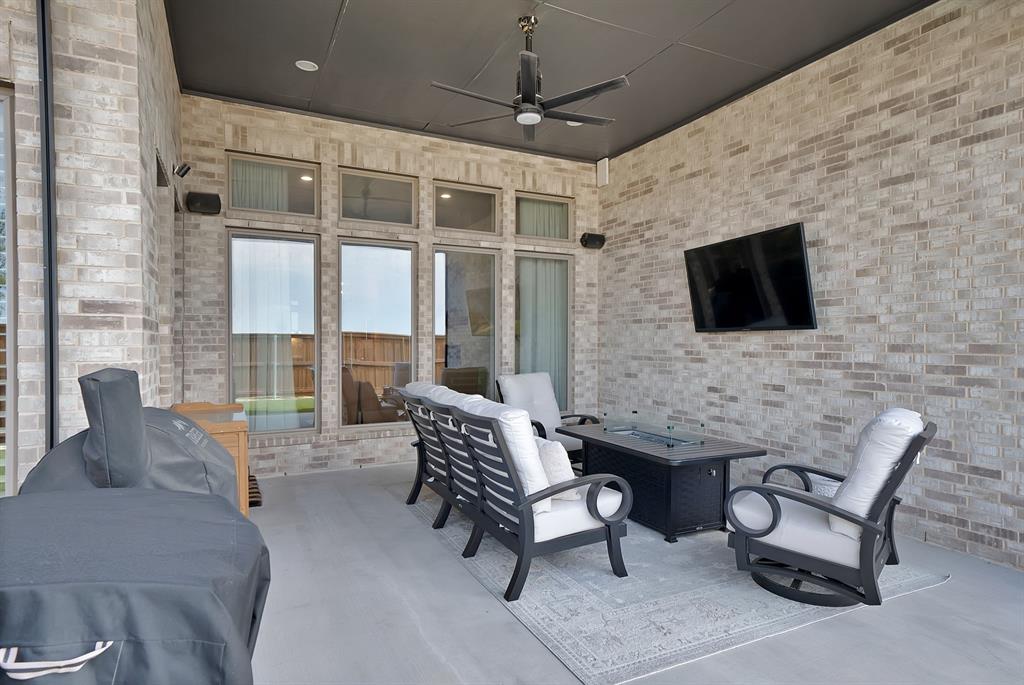
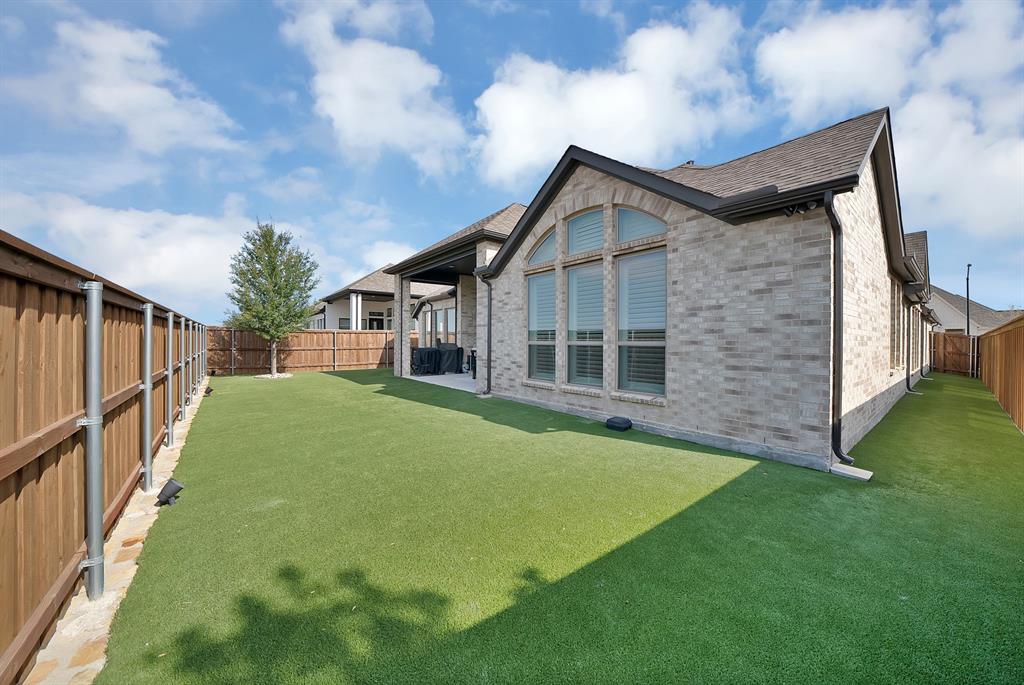
Generously sized large bedrooms offer room to relax, with each bedroom enjoying the convenience of a private bathroom. Outside, an oversized patio overlooks a fully turfed backyard — perfect for low-maintenance outdoor living and entertaining.
Homes like this — with upgrades already done — don't come along often in Ventana. Schedule your showing today!
| Mls Number: | 21435423 |
|---|---|
| List Price: | $710,000 |
| Property Type: | Residential |
| Property Sub Type: | Single Family Residence |
| Status: | Active |
| Beds Total: | 4 |
| Baths Full: | 3 |
| Baths Half: | 1 |
| Sq Ft Total: | 2,911 |
| Association Fee: | $840 |
| Unexempt Taxes: | $10,395 |
| Lot Size Area Sqft: | 7,187.4000 |
| Lot Size Area: | 0.165 |
| Building Style: | English,Traditional |
| City: | Fort Worth |
| County Or Parish: | Tarrant |
| Subdivision Name: | Ventana Ph 5b |
| Postal Code: | 76126 |
| Year Built: | 2023 |
| Appliances?: | Commercial Grade Range,Dishwasher,Disposal,Electric Oven,Gas Cooktop,Gas Water Heater,Microwave,Double Oven,Plumbed For Gas in Kitchen,Refrigerator,Tankless Water Heater |
| Association Fee Frequency: | Annually |
| Association Fee Includes: | Full Use of Facilities, Maintenance Grounds, Maintenance Structure, Management Fees |
| Association Type: | Mandatory |
| Community Features: | Club House, Community Pool, Jogging Path/Bike Path, Park, Playground |
| Directions: | Use GPS |
| Easements: | None |
| Elementary School Name: | Westpark |
| Middle School Name: | Benbrook |
| School District: | Fort Worth ISD |
| Exterior Features: | Covered Patio/Porch, Outdoor Living Center, Private Yard |
| Fencing: | Privacy, Wood |
| Fireplace Features: | Gas |
| Fireplaces Total: | 1 |
| Flooring: | Carpet, Ceramic Tile |
| Foundation Details: | No |
| Foundation Details: | Slab |
| Garage Dimensions: | 33x19 |
| Interior Features: | Cable TV Available, Chandelier, Decorative Lighting, Double Vanity, Dry Bar, Eat-in Kitchen, Flat Screen Wiring, Granite Counters, High Speed Internet Available, In-Law Suite Floorplan, Kitchen Island, Natural Woodwork, Open Floorplan, Pantry, Smart Home System, Sound System Wiring, Vaulted Ceiling(s), Walk-In Closet(s), Second Primary Bedroom |
| Lot Features: | Few Trees, Interior Lot, Landscaped, Lrg. Backyard Grass, Sprinkler System |
| Lot Size: | Less Than .5 Acre (not Zero) |
| Lot Size Units: | Acres |
| Multi Parcel ID: | No |
| Municipal Utility District?: | No |
| Number Of Dining Areas: | 1 |
| Number Of Living Areas: | 2 |
| Number Of Parking Spaces: | 3 |
| Other Equipment: | Home Theater |
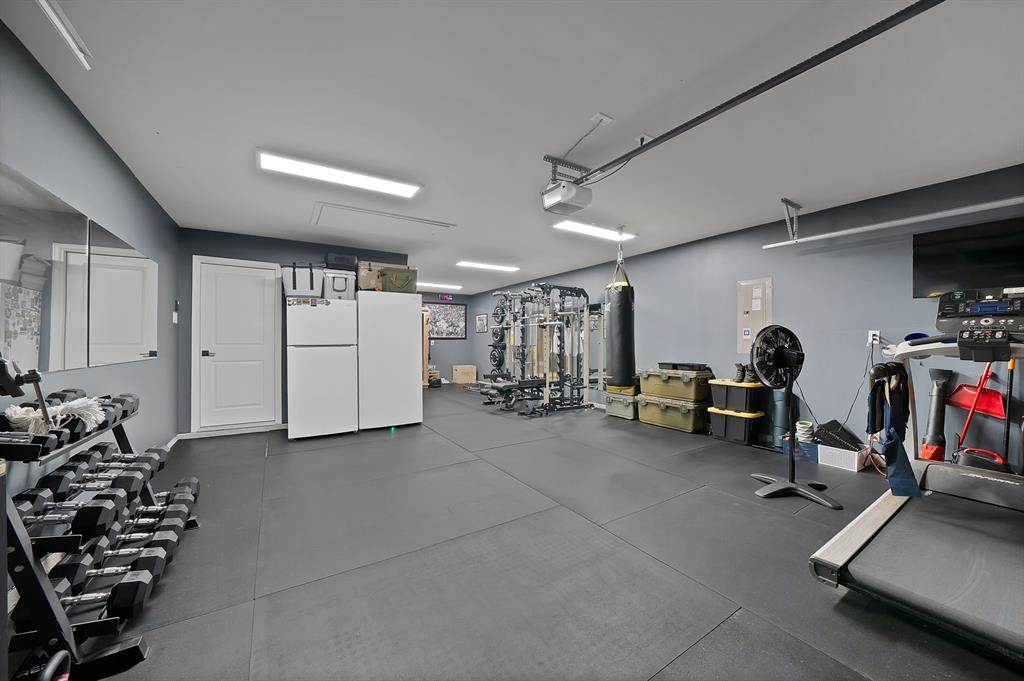
| Parking Features: | Garage Door Opener, Garage Faces Front, Garage Single Door, Lighted, Tandem |
| Parking Spaces Garage: | 3 |
| Permit Avmyn: | false |
| Permit Comments Reviews Yn: | false |
| Pool?: | No |
| Possession: | Closing/Funding |
| Postal Code Plus 4: | 1544 |
| Restrictions: | Unknown Encumbrance(s) |
| Roof: | Composition |
| Room Count: | 11 |
| Security Features: | Burglar, Carbon Monoxide Detector(s), Smoke Detector(s) |
| Soil Type: | Unknown |
| Structural Style: | Single Detached |
| Transaction Type: | For Sale |
| Utilities: | City Sewer, City Water, Curbs, Individual Gas Meter, Individual Water Meter, Sidewalk |
| Will Subdivide: | No |
| Hoa Management Company: | Ventana HOA |
| Hoa Management Company Phone: | 817-422-5468 |
| Accessibility Features Yn: | No |
| Attached Garage?: | Yes |
| Bathrooms Total Decimal: | 3.10 |
| Bathrooms Total Integer: | 4 |
| Covered Spaces: | 3 |
| Elementary School Name: | Westpark |
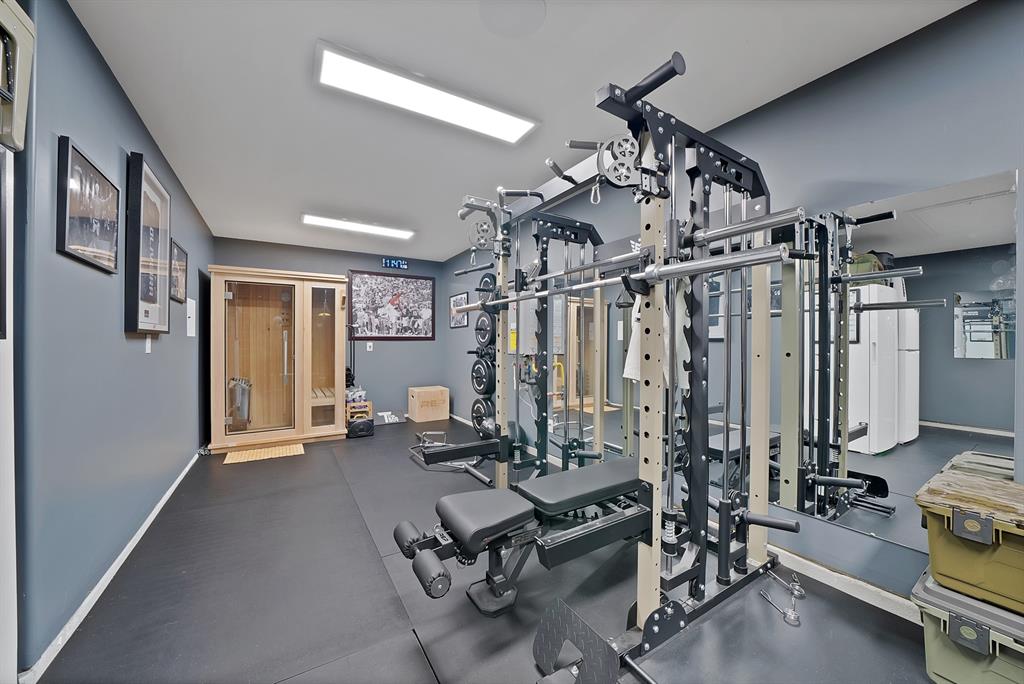
| Exclusions: | All mirrors and artwork, Sauna, Outdoor furniture, Master bedroom barn door, living room curtains and rod. |
| Garage?: | Yes |
| Green Verification Count: | 1 |
| High School Name: | Benbrook |
| Laundry Features: | Electric Dryer Hookup, Utility Room, Full Size W/D Area, Dryer Hookup, Washer Hookup |
| Levels: | One |
| Listing Terms: | Cash, Conventional, VA Loan |
| Lot Size Area: | 0.1650 |
| Patio And Porch Features: | Covered, Front Porch, Patio, Rear Porch |
| Property Attached?: | No |
| Smart Home Features Appor Pass Y: | 1 |
| Window Features: | Electric Shades, Window Coverings |
Listing Courtesy of: eXp Realty, LLC
Listing Agent: Jason Ellerbusch
888-519-7431
Mortgage Calculator
All listings featuring the  icon are provided courtesy of North Texas Real Estate Information Systems, Inc. (NTREIS), Copyright 2026. All rights reserved.
All information is believed accurate but not guaranteed. The properties displayed may not be all of the properties available through the IDX Program. Any use of this site other than by potential buyers or sellers is strictly prohibited.
North Texas Real Estate Information Systems, Inc. data last updated on November 12, 2026 11:31 PM - CT
Property Last Updated: November 12, 2026 11:31 PM - CT