5829 Yellow Rose Court
Midlothian, TX 76065
$520,000
Open Houses
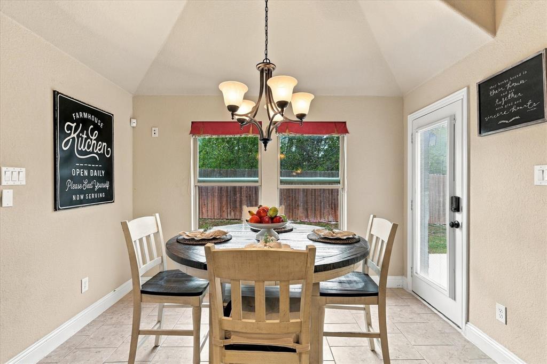
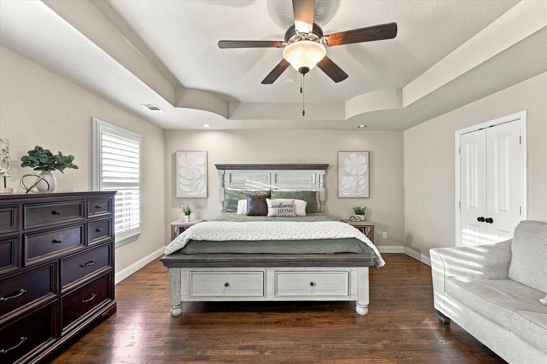
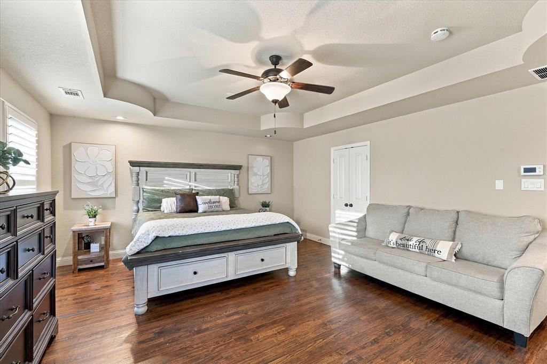
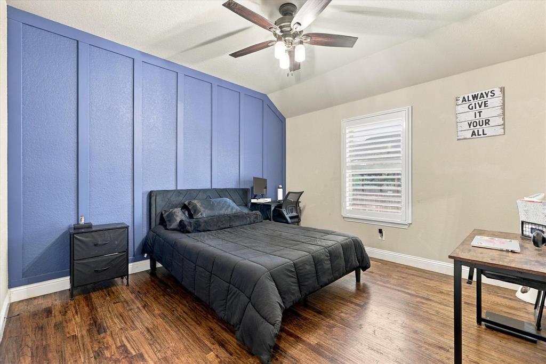
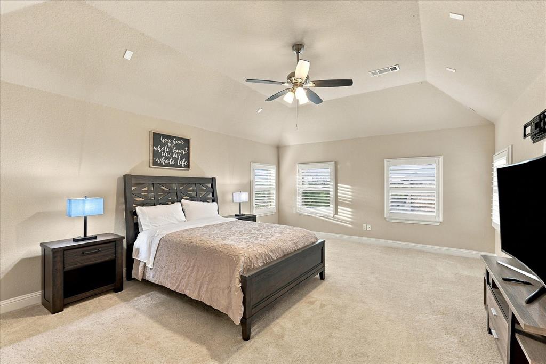
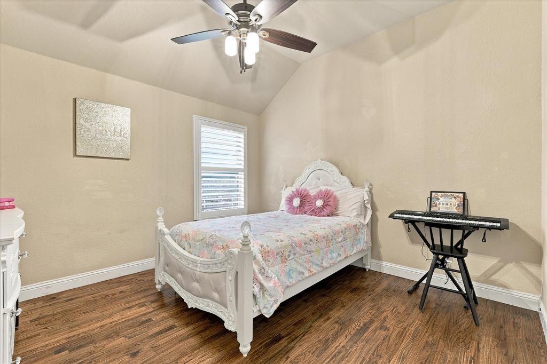
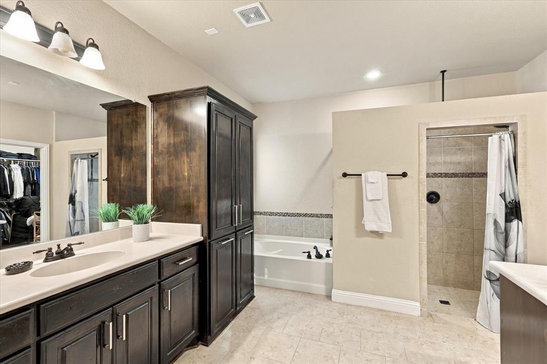
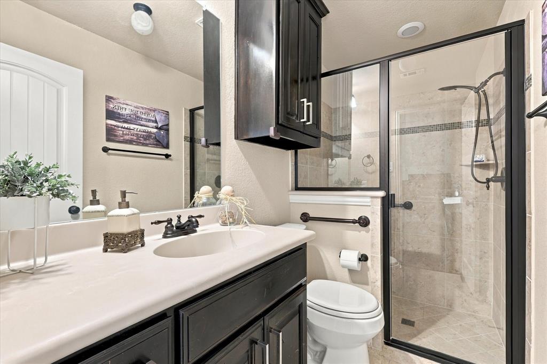
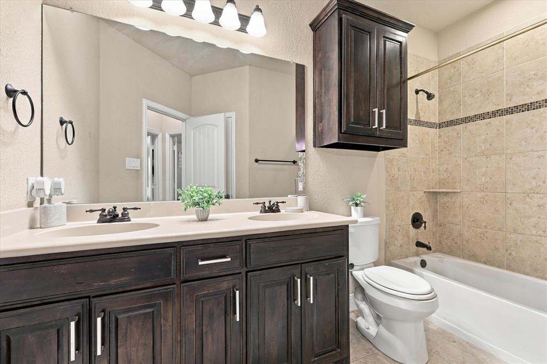
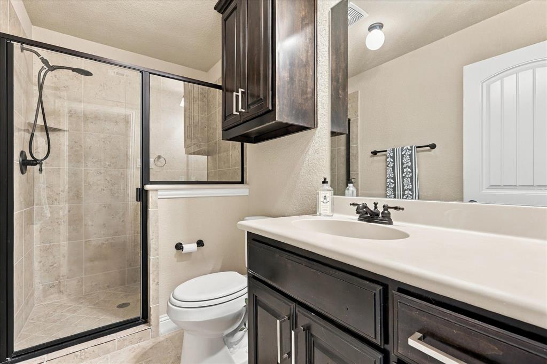
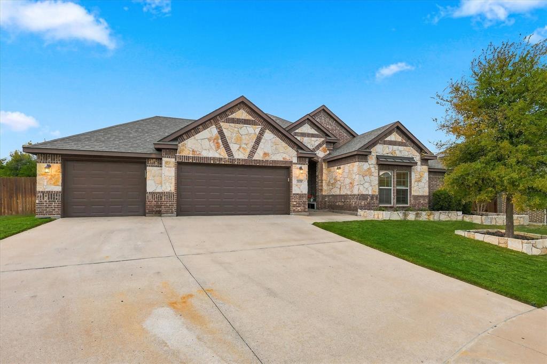
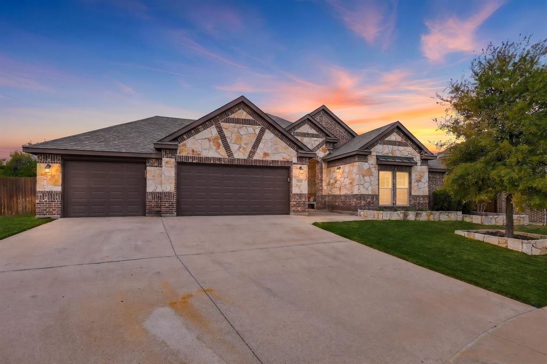
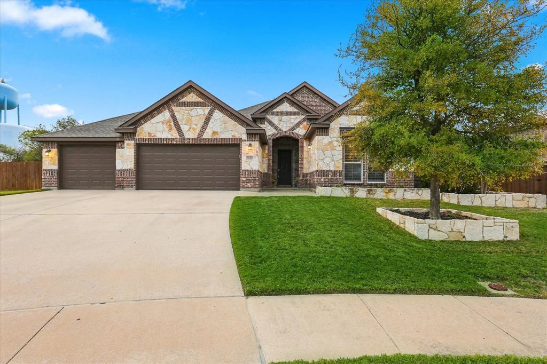
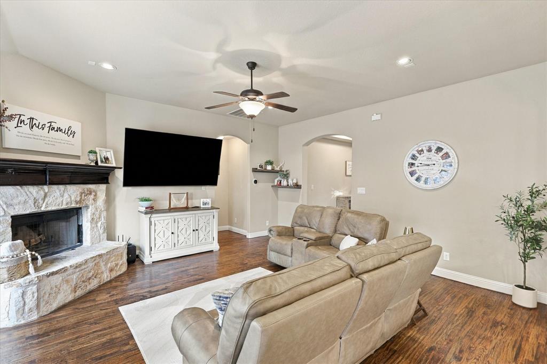
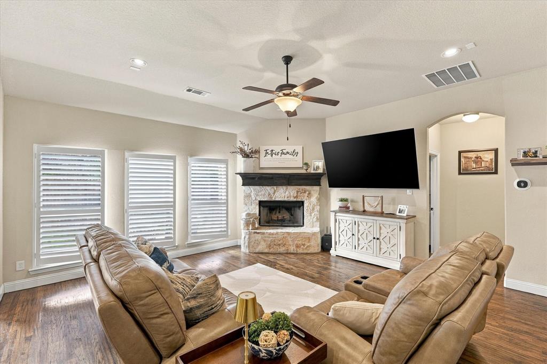
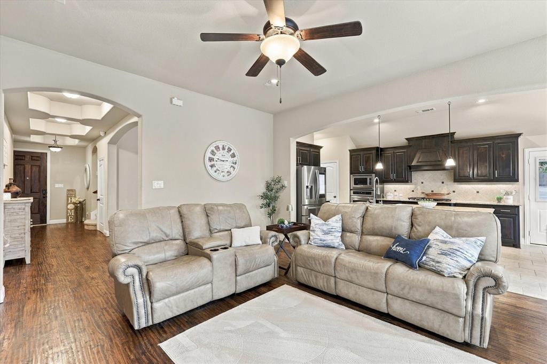
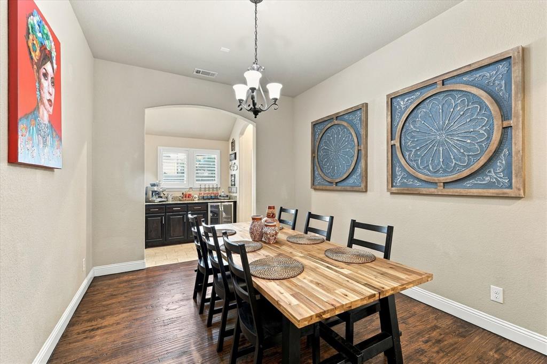
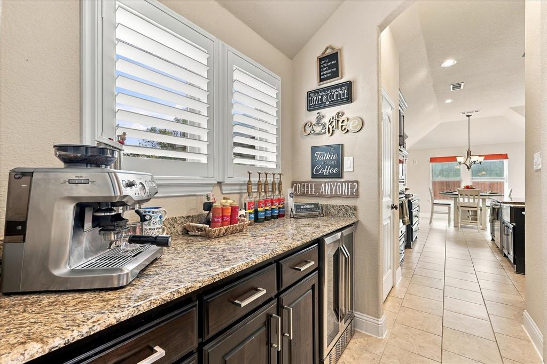
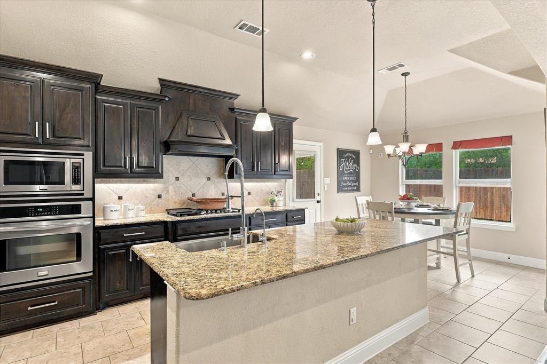
Space, flexibility, and functionality come together in this well-appointed Midlothian home! With 4 bedrooms, 4 full bathrooms, a 3-car garage, and an additional flex space that can serve as a 5th bedroom, game room, or second living area, this home offers room for a variety of needs and lifestyles. The spacious kitchen features granite countertops, stainless steel appliances, a gas cooktop, and a large island that opens to the main living area with a wood-burning fireplace. Hand-scraped hardwood floors and plantation shutters add warmth and character throughout.
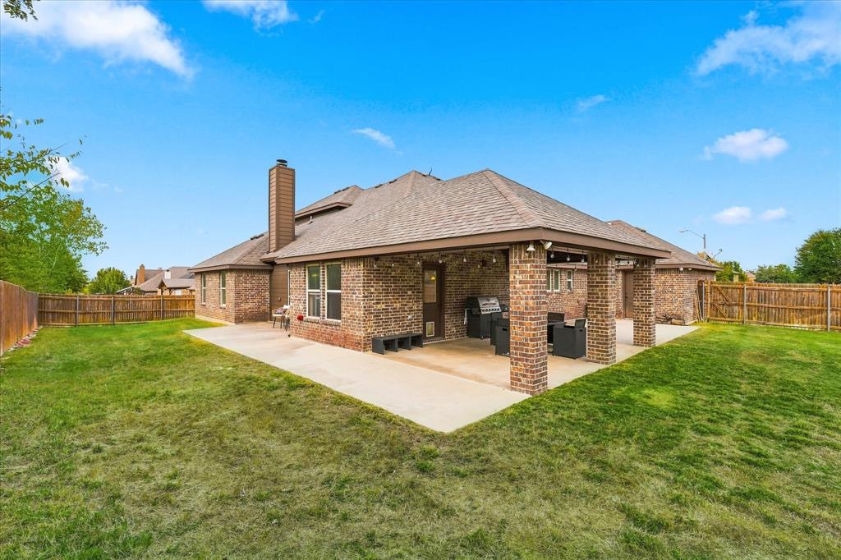
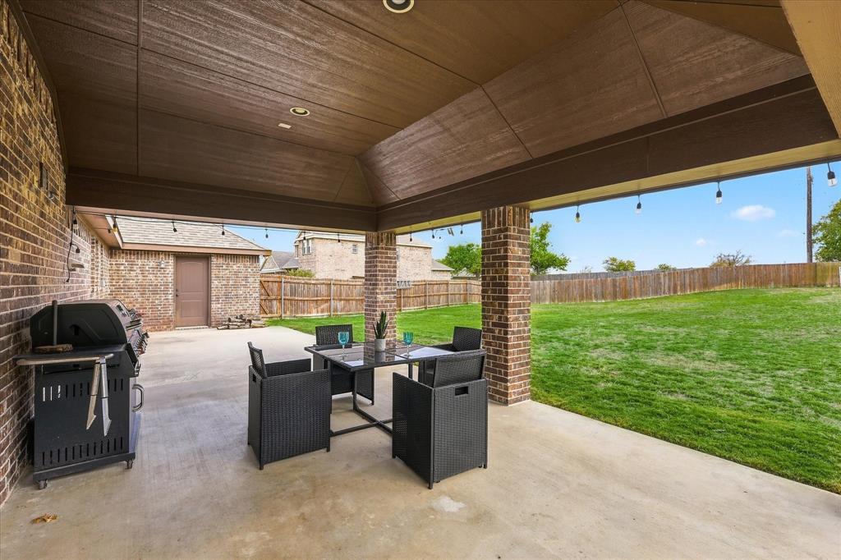
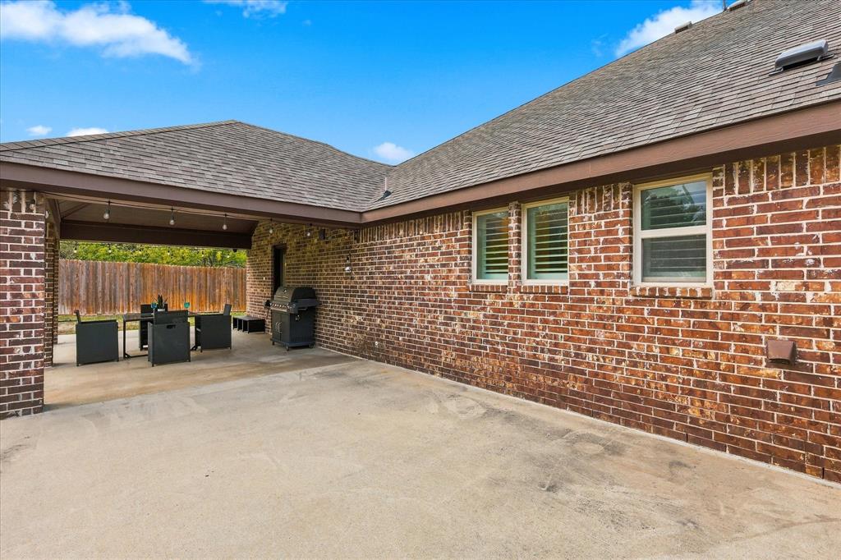
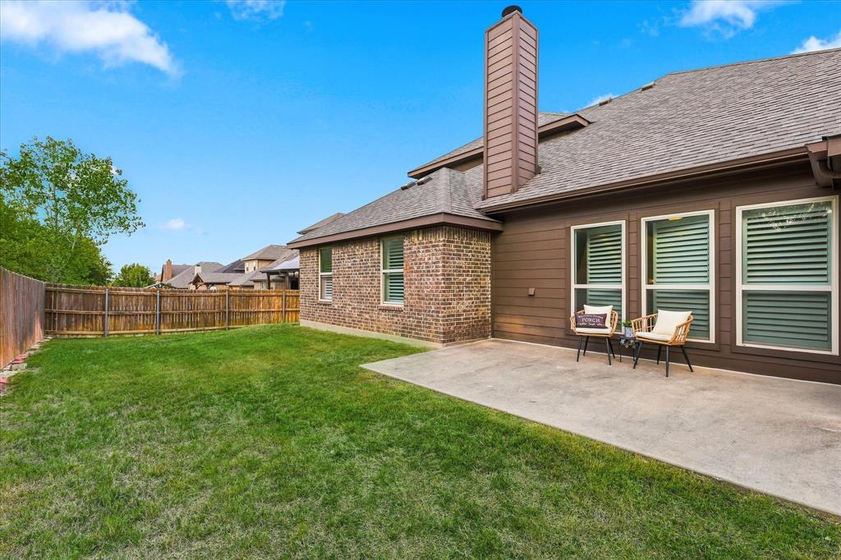
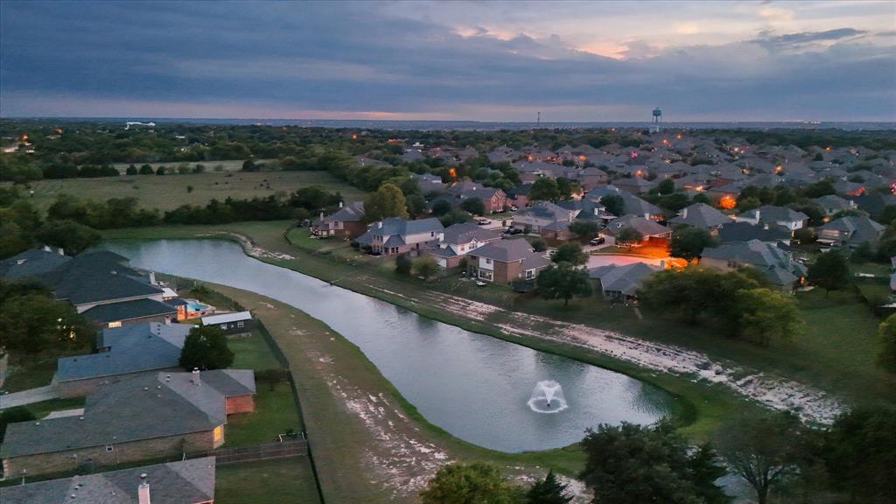
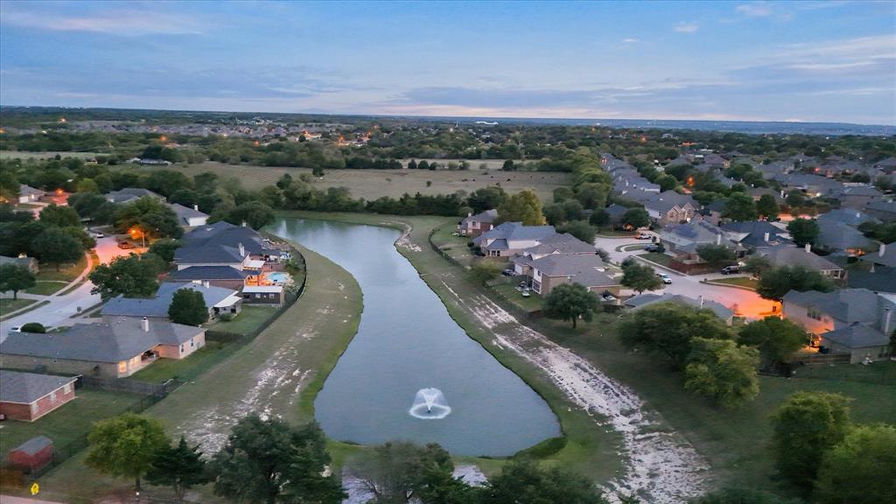
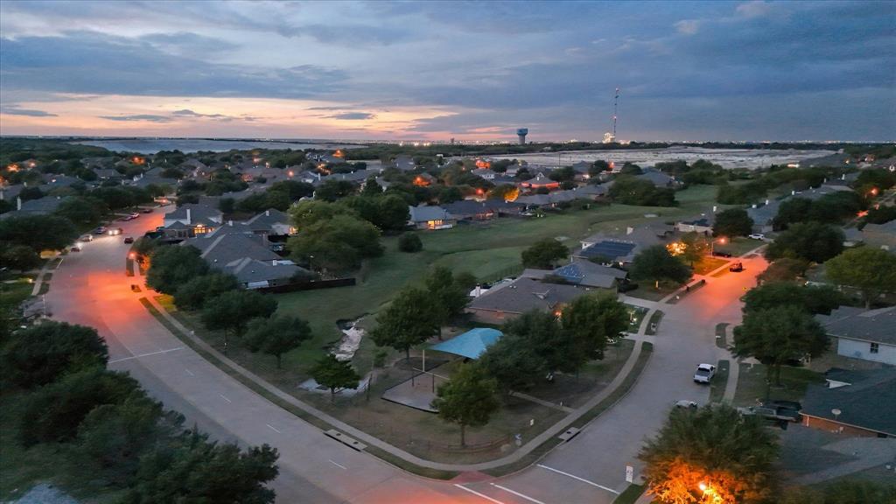
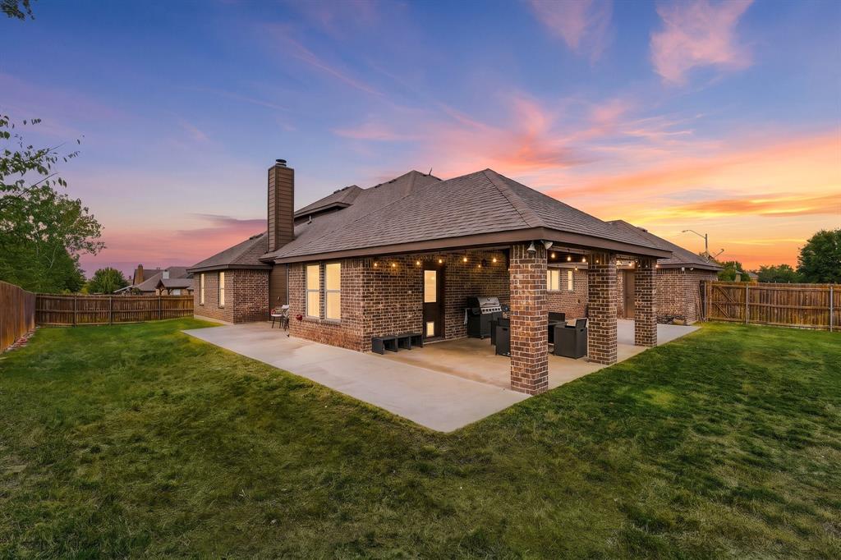
Situated on approximately 0.46 acres at the end of a quiet cul-de-sac, the property offers an expansive fenced backyard and a large covered patio with plenty of room for outdoor entertaining, play, or simply enjoying the extra space. With multiple bedrooms offering private bath access, a versatile upstairs living space, and convenient access to shopping and Highway 287, this home delivers the space and flexibility that are increasingly hard to find. A fantastic opportunity to enjoy comfortable living in Midlothian!
| Mls Number: | 21409720 |
|---|---|
| List Price: | $520,000 |
| Property Type: | Residential |
| Property Sub Type: | Single Family Residence |
| Status: | Active |
| Beds Total: | 5 |
| Baths Full: | 4 |
| Sq Ft Total: | 3,052 |
| Association Fee: | $385 |
| Unexempt Taxes: | $9,570 |
| Lot Size Area Sqft: | 19,819.8000 |
| Lot Size Area: | 0.455 |
| Building Style: | Traditional |
| City: | Midlothian |
| County Or Parish: | Ellis |
| Subdivision Name: | The Rosebud Sec 4 |
| Postal Code: | 76065 |
| Year Built: | 2014 |
| Accessory Unit?: | No |
| Appliances?: | Dishwasher,Disposal,Electric Oven,Gas Cooktop |
| Association Fee Frequency: | Annually |
| Association Fee Includes: | Full Use of Facilities, Management Fees |
| Association Type: | Mandatory |
| Community Features: | Community Pool, Playground, Sidewalks |
| Construction Materials: | Brick, Rock/Stone, Stone Veneer |
| Directions: | Take FM 663 to McAlpin, turn west... follow to Red Rose Trail- make left and then turn on Leander to Safrano, turn right. Follow to Park view and Turn left then right on Moonlight Drive and left onto Yellow Rose. House is in the cul de sac. |
| Elementary School Name: | Mtpeak |
| Middle School Name: | Dieterich |
| School District: | Midlothian ISD |
| Exterior Features: | Covered Patio/Porch |
| Fencing: | Back Yard, Wood |
| Fireplace Features: | Gas Starter, Living Room, Stone, Wood Burning |
| Fireplaces Total: | 1 |
| Flooring: | Carpet, Hardwood, Tile |
| Foundation Details: | No |
| Foundation Details: | Slab |
| Heating: | Central, Electric, Fireplace(s) |
| Interior Features: | Built-in Features, Decorative Lighting, Eat-in Kitchen, Kitchen Island, Pantry, Walk-In Closet(s) |
| Lot Features: | Cul-De-Sac, Few Trees, Level, Lrg. Backyard Grass |
| Lot Size: | Less Than .5 Acre (not Zero) |
| Lot Size Source: | Assessor |
| Lot Size Units: | Acres |
| Multi Parcel ID: | No |
| Municipal Utility District?: | No |
| Number Of Dining Areas: | 2 |
| Number Of Living Areas: | 1 |
| Number Of Parking Spaces: | 3 |
| Parking Features: | Driveway, Garage, Garage Faces Front, Paved, Side By Side |
| Parking Spaces Garage: | 3 |
| Permit Avmyn: | false |
| Permit Comments Reviews Yn: | false |
| Pool?: | No |
| Possession: | Closing/Funding |
| Postal Code Plus 4: | 1157 |
| Restrictions: | Deed, Development |
| Roof: | Composition, Shingle |
| Room Count: | 8 |
| Soil Type: | Unknown |
| Structural Style: | Single Detached |
| Transaction Type: | For Sale |
| Utilities: | City Sewer, Co-op Water, Concrete, Curbs |
| Will Subdivide: | No |
| Year Built Details: | Preowned |
| Hoa Management Company: | Goddard Management |
| Hoa Management Company Phone: | 972-920-5474 |
| Senior Community Yn: | No |
| Accessibility Features Yn: | No |
| Attached Garage?: | Yes |
| Bathrooms Total Decimal: | 4.00 |
| Bathrooms Total Integer: | 4 |
| Cooling: | Ceiling Fan(s), Central Air, Electric |
| Covered Spaces: | 3 |
| Elementary School Name: | Mtpeak |
| Garage?: | Yes |
| High School Name: | Midlothian |
| Horse Permitted Yn: | No |
| Laundry Features: | Electric Dryer Hookup, Utility Room, Full Size W/D Area |
| Levels: | Two |
| Listing Terms: | Cash, Conventional, FHA, VA Loan |
| Lot Size Area: | 0.4550 |
| Patio And Porch Features: | Covered, Front Porch, Patio |
| Property Attached?: | Yes |
| Smart Home Features Appor Pass Y: | 0 |
| Special Taxing Entities: | 0 |
| Window Features: | Window Coverings |
Listing Courtesy of: OnDemand Realty
Listing Agent: Jackie McDonald
214-202-4074
Mortgage Calculator
All listings featuring the  icon are provided courtesy of North Texas Real Estate Information Systems, Inc. (NTREIS), Copyright 2026. All rights reserved.
All information is believed accurate but not guaranteed. The properties displayed may not be all of the properties available through the IDX Program. Any use of this site other than by potential buyers or sellers is strictly prohibited.
North Texas Real Estate Information Systems, Inc. data last updated on November 10, 2026 11:19 AM - CT
Property Last Updated: November 10, 2026 11:19 AM - CT