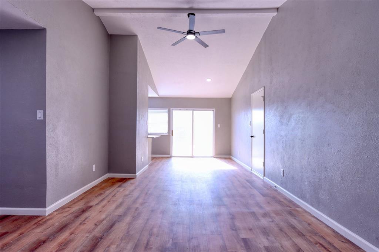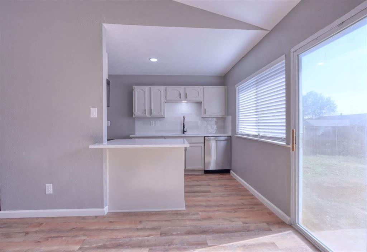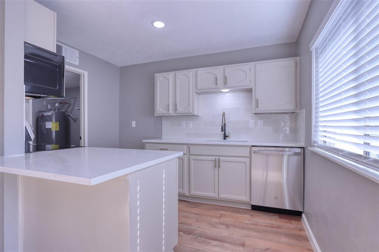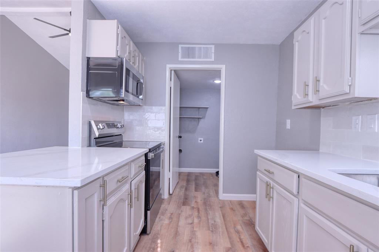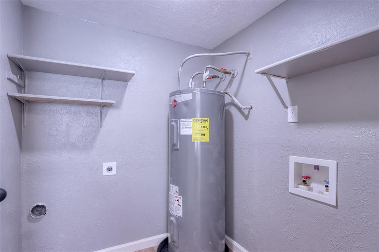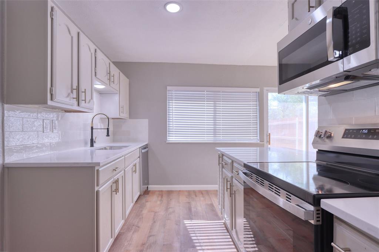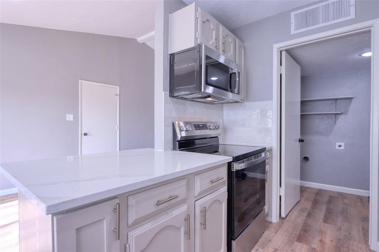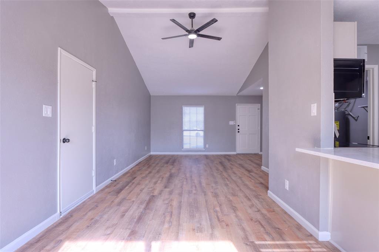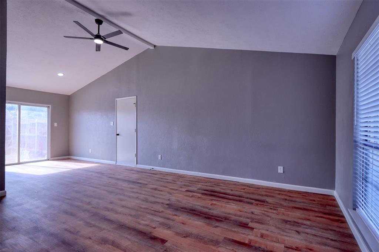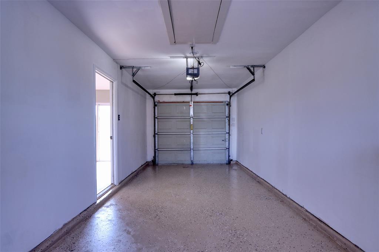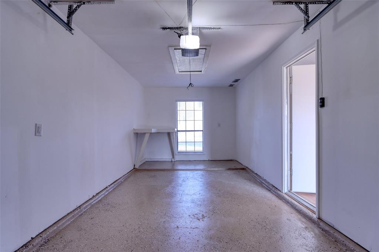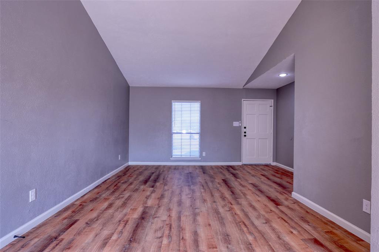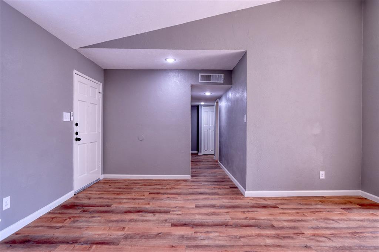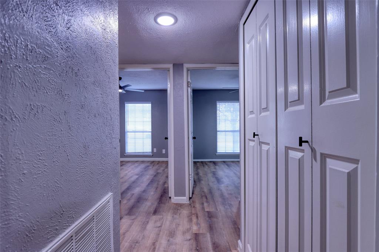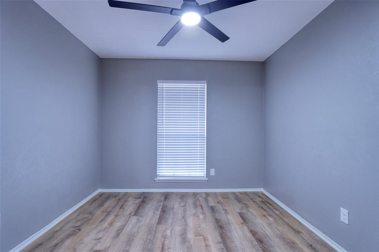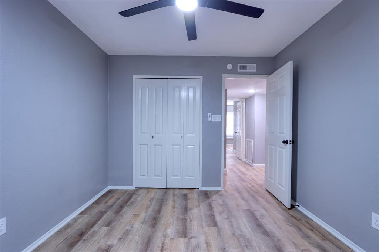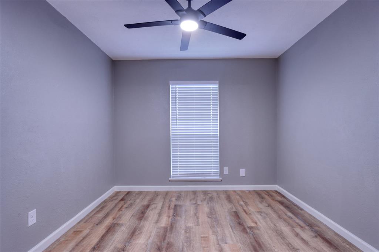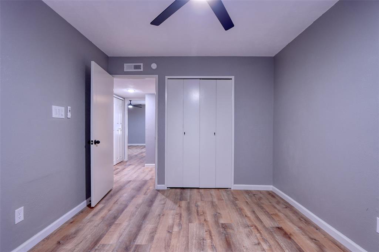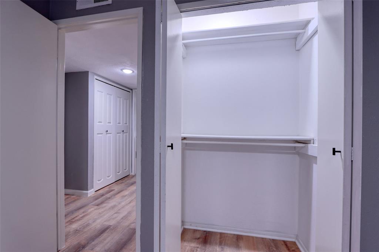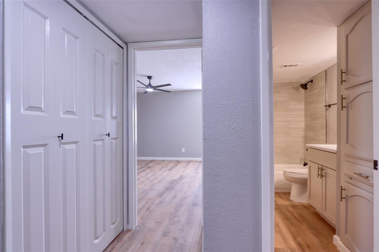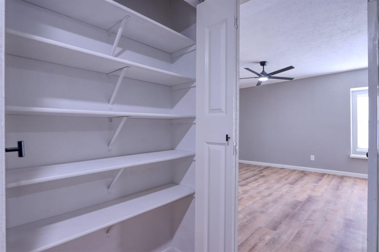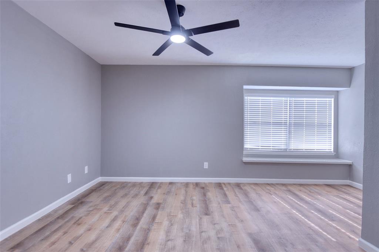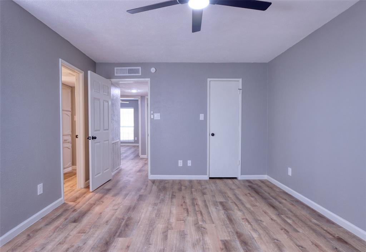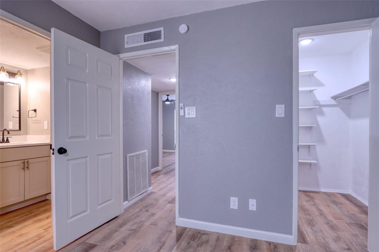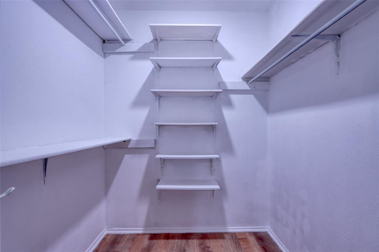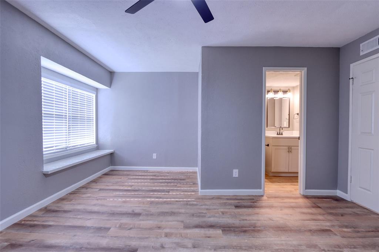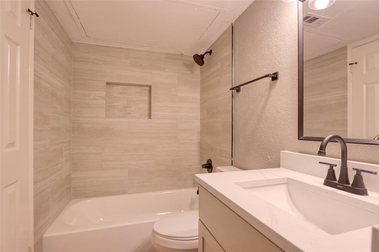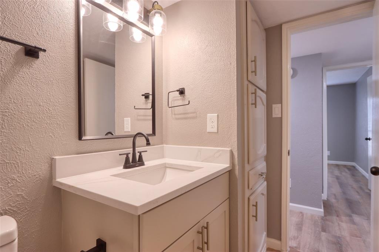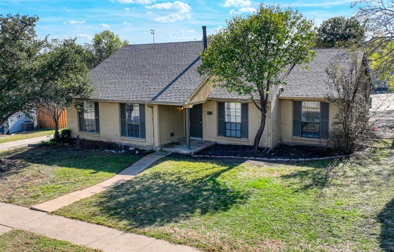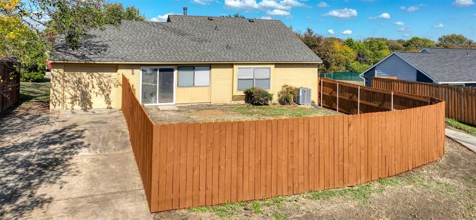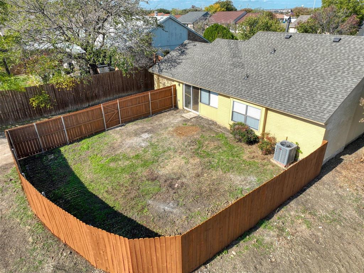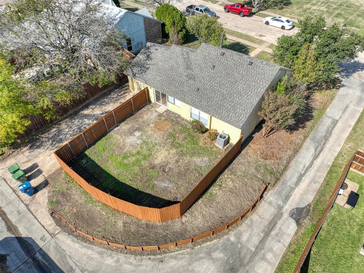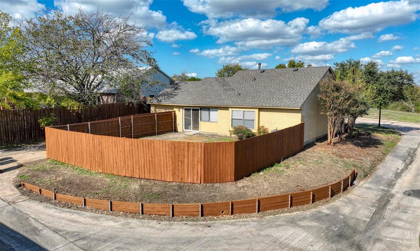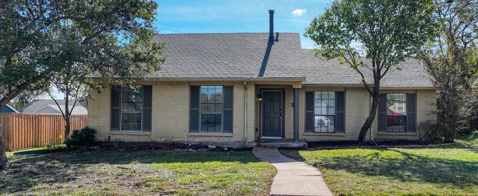
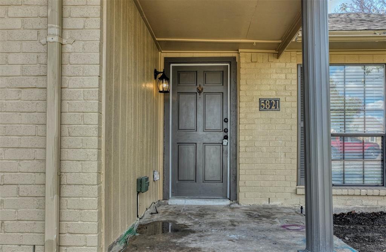
Welcome to 5821 Truitt Circle! Renovated throughout in 2026, this home features an open layout, abundant natural light, and updated finishes. The living area flows into the remodeled kitchen with new quartz countertops and new stainless-steel appliances. The primary bedroom offers a sitting area beside a large window—perfect for reading or unwinding. The home also features a renovated bathroom with a new bathtub, tile surround, and vanity. Major improvements in 2026 include a brand-new roof, new HVAC system, completed foundation work, repair of under-slab plumbing following the foundation work, a new fence, a new retaining wall, new LVP flooring with 22 Mil wear layer, garage floor epoxy, and new ceiling fans and fixtures. The water heater was replaced in 2024. With substantial improvements already completed, this home is ready for its next owner to enjoy!
| Mls Number: | 21441383 |
|---|---|
| List Price: | $309,499 |
| Property Type: | Residential |
| Property Sub Type: | Single Family Residence |
| Status: | Active |
| Beds Total: | 3 |
| Baths Full: | 1 |
| Sq Ft Total: | 1,241 |
| Lot Size Area Sqft: | 7,143.8400 |
| Lot Size Area: | 0.164 |
| Building Style: | Traditional |
| City: | The Colony |
| County Or Parish: | Denton |
| Subdivision Name: | Colony No 23 |
| Postal Code: | 75056 |
| Year Built: | 1983 |
| Appliances?: | Dishwasher,Disposal,Microwave |
| Association Type: | None |
| Community Features: | Greenbelt, Park, Playground |
| Construction Materials: | Brick, Siding |
| Directions: | Go north on Paige Rd, turn right on N Colony Blvd, turn left onto Taylor St., turn right on Truitt St. |
| Elementary School Name: | Owen |
| Middle School Name: | Griffin |
| School District: | Lewisville ISD |
| Fencing: | Wood |
| Flooring: | Vinyl |
| Foundation Details: | No |
| Foundation Details: | Slab |
| Garage Dimensions: | 23x10 |
| Heating: | Central, Electric |
| Interior Features: | Cable TV Available, Decorative Lighting, High Speed Internet Available |
| Lot Features: | Lrg. Backyard Grass, Subdivision |
| Lot Size: | Less Than .5 Acre (not Zero) |
| Lot Size Units: | Acres |
| Multi Parcel ID: | No |
| Municipal Utility District?: | No |
| Number Of Dining Areas: | 1 |
| Number Of Living Areas: | 1 |
| Number Of Parking Spaces: | 1 |
| Parking Features: | Garage, Garage Door Opener |
| Parking Spaces Garage: | 1 |
| Permit Avmyn: | false |
| Permit Comments Reviews Yn: | false |
| Pool?: | No |
| Possession: | Negotiable |
| Roof: | Composition |
| Room Count: | 8 |
| Security Features: | Carbon Monoxide Detector(s), Smoke Detector(s) |
| Structural Style: | Single Detached |
| Transaction Type: | For Sale |
| Utilities: | Alley, City Sewer, City Water, Concrete, Curbs, Individual Water Meter |
| Will Subdivide: | No |
| Accessibility Features Yn: | No |
| Attached Garage?: | Yes |
| Bathrooms Total Decimal: | 1.00 |
| Bathrooms Total Integer: | 1 |
| Cooling: | Central Air, Electric |
| Covered Spaces: | 1 |
| Elementary School Name: | Owen |
| Garage?: | Yes |
| High School Name: | The Colony |
| Laundry Features: | Full Size W/D Area, Washer Hookup |
| Levels: | One |
| Listing Terms: | Cash, Conventional, FHA, VA Loan |
| Lot Size Area: | 0.1640 |
| Patio And Porch Features: | Covered |
| Property Attached?: | No |
| Smart Home Features Appor Pass Y: | 0 |
| Window Features: | Bay Window(s), Window Coverings |
Listing Courtesy of: Texas Property Brokers, LLC
Listing Agent: Mark Long
817-717-1816
Mortgage Calculator
All listings featuring the  icon are provided courtesy of North Texas Real Estate Information Systems, Inc. (NTREIS), Copyright 2026. All rights reserved.
All information is believed accurate but not guaranteed. The properties displayed may not be all of the properties available through the IDX Program. Any use of this site other than by potential buyers or sellers is strictly prohibited.
North Texas Real Estate Information Systems, Inc. data last updated on November 22, 2026 03:03 PM - CT
Property Last Updated: November 22, 2026 03:03 PM - CT