5819 Del Roy Drive
Dallas, TX 75230
$3,695,000
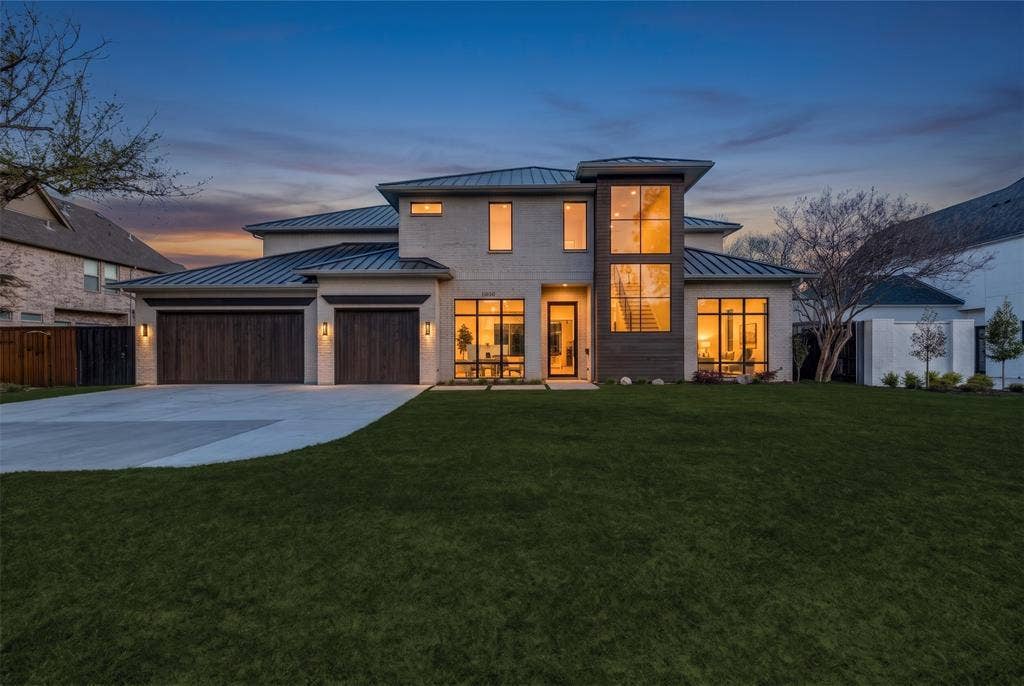
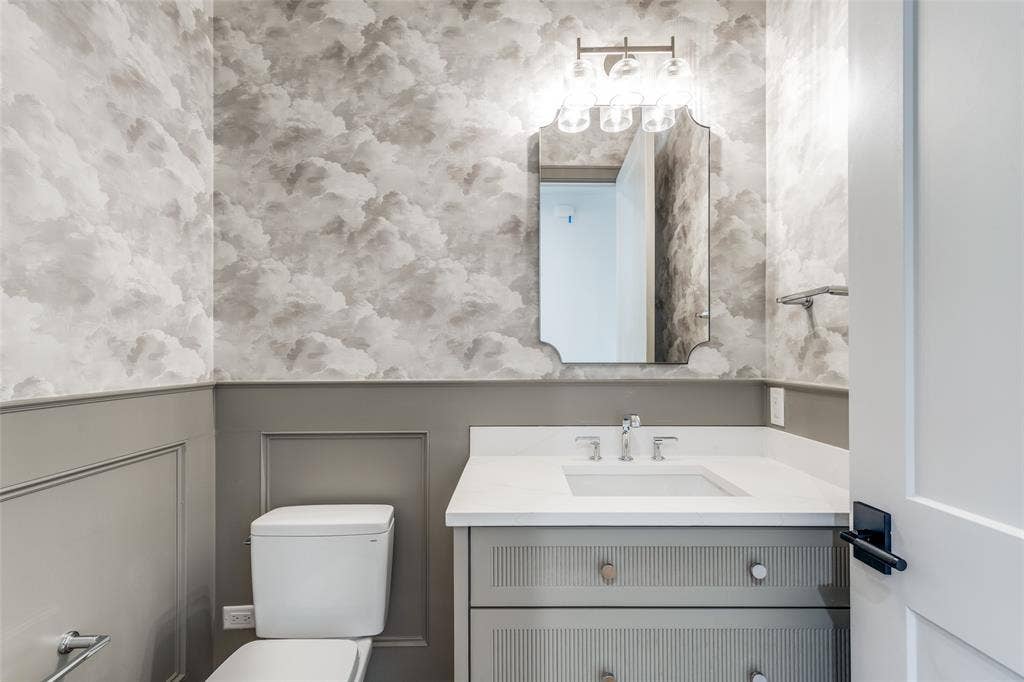
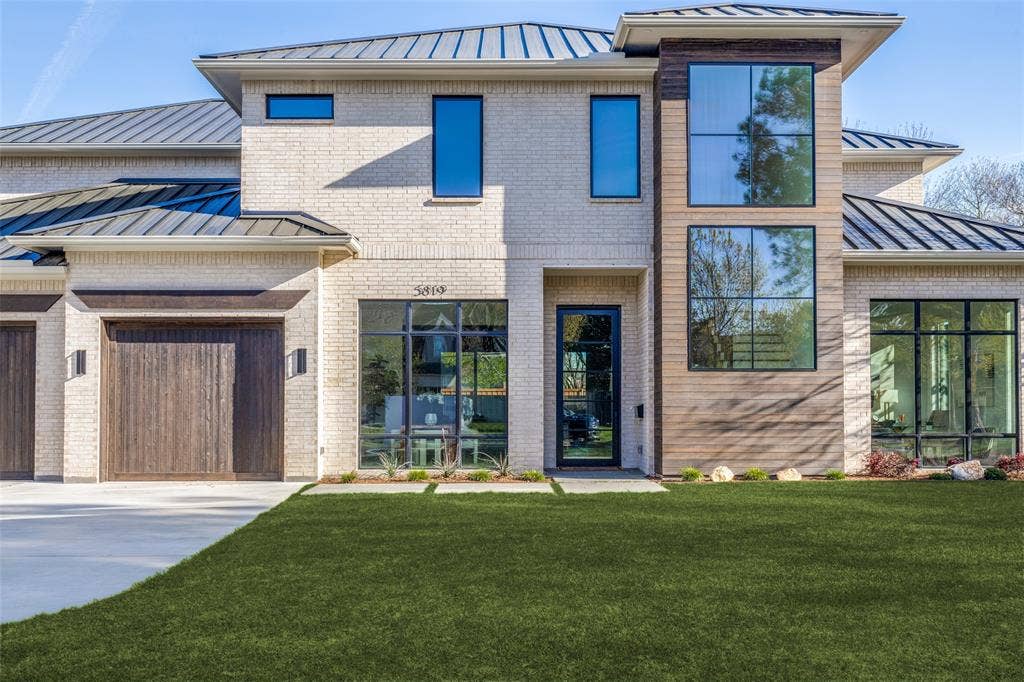
Contemporary architectural mastery meets refined livability in this custom new construction home by Chellyanna Custom Homes, situated in the prestigious Preston Hollow corridor. Spanning 6,336 square feet, this residence balances warm organic modernism with grand-scale entertaining.
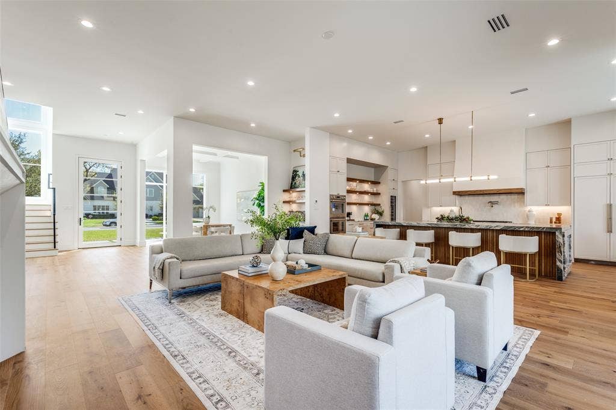
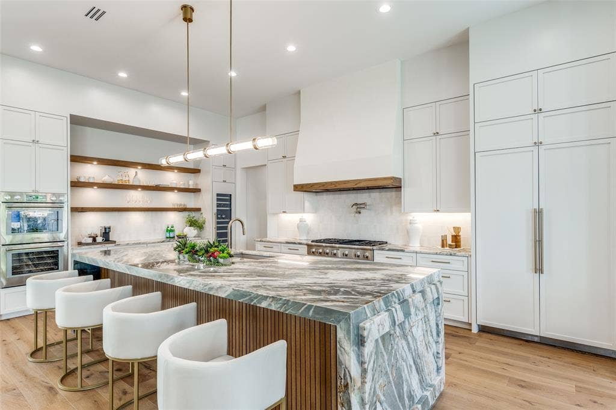
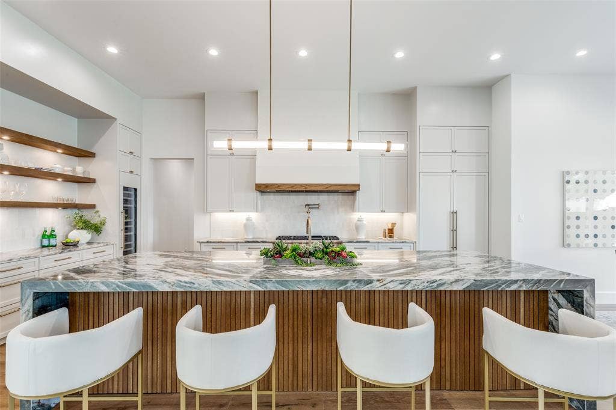
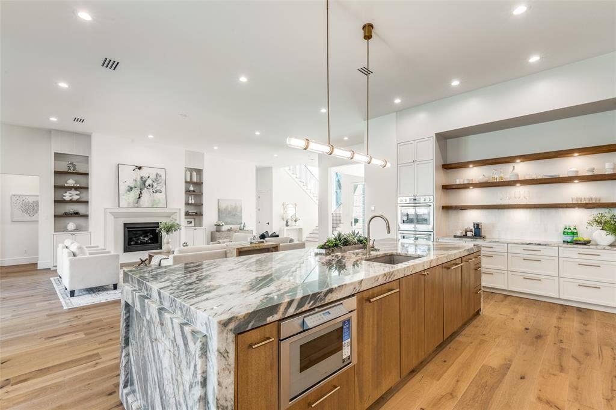
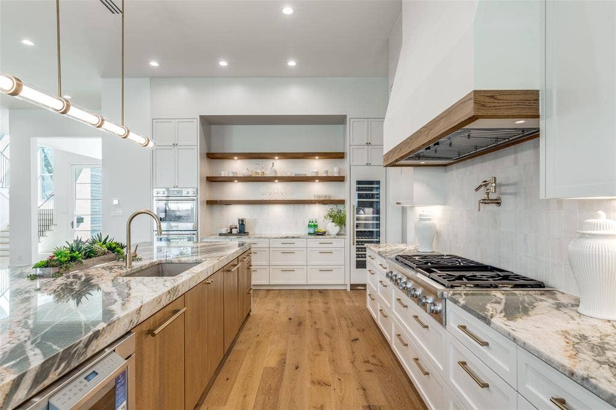
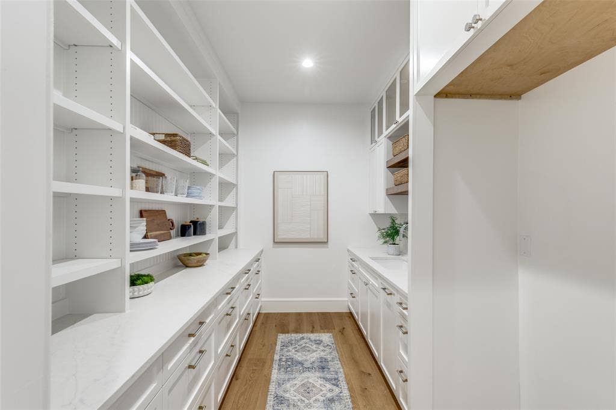
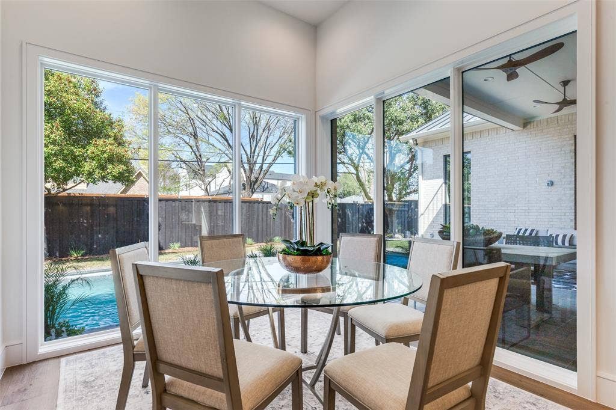
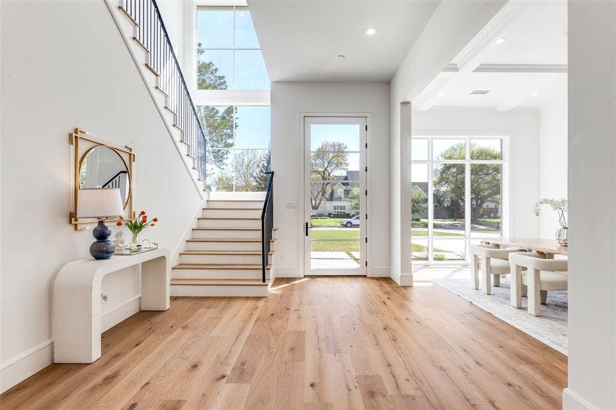
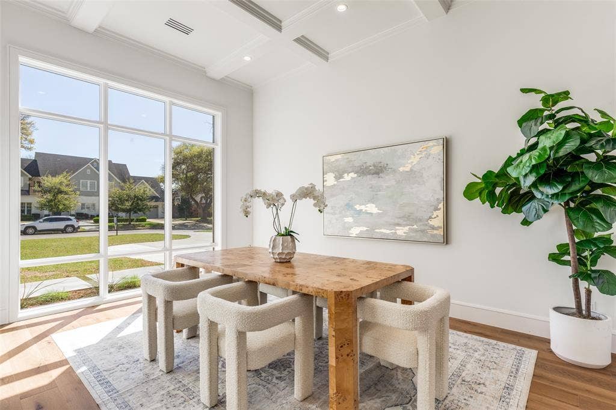
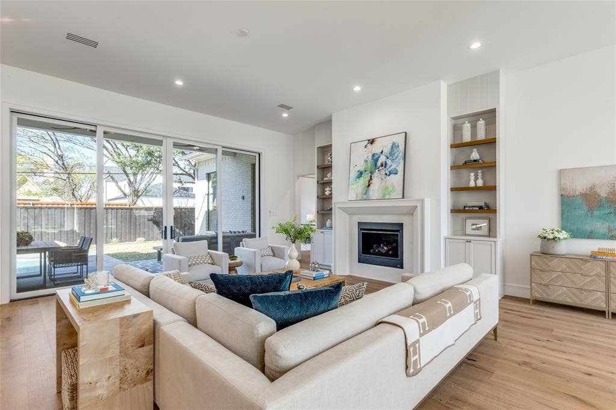
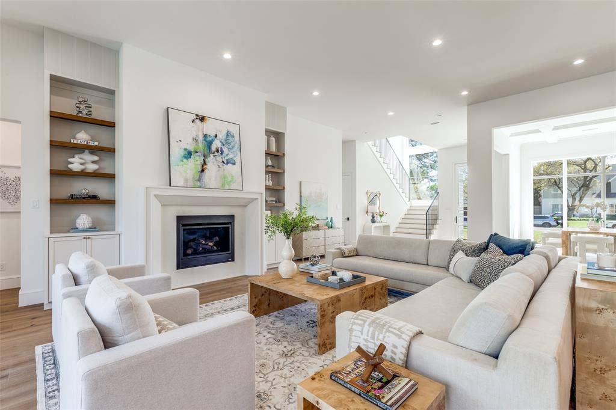
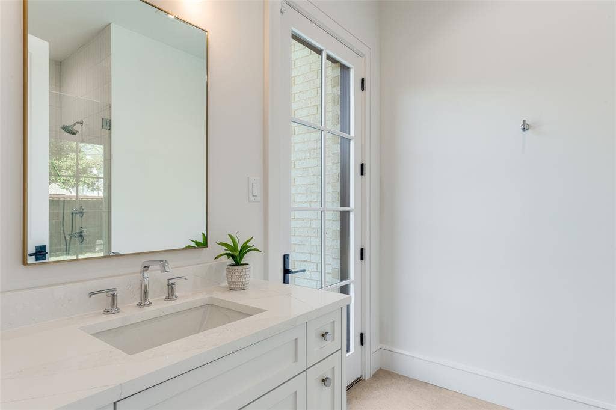
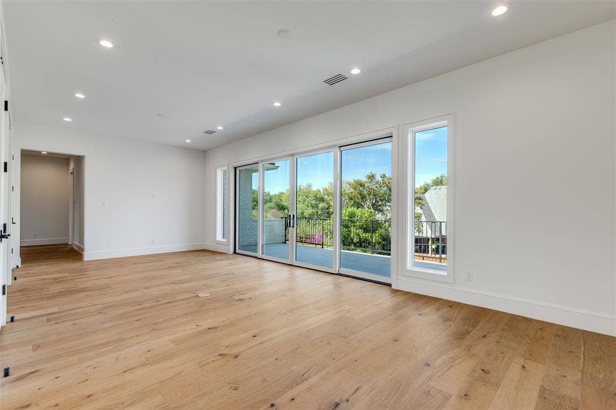
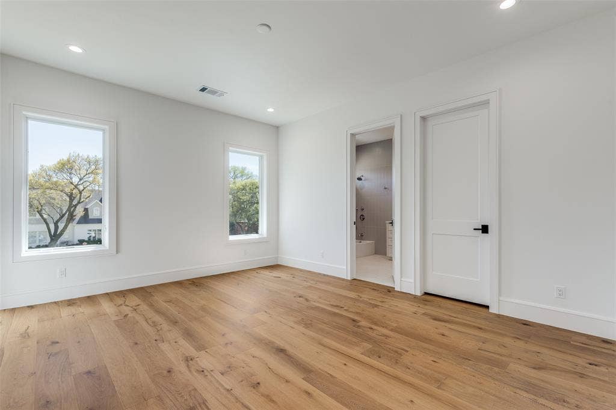
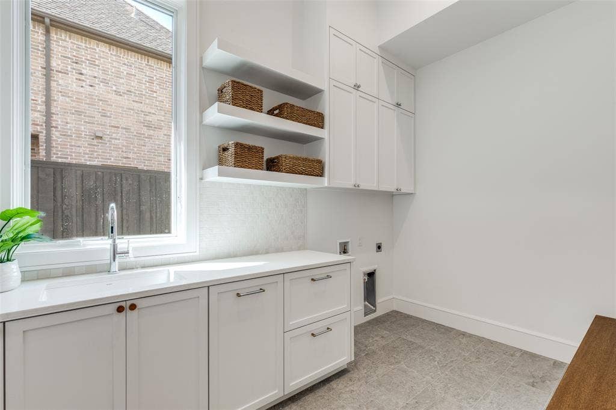
Inside, wide-plank white oak flooring, crisp museum-finish walls, and expansive storefront windows flood the open floor plan with natural light. The chef’s culinary kitchen is outfitted for serious entertaining, featuring premium Thermador appliances, double ovens, dual dishwashers, dual sinks, an oversized entertainer’s island, bespoke cabinetry, and a full butler’s pantry. The space flows naturally into a light-filled breakfast nook overlooking the pool, while the formal dining room and sophisticated wet bar set the tone for effortless hosting.
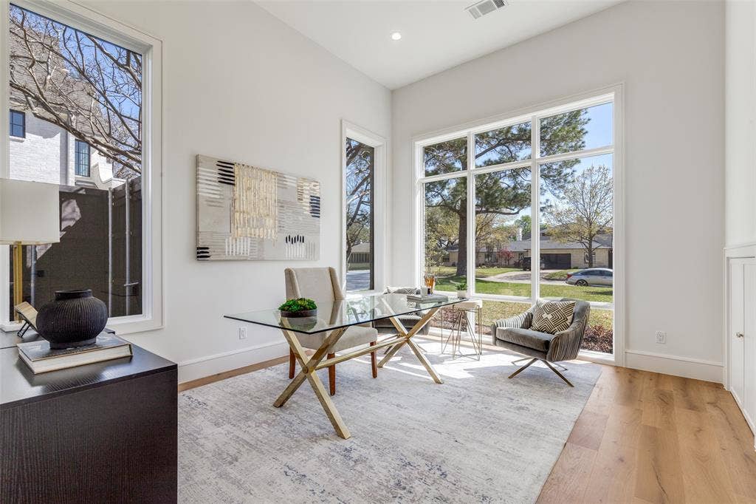
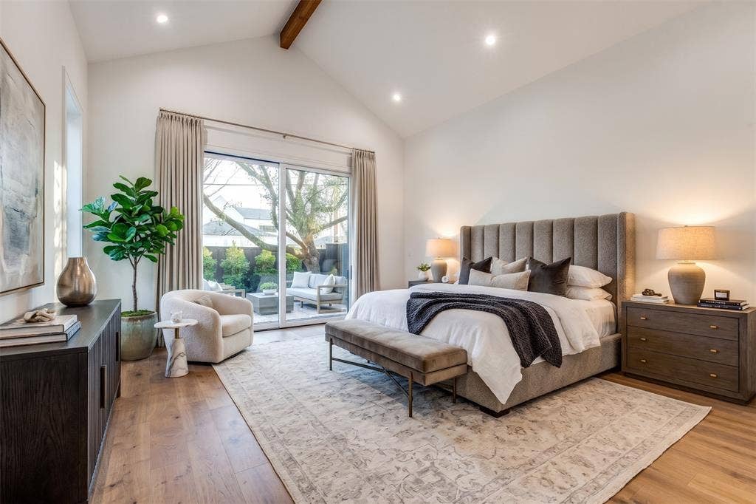
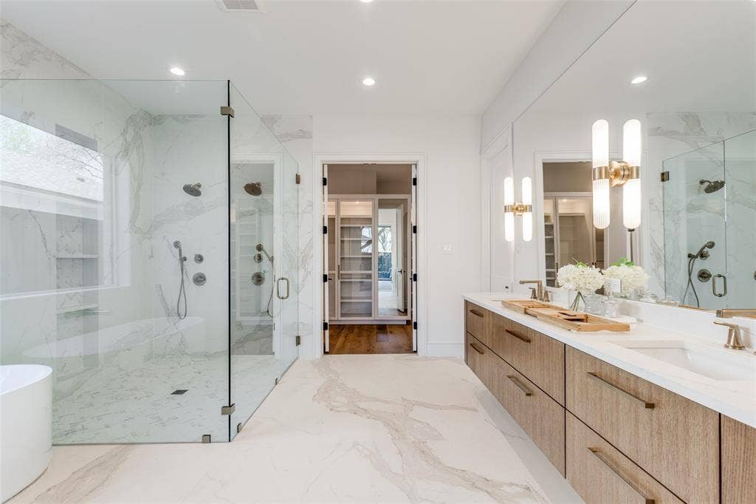
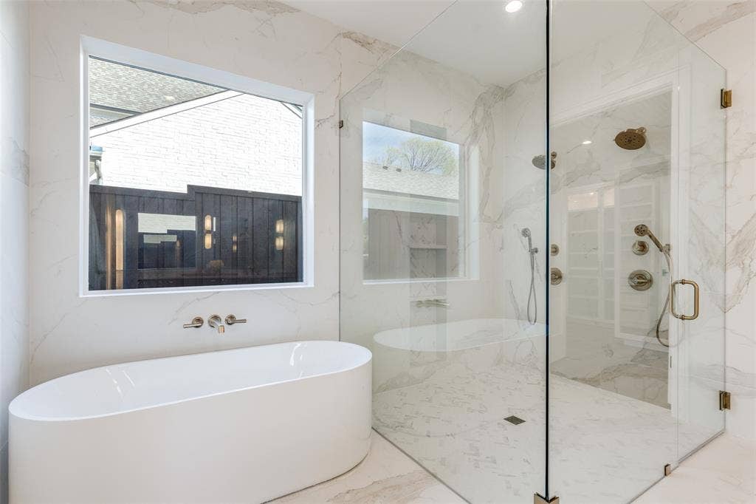
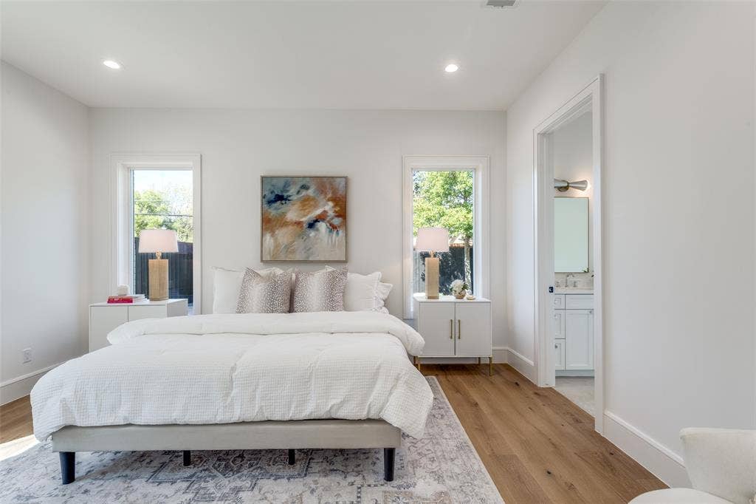
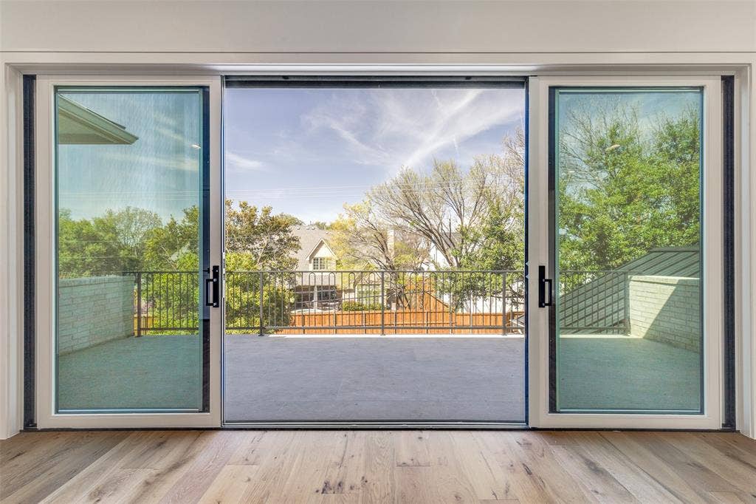
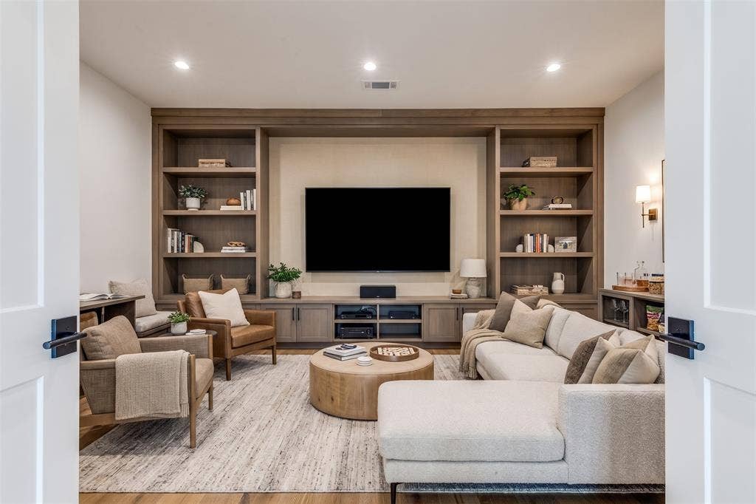
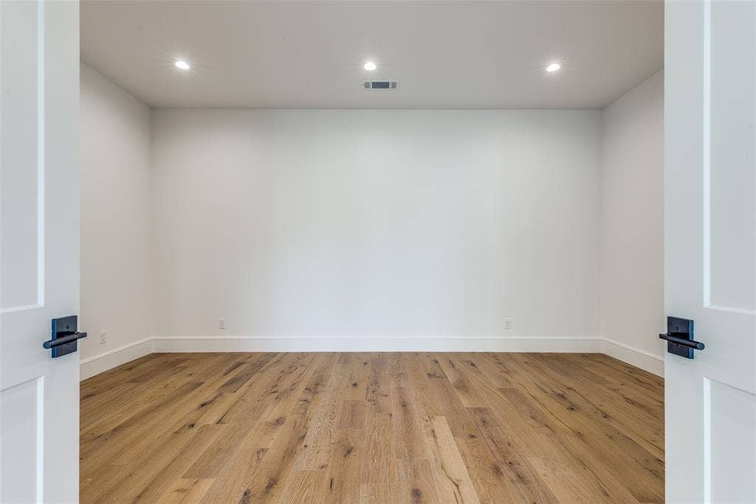
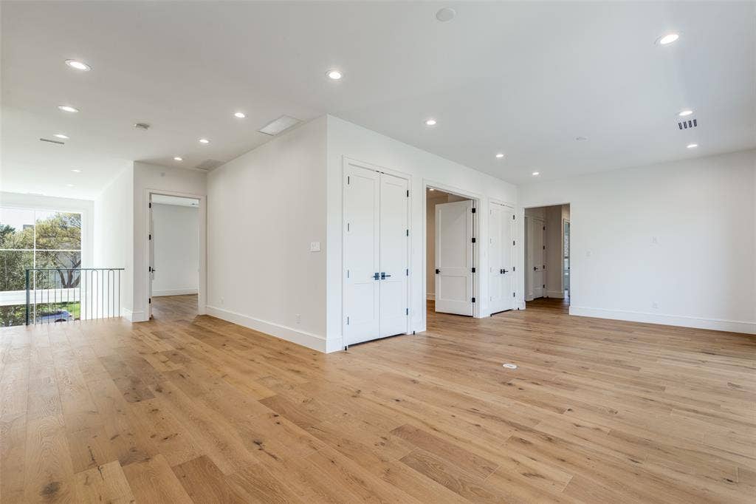
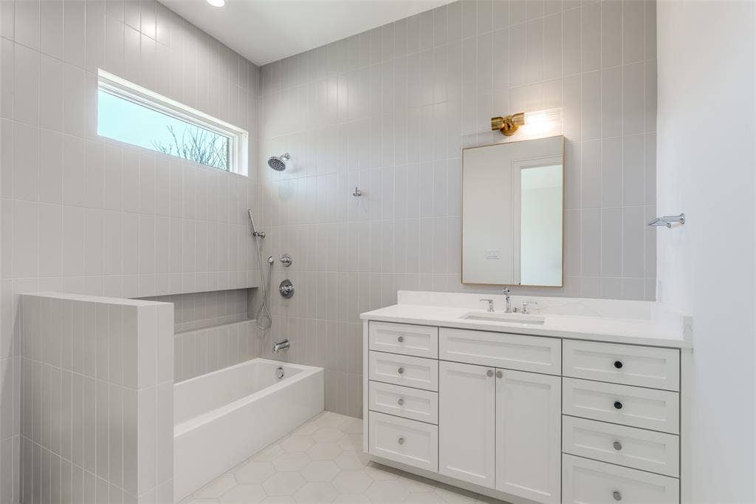
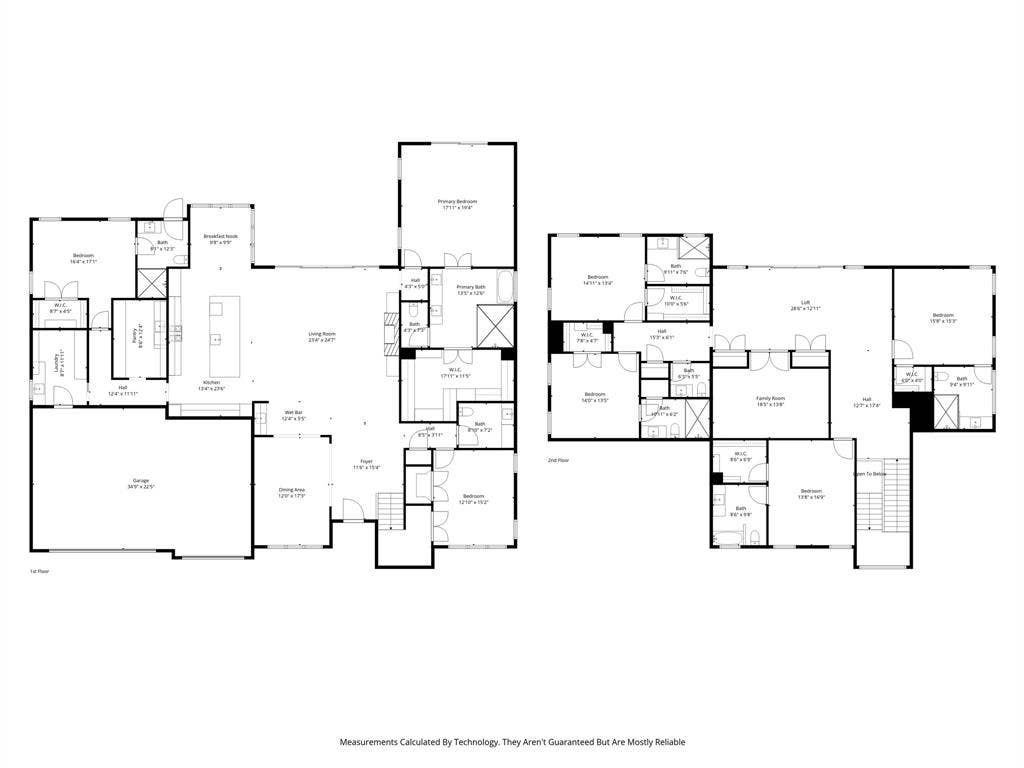
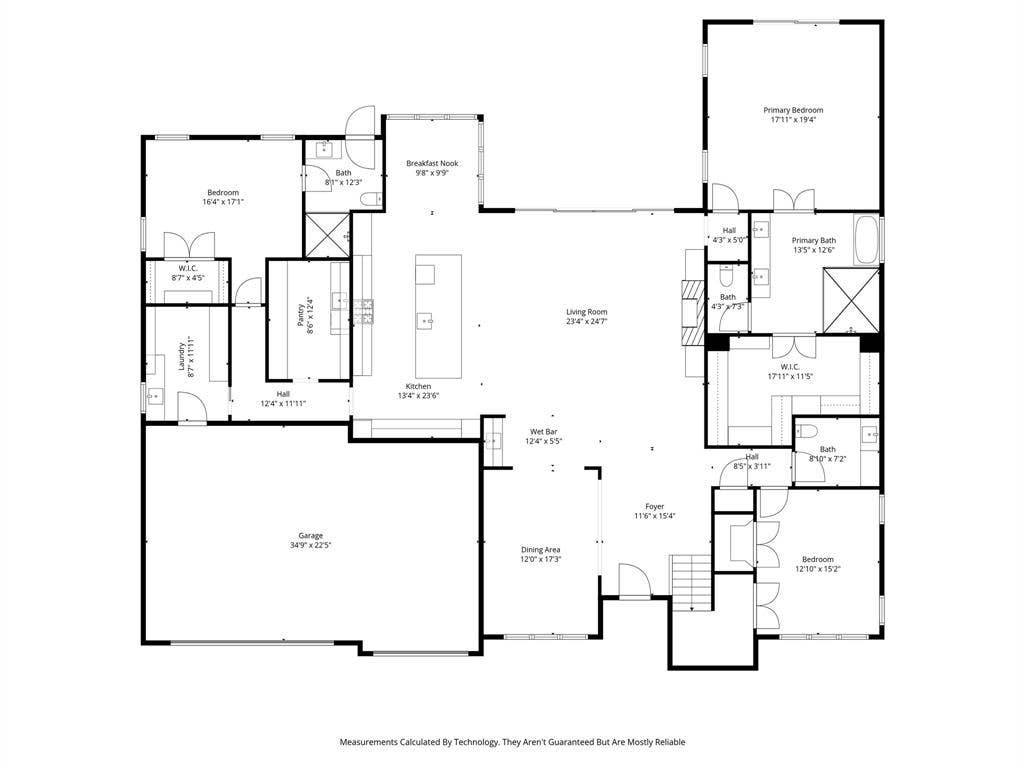
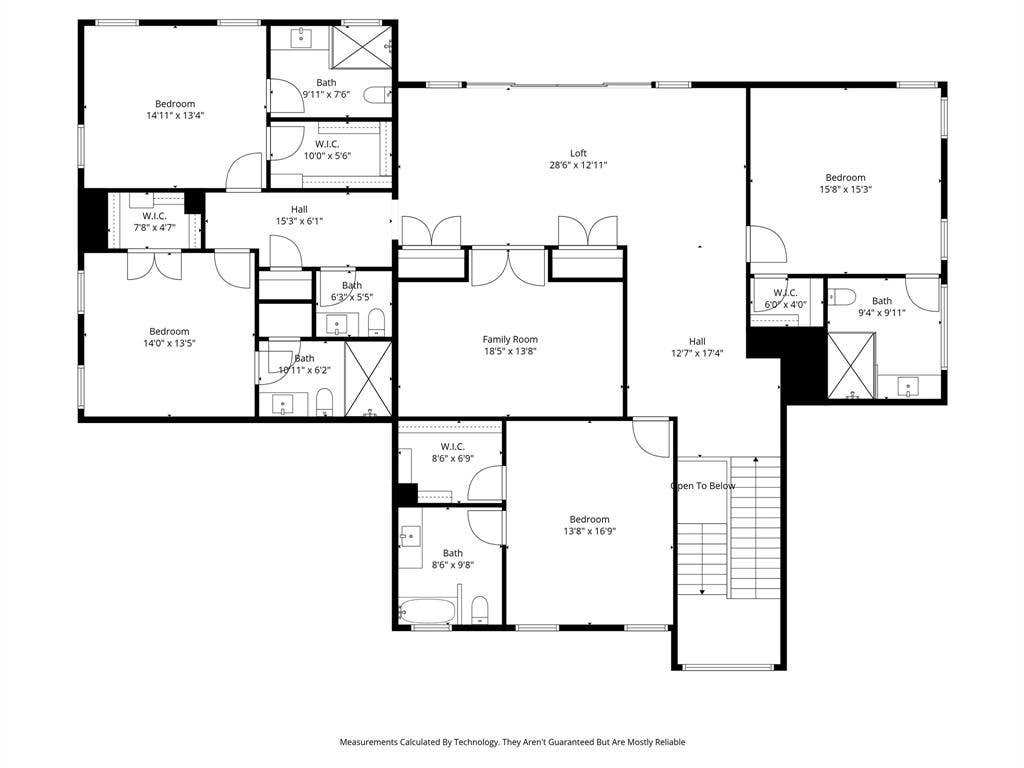
The thoughtfully planned main level offers a private executive study, an en-suite guest retreat, and a secluded primary wing with a spa-inspired bath and custom walk-in closet. Upstairs, four private en-suite bedrooms surround an expansive central game lounge and a dedicated flex room, ideal for a private media theater, home gym, or golf simulator. A large upper terrace extends the living space outdoors.
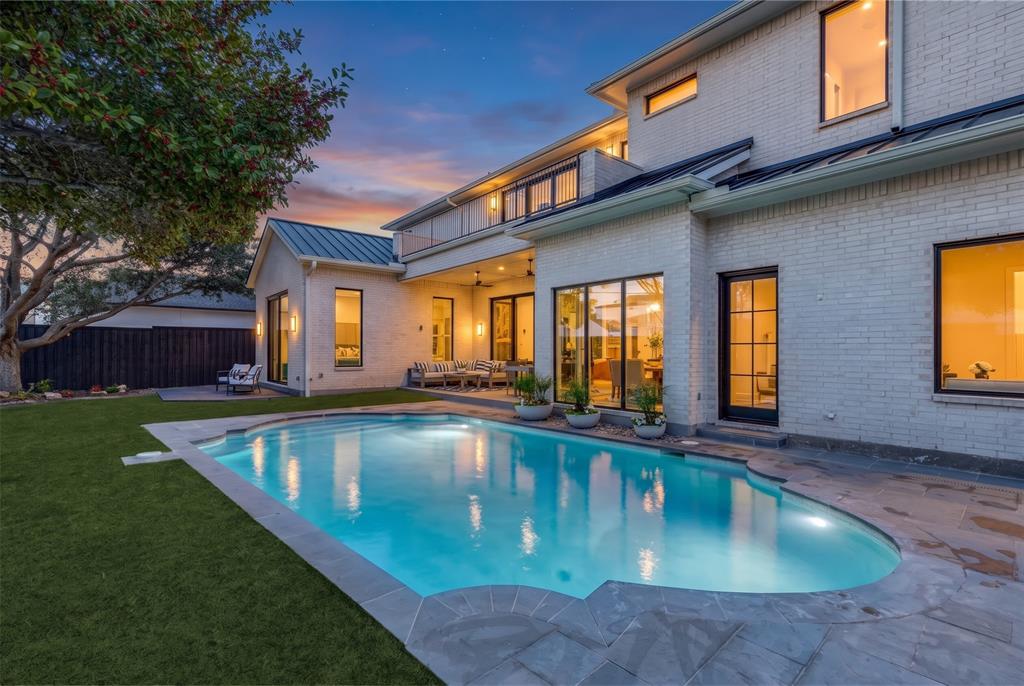
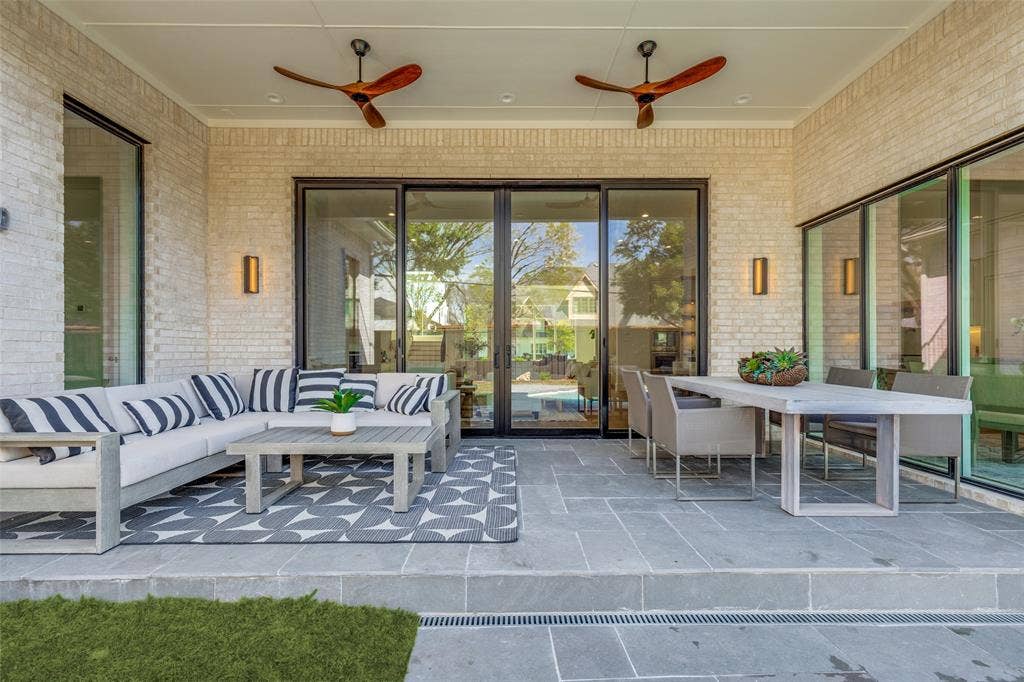
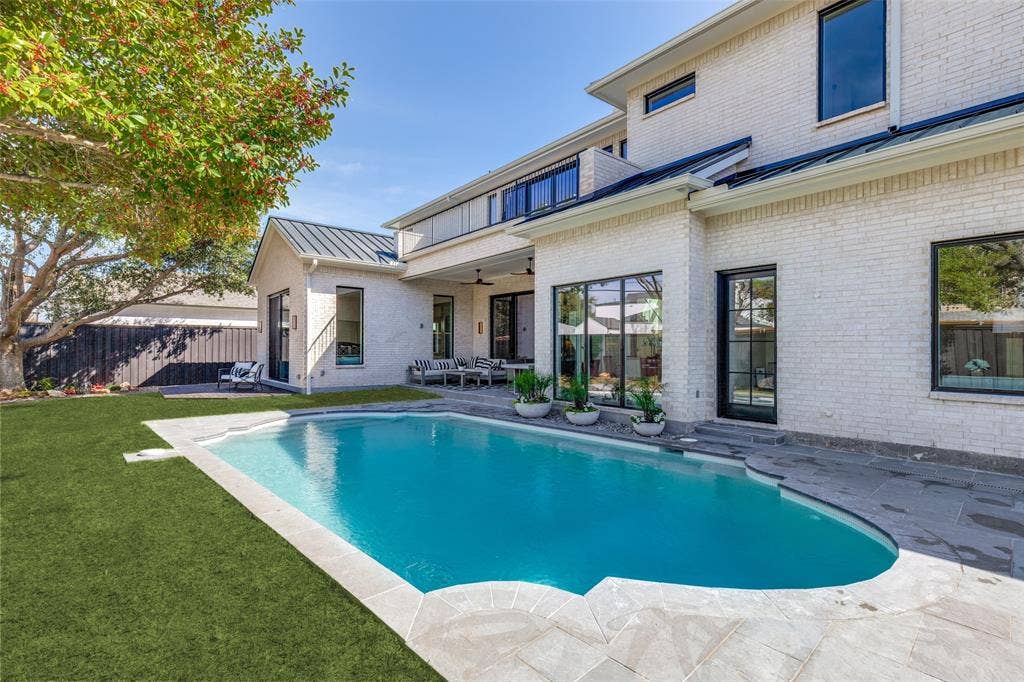
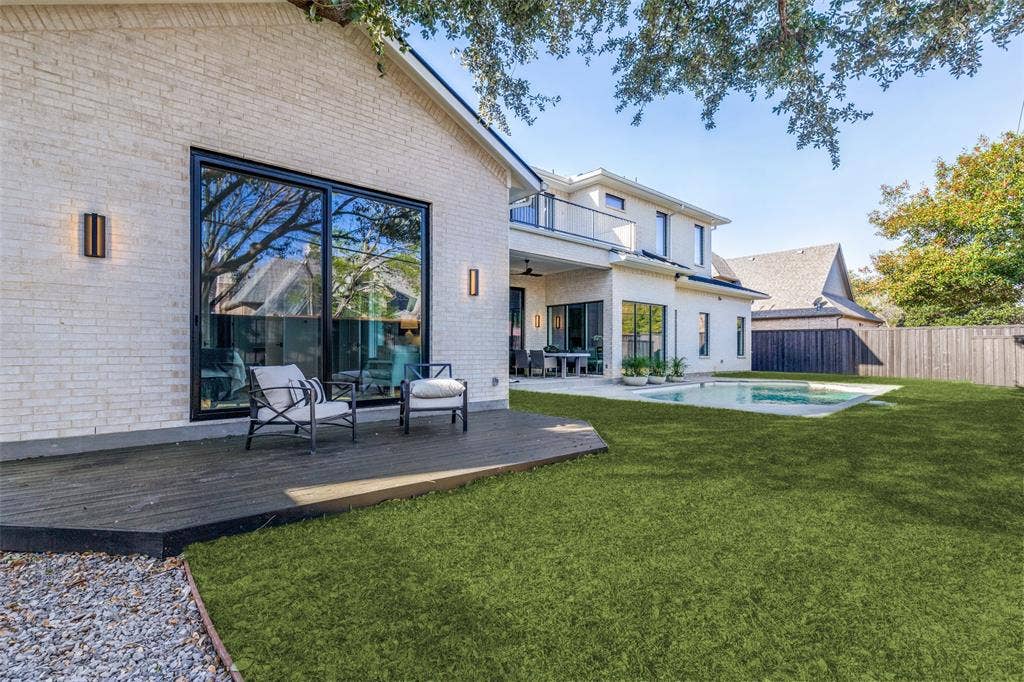
Step outside to a true private oasis featuring a covered living patio, a sparkling in-ground pool, and a generous grassy yard. A standout for automotive enthusiasts, the oversized three-car garage boasts 12-foot ceilings engineered to accommodate car lifts, offering potential storage for up to six vehicles.
Unmatched convenience places you moments from Dallas’ premier private schools, fine dining, upscale retail, and major thoroughfares.
| Mls Number: | 21430175 |
|---|---|
| List Price: | $3,695,000 |
| Property Type: | Residential |
| Property Sub Type: | Single Family Residence |
| Status: | Active |
| Beds Total: | 6 |
| Baths Full: | 6 |
| Baths Half: | 2 |
| Sq Ft Total: | 6,336 |
| Lot Size Area Sqft: | 15,246.0000 |
| Lot Size Area: | 0.35 |
| Building Style: | Contemporary/Modern |
| City: | Dallas |
| County Or Parish: | Dallas |
| Subdivision Name: | Inwood Road Estates |
| Postal Code: | 75230 |
| Year Built: | 2026 |
| Accessory Unit?: | No |
| Appliances?: | Built-in Refrigerator,Dishwasher,Disposal,Gas Cooktop,Double Oven |
| Association Type: | None |
| Construction Materials: | Brick |
| Directions: | Please see GPS. |
| Dock Permitted?: | No |
| Elementary School Name: | Pershing |
| Middle School Name: | Benjamin Franklin |
| School District: | Dallas ISD |
| Fireplace Features: | Gas |
| Fireplaces Total: | 1 |
| Flooring: | Hardwood, Tile |
| Foundation Details: | No |
| Foundation Details: | Slab |
| Interior Features: | Pantry, Walk-In Closet(s) |
| Lake Pump: | No |
| Lot Size: | Less Than .5 Acre (not Zero) |
| Lot Size Dimensions: | 100 x 154 |
| Lot Size Units: | Acres |
| Multi Parcel ID: | No |
| Municipal Utility District?: | No |
| Number Of Dining Areas: | 2 |
| Number Of Living Areas: | 1 |
| Number Of Parking Spaces: | 3 |
| Parking Features: | Enclosed, Garage Double Door, Garage Single Door, Oversized |
| Parking Spaces Garage: | 3 |
| Permit Avmyn: | false |
| Permit Comments Reviews Yn: | true |
| Pool?: | Yes |
| Pool Features: | In Ground |
| Possession: | Closing/Funding |
| Roof: | Metal |
| Room Count: | 10 |
| Soil Type: | Unknown |
| Structural Style: | Single Detached |
| Transaction Type: | For Sale |
| Utilities: | City Sewer, City Water |
| Will Subdivide: | No |
| Year Built Details: | New Construction - Complete |
| Consent for Visitors to Record: | None |
| Notice Surveillance Devices Pres: | Audio, Video |
| Senior Community Yn: | No |
| Accessibility Features Yn: | No |
| Attached Garage?: | Yes |
| Bathrooms Total Decimal: | 6.20 |
| Bathrooms Total Integer: | 8 |
| Covered Spaces: | 3 |
| Elementary School Name: | Pershing |
| Garage?: | Yes |
| High School Name: | Hillcrest |
| Horse Permitted Yn: | No |
| Levels: | Two |
| Listing Terms: | 1031 Exchange, Cash, Conventional, FHA, Other |
| Lot Size Area: | 0.3500 |
| Property Attached?: | No |
| Smart Home Features Appor Pass Y: | 1 |
| Special Taxing Entities: | 0 |
Listing Courtesy of: Dave Perry Miller Real Estate
Listing Agent: Roxanne Diamond
214-369-6000
Mortgage Calculator
All listings featuring the  icon are provided courtesy of North Texas Real Estate Information Systems, Inc. (NTREIS), Copyright 2026. All rights reserved.
All information is believed accurate but not guaranteed. The properties displayed may not be all of the properties available through the IDX Program. Any use of this site other than by potential buyers or sellers is strictly prohibited.
North Texas Real Estate Information Systems, Inc. data last updated on November 15, 2026 09:28 PM - CT
Property Last Updated: November 15, 2026 09:28 PM - CT
