5815 Grover Drive
Princeton, TX 75071
$339,999
Open Houses
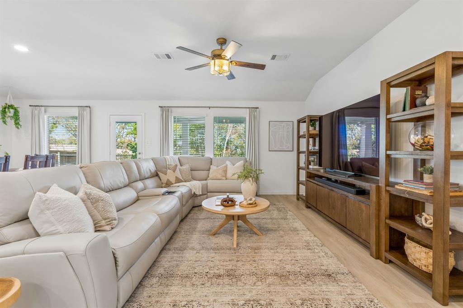
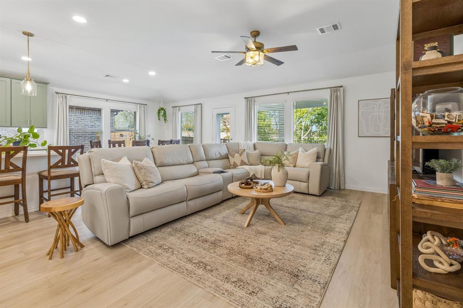
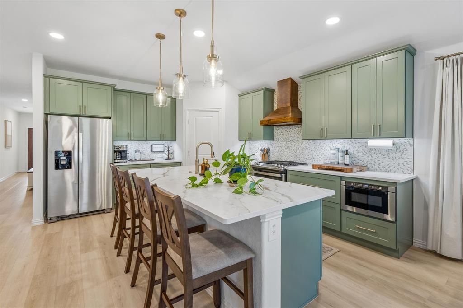
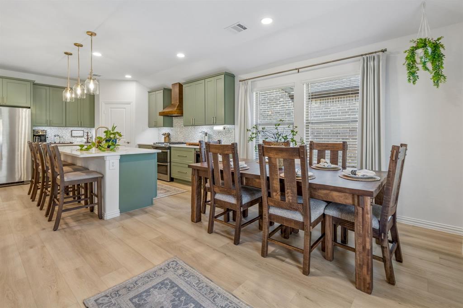
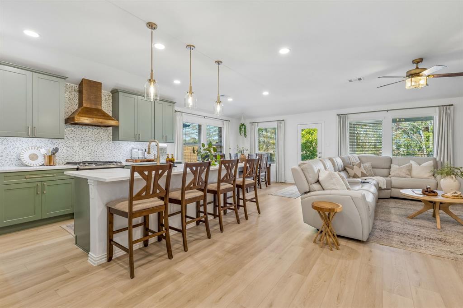
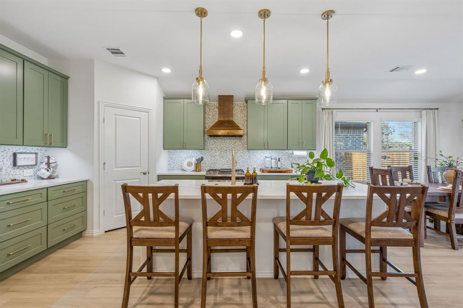
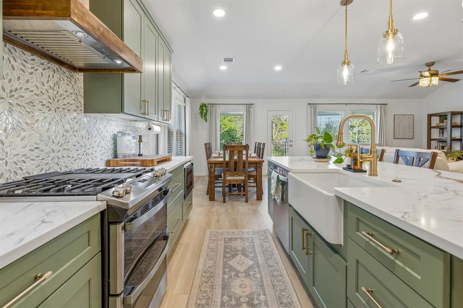
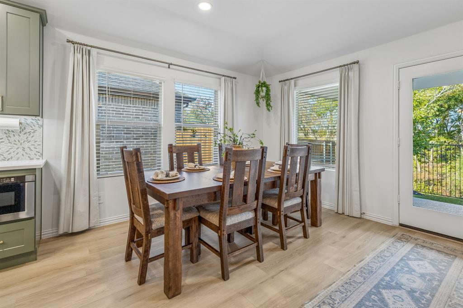
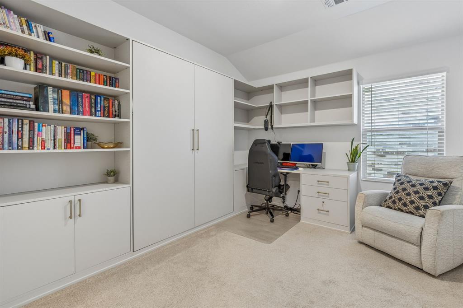
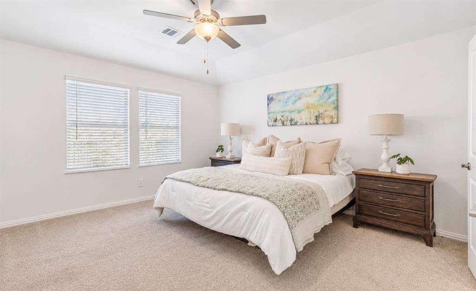
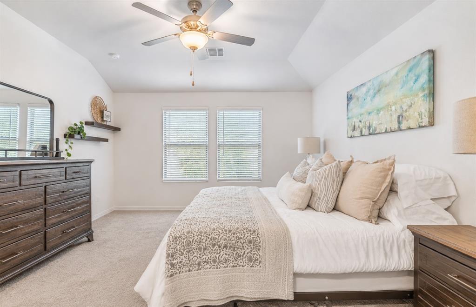
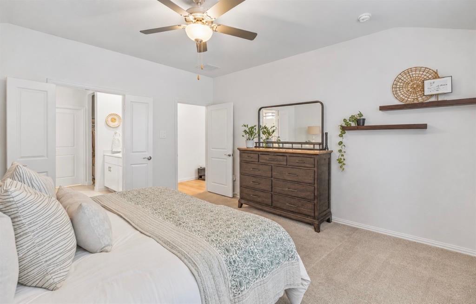
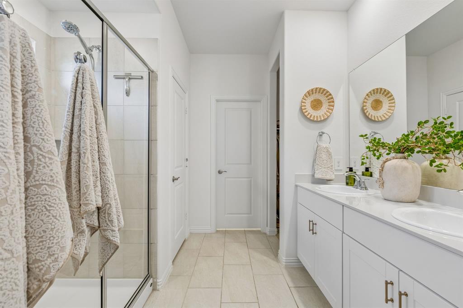
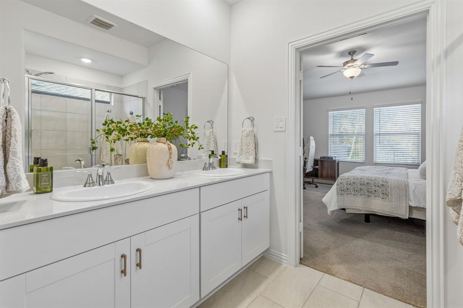
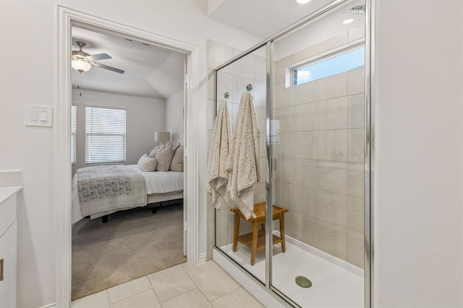
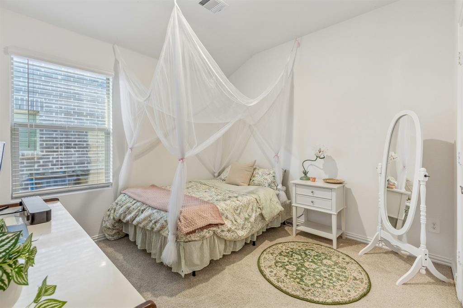
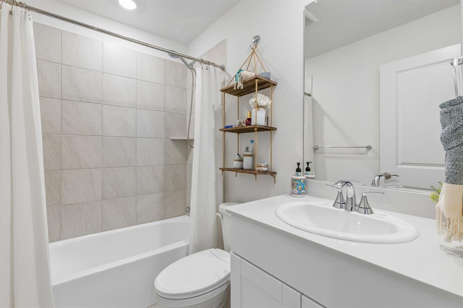
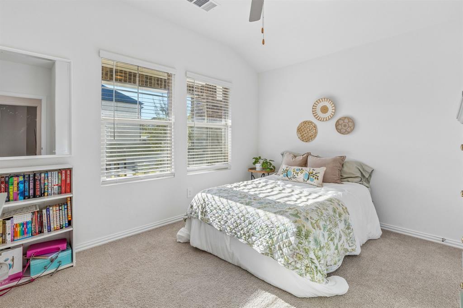
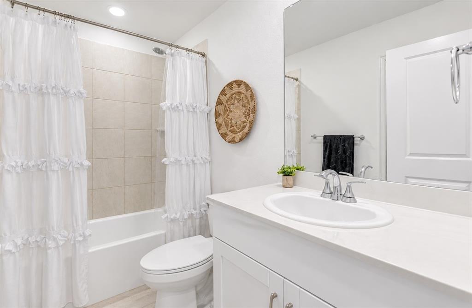
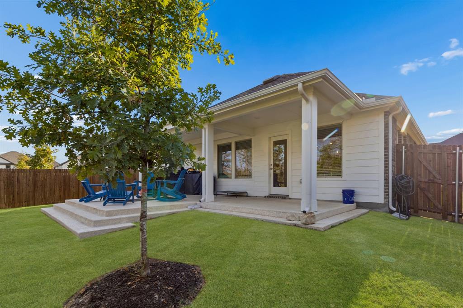
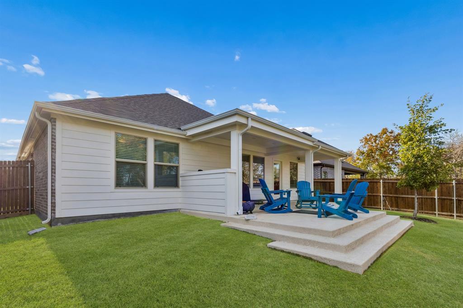
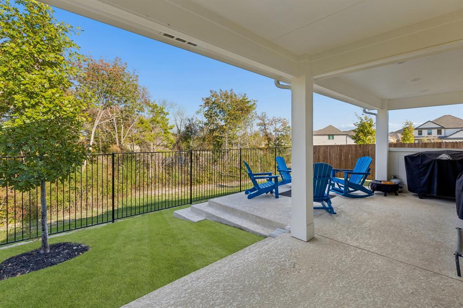
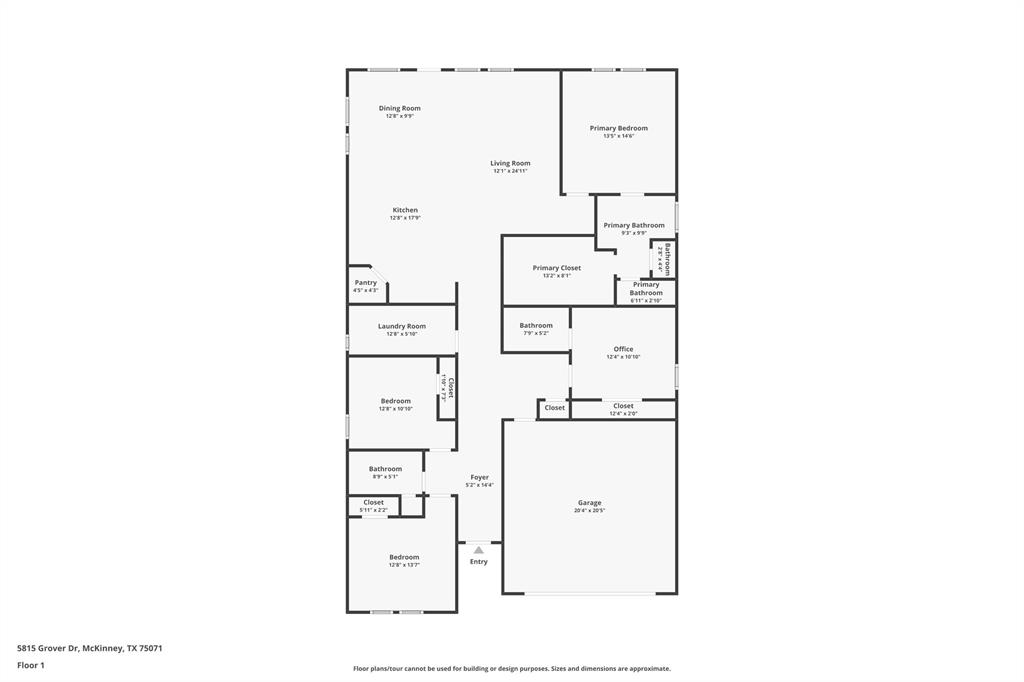
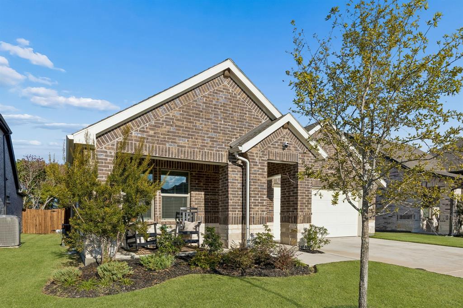
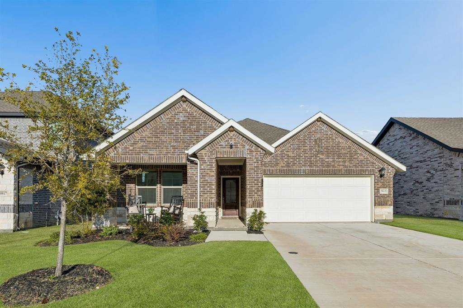
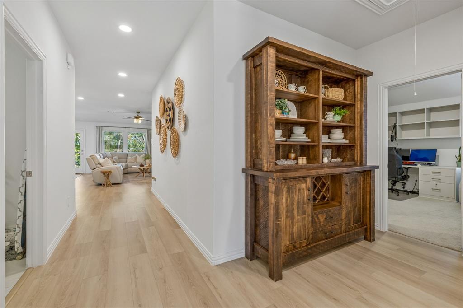
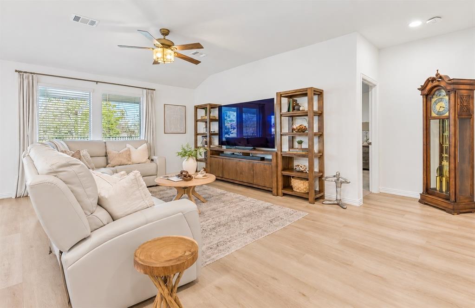
INCREDIBLE SELLER INCENTIVES! Sellers are willing to contribute toward buyer closing costs or an interest rate buy down, making this an opportunity worth a closer look! Almost brand new and beautifully upgraded, this 4-bedroom, 3-bath home in Eastridge offers the perfect combination of style, functionality, and outdoor living. Situated on a premium lot backing to a wooded area with a peaceful stream, this home offers added privacy and a beautiful natural backdrop. The remodeled kitchen features quartz countertops, double ovens, a drawer microwave, custom wood range hood, and farmhouse sink. Additional highlights include a private guest suite with en suite bath and built-in Murphy bed, dedicated office space, extended covered patio, tankless water heater, Halo lighting, smart home features, and built-in garage storage. Enjoy an impressive lineup of community amenities, including pools, clubhouse, playground, outdoor kitchen, dog park, basketball, bocce ball, and nearly 90 acres of parks and green space. With thoughtful upgrades, a premium home site, and seller incentives that can help reduce your upfront costs or monthly payment, this home offers exceptional value. Don’t miss the opportunity to make it yours!
| Mls Number: | 21434903 |
|---|---|
| List Price: | $339,999 |
| Property Type: | Residential |
| Property Sub Type: | Single Family Residence |
| Status: | Active |
| Beds Total: | 4 |
| Baths Full: | 3 |
| Sq Ft Total: | 2,077 |
| Association Fee: | $815 |
| Unexempt Taxes: | $5,659 |
| Lot Size Area Sqft: | 5,749.9200 |
| Lot Size Area: | 0.132 |
| Building Style: | Traditional |
| City: | Princeton |
| County Or Parish: | Collin |
| Subdivision Name: | Eastridge Ph 4 |
| Postal Code: | 75071 |
| Year Built: | 2025 |
| Appliances?: | Dishwasher,Disposal,Electric Oven,Gas Cooktop,Microwave,Plumbed For Gas in Kitchen,Tankless Water Heater,Vented Exhaust Fan |
| Association Fee Frequency: | Annually |
| Association Fee Includes: | Full Use of Facilities, Management Fees |
| Association Type: | Mandatory |
| Community Features: | Club House, Community Pool, Fitness Center, Greenbelt, Jogging Path/Bike Path, Lake, Park, Playground, Pool, Sidewalks, Other |
| Construction Materials: | Brick, Rock/Stone |
| Directions: | East on US-380, north on New Hope Road, right on Thistle Creek Trail, then left on Water Town Drive. Follow to 5815 Grover Drive in the Eastridge community. See Gps for additional routes. |
| Elementary School Name: | Webb |
| Middle School Name: | Faubion |
| School District: | McKinney ISD |
| Exterior Features: | Covered Patio/Porch, Garden(s), Rain Gutters |
| Fencing: | Back Yard, Metal, Rock/Stone, Wood |
| Flooring: | Carpet, Ceramic Tile, Luxury Vinyl Plank |
| Foundation Details: | No |
| Foundation Details: | Slab |
| Garage Dimensions: | 20x21 |
| Heating: | Central, Electric, ENERGY STAR Qualified Equipment |
| Interior Features: | Built-in Features, Cable TV Available, Chandelier, Decorative Lighting, Double Vanity, Eat-in Kitchen, High Speed Internet Available, Kitchen Island, Open Floorplan, Pantry, Smart Home System, Walk-In Closet(s) |
| Lot Features: | Landscaped, Lrg. Backyard Grass, Sprinkler System, Subdivision |
| Lot Size: | Less Than .5 Acre (not Zero) |
| Lot Size Units: | Acres |
| Multi Parcel ID: | No |
| Municipal Utility District?: | No |
| Number Of Dining Areas: | 1 |
| Number Of Living Areas: | 1 |
| Number Of Parking Spaces: | 2 |
| Parking Features: | Garage, Garage Door Opener |
| Parking Spaces Garage: | 2 |
| Permit Avmyn: | false |
| Permit Comments Reviews Yn: | false |
| Pool?: | No |
| Possession: | Closing/Funding |
| Roof: | Composition |
| Room Count: | 8 |
| Security Features: | Fire Alarm, Smoke Detector(s) |
| Soil Type: | Unknown |
| Structural Style: | Single Detached |
| Transaction Type: | For Sale |
| Utilities: | Cable Available, City Sewer, City Water, Electricity Connected, Individual Gas Meter, Individual Water Meter |
| Will Subdivide: | No |
| Year Built Details: | Preowned |
| Consent for Visitors to Record: | Audio, Video |
| Hoa Management Company: | Neighborhood Management, Inc |
| Hoa Management Company Phone: | 972-359-1548 |
| Notice Surveillance Devices Pres: | Audio, Video |
| Senior Community Yn: | No |
| Accessibility Features Yn: | No |
| Attached Garage?: | Yes |
| Bathrooms Total Decimal: | 3.00 |
| Bathrooms Total Integer: | 3 |
| Cooling: | Attic Fan, Ceiling Fan(s), Central Air, Electric, ENERGY STAR Qualified Equipment, Zoned |
| Covered Spaces: | 2 |
| Elementary School Name: | Webb |
| Exclusions: | Security Cameras |
| Garage?: | Yes |
| High School Name: | Mckinney |
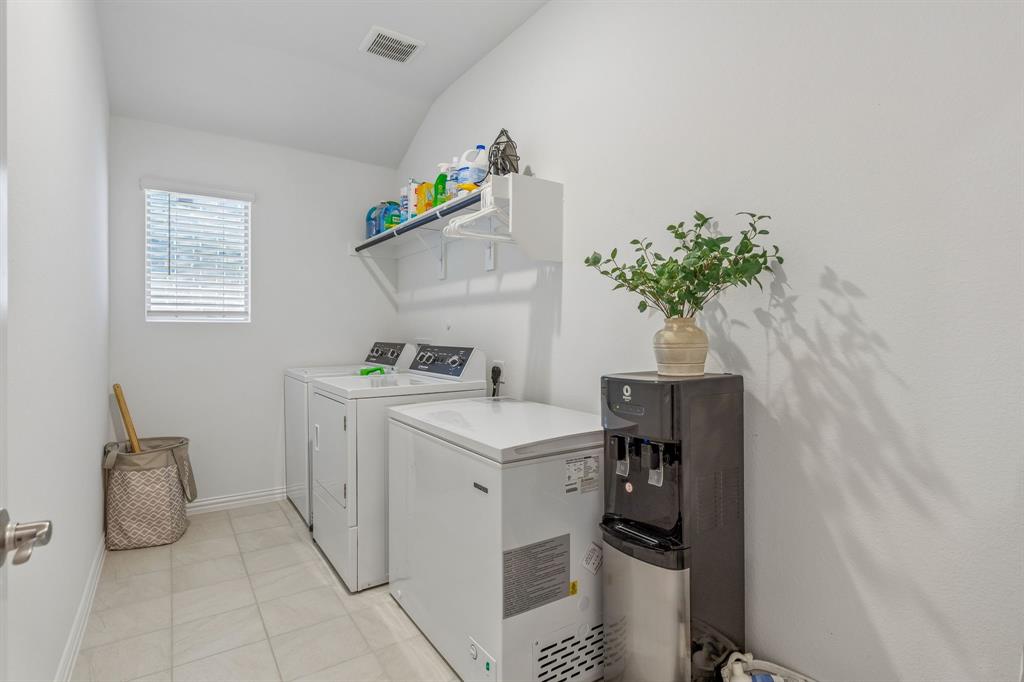
| Laundry Features: | Utility Room, Full Size W/D Area |
| Levels: | One |
| Listing Terms: | Cash, Conventional, FHA |
| Lot Size Area: | 0.1320 |
| Patio And Porch Features: | Covered, Patio |
| Property Attached?: | No |
| Smart Home Features Appor Pass Y: | 1 |
| Window Features: | Window Coverings |
Listing Courtesy of: Funk Realty Group, LLC
Listing Agent: Savannah Smith
972-716-3865
Mortgage Calculator
All listings featuring the  icon are provided courtesy of North Texas Real Estate Information Systems, Inc. (NTREIS), Copyright 2026. All rights reserved.
All information is believed accurate but not guaranteed. The properties displayed may not be all of the properties available through the IDX Program. Any use of this site other than by potential buyers or sellers is strictly prohibited.
North Texas Real Estate Information Systems, Inc. data last updated on November 14, 2026 02:27 AM - CT
Property Last Updated: November 14, 2026 02:27 AM - CT