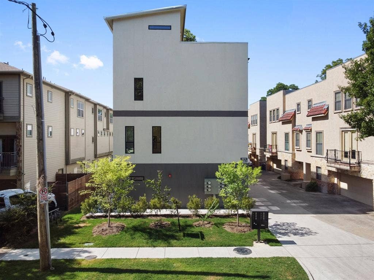
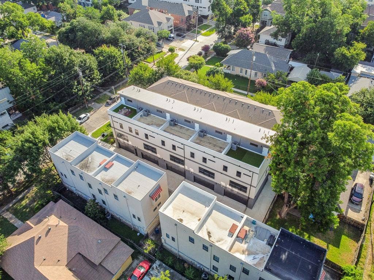
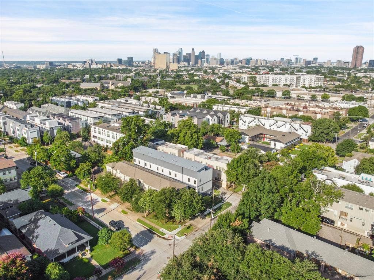
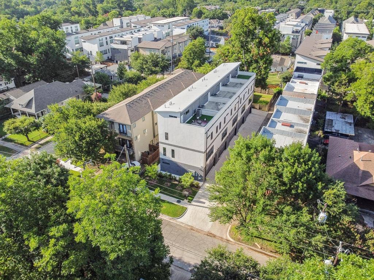
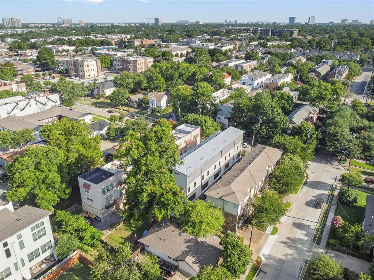
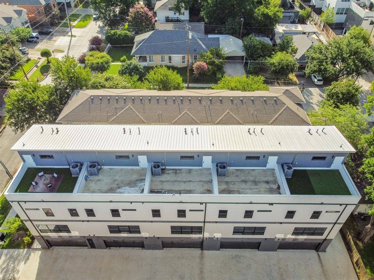
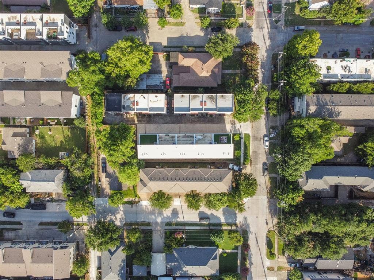
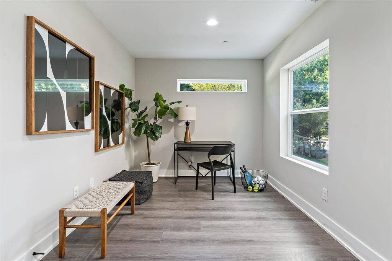
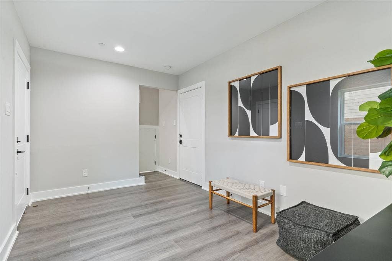
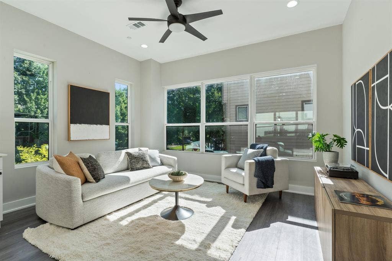
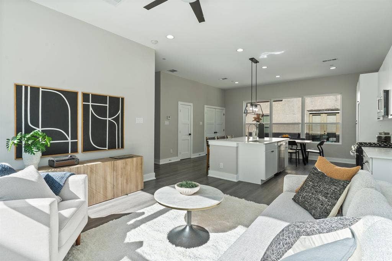
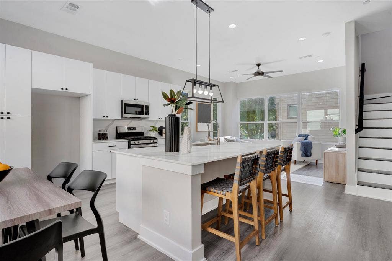
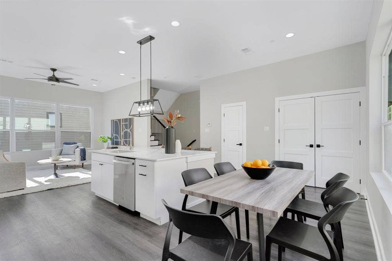
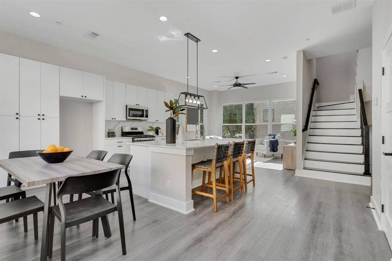
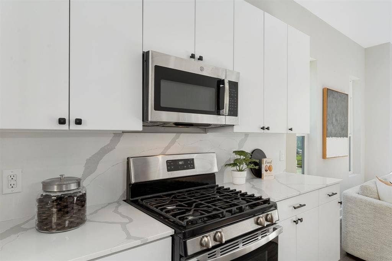
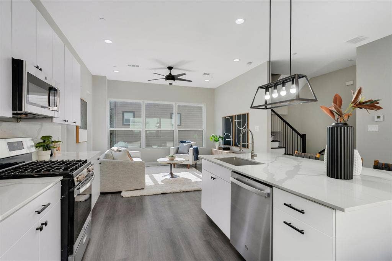
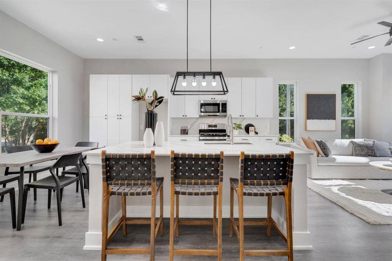
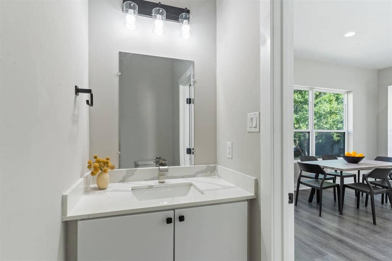
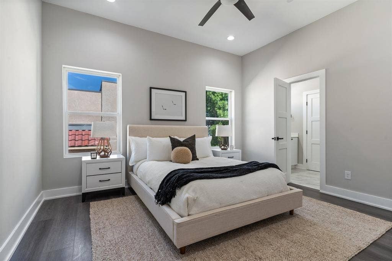
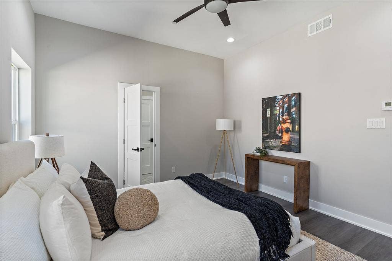
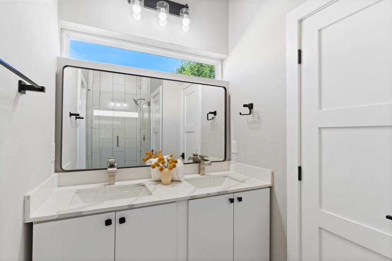
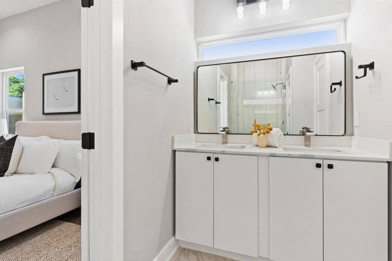
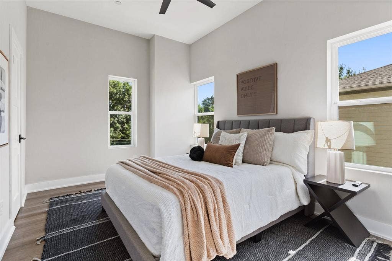
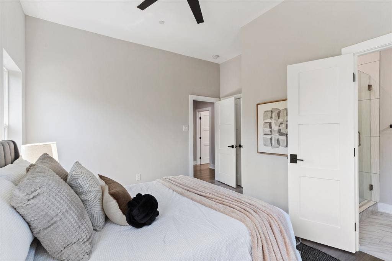
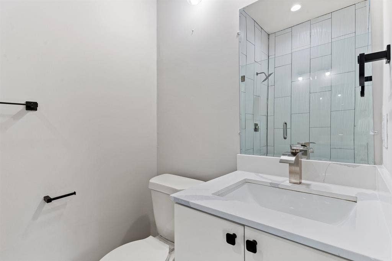
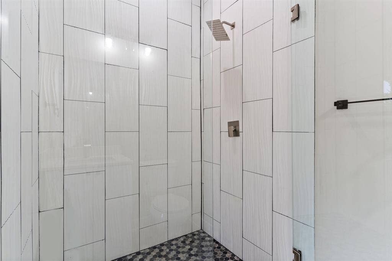
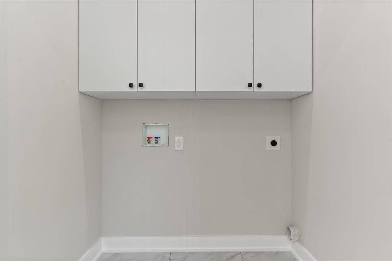
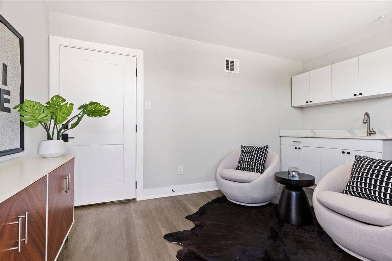
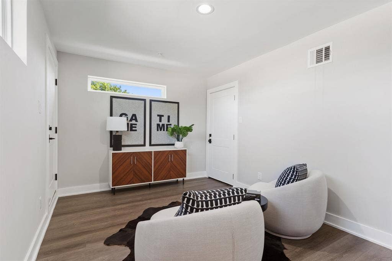
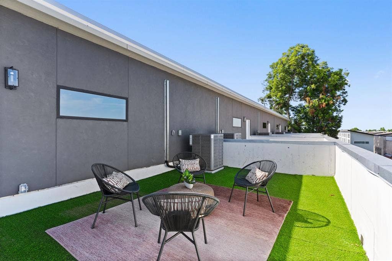
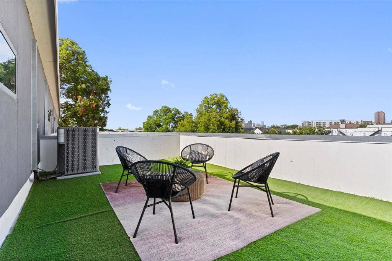
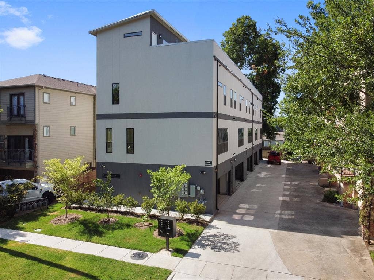
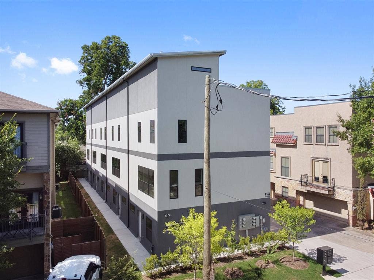
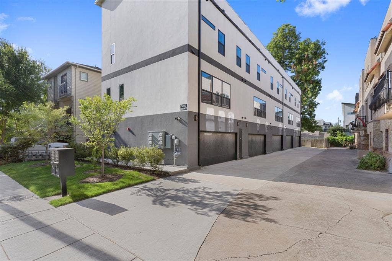
Hudson Townhomes: a fully leased, five-unit townhome community in the heart of Lower Greenville, one of Dallas’s most walkable and established dining and nightlife districts. Residents are steps from Greenville Avenue’s restaurants, bars, coffee shops and live music, about 2 miles from downtown Dallas, 2.5 miles from White Rock Lake and 5 miles from Dallas Love Field. That location has kept every unit leased. Built in 2022, the property offers five identical three-story homes, each with 2 bedrooms and 2.5 baths, totaling 7,705 SF on a 0.168-acre lot. Every unit has its own private two-car garage, an open living level with a quartz kitchen island, quartz backsplash, gas range and stainless appliances, two bedroom suites with private baths, a flex room for an office or den, and a rooftop room with a wet bar that opens to a private rooftop deck. Stucco exterior, slab foundation, metal roof, individual HVAC and tenant-paid utilities with water reimbursement keep operations simple. Investment highlights: 100% occupied, with three of five units on 2026 leases at $3,600 per month and expirations staggered across 2027. Pro forma NOI of $133,234 is a 4.93% cap rate at the list price. Bringing the remaining two units to $3,600 at lease expiration adds $6,060 in annual rent and lifts the pro forma cap rate to 5.15%. Priced at $540,000 per unit and $350 per SF. Offered as a five-unit portfolio. Offering memorandum, rent roll and T-12 available upon request. ...
+ Read More| Listing Id: | 21441178 |
|---|---|
| List Price: | $2,700,000 |
| Property Type: | Residential Income |
| Property Sub Type: | Multiple Single Units |
| Status: | Active |
| Bedrooms Total: | 10 |
| Bathrooms Full: | 10 |
| Bathrooms Half: | 5 |
| Unexempt Taxes: | $42,753 |
| Lot Size Square Feet: | 7,405.2000 |
| Lot Size Acres: | 0.17 |
| City: | Dallas |
| County Or Parish: | Dallas |
| Subdivision Name: | Ross Ave Heights |
| Postal Code: | 75206 |
| Year Built: | 2022 |
| Number Of Units Total: | 1 |
| Accessibility Features Yn: | No |
| Appliances: | Dishwasher,Disposal,Gas Cooktop,Gas Oven,Gas Range,Microwave,Plumbed For Gas in Kitchen,Tankless Water Heater |
| Association Type: | None |
| Attached Garage?: | Yes |
| Basement Yn: | No |
| Bathrooms Total Decimal: | 10.50 |
| Bathrooms Total Integer: | 15 |
| Building Area Source: | Public Records |
| Building Area Total: | 7,705.00 |
| Complex Name: | Hudson Street Townhomes |
| Construction Materials: | Stucco |
| Cooling: | Central Air |
| Covered Spaces: | 2 |
| Directions: | Please use GPS. |
| Elementary School: | Geneva Heights |
| Elementary School Name: | Geneva Heights |
| Exclusions: | Tenant(s) belongings. |
| Flooring: | Luxury Vinyl Plank |
| Foundation Details: | Slab |
| Garage Spaces: | 2 |
| Garage?: | Yes |
| Gross Annual Expenses: | $69,859 |
| Gross Annual Income: | $213,590 |
| Heating: | Central |
| High School Name: | Woodrow Wilson |
| Insurance Expense: | $14,000 |
| Interior Features: | Decorative Lighting, Eat-in Kitchen, Granite Counters, High Speed Internet Available, Kitchen Island, Loft, Open Floorplan, Walk-In Closet(s) |
| Levels: | Three Or More |
| Lot Size Area: | 0.1700 |
| Lot Size Units: | Acres |
| Middle School Name: | Long |
| Multi Parcel ID: | No |
| Municipal Utility District?: | No |
| Net Operation Income: | $133,234 |
| Number Of Buildings: | 1 |
| Number Of Parking Spaces: | 10 |
| Parking Features: | Additional Parking, Assigned, Covered, Direct Access, Driveway, Garage, Inside Entrance, On Street |
| Patio And Porch Features: | Roof Top Deck/Patio |
| Pool?: | Yes |
| Possession: | Closing/Funding |
| Postal Code Plus 4: | 8980 |
| Roof: | Composition, Flat, Other |
| School District: | Dallas ISD |
| Security Features: | Fire Sprinkler System, Smoke Detector(s) |
| Smart Home Features Appor Pass Y: | 0 |
| Utilities: | City Sewer, City Water, Community Mailbox, Electricity Connected, Individual Gas Meter, Master Water Meter, Sewer Available, Sidewalk |
| Will Subdivide: | No |
| Year Built Details: | Preowned |
Listing Courtesy of: Compass RE Texas, LLC.
Listing Agent: Kacy Rodgers
214-957-9569
Mortgage Calculator
All listings featuring the  icon are provided courtesy of North Texas Real Estate Information Systems, Inc. (NTREIS), Copyright 2026. All rights reserved.
All information is believed accurate but not guaranteed. The properties displayed may not be all of the properties available through the IDX Program. Any use of this site other than by potential buyers or sellers is strictly prohibited.
North Texas Real Estate Information Systems, Inc. data last updated on November 21, 2026 01:59 AM - CT
Property Last Updated: November 21, 2026 01:59 AM - CT
