5805 Wilmington Drive
Frisco, TX 75035
$697,900
Open Houses
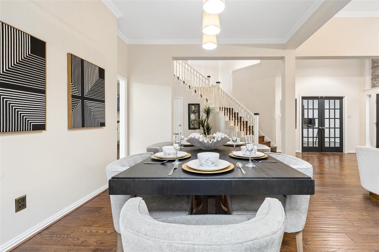
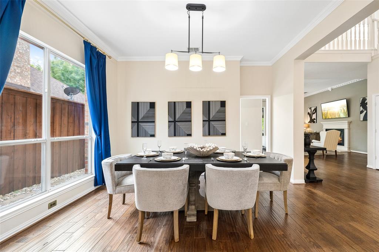
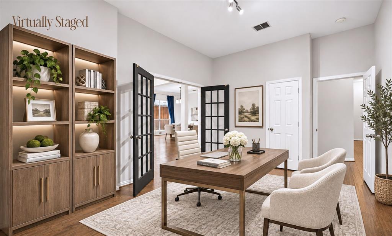
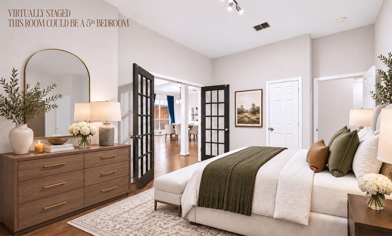
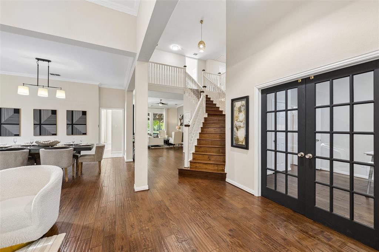
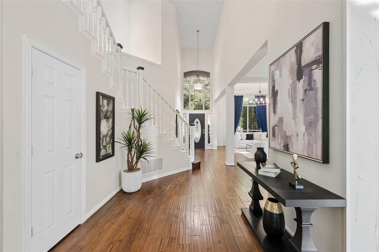
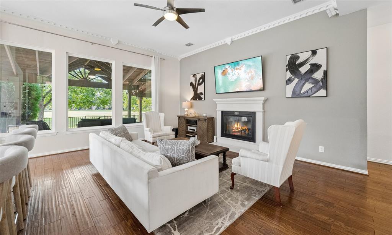
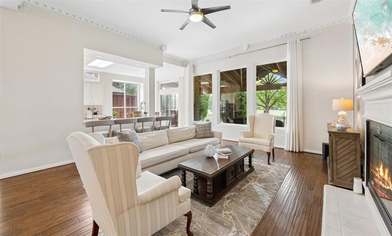
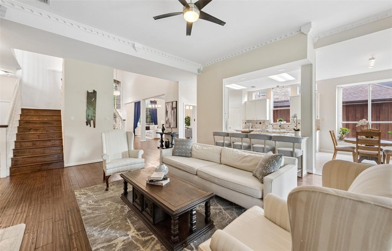
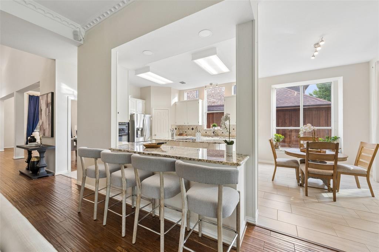
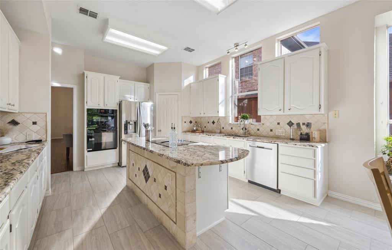
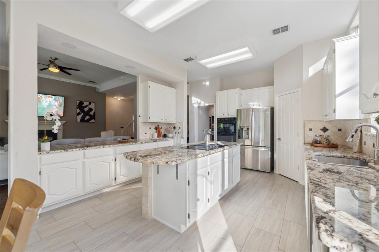
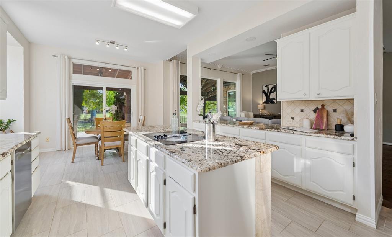
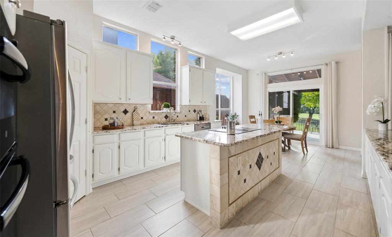
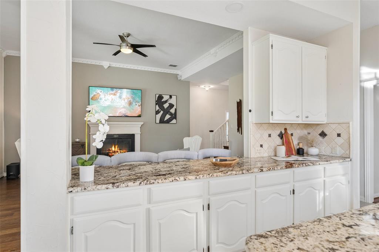
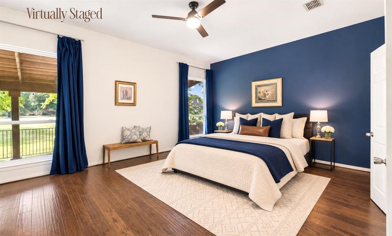
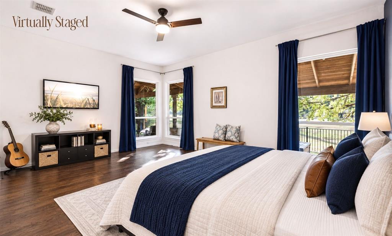
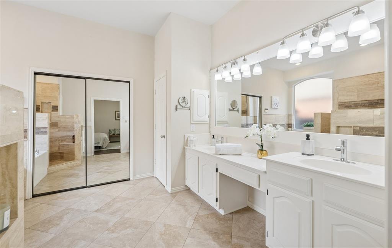
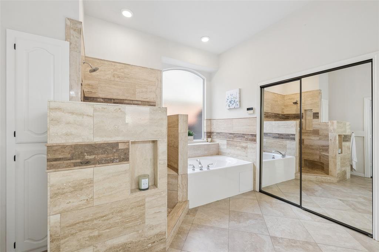
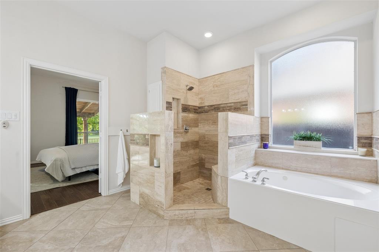
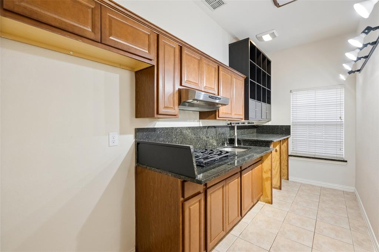
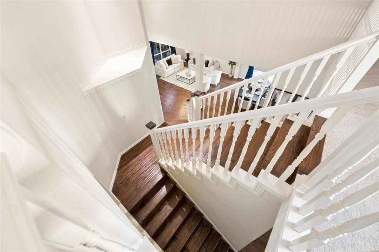
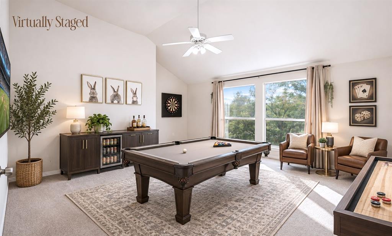
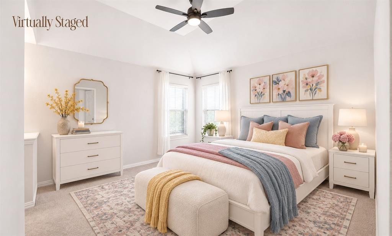
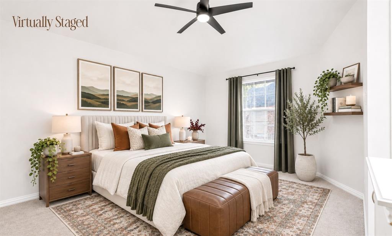
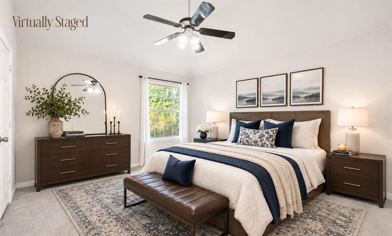
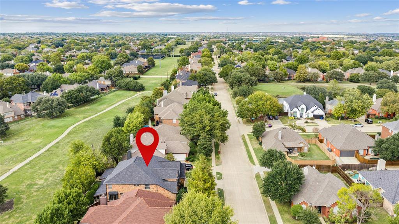
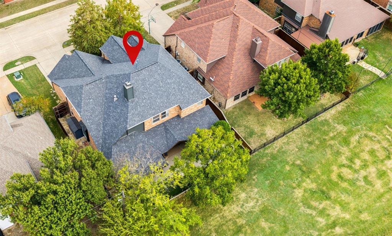
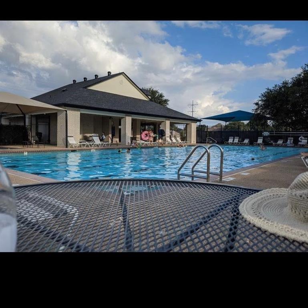
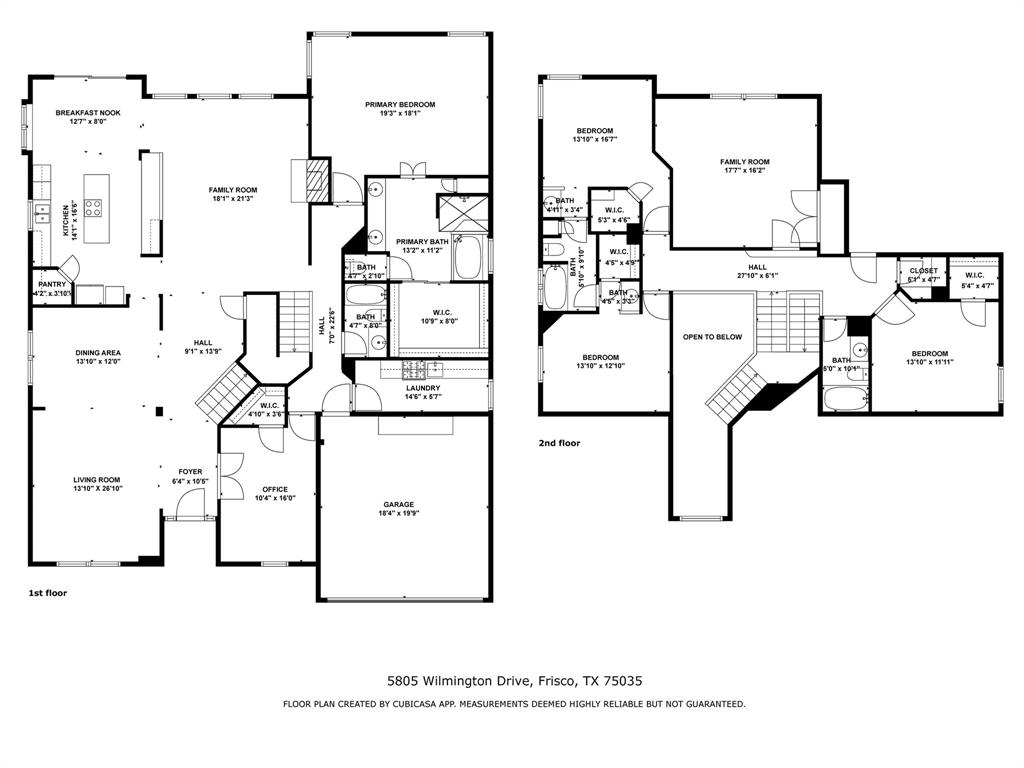
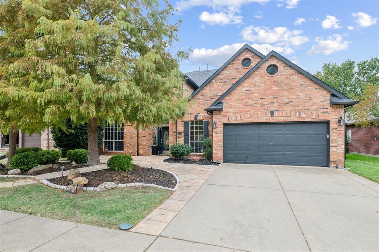
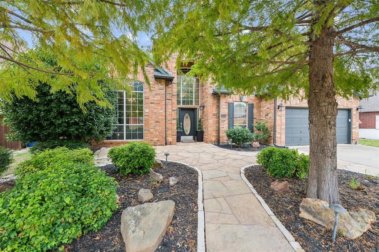
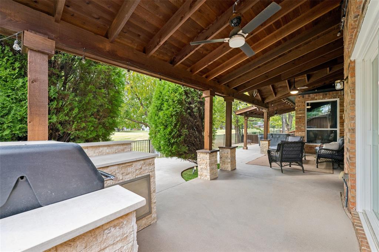
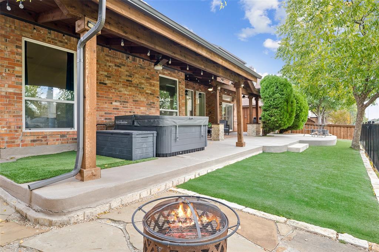
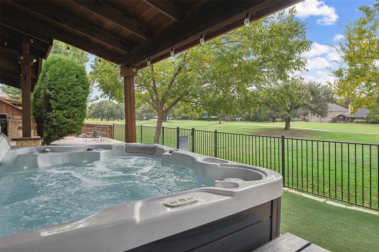
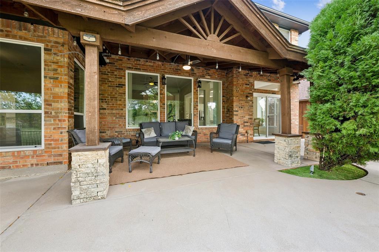
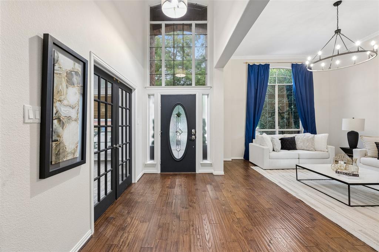
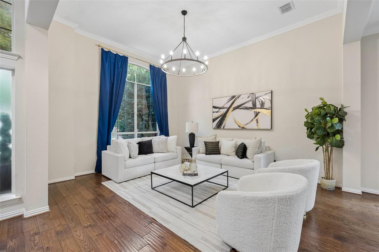
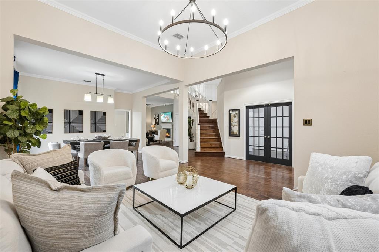
Exceptional golf course views and an impressive outdoor living retreat make this Plantation Resort home truly special! Overlooking the 16th fairway, the backyard is designed for entertaining and relaxation, featuring an approximately 900 sq. ft. extended patio, 600 sq. ft. covered cedar arbor, outdoor kitchen with Austin stone countertops and Weber grill, and low-maintenance artificial turf with a dedicated dog run. Inside, this spacious 4-bedroom, 4-bath home offers approximately 3,800 sq. ft. of versatile living space with hardwood floors throughout the downstairs, upgraded living room windows and patio door, and a refreshed kitchen with painted cabinetry and updated tile. The flexible floor plan includes a private office that can serve as a 5th bedroom, an enclosed bonus room ideal for a game or media room, and a utility room with an additional gas cooktop and sink. The primary bath features a travertine walk-in shower and Jacuzzi jetted tub. Additional improvements include a 2023 roof with upgraded shingles, Rinnai tankless water heater, and HVAC updates. Plantation Resort offers tree-lined streets, walking trails, a community pool, tennis and pickleball courts, and convenient access to Frisco ISD schools, shopping, dining, and entertainment. A wonderful combination of indoor comfort, flexible living, and exceptional outdoor entertaining!
| Mls Number: | 21423048 |
|---|---|
| List Price: | $697,900 |
| Property Type: | Residential |
| Property Sub Type: | Single Family Residence |
| Status: | Active |
| Beds Total: | 4 |
| Baths Full: | 4 |
| Sq Ft Total: | 3,835 |
| Association Fee: | $396 |
| Unexempt Taxes: | $11,115 |
| Lot Size Area Sqft: | 6,969.6000 |
| Lot Size Area: | 0.16 |
| Building Style: | Contemporary/Modern,Traditional |
| City: | Frisco |
| County Or Parish: | Collin |
| Subdivision Name: | Plantation Resort Ph Iiia The |
| Postal Code: | 75035 |
| Year Built: | 1999 |
| Appliances?: | Dishwasher,Disposal,Electric Cooktop,Electric Oven,Gas Cooktop,Microwave,Tankless Water Heater |
| Association Fee Frequency: | Annually |
| Association Fee Includes: | Full Use of Facilities, Management Fees |
| Association Type: | Mandatory |
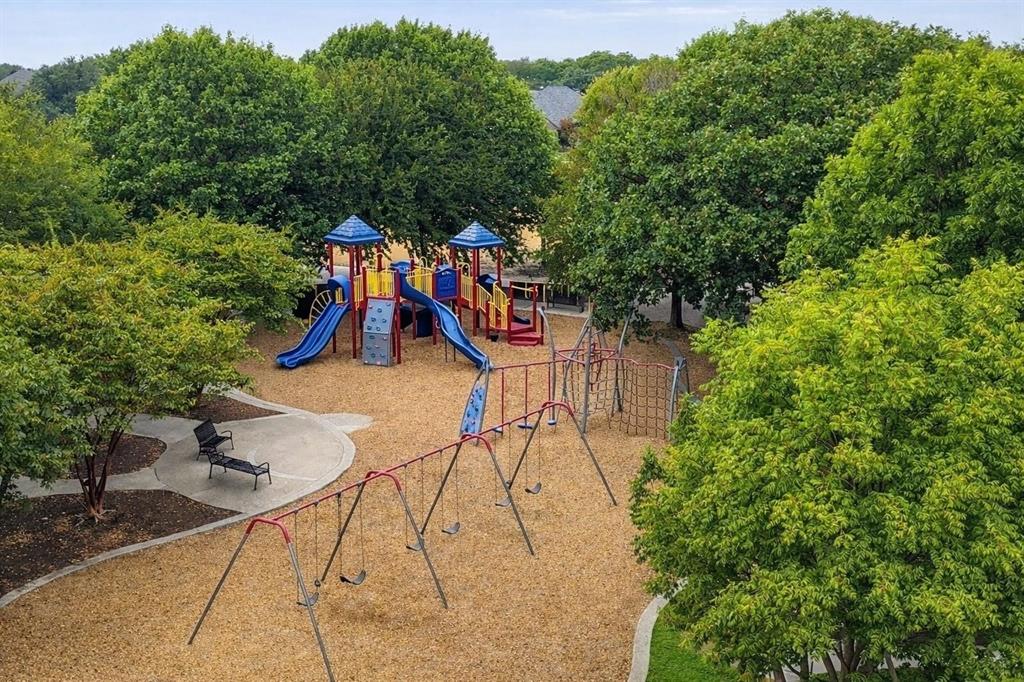
| Community Features: | Community Pool, Curbs, Park, Playground, Tennis Court(s) |
| Construction Materials: | Brick, Concrete, Siding, Wood |
| Directions: | From SH 121, exit Coit Rd and head North. Turn left on Jereme Trl, right on Wilmington Dr |
| Elementary School Name: | Curtsinger |
| Middle School Name: | Wester |
| School District: | Frisco ISD |
| Exterior Features: | Covered Patio/Porch, Rain Gutters, Outdoor Grill |
| Fencing: | Wood, Wrought Iron |
| Fireplace Features: | Gas, Gas Logs, Living Room |
| Fireplaces Total: | 1 |
| Flooring: | Carpet, Engineered Wood, Tile |
| Foundation Details: | No |
| Foundation Details: | Slab |
| Garage Dimensions: | 20x18 |
| Heating: | Central, Natural Gas |
| Interior Features: | Cable TV Available, Decorative Lighting, Eat-in Kitchen, Granite Counters, Kitchen Island, Open Floorplan, Pantry, Walk-In Closet(s) |
| Lot Features: | Few Trees, Interior Lot, Landscaped, On Golf Course, Sprinkler System, Subdivision |
| Lot Size: | Less Than .5 Acre (not Zero) |
| Lot Size Units: | Acres |
| Multi Parcel ID: | No |
| Municipal Utility District?: | No |
| Number Of Dining Areas: | 2 |
| Number Of Living Areas: | 3 |
| Number Of Parking Spaces: | 2 |
| Parking Features: | Garage, Garage Door Opener, Garage Faces Front, Garage Single Door |
| Parking Spaces Garage: | 2 |
| Permit Avmyn: | true |
| Permit Comments Reviews Yn: | true |
| Pool?: | No |
| Possession: | Closing/Funding |
| Postal Code Plus 4: | 2843 |
| Roof: | Composition |
| Room Count: | 12 |
| Security Features: | Carbon Monoxide Detector(s), Smoke Detector(s) |
| Soil Type: | Unknown |
| Structural Style: | Single Detached |
| Transaction Type: | For Sale |
| Utilities: | City Sewer, City Water, Curbs, Electricity Connected, Individual Gas Meter, Individual Water Meter, Sidewalk, Underground Utilities |
| Will Subdivide: | No |
| Year Built Details: | Preowned |
| Consent for Visitors to Record: | Audio, Video |
| Hoa Management Company: | RealManage |
| Hoa Management Company Phone: | 866-473-2573 |
| Notice Surveillance Devices Pres: | Audio, Video |
| Accessibility Features Yn: | No |
| Attached Garage?: | Yes |
| Bathrooms Total Decimal: | 4.00 |
| Bathrooms Total Integer: | 4 |
| Cooling: | Ceiling Fan(s), Central Air, Electric |
| Covered Spaces: | 2 |
| Elementary School Name: | Curtsinger |
| Exclusions: | Hot Tub and wiring connection, TVs and mounts |
| Garage?: | Yes |
| High School Name: | Centennial |
| Laundry Features: | Electric Dryer Hookup, Utility Room, Full Size W/D Area, Dryer Hookup, Other |
| Levels: | Two |
| Listing Terms: | Cash, Conventional, FHA, VA Loan |
| Lot Size Area: | 0.1600 |
| Patio And Porch Features: | Covered |
| Property Attached?: | No |
| Smart Home Features Appor Pass Y: | 0 |
| Window Features: | Window Coverings |
Listing Courtesy of: Coldwell Banker Realty Frisco
Listing Agent: Tonya Peek
972-674-3871
Mortgage Calculator
All listings featuring the  icon are provided courtesy of North Texas Real Estate Information Systems, Inc. (NTREIS), Copyright 2026. All rights reserved.
All information is believed accurate but not guaranteed. The properties displayed may not be all of the properties available through the IDX Program. Any use of this site other than by potential buyers or sellers is strictly prohibited.
North Texas Real Estate Information Systems, Inc. data last updated on November 10, 2026 11:19 AM - CT
Property Last Updated: November 10, 2026 11:19 AM - CT