5805 Laila Drive
Parker, TX 75002
$1,995,000
Open Houses
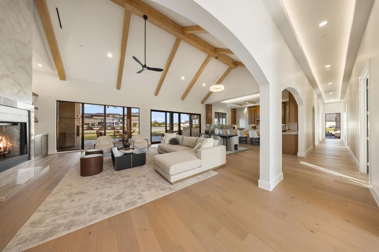
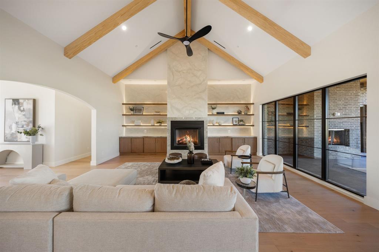
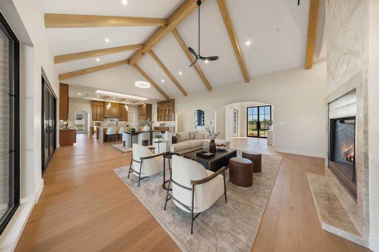
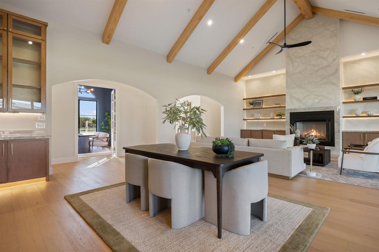
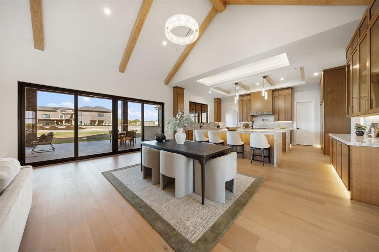
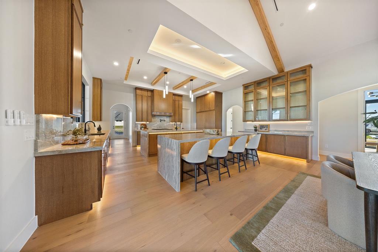
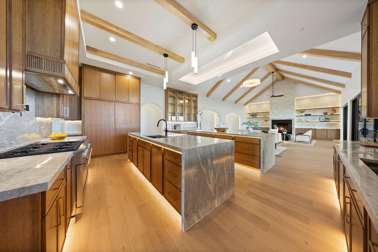
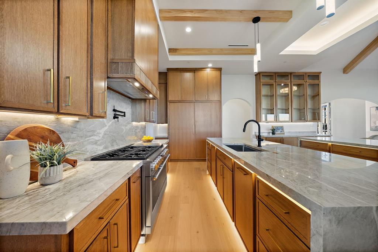
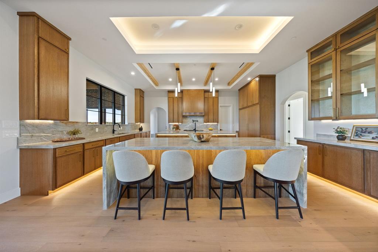
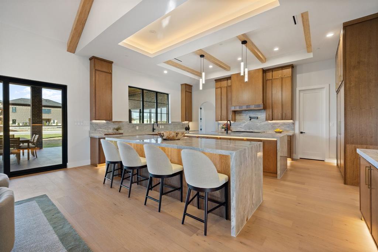
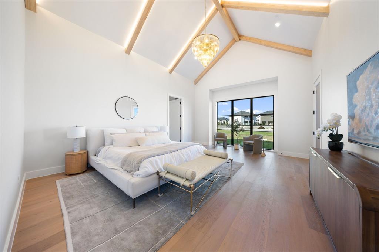
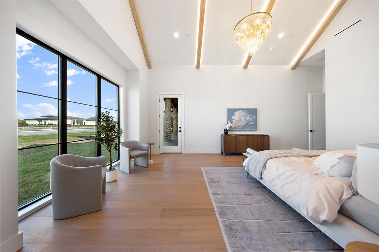
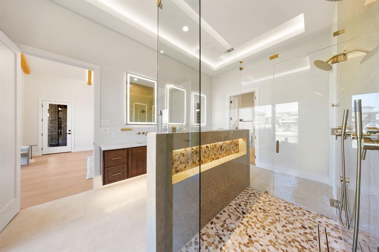
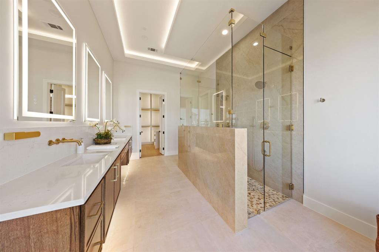
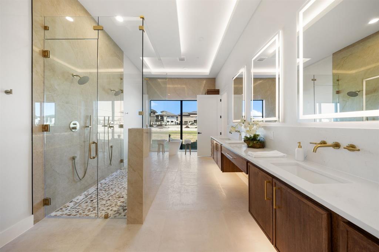
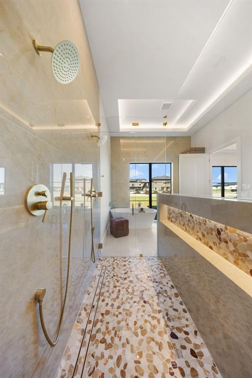
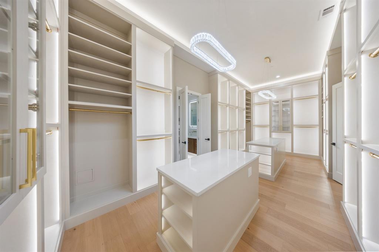
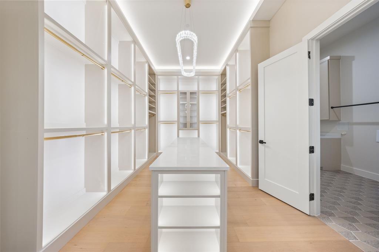
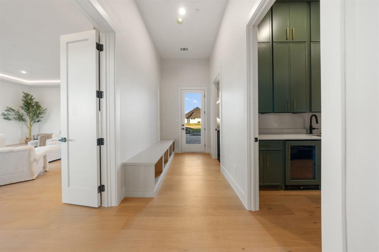
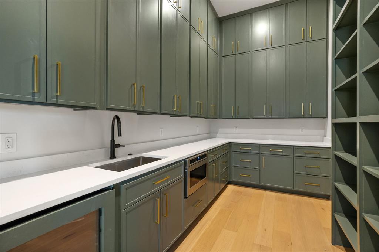
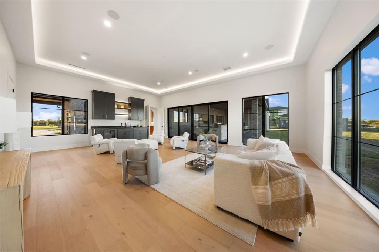
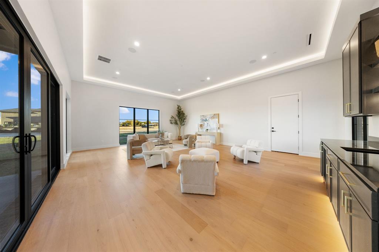
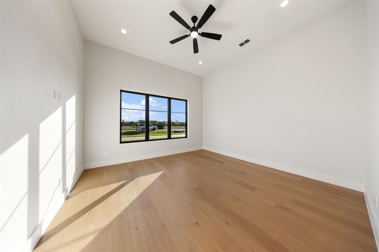
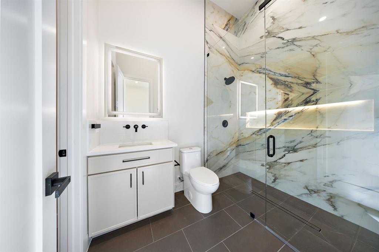
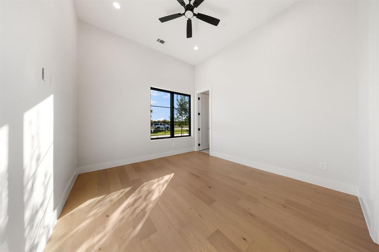
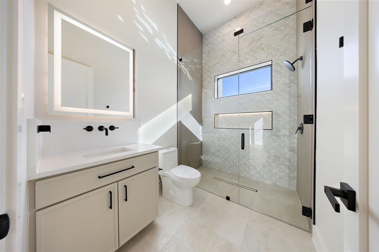
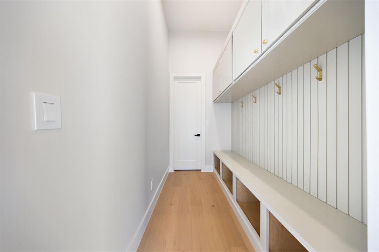
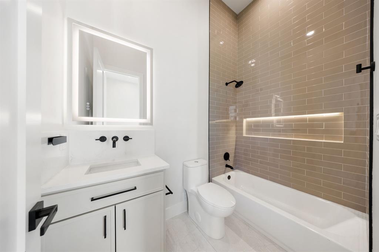
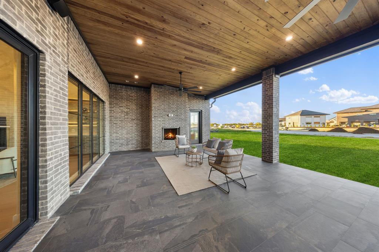
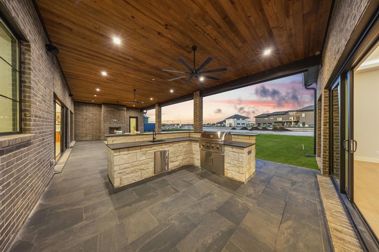
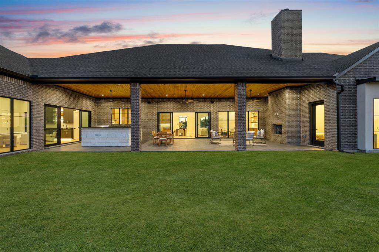
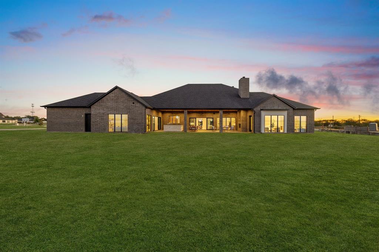
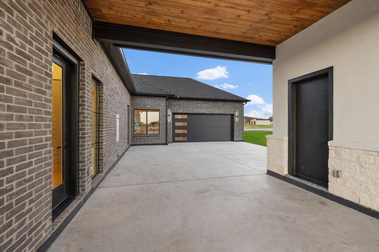
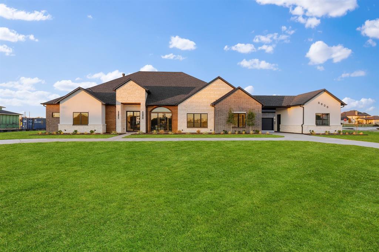
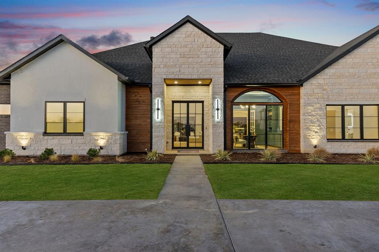
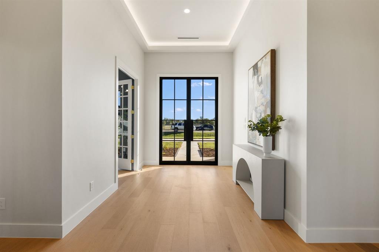
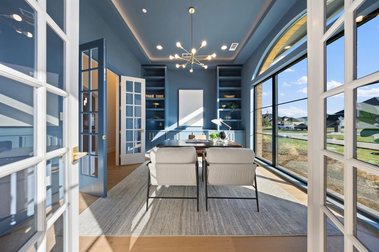
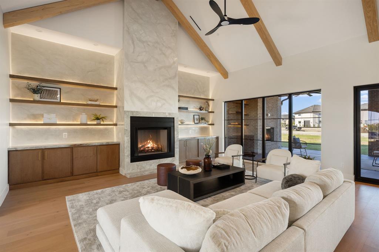
Step into a home created to be felt, not just admired. From the entry, graceful full radius arches welcome you into a stunning great room framed by 30 foot ceilings, rich wood beams, and the soft texture of Venetian plaster. At the heart of daily living, the kitchen and family room glow with inviting warmth. Natural light washes across luminous quartzite surfaces, two beautifully lit 10 foot waterfall islands, and illuminated custom shelving flanking the hearth. Whether morning espresso at the counter or evening wine by the fire, every moment feels effortless. Just around the corner, a fully equipped butler pantry keeps entertaining refined and seamless. When the day winds down, retreat to a primary suite crowned by beamed architectural ceilings, a spa bath with a freestanding soaking tub, and a 330 square foot boutique closet with dual islands. Four ensuite guest rooms, a private study, and a family room complete with wet bar ensure everyone has room to unwind. Outside, covered patio spaces, a summer kitchen, and an exterior fireplace invite quiet nights under the stars. Crafted by JBM Custom Homes with spray foam insulation, EV charging ready, and three garage bays with a porte cochere, 5805 Laila Drive delivers luxury made for real living.
| Mls Number: | 21417704 |
|---|---|
| List Price: | $1,995,000 |
| Property Type: | Residential |
| Property Sub Type: | Single Family Residence |
| Status: | Active |
| Beds Total: | 5 |
| Baths Full: | 5 |
| Baths Half: | 1 |
| Sq Ft Total: | 5,363 |
| Association Fee: | $600 |
| Lot Size Area Sqft: | 44,169.8400 |
| Lot Size Area: | 1.014 |
| Building Style: | Contemporary/Modern,Modern Farmhouse |
| City: | Parker |
| County Or Parish: | Collin |
| Subdivision Name: | Reserve At Southridge |
| Postal Code: | 75002 |
| Year Built: | 2026 |
| Accessibility Features: | Accessible Hallway(s) |
| Appliances?: | Built-in Gas Range,Built-in Refrigerator,Dishwasher,Disposal,Gas Range,Gas Water Heater,Ice Maker,Microwave,Plumbed For Gas in Kitchen,Refrigerator,Tankless Water Heater,Vented Exhaust Fan |
| Association Fee Frequency: | Annually |
| Association Fee Includes: | Management Fees |
| Association Type: | Mandatory |
| Construction Materials: | Brick, Cedar, Rock/Stone, Stucco, Wood |
| Directions: | From 75 exit Parker and go east. Turn left onto Dillehay Dr. Turn right onto Curtis Dr. Turn right at Laila dr, home will be all the way down the street on the right. |
| Elementary School Name: | Hunt |
| Middle School Name: | Murphy |
| School District: | Plano ISD |
| Exterior Features: | Attached Grill, Barbecue, Built-in Barbecue, Covered Patio/Porch, Gas Grill, Rain Gutters, Lighting, Outdoor Grill, Outdoor Kitchen, Outdoor Living Center |
| Fencing: | None |
| Fireplace Features: | Gas, Gas Logs, Gas Starter, Living Room, Masonry, Outside |
| Fireplaces Total: | 2 |
| Flooring: | Engineered Wood, Tile |
| Foundation Details: | No |
| Foundation Details: | Slab |
| Garage Dimensions: | 24x36 |
| Green Energy Efficient: | 12 inch+ Attic Insulation, Construction, Doors, Low Flow Commode, Rain / Freeze Sensors, Thermostat |
| Heating: | Central, ENERGY STAR Qualified Equipment, Natural Gas |
| Interior Features: | Built-in Features, Built-in Wine Cooler, Cable TV Available, Cathedral Ceiling(s), Chandelier, Decorative Lighting, Double Vanity, Eat-in Kitchen, Flat Screen Wiring, High Speed Internet Available, In-Law Suite Floorplan, Kitchen Island, Pantry, Sound System Wiring, Vaulted Ceiling(s), Walk-In Closet(s), Wet Bar, Wired for Data |
| Lot Features: | Corner Lot, Cul-De-Sac, Few Trees, Lrg. Backyard Grass, Sprinkler System, Subdivision |
| Lot Size: | 1 to < 3 Acres |
| Lot Size Units: | Acres |
| Multi Parcel ID: | No |
| Municipal Utility District?: | No |
| Number Of Dining Areas: | 1 |
| Number Of Living Areas: | 2 |
| Number Of Parking Spaces: | 3 |
| Parking Features: | Additional Parking, Circular Driveway, Porte-Cochere, Driveway, Electric Vehicle Charging Station(s), Enclosed, Garage, Garage Door Opener, Garage Double Door, Garage Single Door |
| Parking Spaces Carport: | 1 |
| Parking Spaces Garage: | 3 |
| Permit Avmyn: | false |
| Permit Comments Reviews Yn: | true |
| Pool?: | No |
| Possession: | Closing/Funding |
| Postal Code Plus 4: | 6419 |
| Roof: | Composition |
| Room Count: | 13 |
| Security Features: | Burglar, Carbon Monoxide Detector(s), Fire Alarm, Fire Sprinkler System, Prewired, Security System, Smoke Detector(s) |
| Structural Style: | Single Detached |
| Transaction Type: | For Sale |
| Utilities: | Aerobic Septic, City Water |
| Will Subdivide: | No |
| Year Built Details: | New Construction - Complete |
| Hoa Management Company: | The Reserver at Southridge |
| Hoa Management Company Phone: | 972-900-7666 |
| Notice Surveillance Devices Pres: | Audio, Video |
| Accessibility Features Yn: | No |
| Attached Garage?: | Yes |
| Bathrooms Total Decimal: | 5.10 |
| Bathrooms Total Integer: | 6 |
| Cooling: | Ceiling Fan(s), Central Air, Electric, Zoned |
| Covered Spaces: | 4 |
| Elementary School Name: | Hunt |
| Garage?: | Yes |
| High School Name: | Mcmillen |
| Horse Permitted Yn: | No |
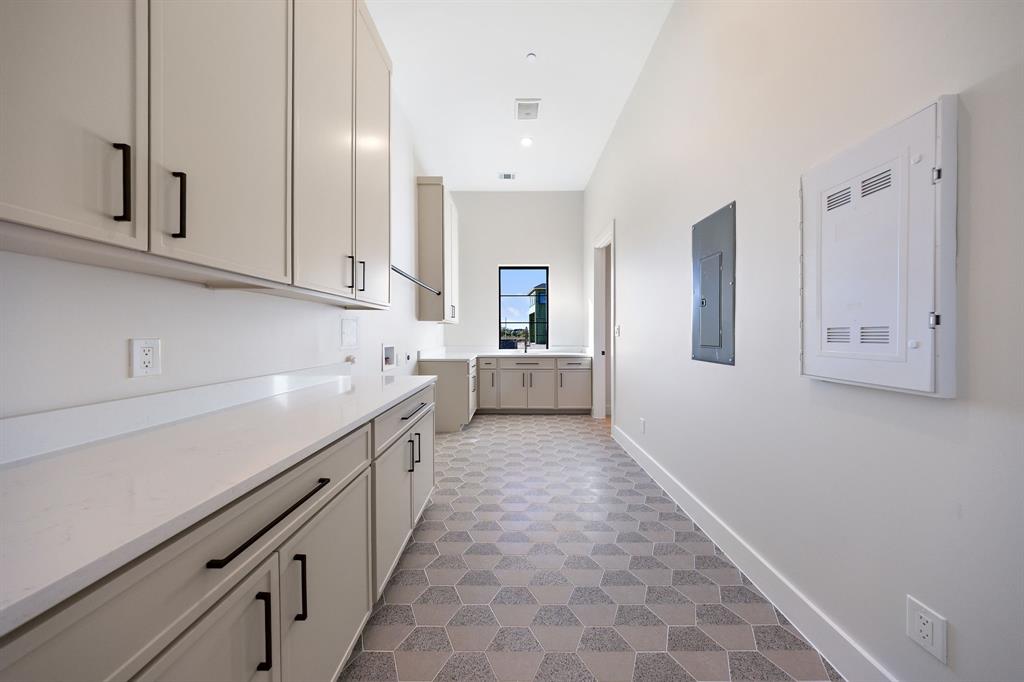
| Laundry Features: | In Hall, Utility Room, Full Size W/D Area |
| Levels: | One |
| Listing Terms: | Cash, Conventional, FHA, VA Loan |
| Lot Size Area: | 1.0140 |
| Patio And Porch Features: | Covered, Rear Porch |
| Property Attached?: | No |
| Smart Home Features Appor Pass Y: | 0 |
| Special Taxing Entities: | 0 |
Listing Courtesy of: Dave Perry Miller Real Estate
Listing Agent: Jason Saucedo
214-303-1133
Mortgage Calculator
All listings featuring the  icon are provided courtesy of North Texas Real Estate Information Systems, Inc. (NTREIS), Copyright 2026. All rights reserved.
All information is believed accurate but not guaranteed. The properties displayed may not be all of the properties available through the IDX Program. Any use of this site other than by potential buyers or sellers is strictly prohibited.
North Texas Real Estate Information Systems, Inc. data last updated on November 12, 2026 03:00 AM - CT
Property Last Updated: November 12, 2026 03:00 AM - CT