5801 Greenway Drive
Rowlett, TX 75089
$419,900
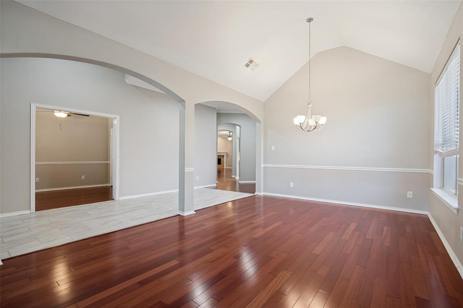
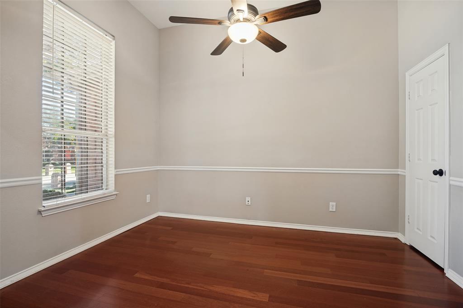
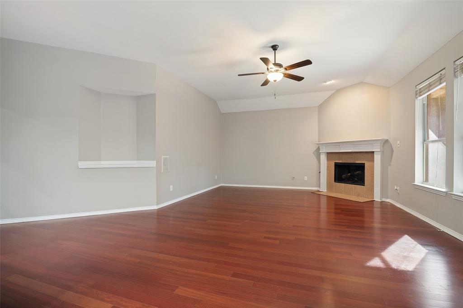
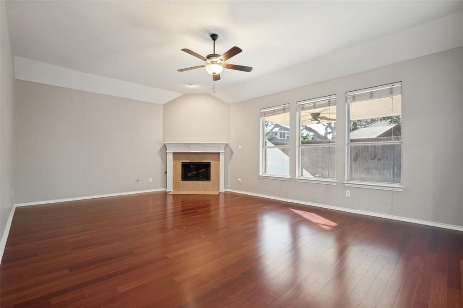
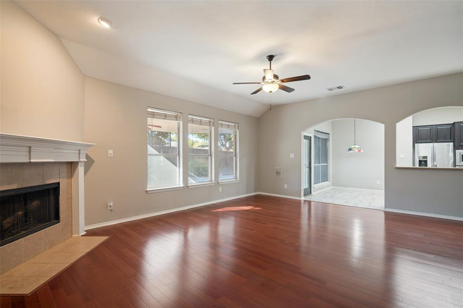
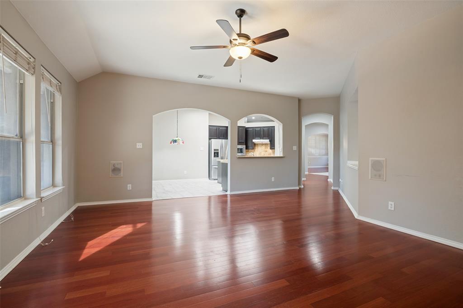
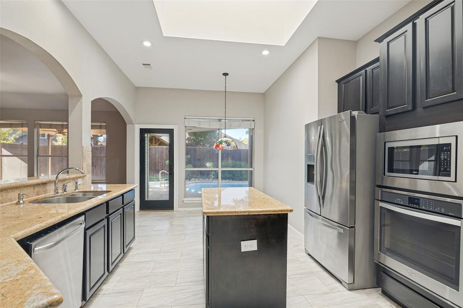
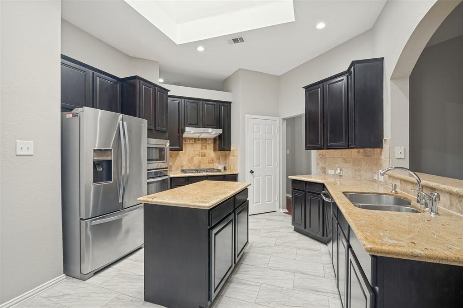
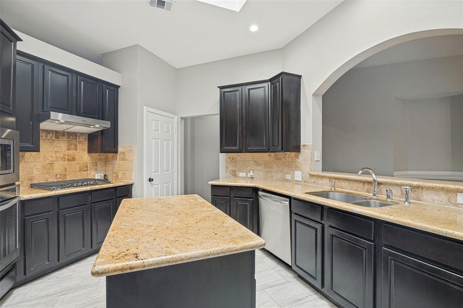
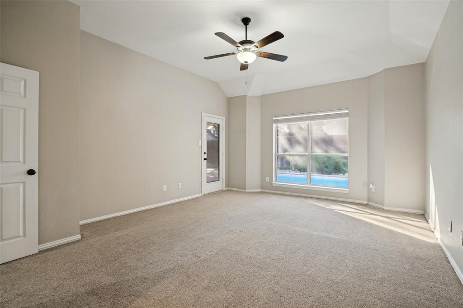
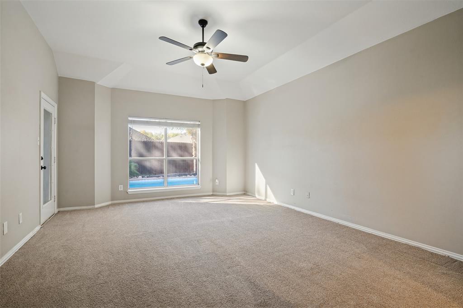
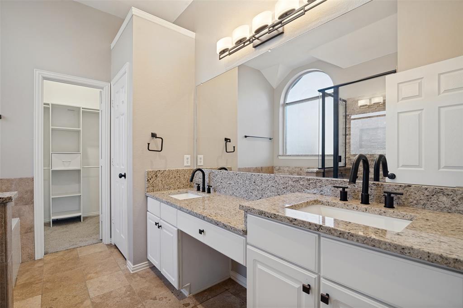
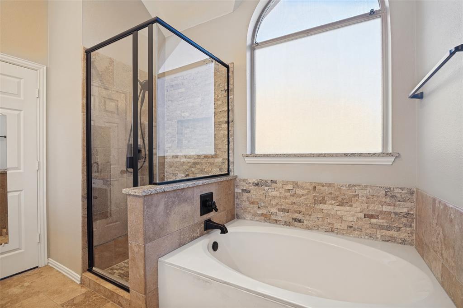
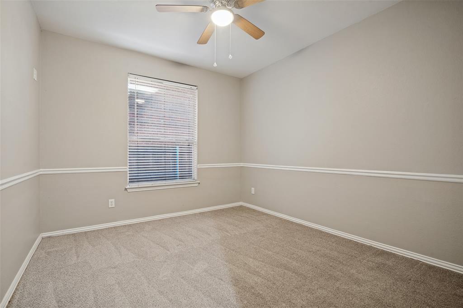
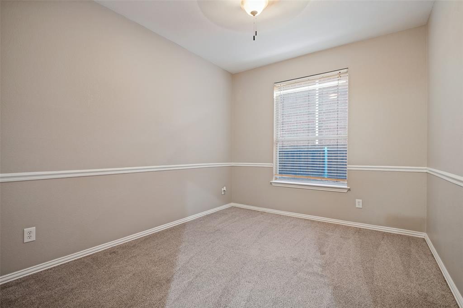
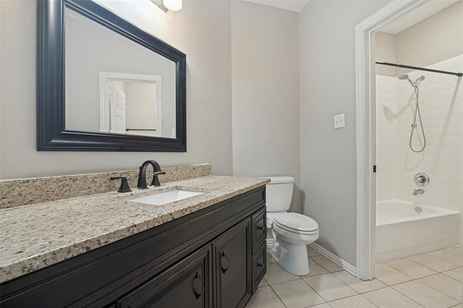
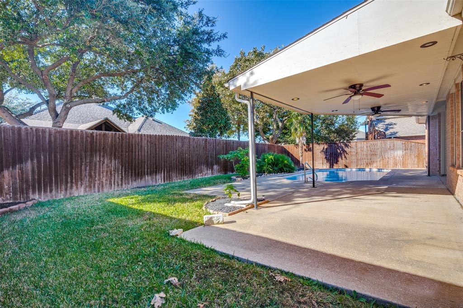
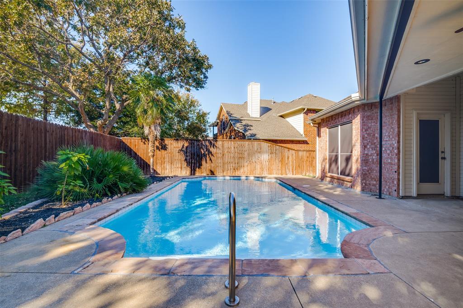
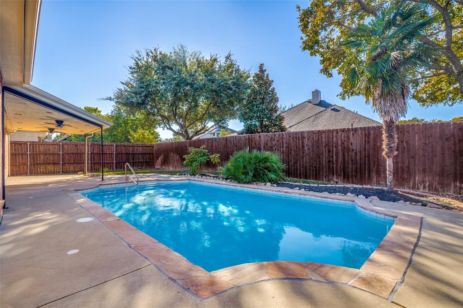
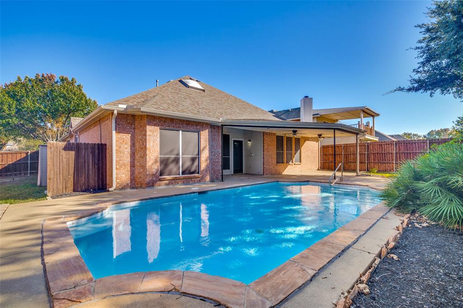
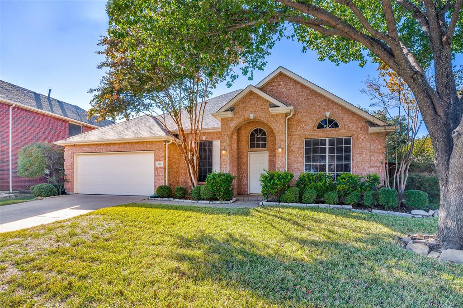
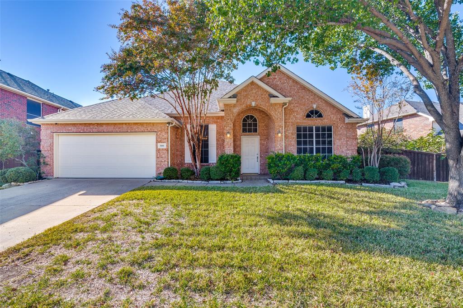
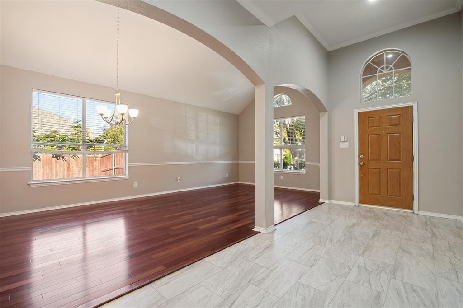
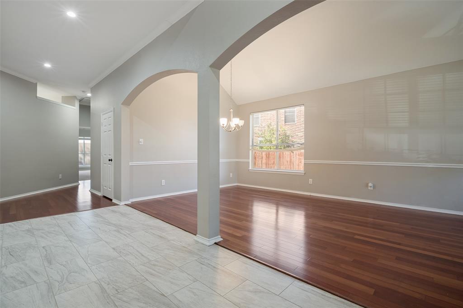
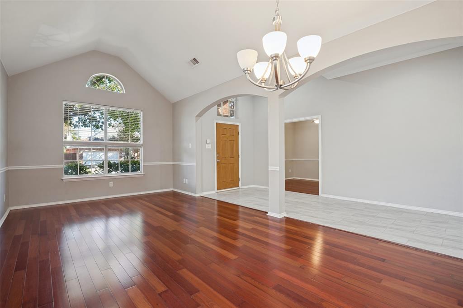
This beautiful 4 bedroom 2 bath 2 car garage home with an inground pool is ready for immediate move in. This home has an amazing layout with both indoor and outdoor comfort and relaxation features. As you step inside you will walk into a spacious foyer that boasts a spacious living and dining combination with beautiful wood floors. There is also a versatile room with a closet at the front of the home that can be used as bedroom or study. From the foyer you will entire the spacious kitchen which features granite countertops, large tile flooring, an island, a gas cooktop, convection oven, microwave, stainless steel appliances including a refrigerator, and a breakfast area. Overlooking the kitchen is a spacious second living area with a cozy fireplace and views of the backyard and pool. The owners retreat has a split bedroom arrangement from the other two bedrooms for privacy. The adjacent master bath has a garden tub, separate walk in shower, dual vanities, walk in closet, and a private door to the pool area. The backyard oasis features a beautiful inground pool, covered patio with ceiling fans, and fenced yard.
| Mls Number: | 21439332 |
|---|---|
| List Price: | $419,900 |
| Property Type: | Residential |
| Property Sub Type: | Single Family Residence |
| Status: | Active |
| Beds Total: | 4 |
| Baths Full: | 2 |
| Sq Ft Total: | 2,395 |
| Association Fee: | $325 |
| Unexempt Taxes: | $10,214 |
| Lot Size Area Sqft: | 9,321.8400 |
| Lot Size Area: | 0.214 |
| Building Style: | Traditional |
| City: | Rowlett |
| County Or Parish: | Dallas |
| Subdivision Name: | Liberty Creek |
| Postal Code: | 75089 |
| Year Built: | 2000 |
| Appliances?: | Dishwasher,Disposal,Dryer,Gas Cooktop,Microwave,Convection Oven,Refrigerator,Washer |
| Association Fee Frequency: | Annually |
| Association Fee Includes: | Maintenance Grounds |
| Association Type: | Mandatory |
| Directions: | Go south on Rowlett Road towards Big A Road turn left onto Big A Road. Turn left onto Greenway Drive. Continue onto Ambassador Lane. Property will be on the left. |
| Elementary School Name: | Choice Of School |
| Middle School Name: | Choice Of School |
| School District: | Garland ISD |
| Exterior Features: | Covered Patio/Porch |
| Fencing: | Wood |
| Fireplace Features: | Wood Burning |
| Fireplaces Total: | 1 |
| Flooring: | Carpet, Engineered Wood, Tile |
| Foundation Details: | No |
| Heating: | Central |
| Interior Features: | Cable TV Available, Decorative Lighting, Double Vanity, Eat-in Kitchen, Granite Counters, Kitchen Island, Vaulted Ceiling(s), Walk-In Closet(s) |
| Lot Features: | Interior Lot, Landscaped, Subdivision |
| Lot Size: | Less Than .5 Acre (not Zero) |
| Lot Size Units: | Acres |
| Multi Parcel ID: | No |
| Municipal Utility District?: | No |
| Number Of Dining Areas: | 2 |
| Number Of Living Areas: | 2 |
| Number Of Parking Spaces: | 2 |
| Parking Features: | Garage, Garage Door Opener, Garage Faces Front, Garage Single Door |
| Parking Spaces Garage: | 2 |
| Permit Avmyn: | false |
| Permit Comments Reviews Yn: | false |
| Pool?: | Yes |
| Pool Features: | Gunite |
| Possession: | Closing/Funding |
| Postal Code Plus 4: | 5219 |
| Roof: | Composition |
| Room Count: | 8 |
| Structural Style: | Single Detached |
| Transaction Type: | For Sale |
| Utilities: | Cable Available, City Sewer, City Water, Concrete, Curbs, Individual Water Meter, Sidewalk, Underground Utilities |
| Will Subdivide: | No |
| Hoa Management Company: | Goodwin & Company |
| Hoa Management Company Phone: | 512-502-7500 |
| Accessibility Features Yn: | No |
| Attached Garage?: | Yes |
| Bathrooms Total Decimal: | 2.00 |
| Bathrooms Total Integer: | 2 |
| Cooling: | Ceiling Fan(s), Central Air, Electric |
| Covered Spaces: | 2 |
| Elementary School Name: | Choice Of School |
| Garage?: | Yes |
| High School Name: | Choice Of School |
| Laundry Features: | Electric Dryer Hookup, Utility Room, Full Size W/D Area, Dryer Hookup, Washer Hookup |
| Levels: | One |
| Listing Terms: | Cash, Conventional, FHA, VA Loan |
| Lot Size Area: | 0.2140 |
| Patio And Porch Features: | Covered, Patio |
| Property Attached?: | No |
| Smart Home Features Appor Pass Y: | 0 |
| Window Features: | Window Coverings |
Listing Courtesy of: Gullion Properties LLC
Listing Agent: Dennis Gullion
972-278-0300
Mortgage Calculator
All listings featuring the  icon are provided courtesy of North Texas Real Estate Information Systems, Inc. (NTREIS), Copyright 2026. All rights reserved.
All information is believed accurate but not guaranteed. The properties displayed may not be all of the properties available through the IDX Program. Any use of this site other than by potential buyers or sellers is strictly prohibited.
North Texas Real Estate Information Systems, Inc. data last updated on November 18, 2026 08:04 PM - CT
Property Last Updated: November 18, 2026 08:04 PM - CT